Leave a Message

Thank you for your message. We will be in touch with you shortly.

5935 Beall Street # D
VIEW PHOTOS
Courtesy of Keller Williams Summit
$355,990

5935 Beall Street # D

3 Beds 3 Baths 1,861 Sq.Ft. 2,299.97 Sq.Ft.

Description

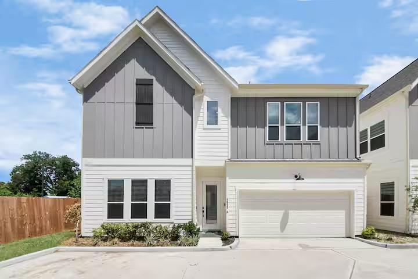
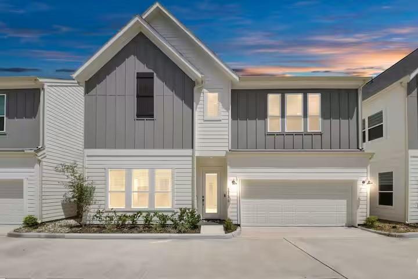
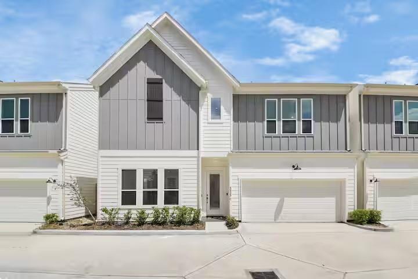
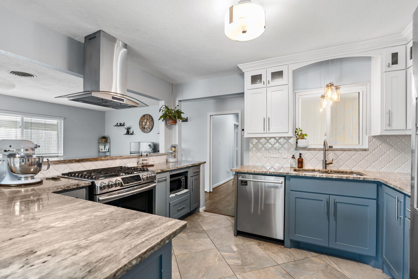
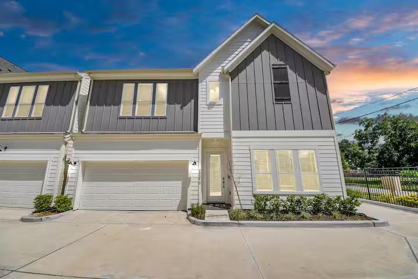
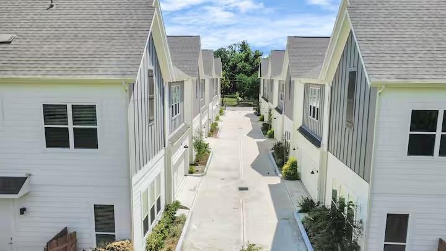
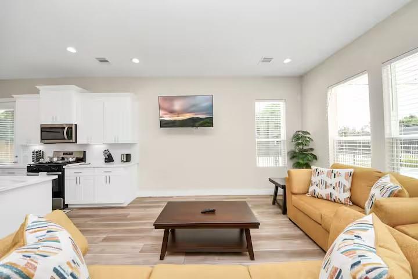
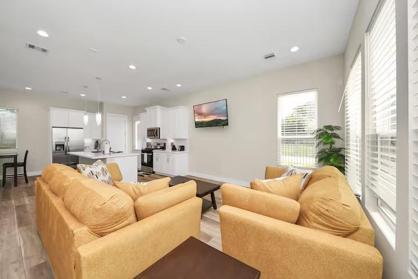
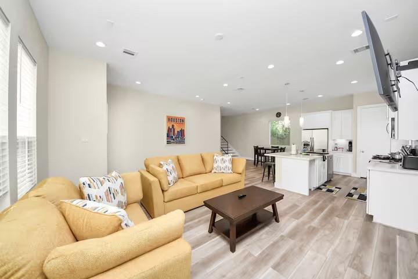
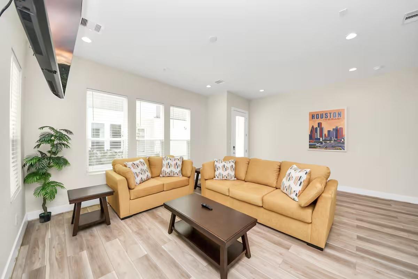
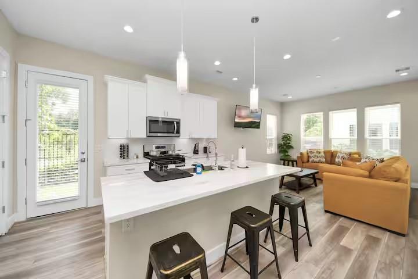
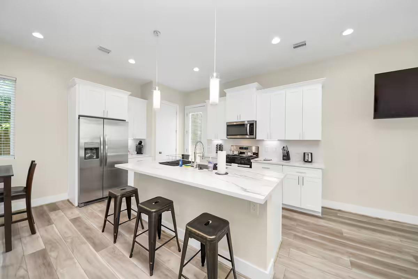
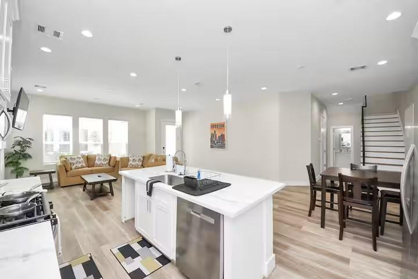
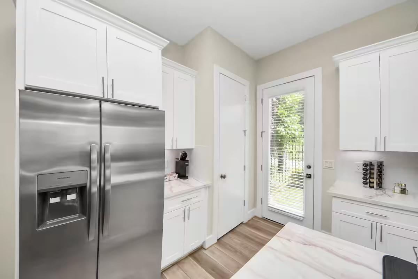
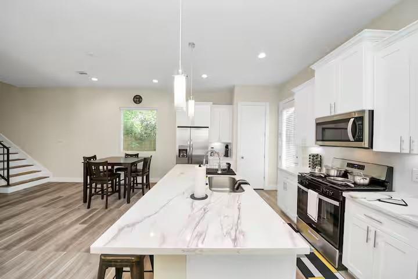
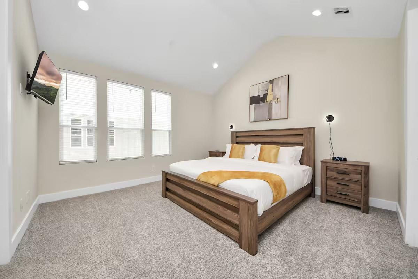
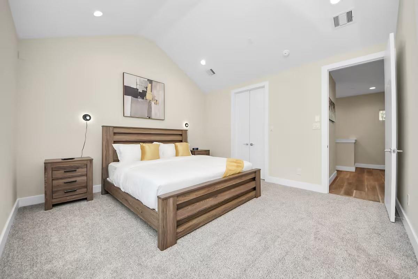
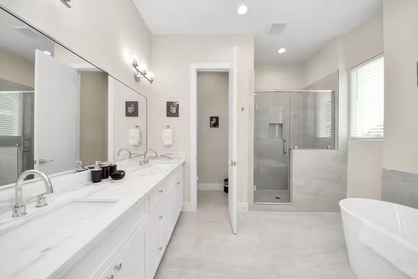
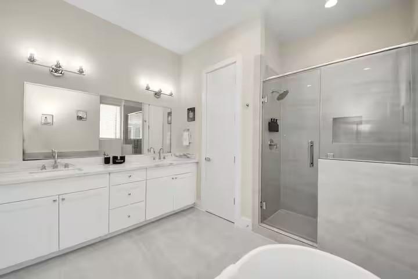
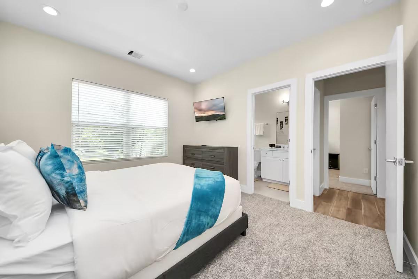
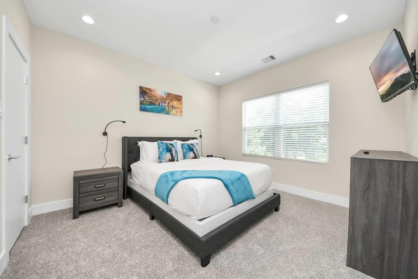
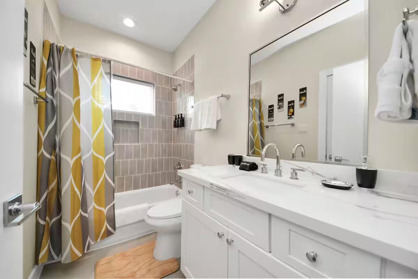
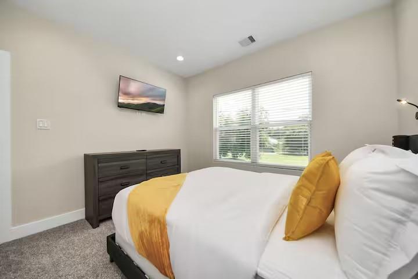
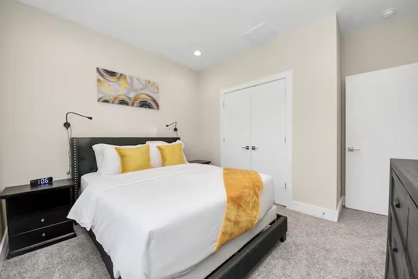
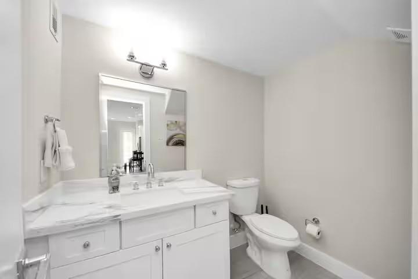
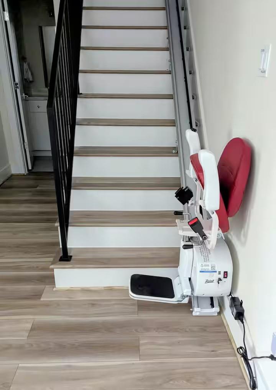
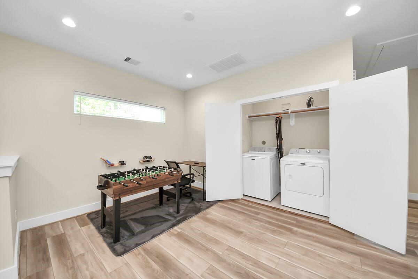
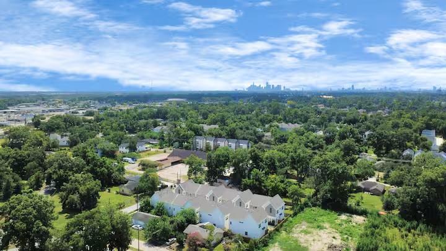
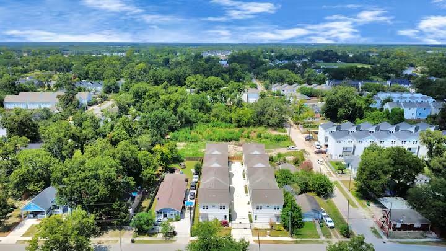
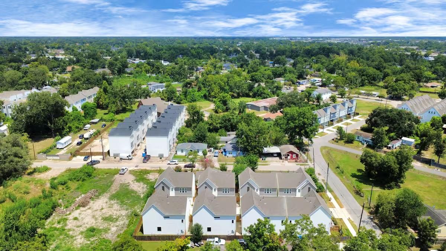
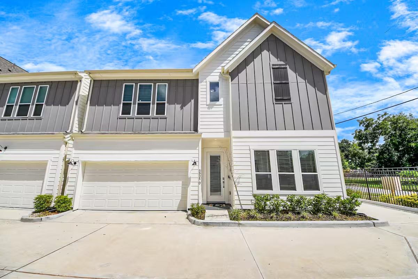
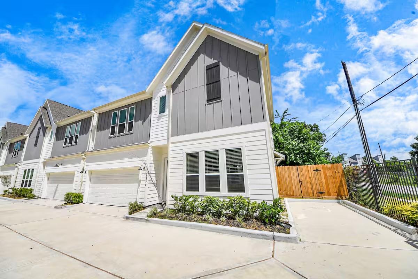
Built in 2024, 5935 Beall St #D offers 3 bedrooms, 2.5 baths and 1,861 square feet across a well-planned two-story layout. The home pairs modern finishes with practical everyday features, including generous living spaces, defined private quarters and an attached two-car garage. Its location adds another layer of appeal. Set in 77091, the home provides convenient access to Garden Oaks, Oak Forest, the Heights and Downtown Houston, keeping restaurants, coffee shops, shopping and major employment centers within easy reach. For buyers drawn to the character and energy of Houston's established inner-city neighborhoods, but who prefer the ease of a newer home, this address strikes an appealing balance. Less time spent updating an older property; more time enjoying where you live. Modern, manageable and well-connected, 5935 Beall St #D offers a compelling way to stay close to the city.

Share Property

Location

5935 Beall Street # D, Houston, TX 77091

Status

For Sale

Property Amenities

Interior
Laundry room Electric Dryer Hookup, Washer Hookup
Appliances ENERGY STAR Qualified Appliances, Disposal, Gas Oven, Microwave, Gas Range, Dishwasher
Flooring Concrete, Engineered Wood, Vinyl Plank
Total Bedrooms: 3
Half Bathrooms: 1
Full Bathrooms: 2
Other Interior Features High Ceilings, Prewired for Alarm System, All Bedrooms Up, Primary Bed - 2nd Floor, Walk-In Closet(s)
Area & Lot
Total area 1,861 Sq.Ft.
Lot Area 2,299.97 Sq.Ft.
Living area 1,861 Sq.Ft.
MLS® ID 48478655
Year Built 2024
School District 27 - Houston
High School Washington High School
Middle School Williams Middle School
Elementary School Highland Heights Elementary School
Architecture Styles Contemporary/Modern
Type Residential
Status For Sale
Exterior
Stories 2
Air conditioning Ceiling Fan(s), Electric
Heat type Natural Gas
Water Source Public
Garage Space 2.0
Sewer Public Sewer
Parking Attached, Auto Driveway Gate, Garage Door Opener
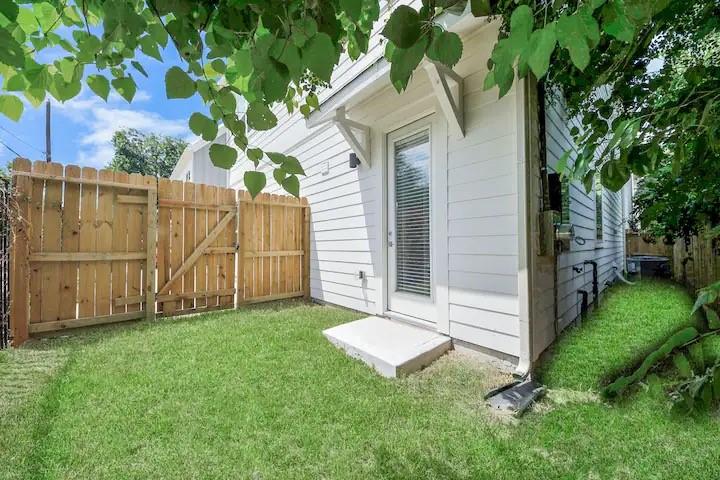
Lot Features Back Yard, Subdivided, 0 Up To 1/4 Acre
Roof Composition
Finance
Sales Price $355,990
Real Estate Tax $7,754 yearly
image

Schedule a Showing

We would love to show you our beautiful property. Please select your preferred date and time below. An agent will be in touch shortly to confirm your appointment.

Schedule a Showing

We would love to show you our beautiful property. Please select your preferred date and time below. An agent will be in touch shortly to confirm your appointment.
Thank you for your interest in 5935 Beall Street # D, Houston, TX 77091. We are reviewing your request and will be in touch shortly!

Let's Talk

You’ve got questions and we can’t wait to answer them.

Follow Us on Instagram