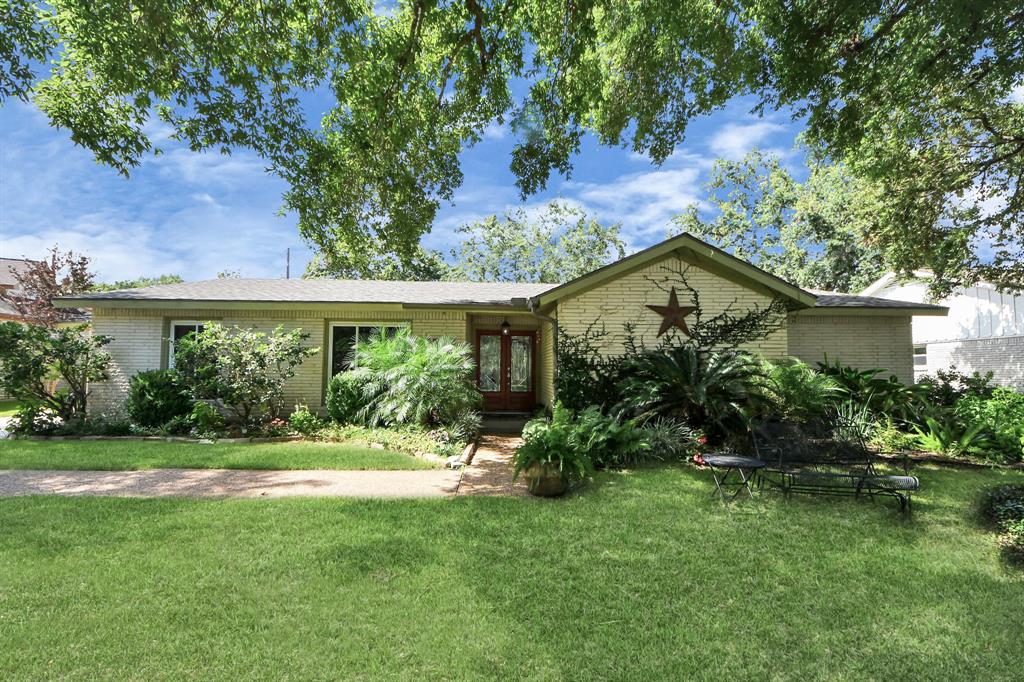
Single-story brick house with a metal star on the gable and a shaded, landscaped front lawn.
Single-story brick home behind a tree-shaded lawn and curved sidewalk.
Single-story home with a covered carport, landscaped shrubs, and a broad front lawn.
Hardwood hallway opening into a living room with a white sofa and black safety gate.
Living room with mauve walls, hardwood floors, large windows, and an adjoining dining area.
Living room with purple walls, built-in bookshelves, and glass doors.
Living room with mauve walls, hardwood floors, and a large window beside a cream sofa.
Dining room with a wooden table, china cabinet, chandelier, and large window.
Dining room with a wooden table, chandelier, glass doors, and adjoining living area.
Kitchen with warm wood cabinets, granite counters, a window over the sink, and stainless steel appliances.
Kitchen with wood cabinetry, granite counters, gas cooktop, and adjoining sitting and dining areas.
Kitchen with honey-toned cabinets, granite counters, stainless appliances, and a sink beneath the window.
Kitchen with wood cabinets, granite counters, and stainless steel appliances.
Kitchen with wood cabinets, granite counters, built-in double oven, and stainless steel dishwasher.
Kitchen with wood cabinetry, granite counters, and a stainless steel refrigerator.
Home office with a desk and blue chair, ceiling fan, tiled floor, and leafy plants by the windows.
Living room with a high beamed ceiling, brick fireplace, gray sofa, and wood floors.
Living room with a vaulted ceiling, brick fireplace, and broad windows with white shutters.
Laundry room with stacked washer and dryer beside a door with a pet door.
Entryway and living room with decorative glass front doors, hardwood floors, and beige seating.
Bedroom with a gray quilted bed, wooden dressers, and a ceiling fan.
Bedroom with lavender walls, a single bed, wooden wardrobe and bookcases, and a ceiling fan.
Furnished home office with a wooden desk, lavender walls, and part of a bed by the window.
Bathroom with blue vanity cabinets, a white vessel sink, and a large mirror reflecting the shower.
Bedroom with a white-covered bed, wooden dresser and television, and a curtained window.
Bedroom with a white bed, blue-gray walls, ceiling fan, and carpet.
Furnished bedroom with a white bed, blue-gray walls, and a wooden dresser beneath a television.
Bathroom with a glass-enclosed tiled shower and wood vanity topped with stone.
Sitting room with wicker armchairs, hardwood floors, large windows, and a vaulted ceiling.
Backyard with a shaded lawn, mature trees, and a gravel patio with potted plants and outdoor seating.
Grassy backyard with mature trees, a covered patio, and a grill.
Grassy backyard with mature shade trees, patio seating, and stone-edged garden beds.
Single-story home behind a broad lawn, shaded by mature trees.
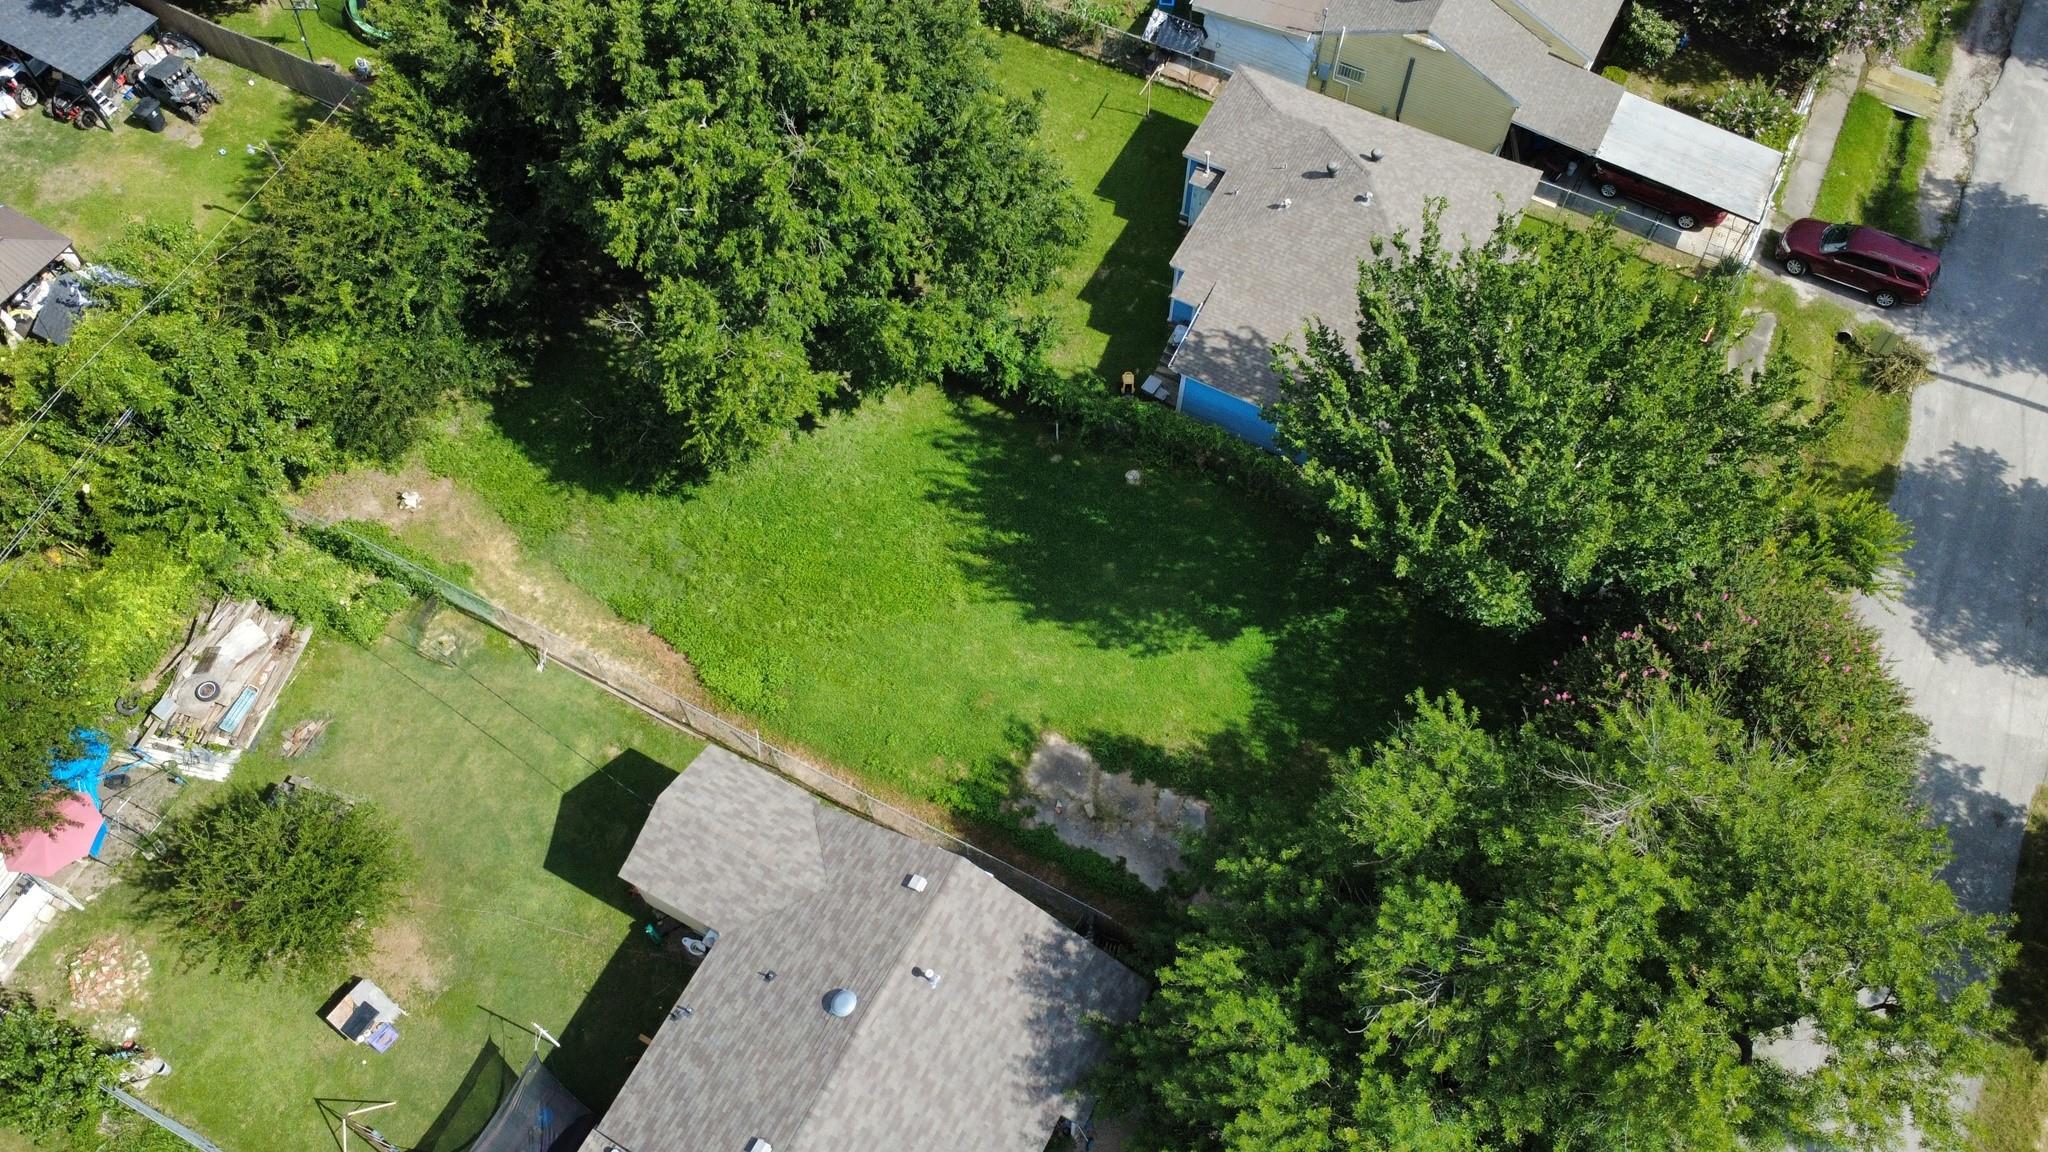
Aerial view of a tree-shaded home and lot outlined in red among neighboring houses.
Aerial view of a tree-lined Houston neighborhood, with the featured home marked by a red pin.
Single-story brick home with a gabled entrance, mature trees, landscaped garden, and broad lawn.
VIEW PHOTOS
$413,000

5642 Dumfries Drive

3 Beds 2 Baths 2,048 Sq.Ft. 9,936.04 Sq.Ft.

Description

Beautifully maintained 3-bed, 2-bath home in sought-after Meyerland with major updates and a lush, zen-like backyard garden. Recent upgrades include a new driveway, cooktop, carpet, and oven. Washer, dryer, and fridge included. Roof and water heater replaced in 2022. Home features a foundation watering system and has NEVER FLOODED. Move-in ready with plenty of potential for renovations to add value. Located on a spacious lot in a quiet section of the neighborhood--this one is truly a rare find!

Share Property

Location

5642 Dumfries Drive, Houston, TX 77096

Status

For Sale

Property Amenities

Interior
Laundry room Electric Dryer Hookup, Washer Hookup
Fireplace Gas, Wood Burning
Appliances Disposal, Dryer Included, Refrigerator Included, Washer Included, Microwave, Gas Cooktop, Dishwasher
Flooring Carpet, Laminate, Tile
Total Bedrooms: 3
Full Bathrooms: 2
Area & Lot
Lot Area 9,936.04 Sq.Ft.
Living area 2,048 Sq.Ft.
MLS® ID 89142408
Year Built 1962
School District 27 - Houston
High School Westbury High School
Middle School Meyerland Middle School
Elementary School Parker Elementary School (Houston)
Architecture Styles Traditional
Type Residential
Status For Sale
Exterior
Stories 1
Air conditioning Electric
Heat type Natural Gas
Water Source Public
Garage Space 2.0
Sewer Public Sewer
Parking Attached
Lot Features Subdivided, 0 Up To 1/4 Acre
Roof Composition
Finance
Sales Price $413,000
HOA Fees $450 yearly
Real Estate Tax $8,984 yearly
Single-story brick home behind a tree-shaded lawn and curved sidewalk.

Schedule a Showing

We would love to show you our beautiful property. Please select your preferred date and time below. An agent will be in touch shortly to confirm your appointment.

Schedule a Showing

We would love to show you our beautiful property. Please select your preferred date and time below. An agent will be in touch shortly to confirm your appointment.
Thank you for your interest in 5642 Dumfries Drive, Houston, TX 77096. We are reviewing your request and will be in touch shortly!

Let's Talk

You’ve got questions and we can’t wait to answer them.

Follow Us on Instagram