Leave a Message

Thank you for your message. We will be in touch with you shortly.

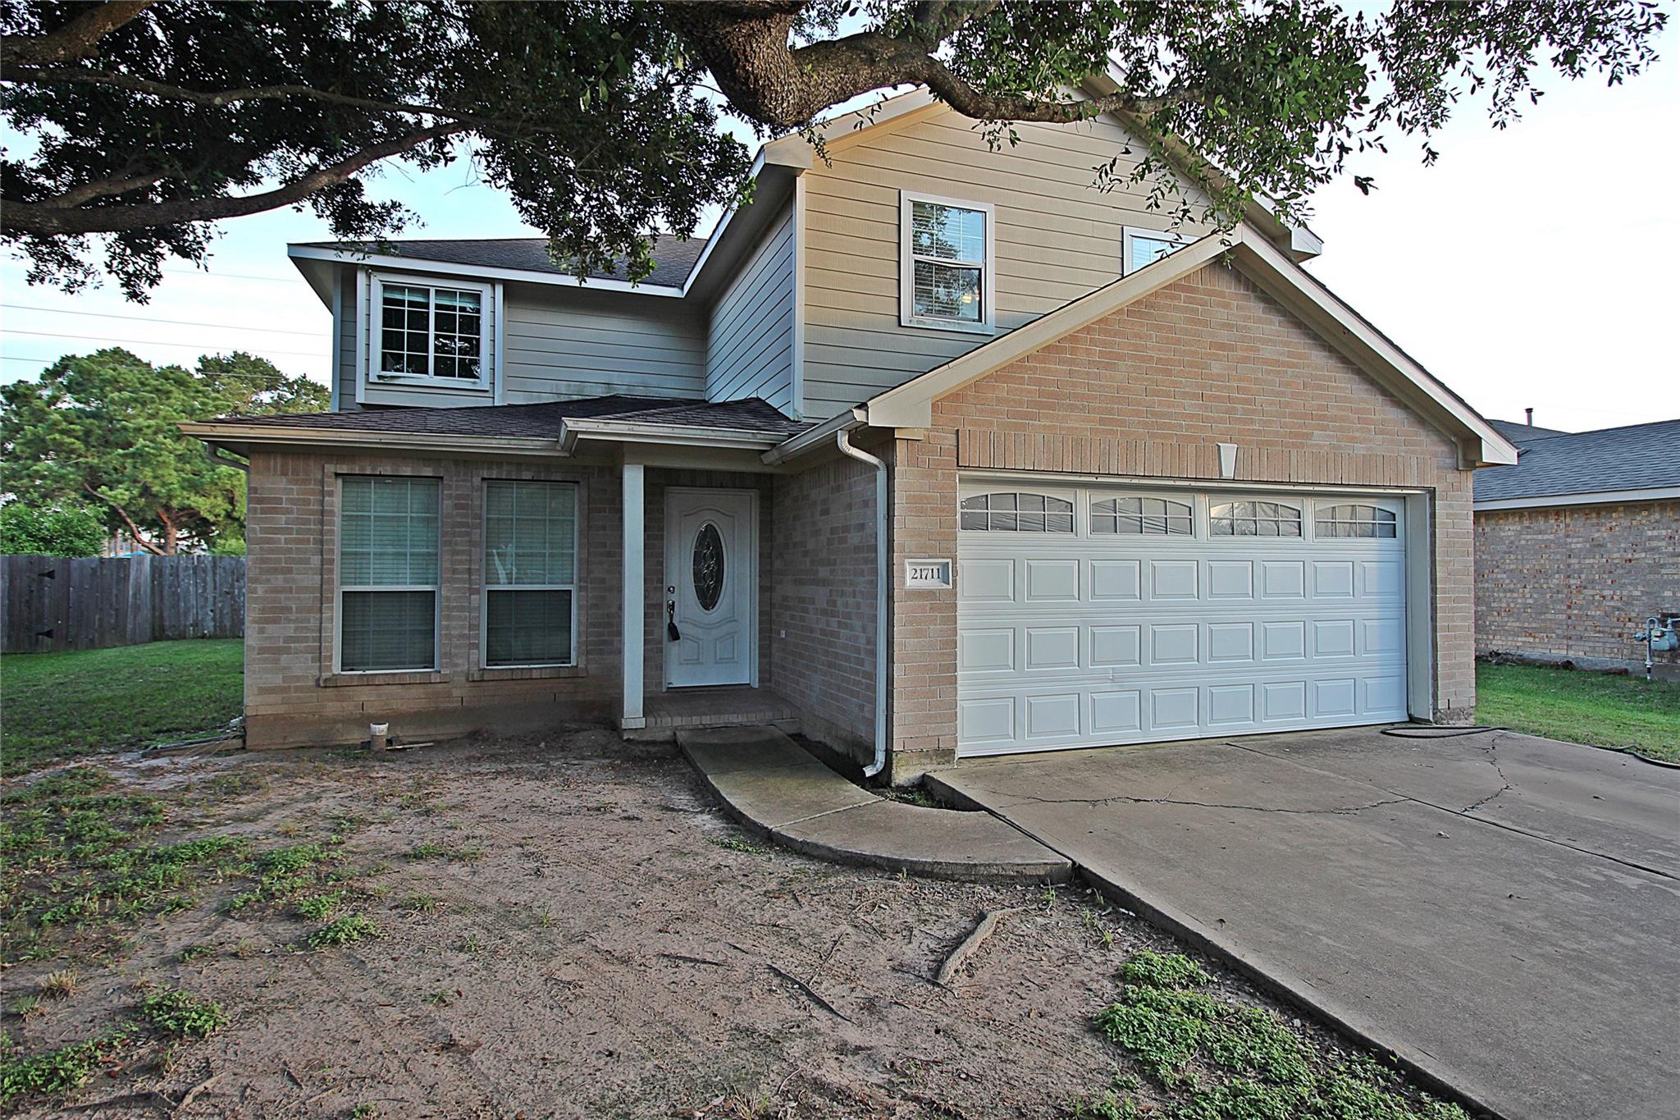
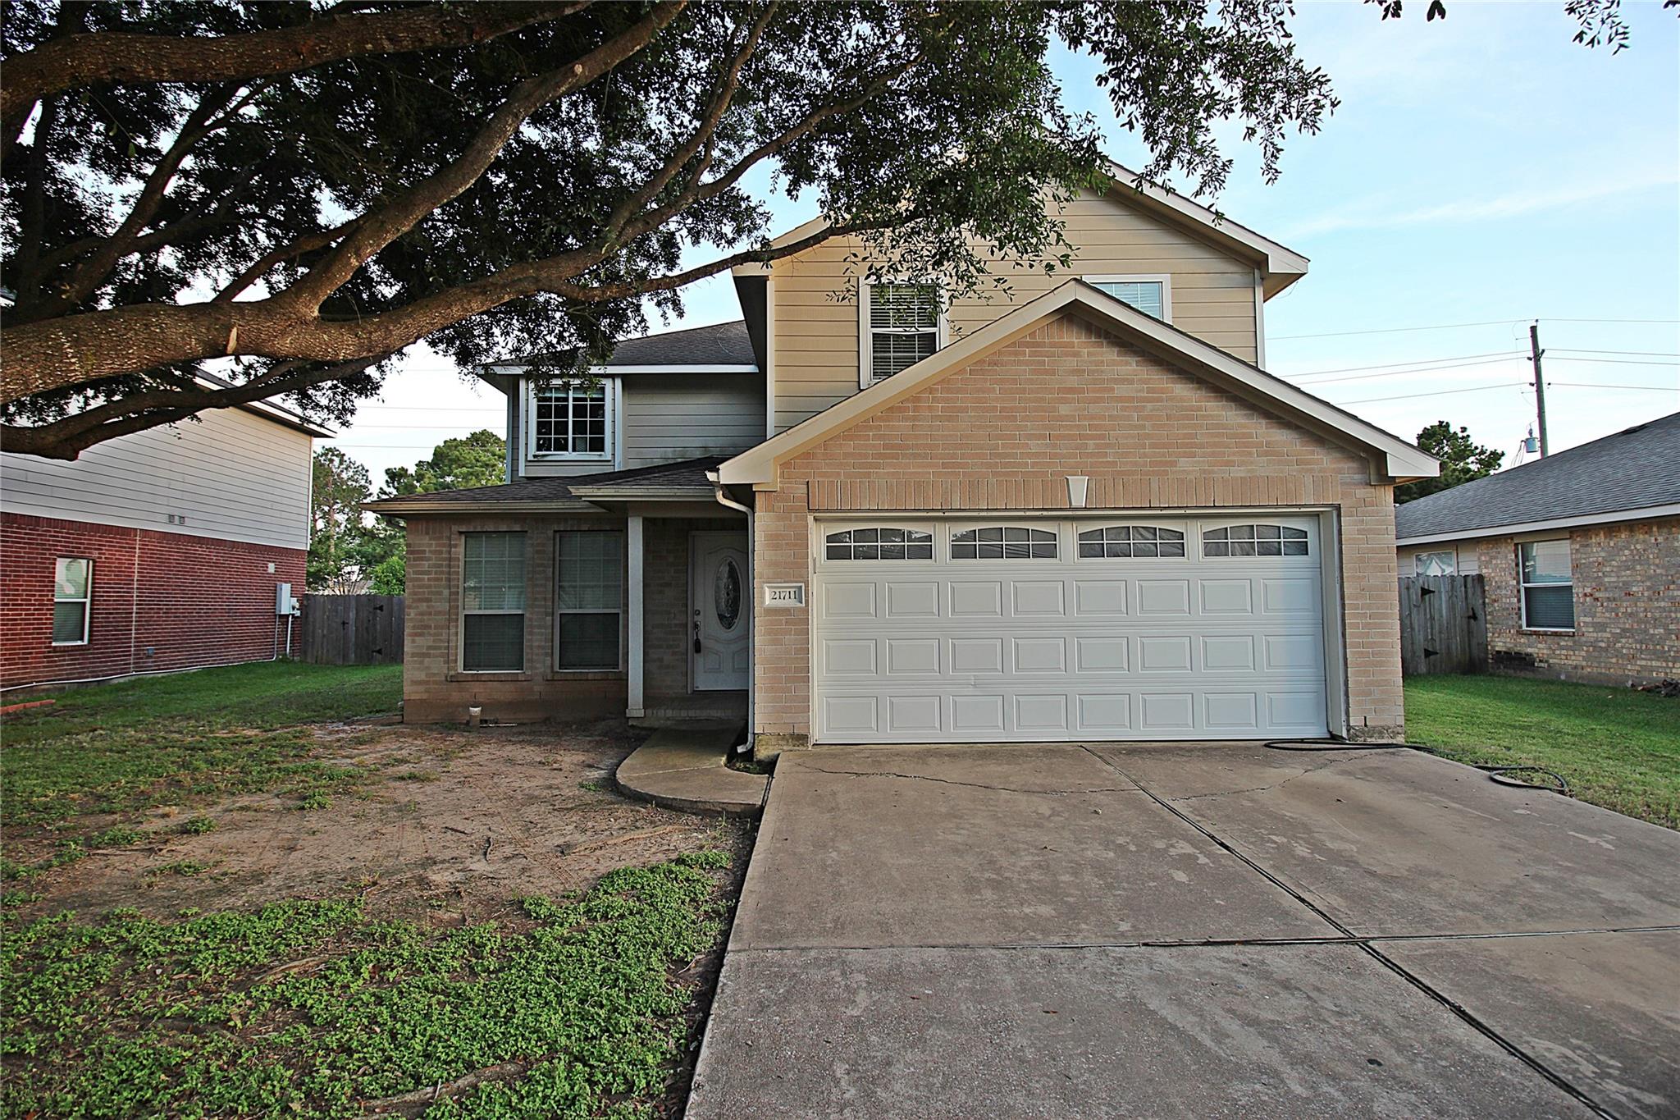
Two-story brick-and-siding house with an attached double garage and large tree overhead.
Two-story brick-and-siding home with a double garage and large shade tree over the front yard.
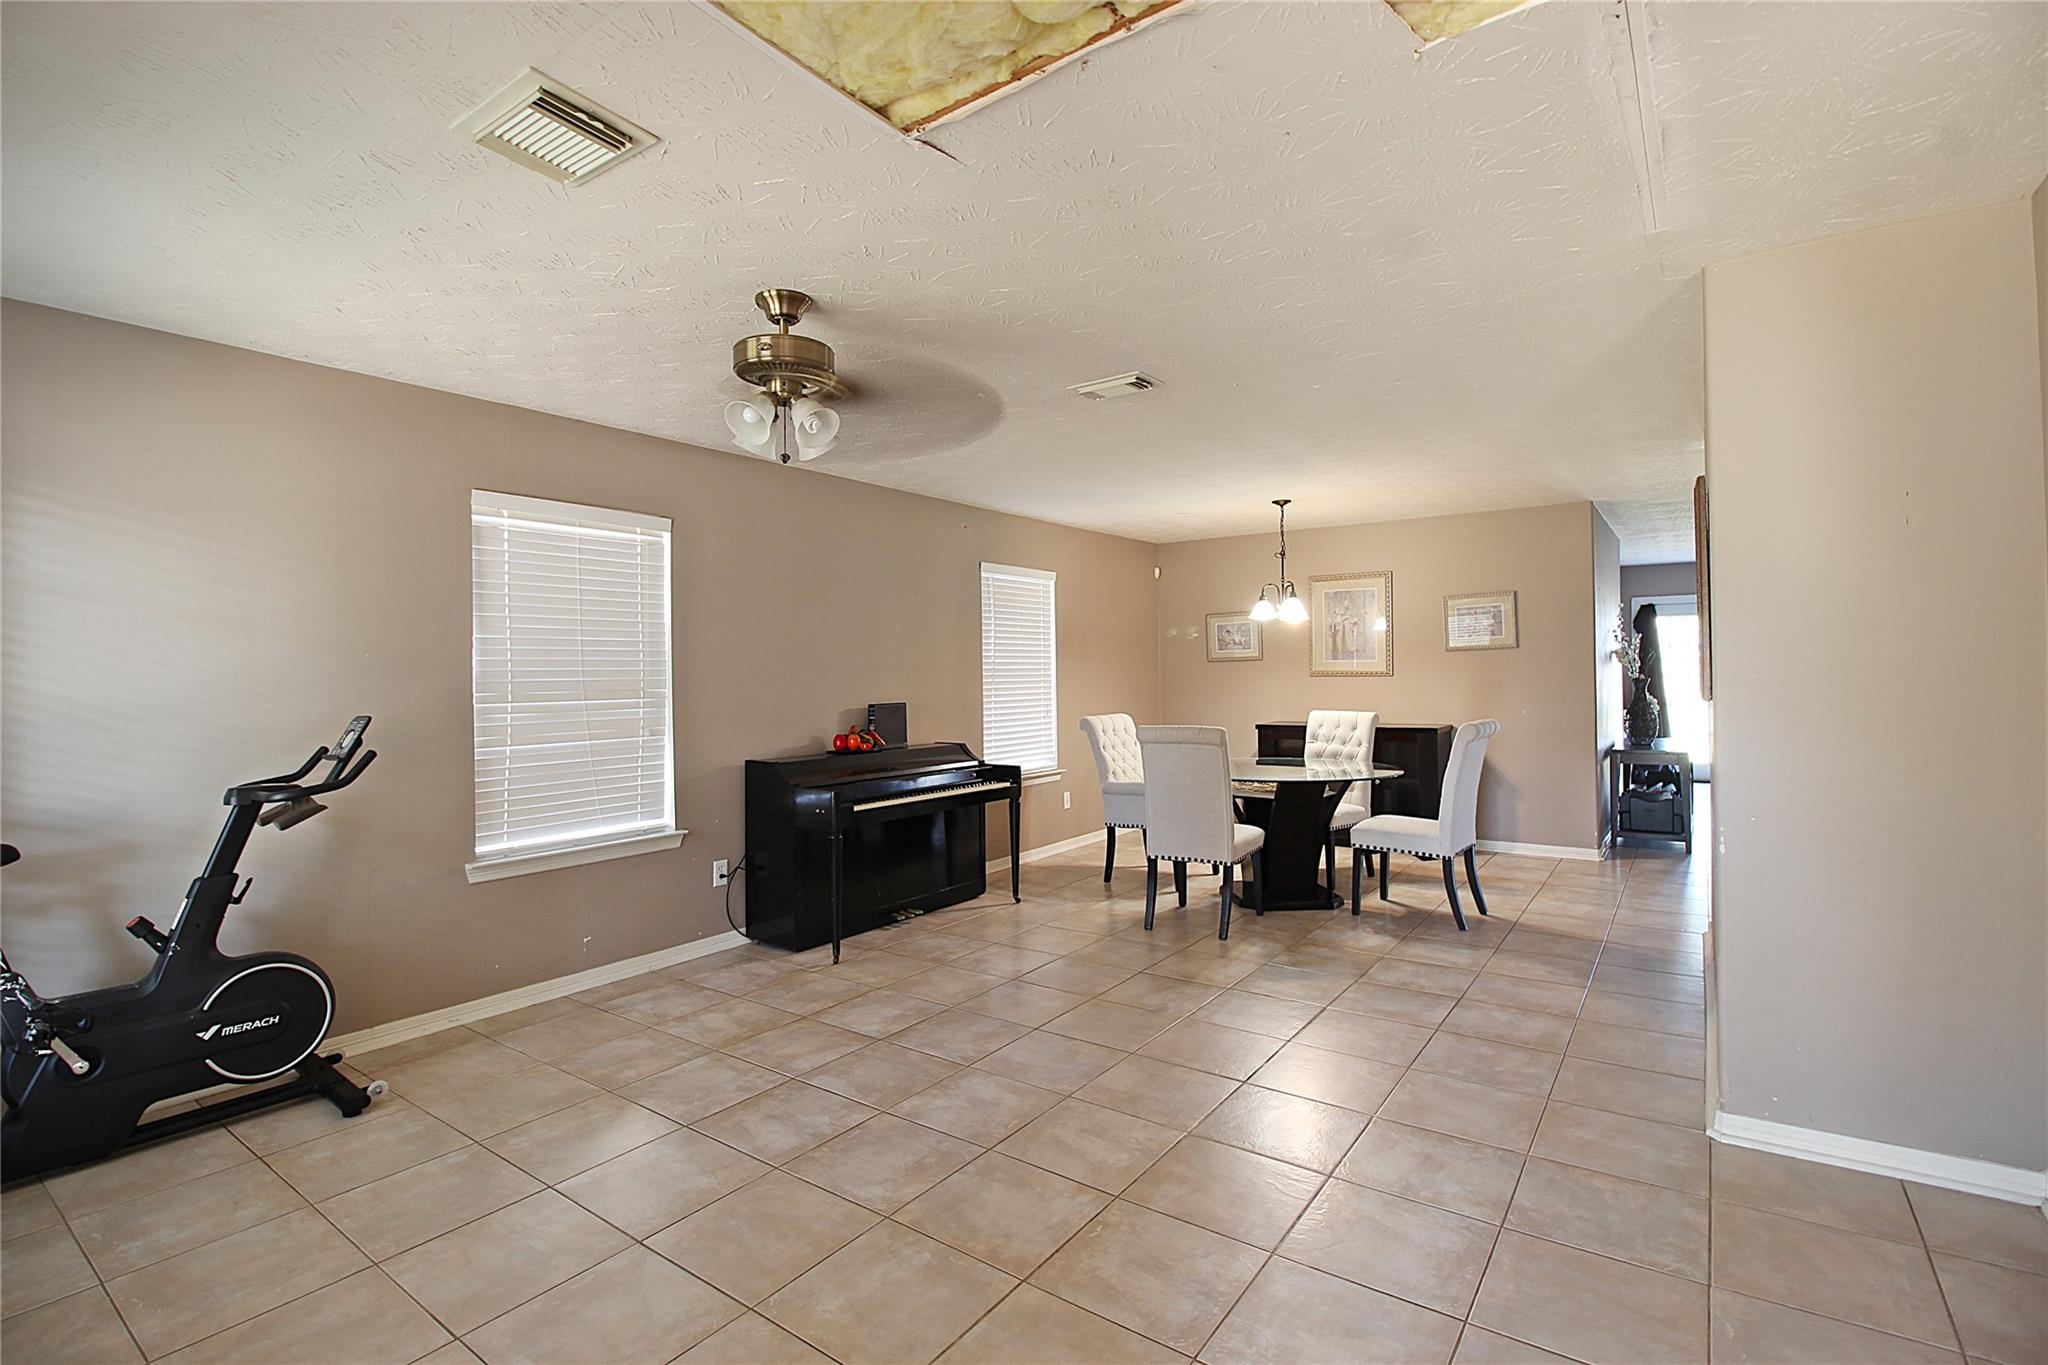
Dining area with tiled floors, a piano, dining table, exercise bike, and exposed ceiling insulation.
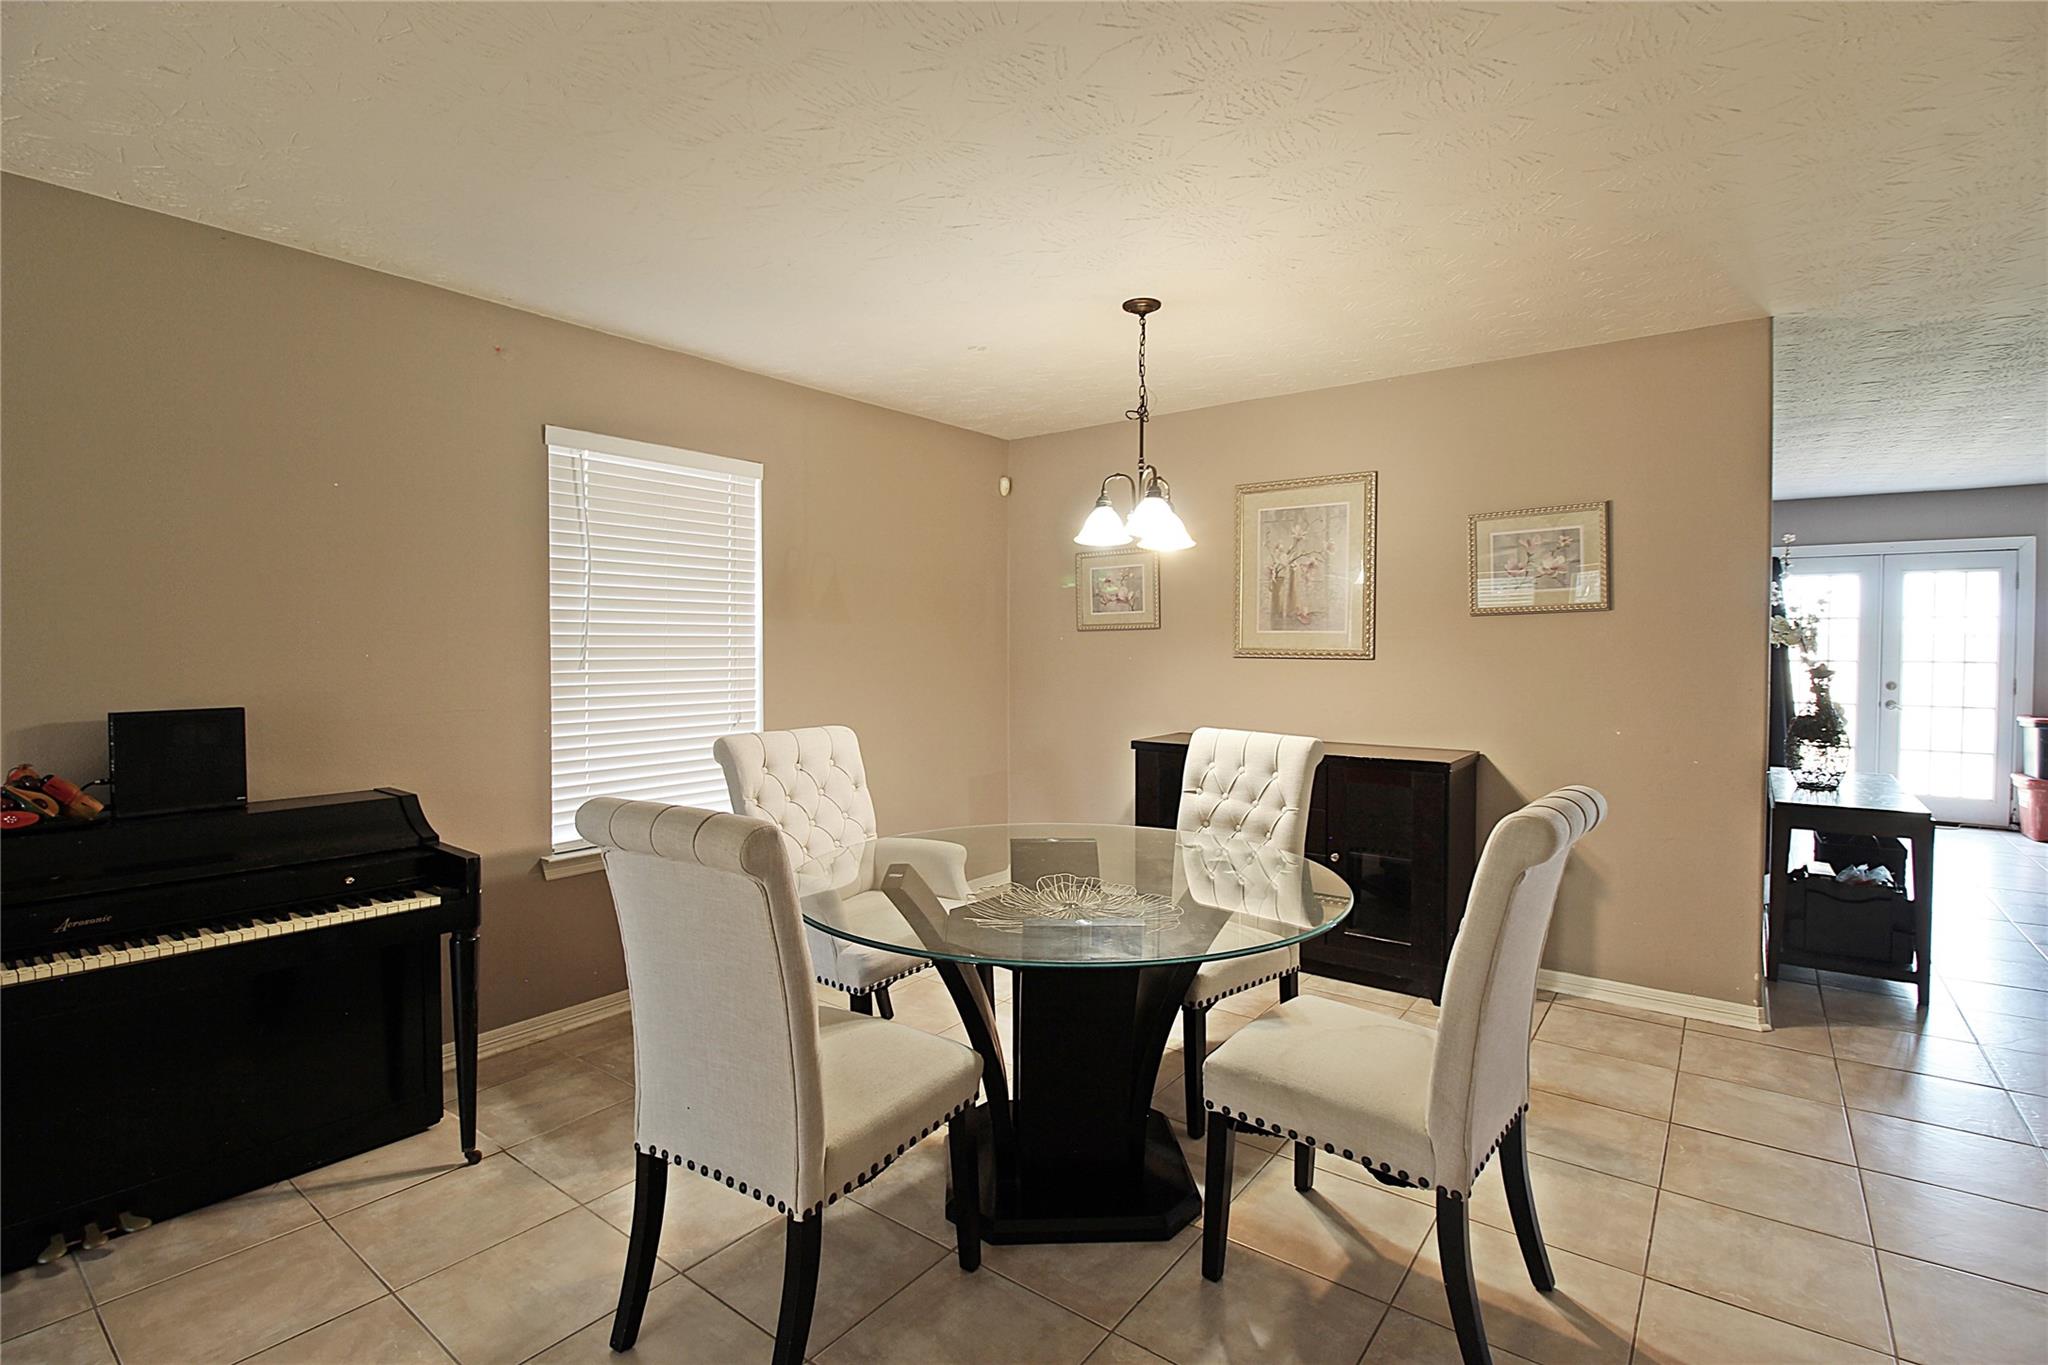
Dining room with a glass table, white chairs, and a black piano.
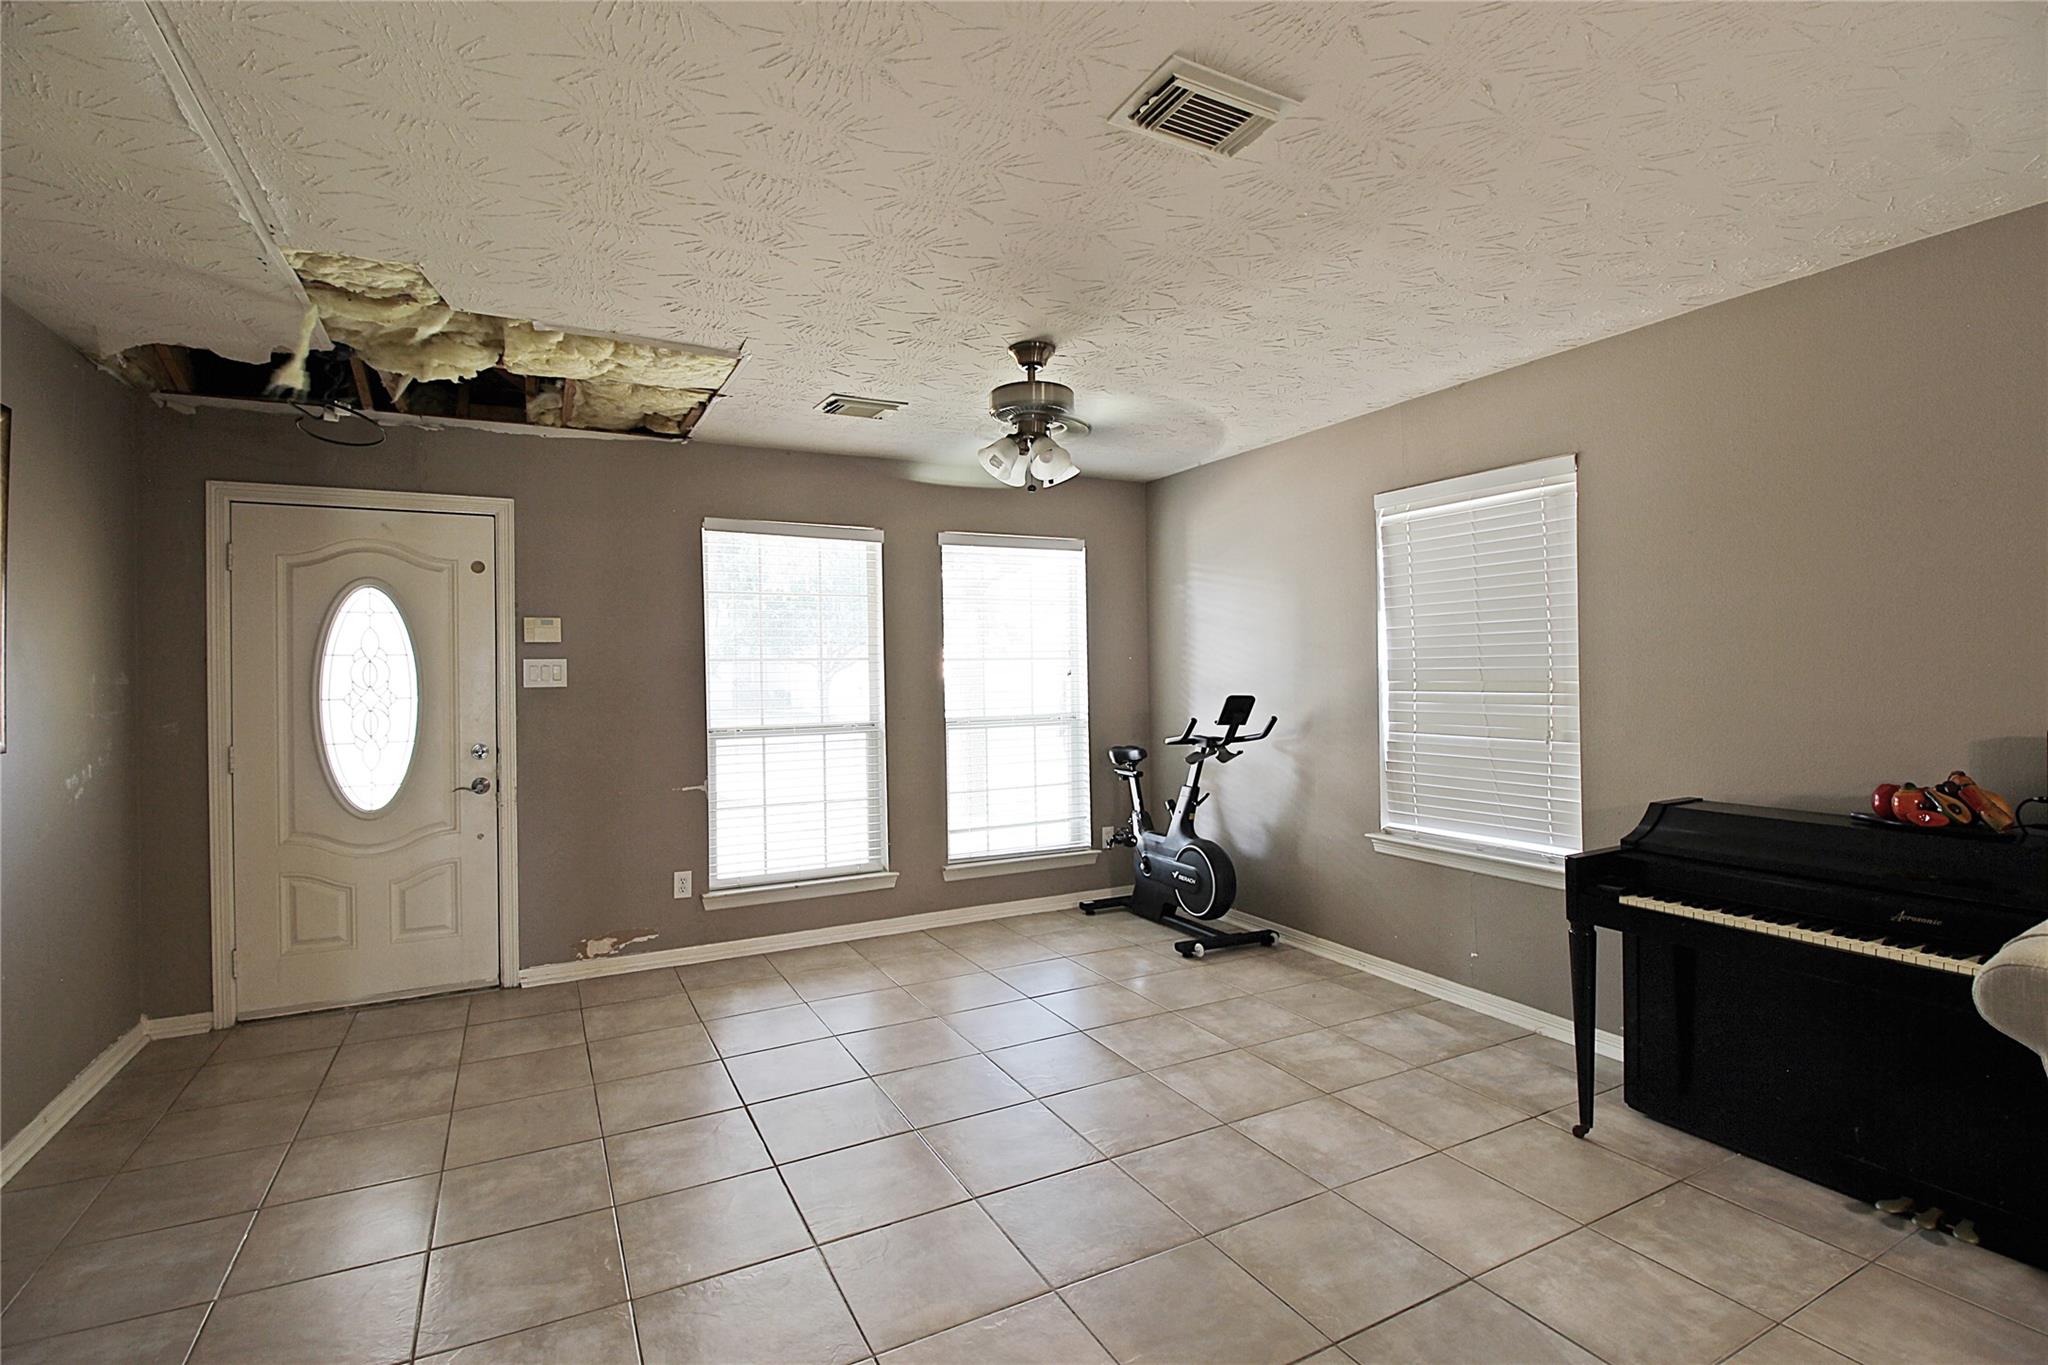
Tiled entry room with a piano and exercise bike; damaged ceiling exposes insulation.
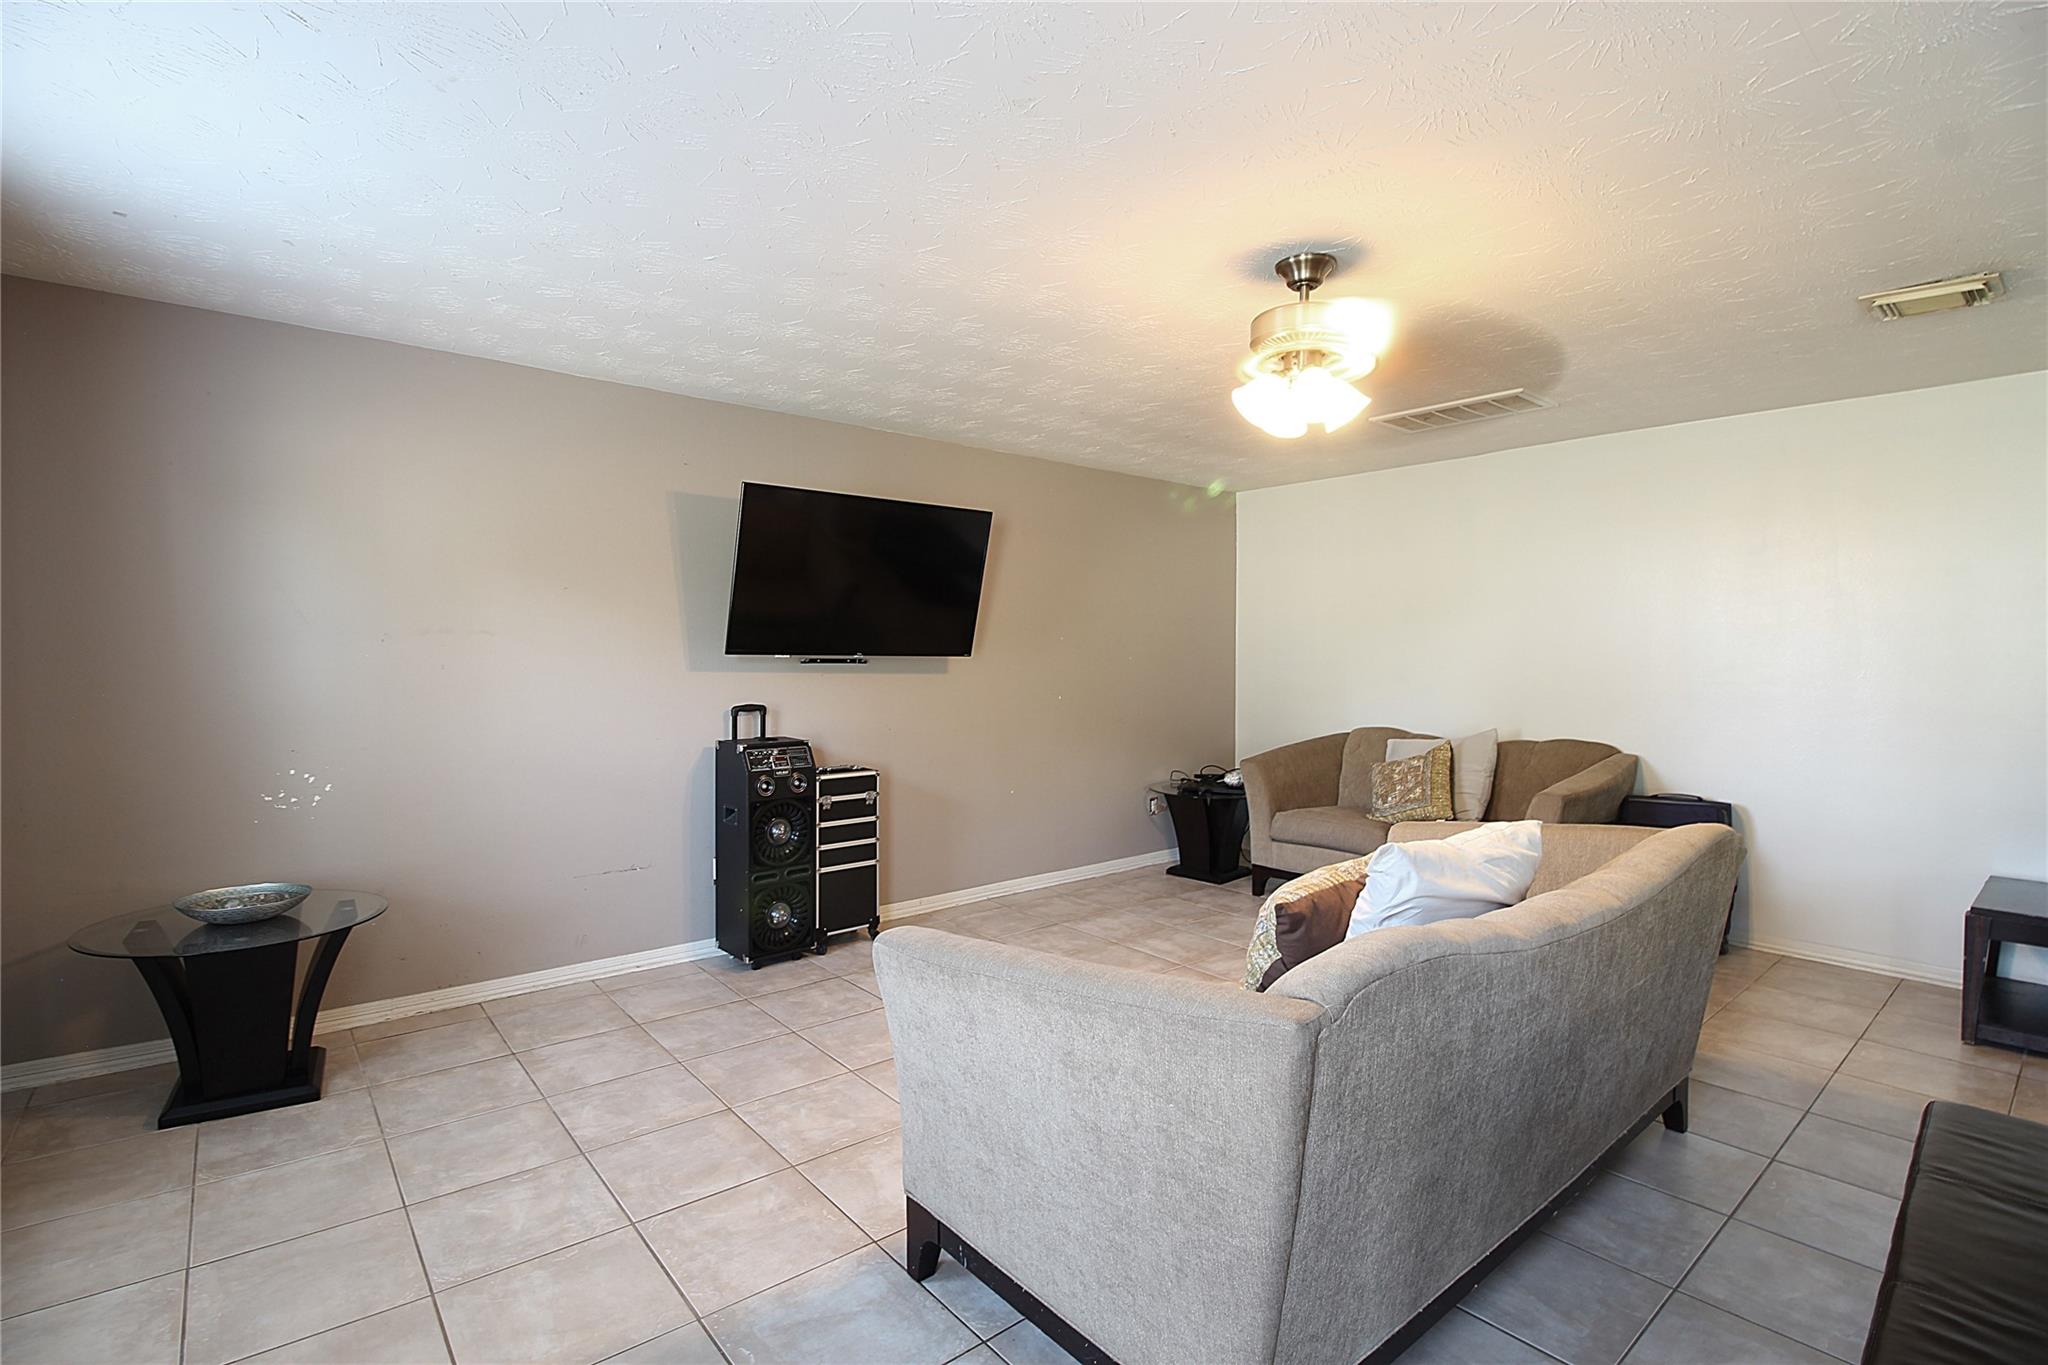
Furnished living room with gray sofas, tiled floors, and a wall-mounted television.
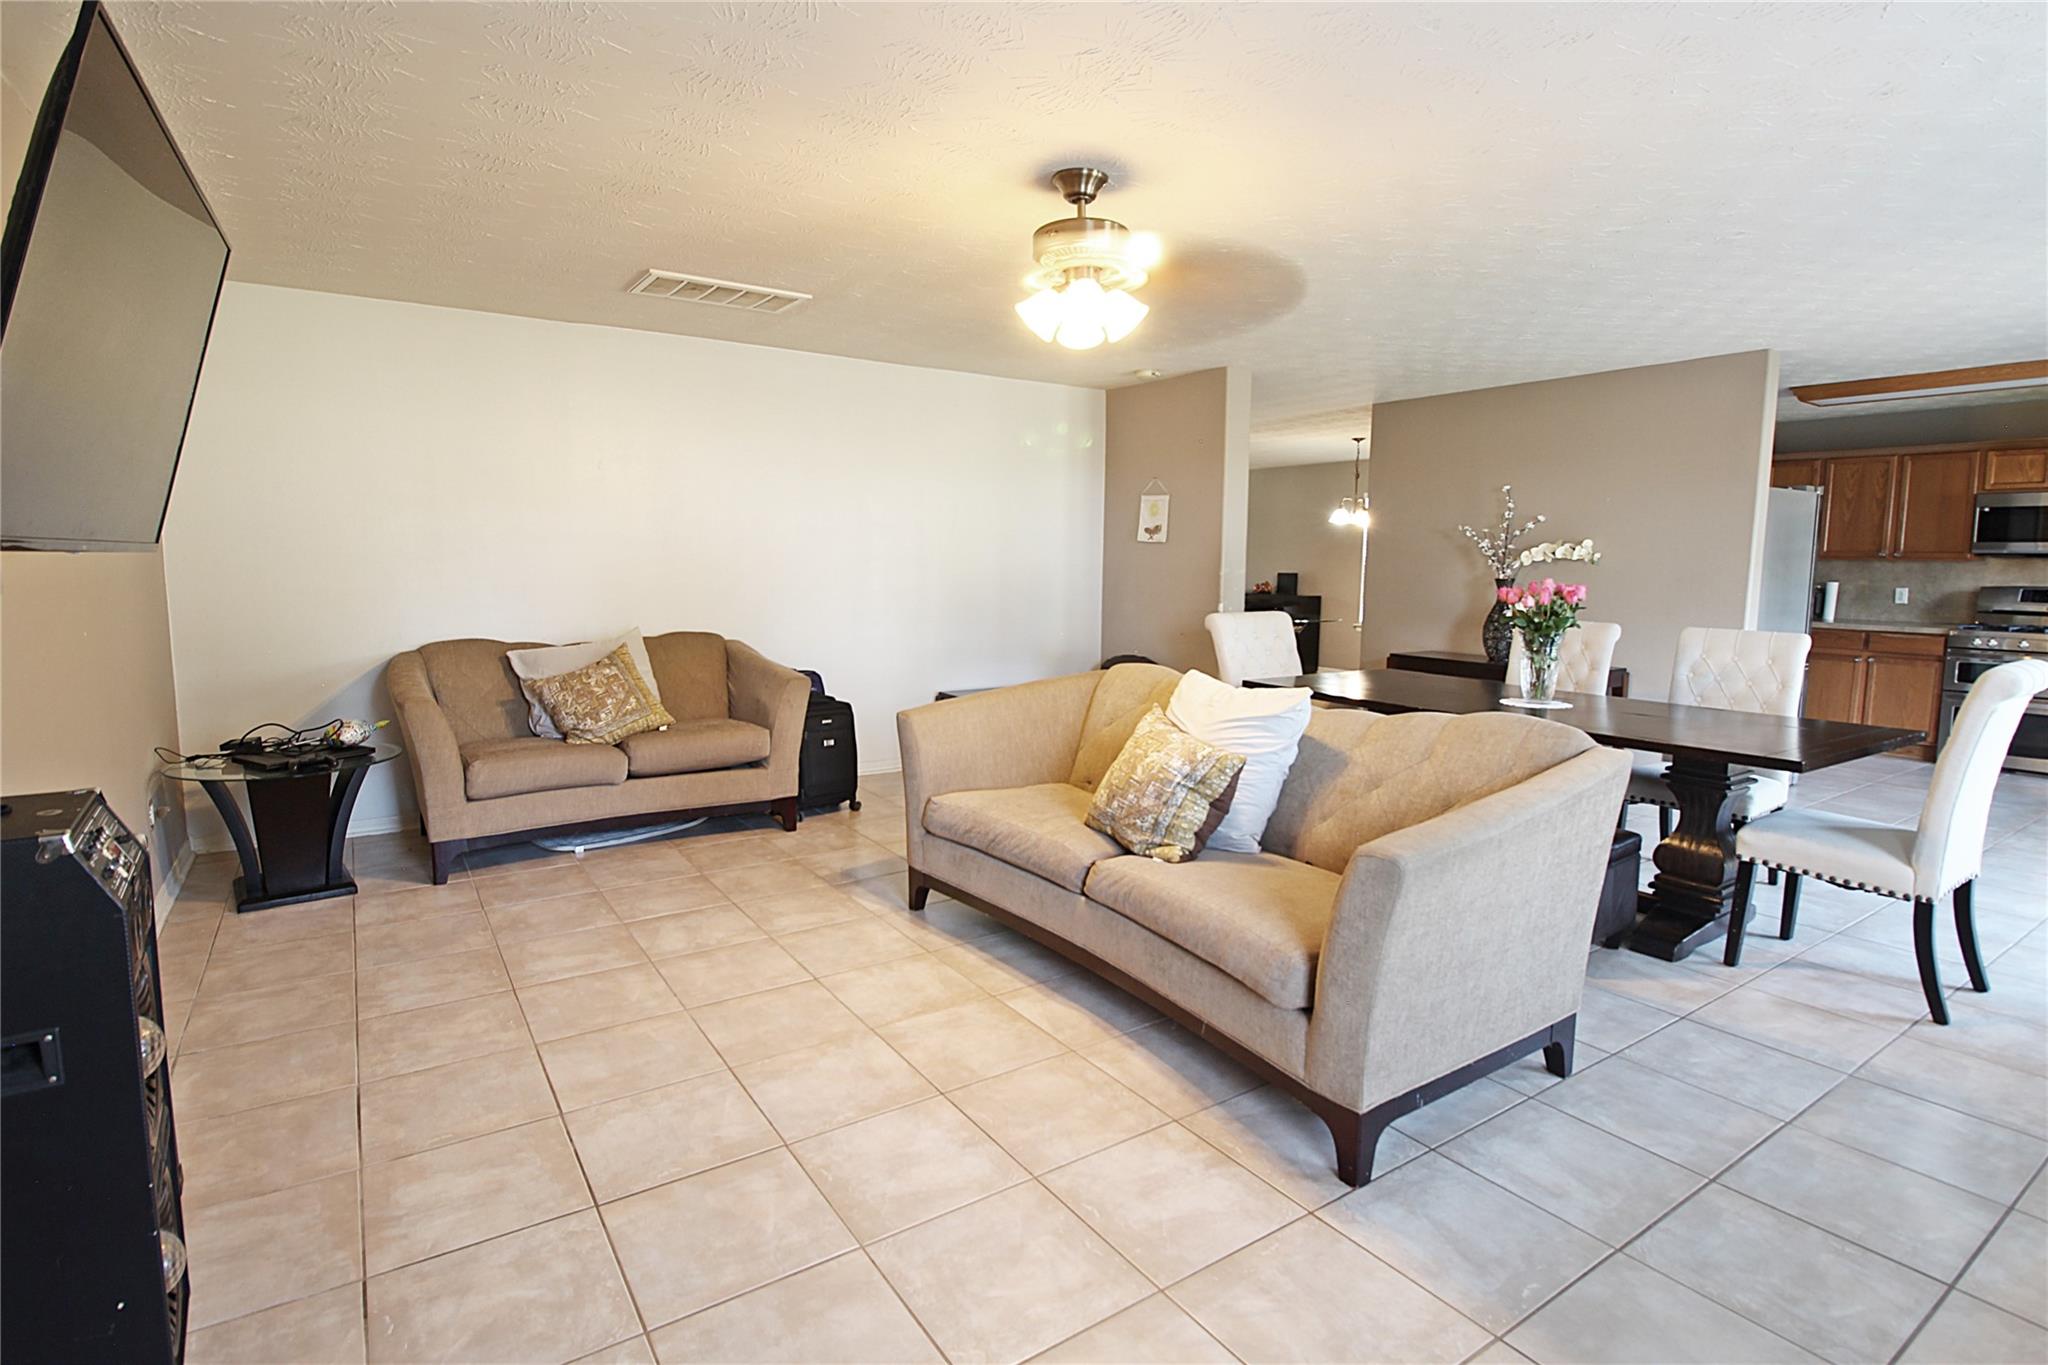
Open-plan living and dining area with tan sofas, tiled floors, and a dark dining table.
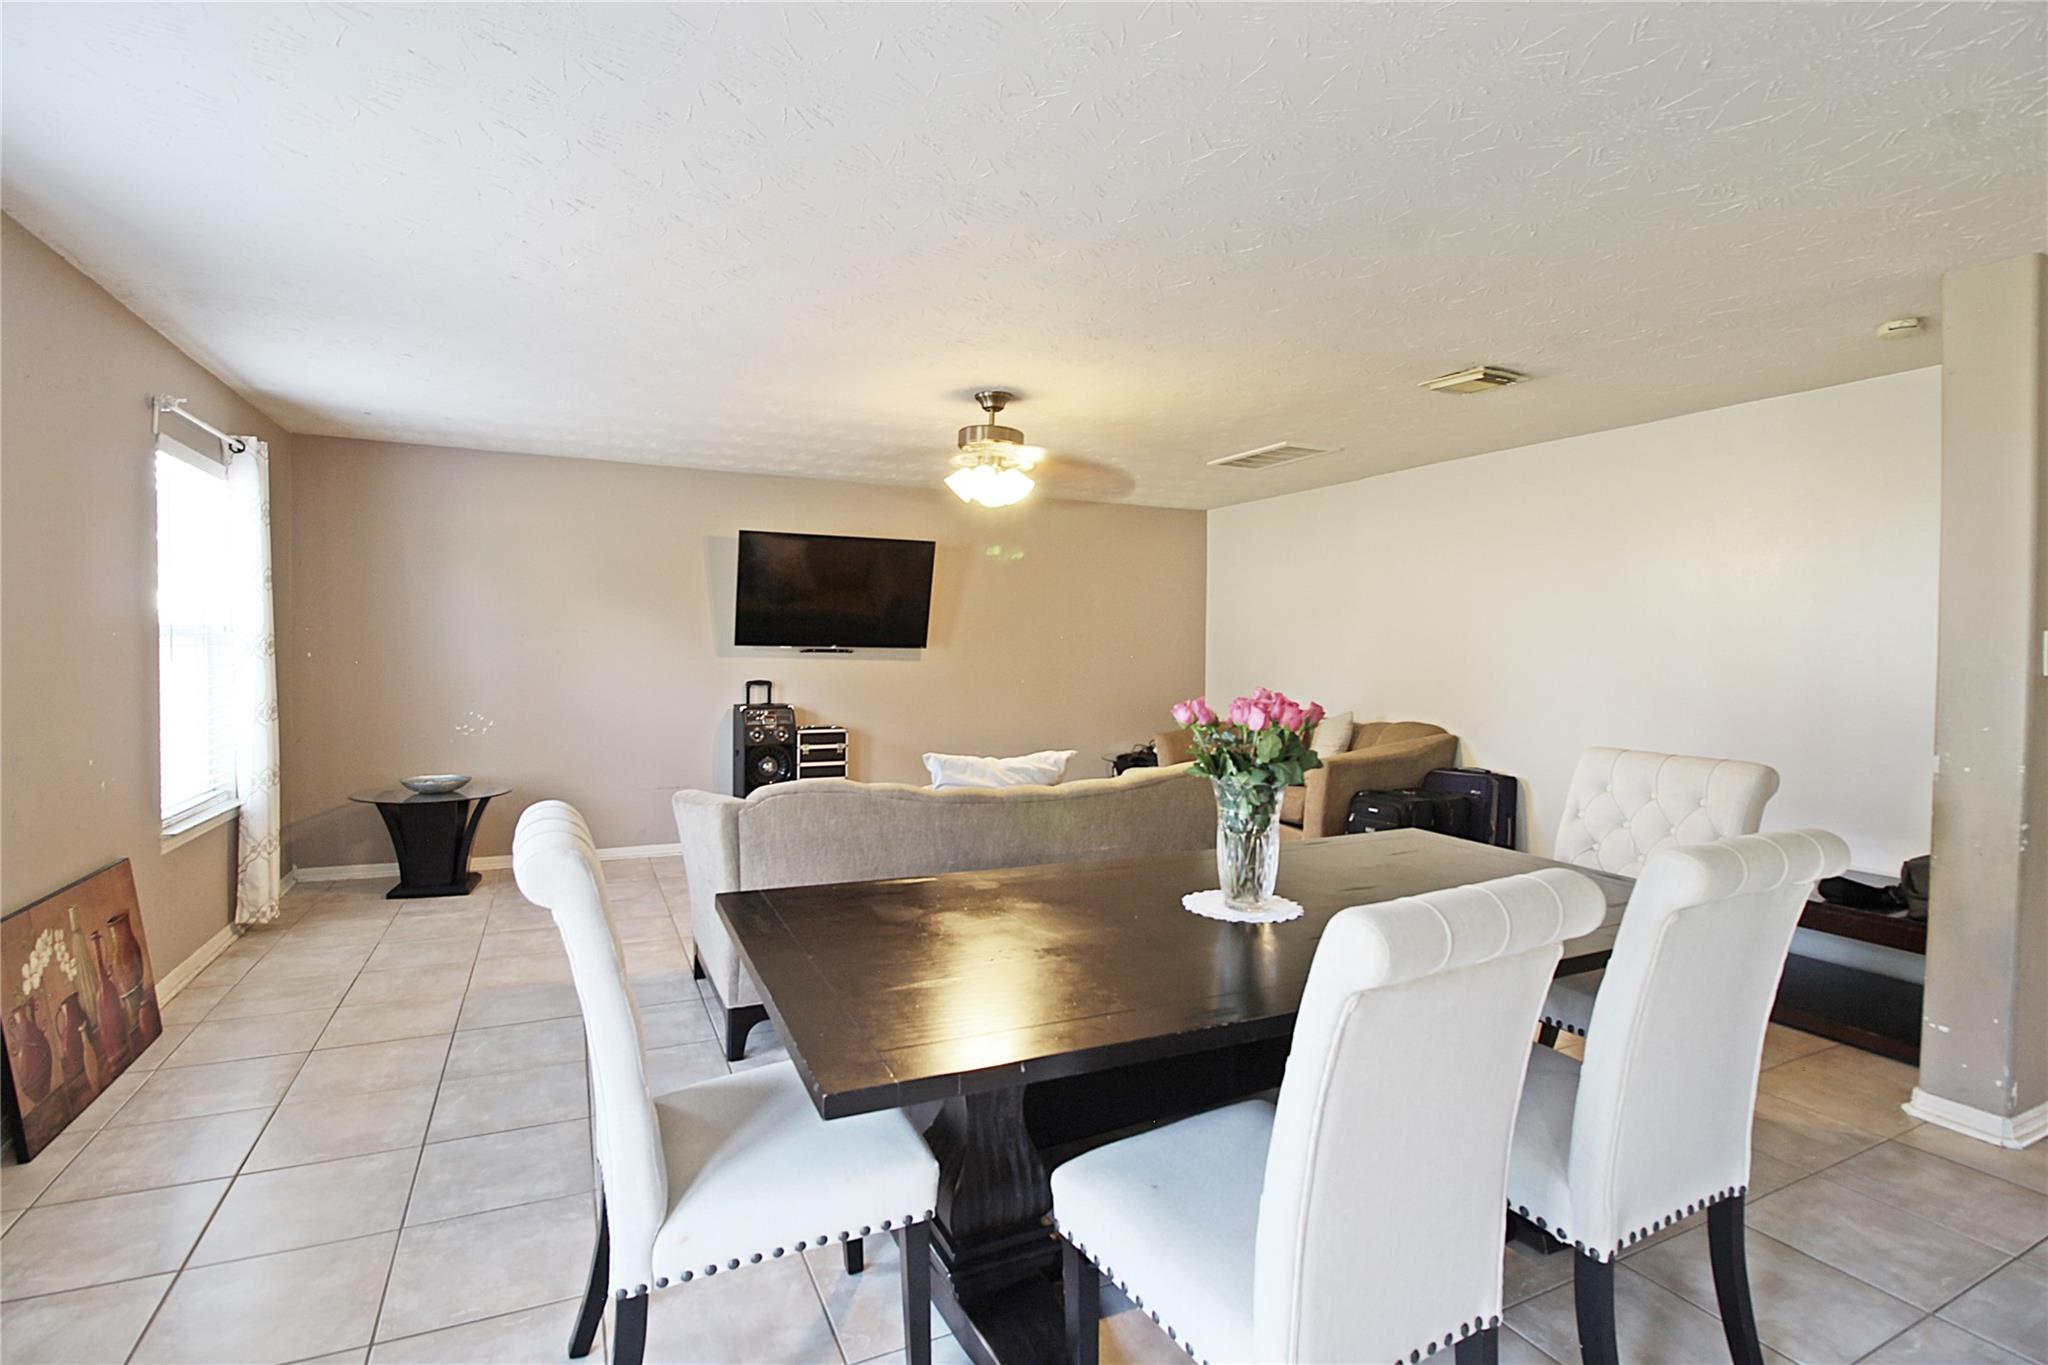
Open-plan dining and living room with white chairs, a dark table, tiled floors, and a wall-mounted television.
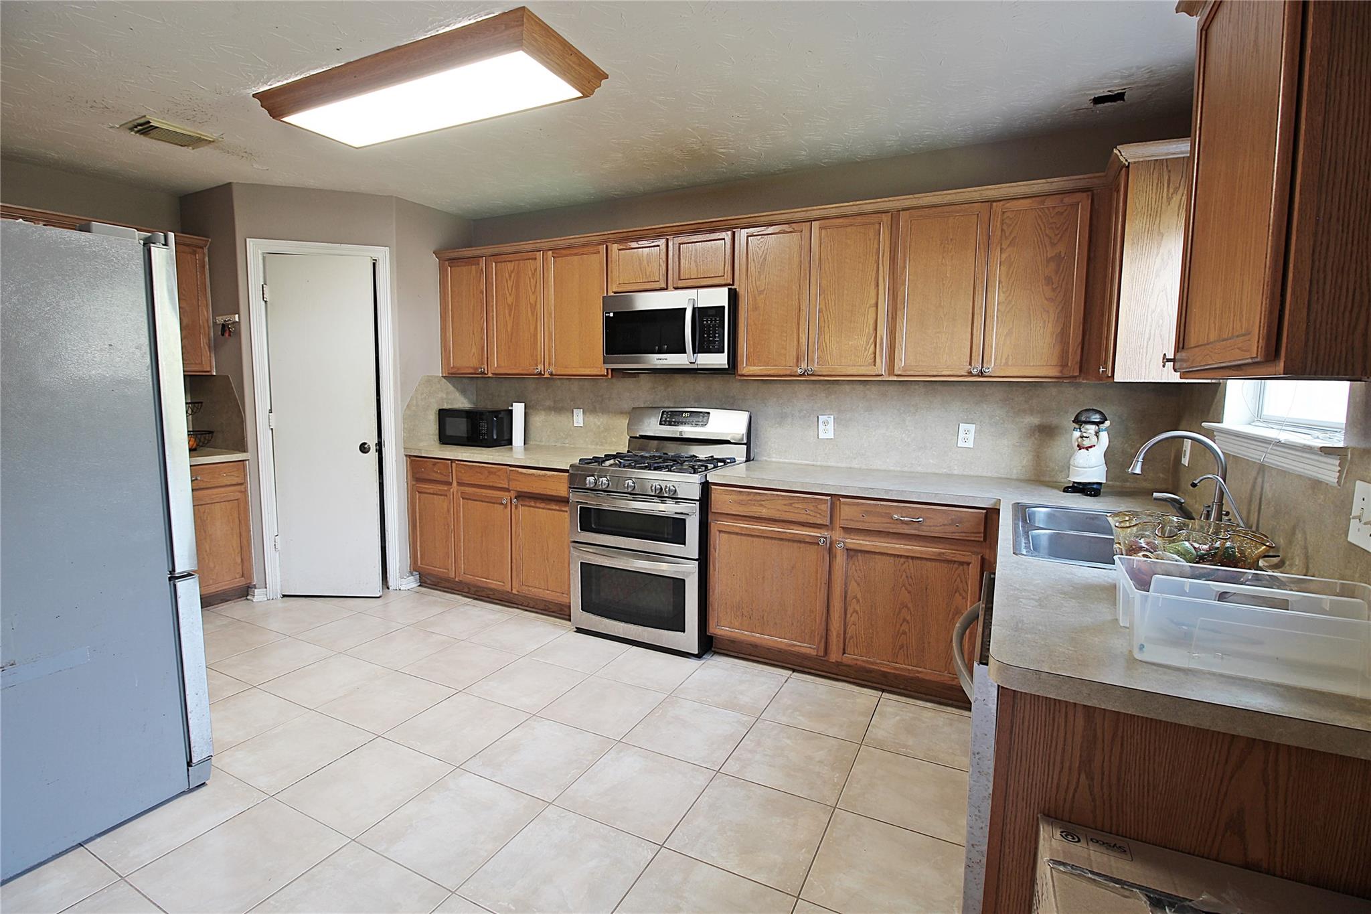
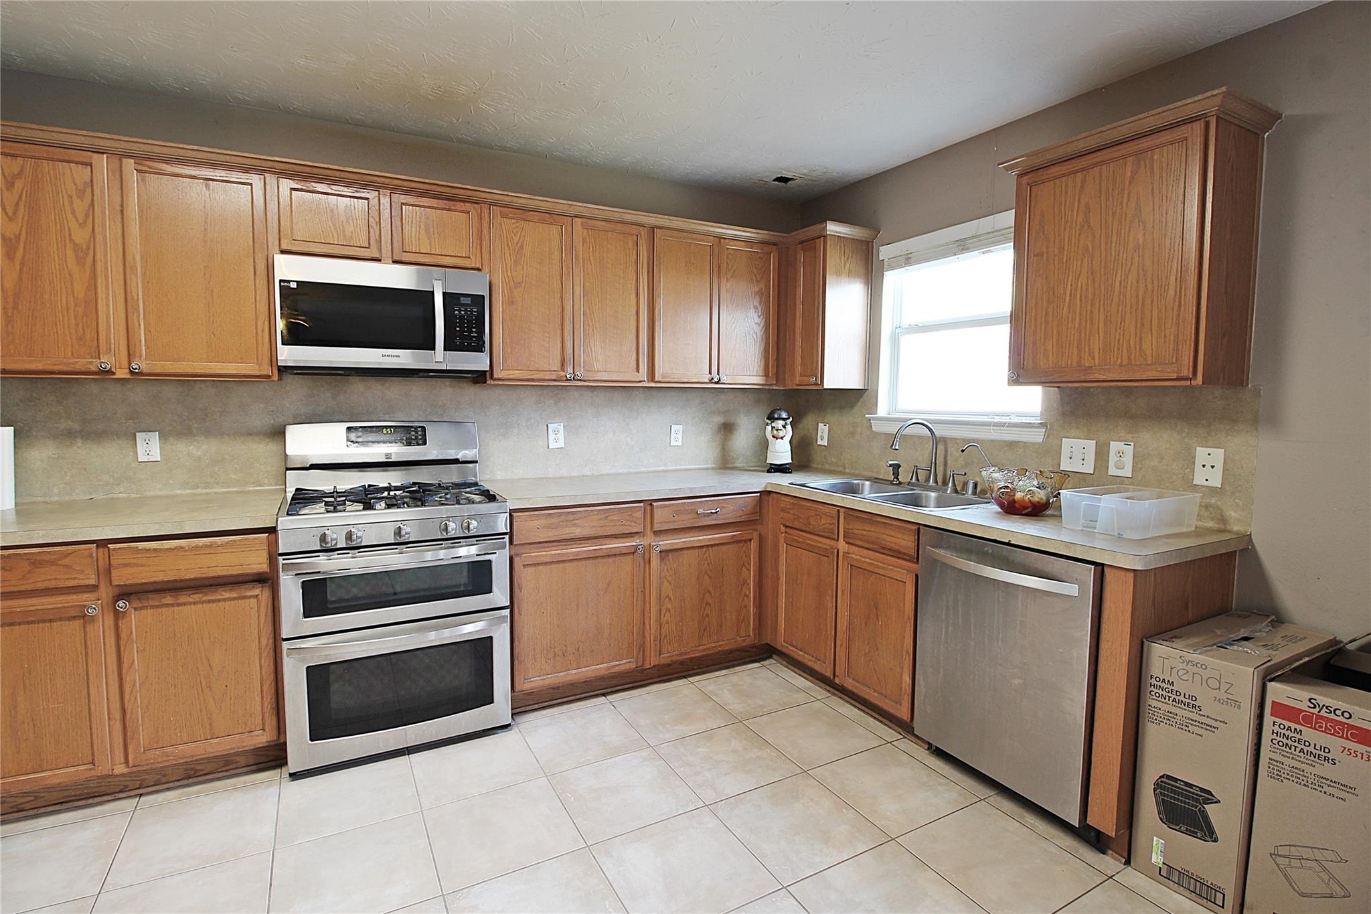
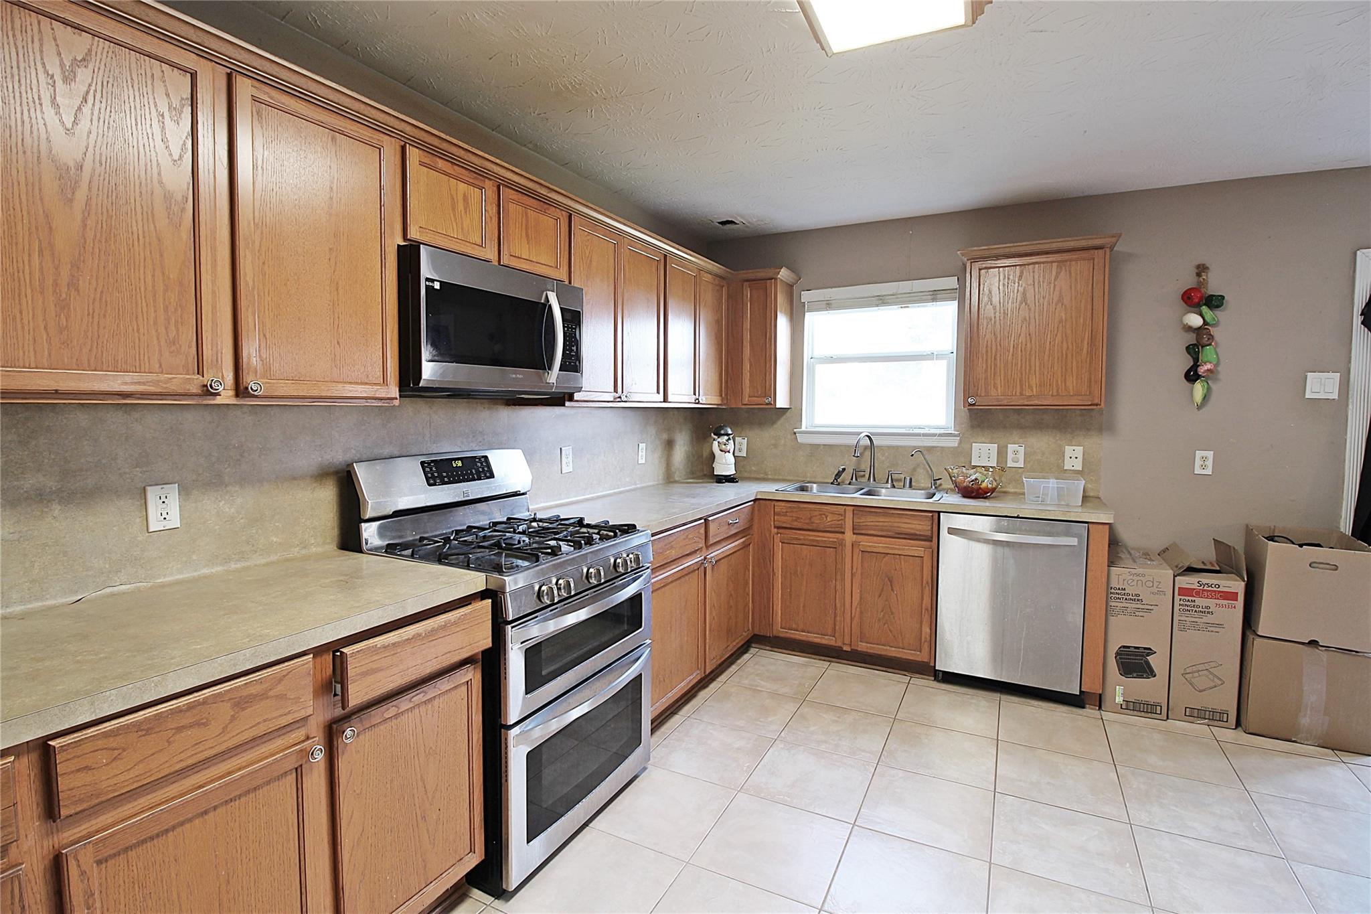
Kitchen with oak cabinets, stainless steel appliances, and a tiled floor.
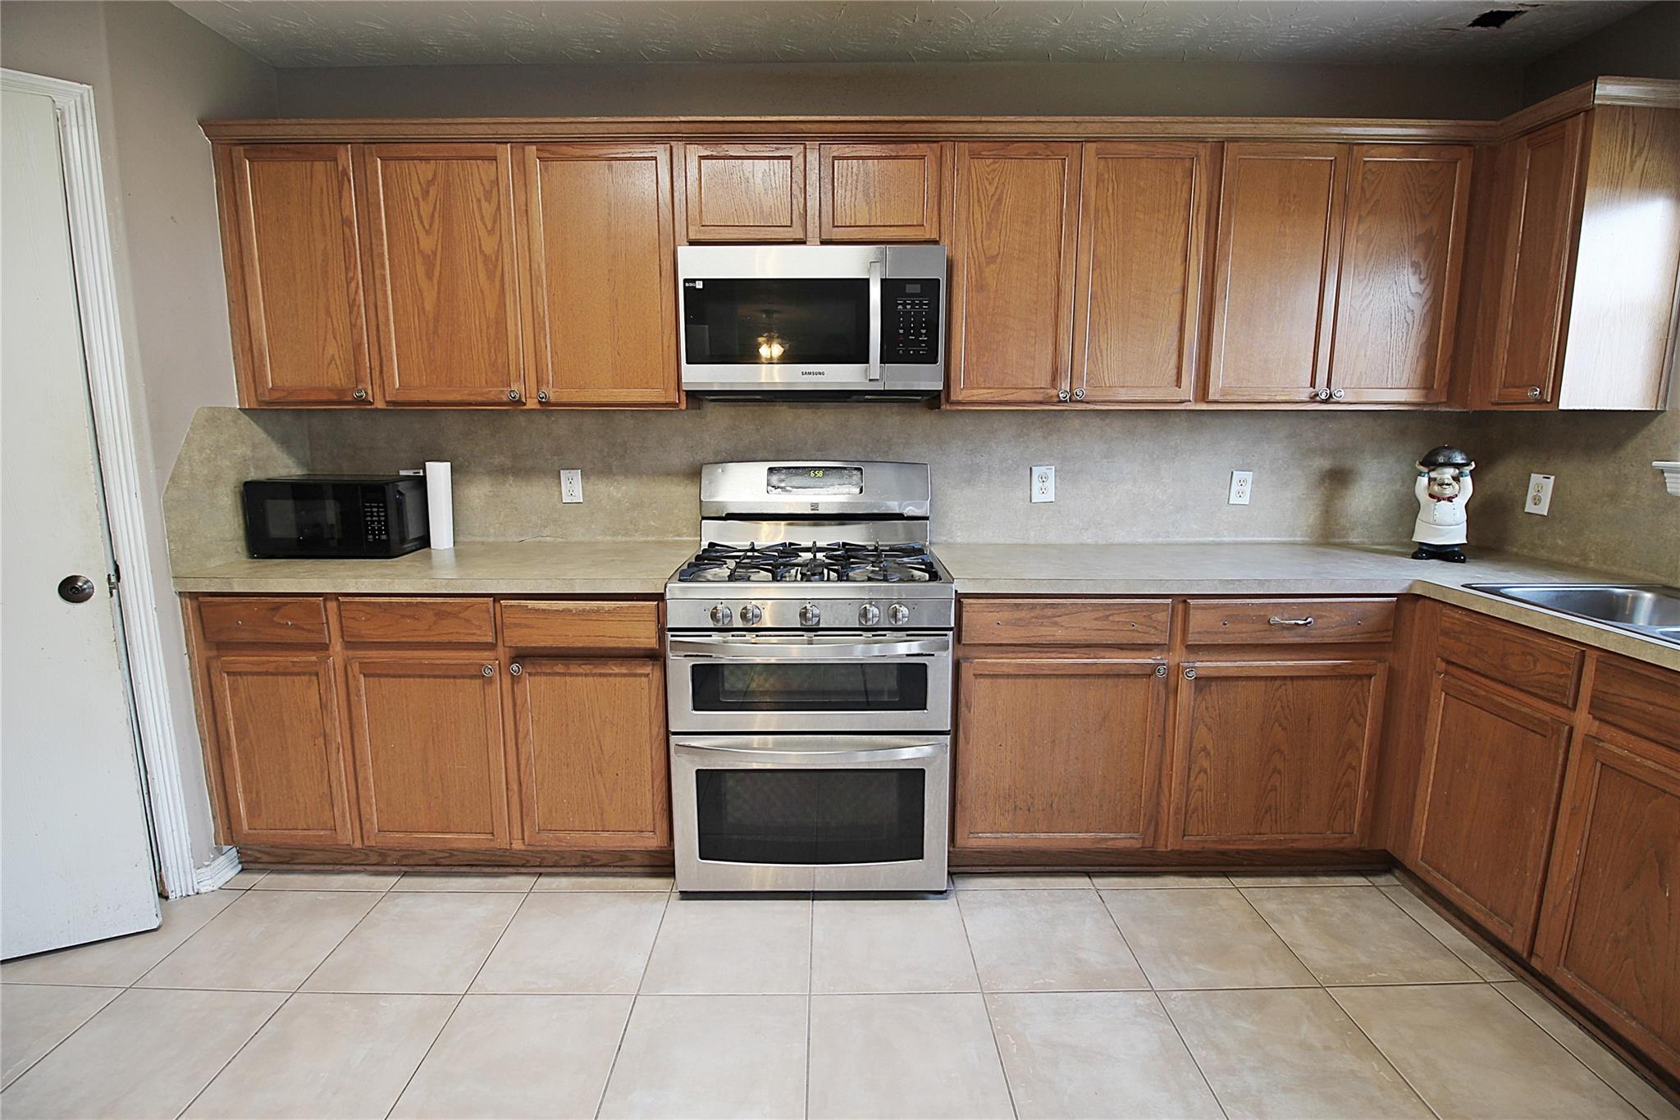
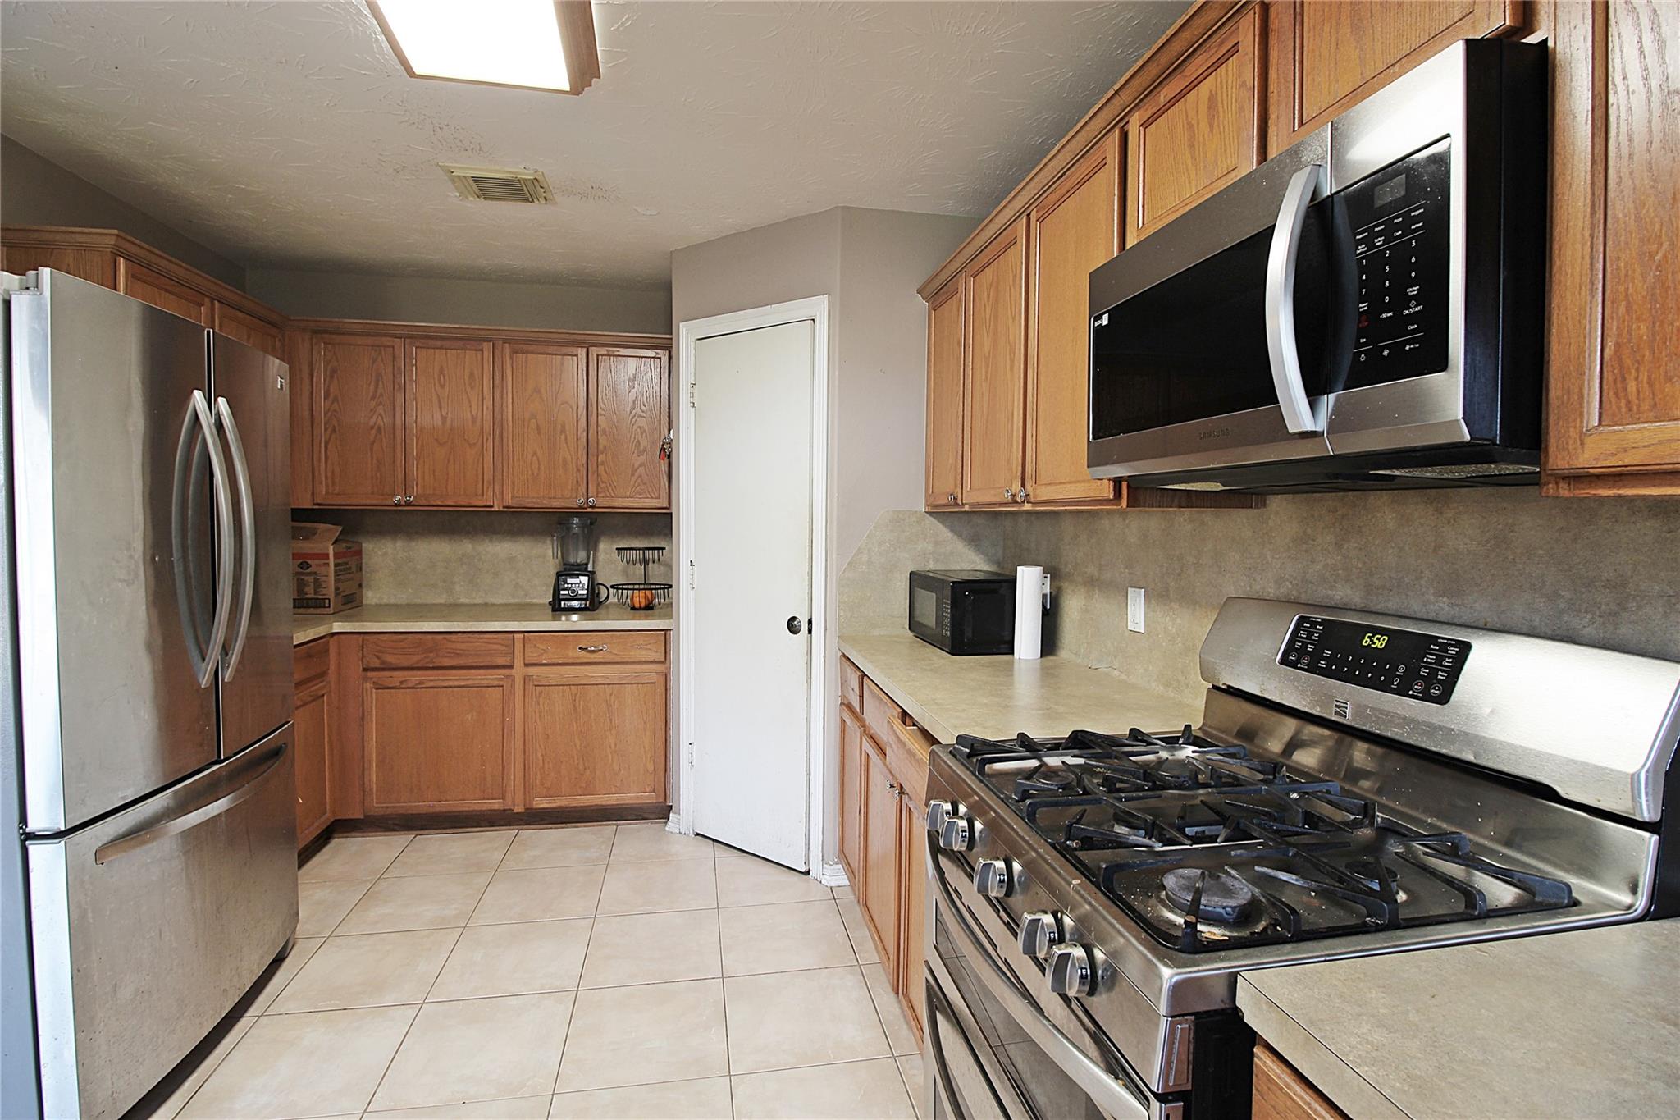
Kitchen with wood cabinets, stainless steel appliances, gas range, and tiled floor.
Kitchen with wood cabinets, stainless steel gas range, and built-in microwave.
Kitchen with wood cabinets, stainless steel appliances, and a gas range.
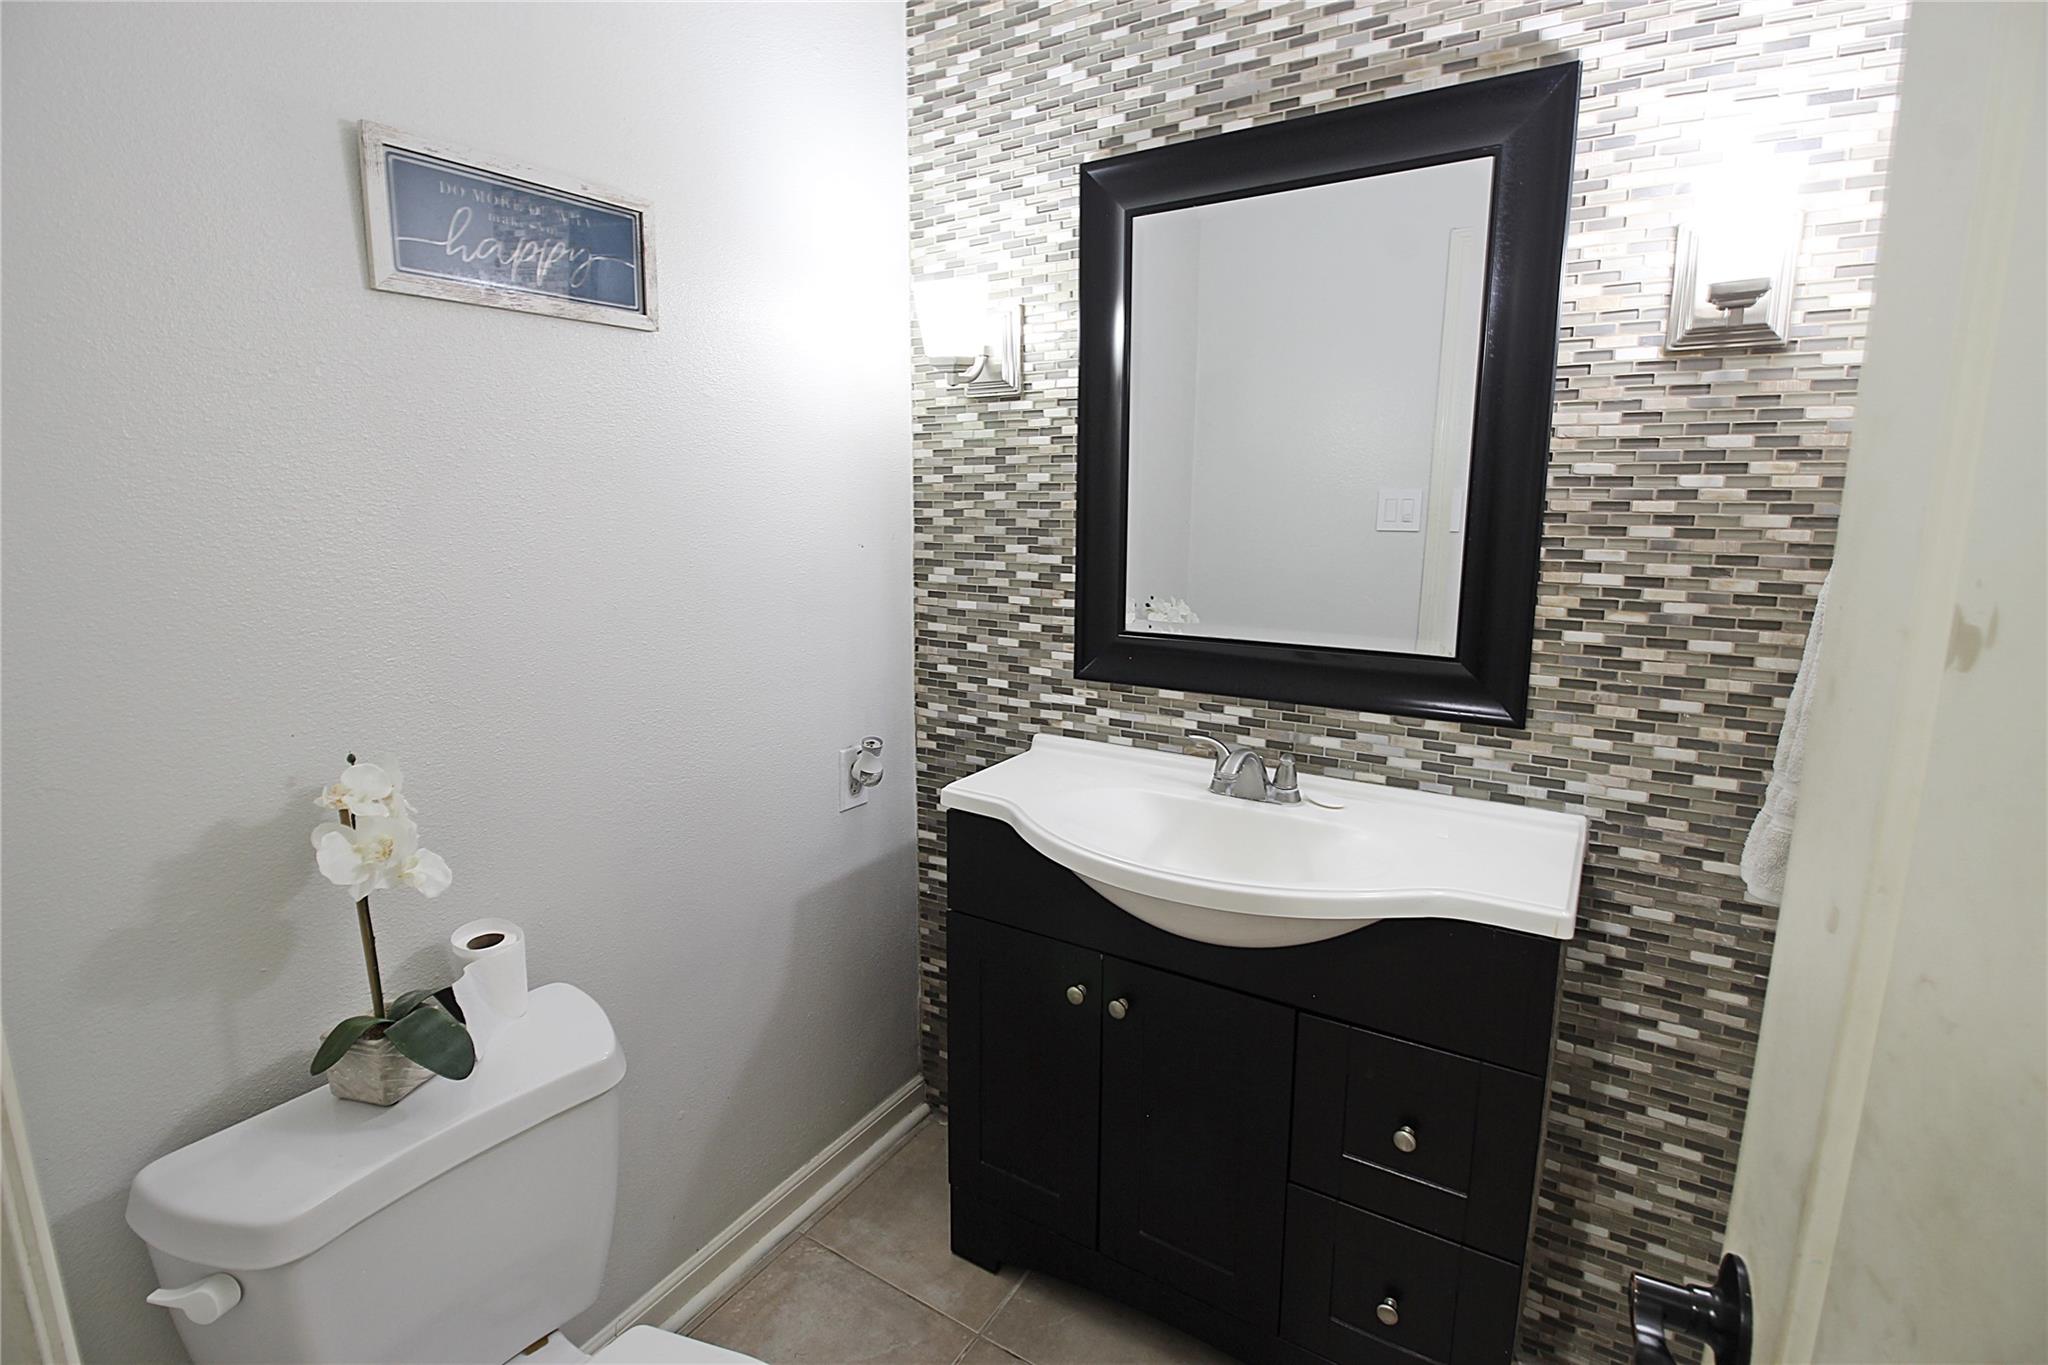
Bathroom with dark vanity, white sink, black-framed mirror, and mosaic tile accent wall.
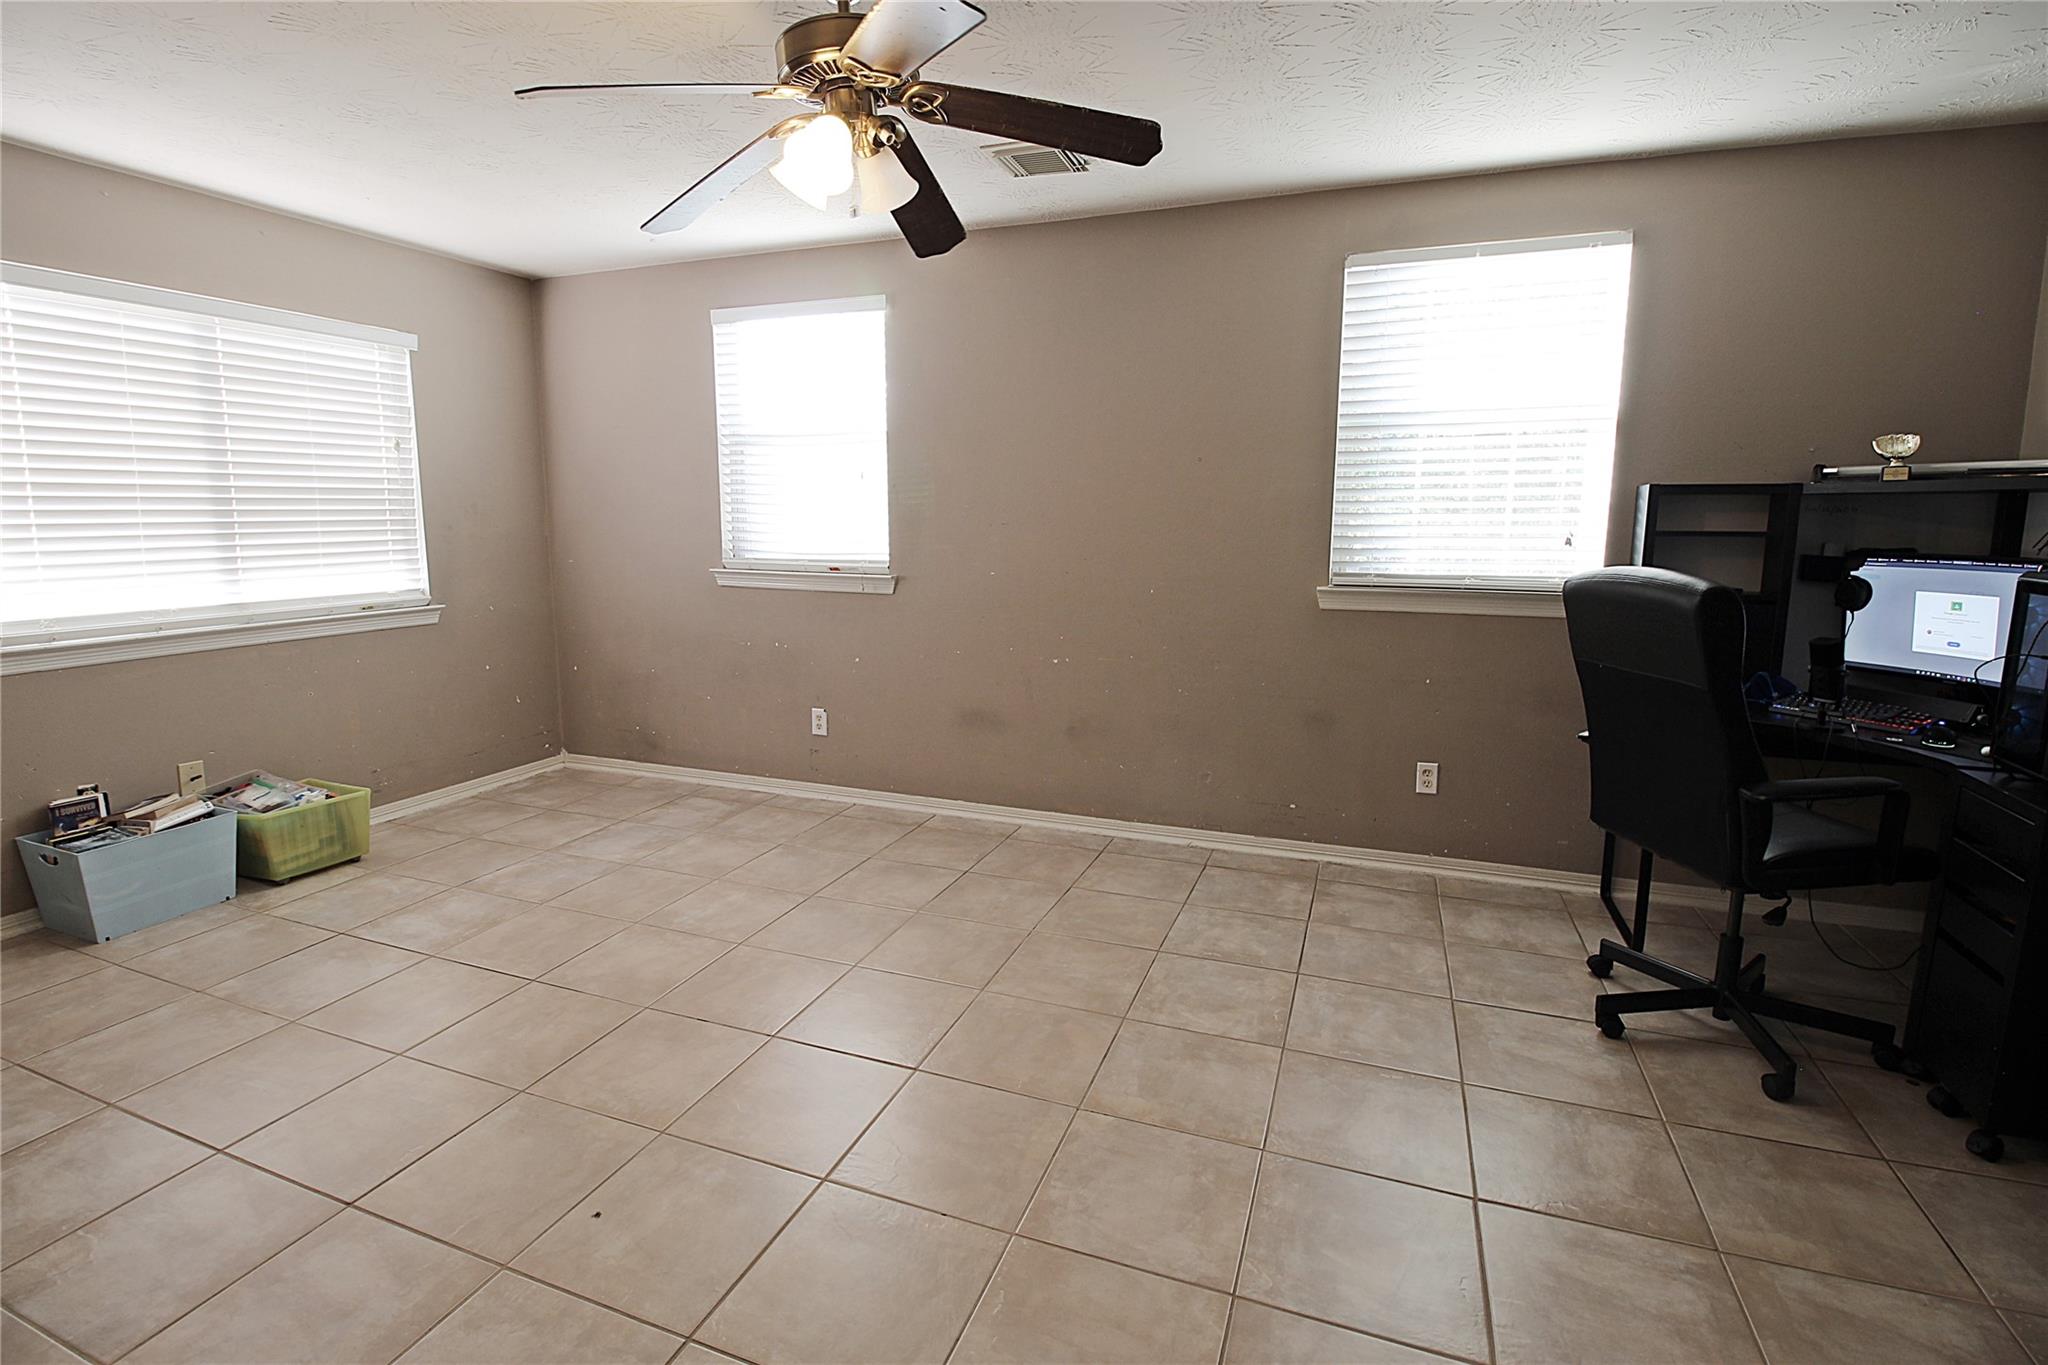
Home office with a tiled floor, ceiling fan, three windows, and a computer workstation.
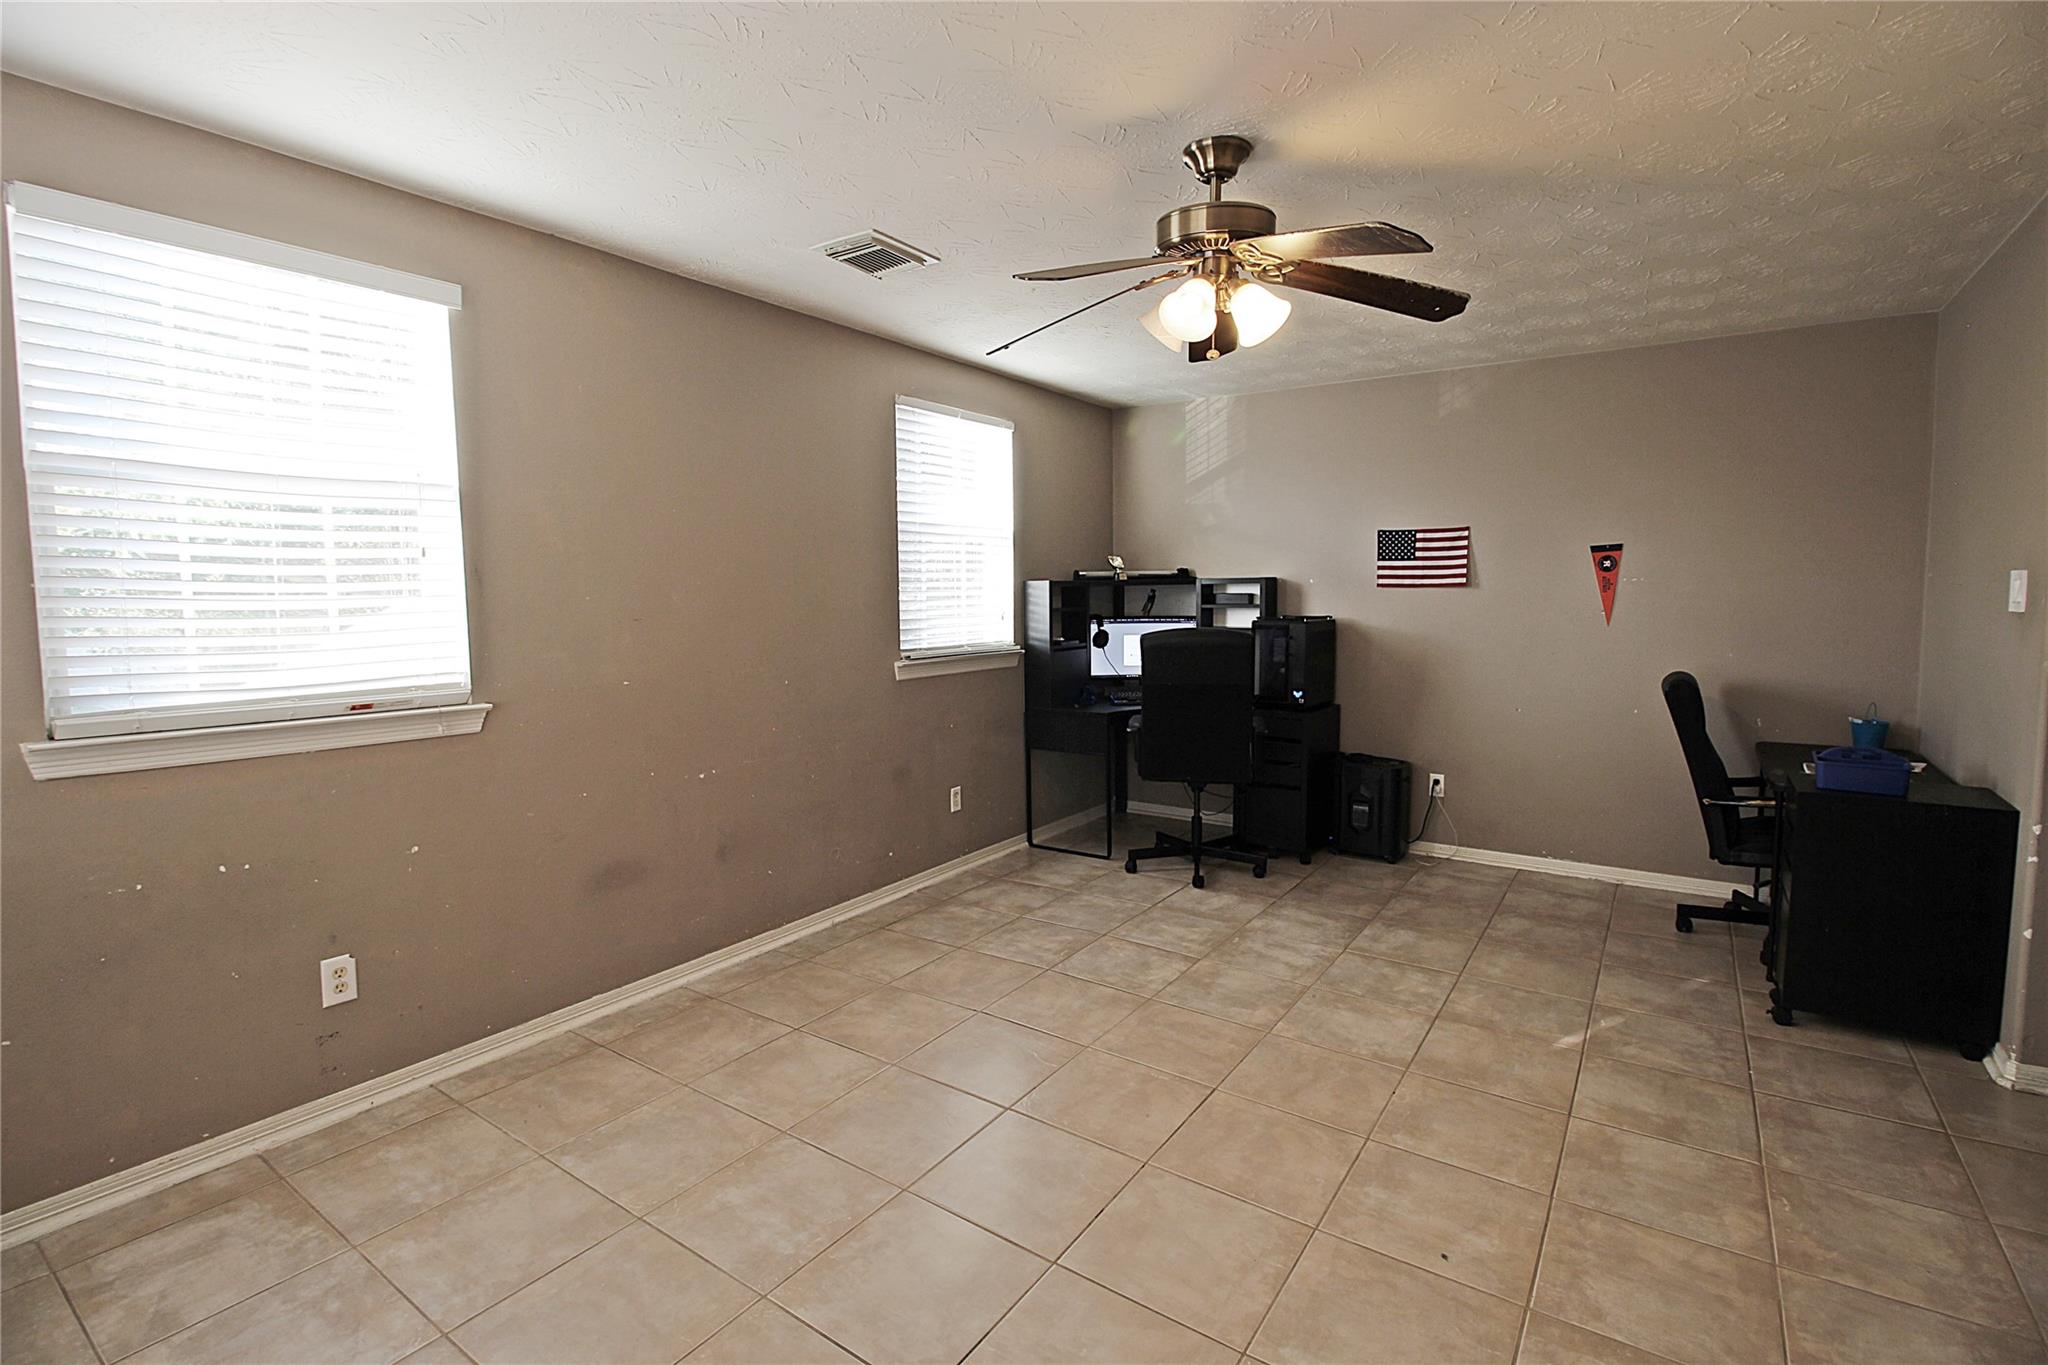
Tiled home office with two computer desks, two windows, and a ceiling fan.
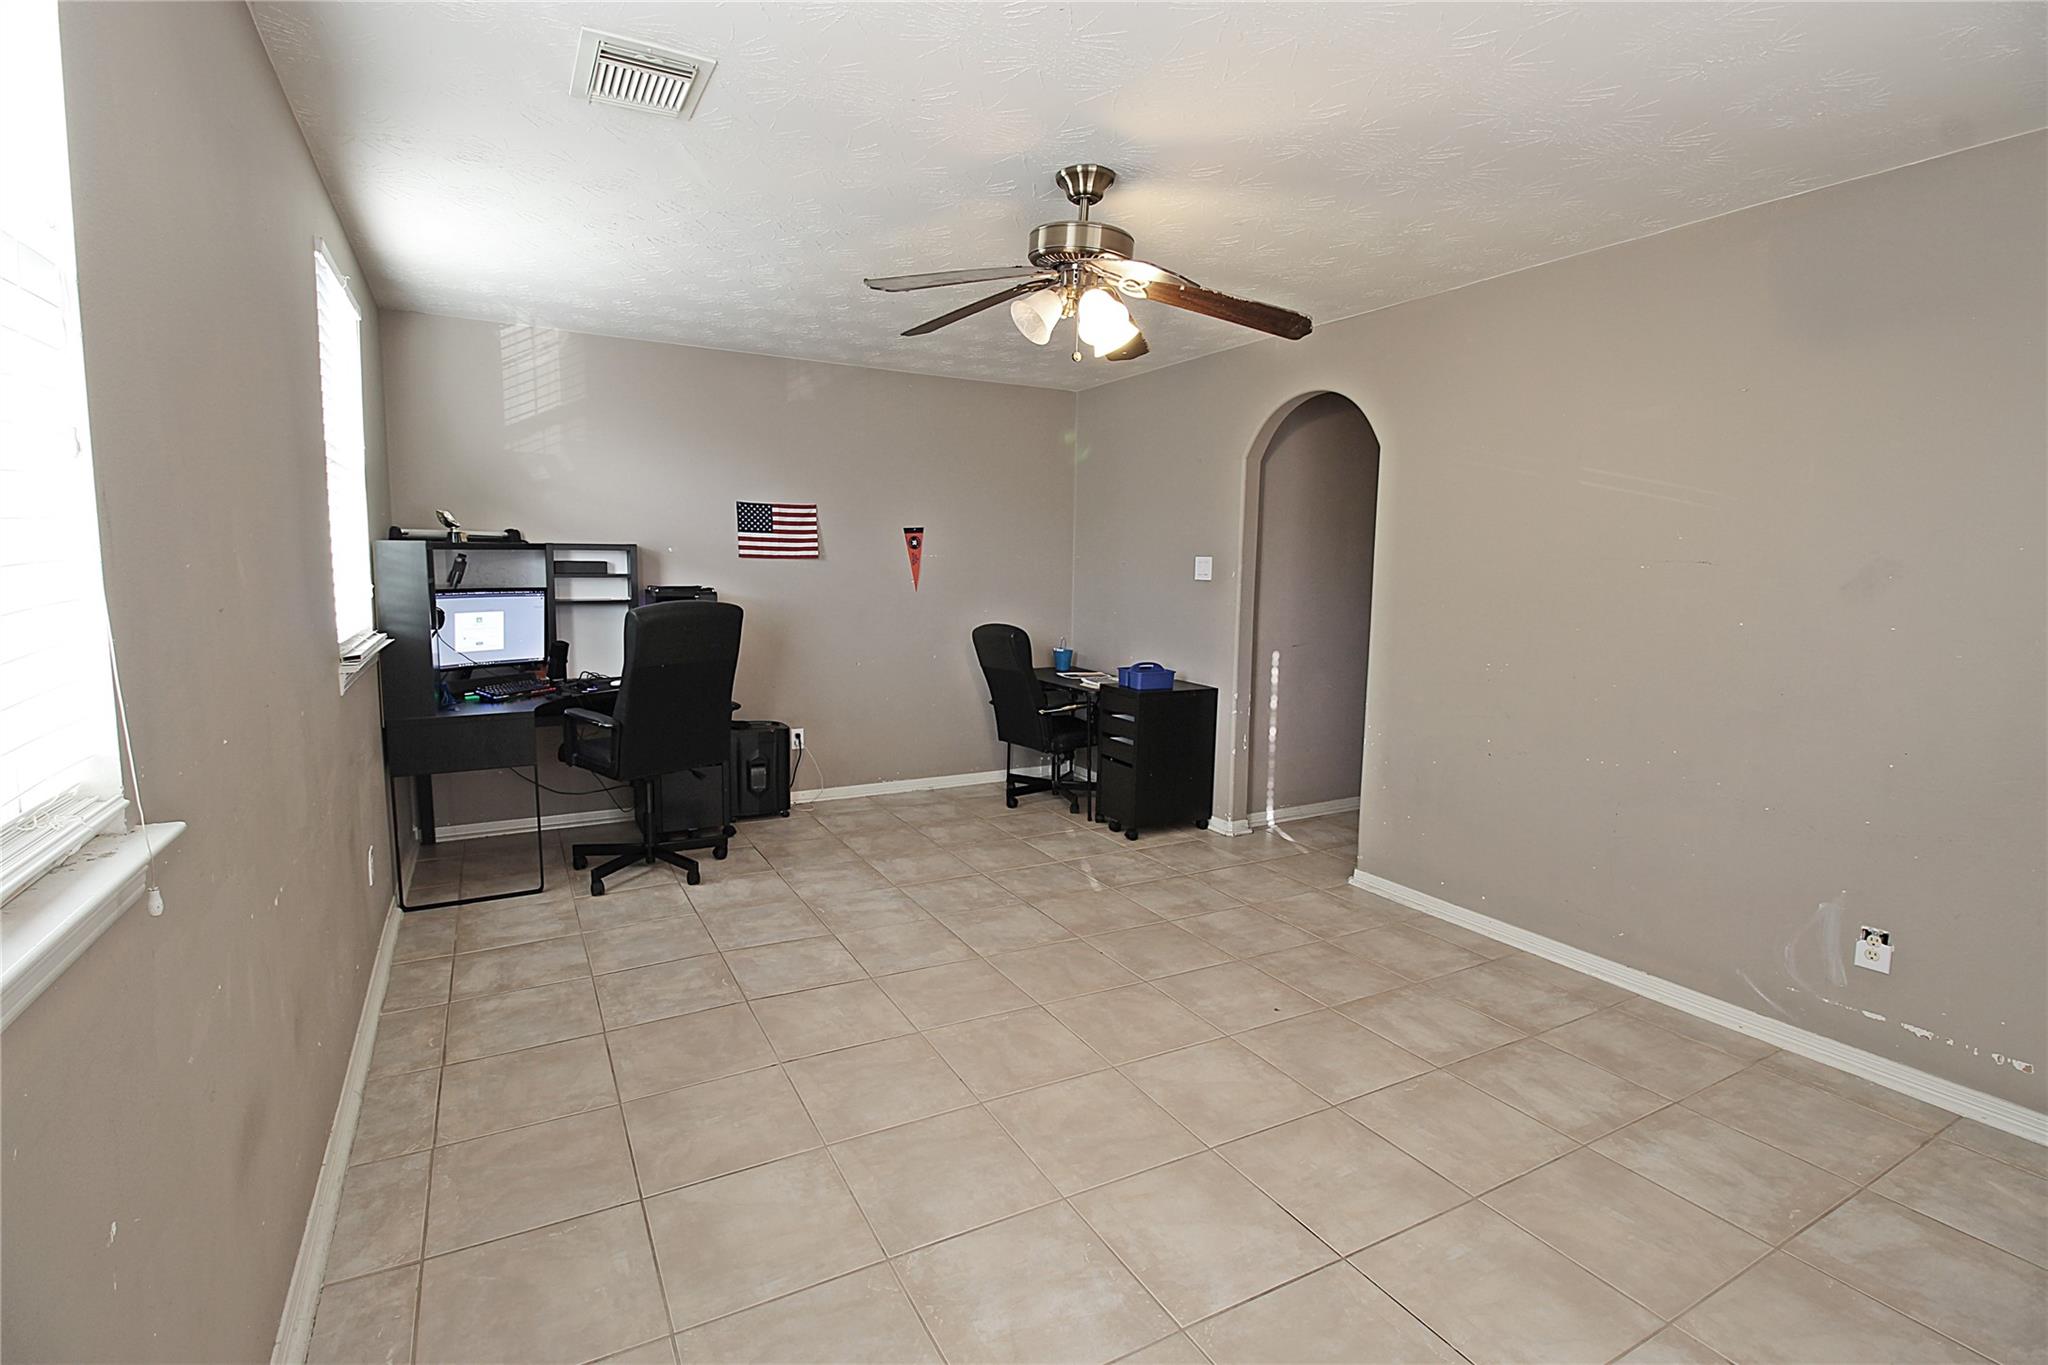
Home office with tiled floors, two workstations, and an arched doorway.
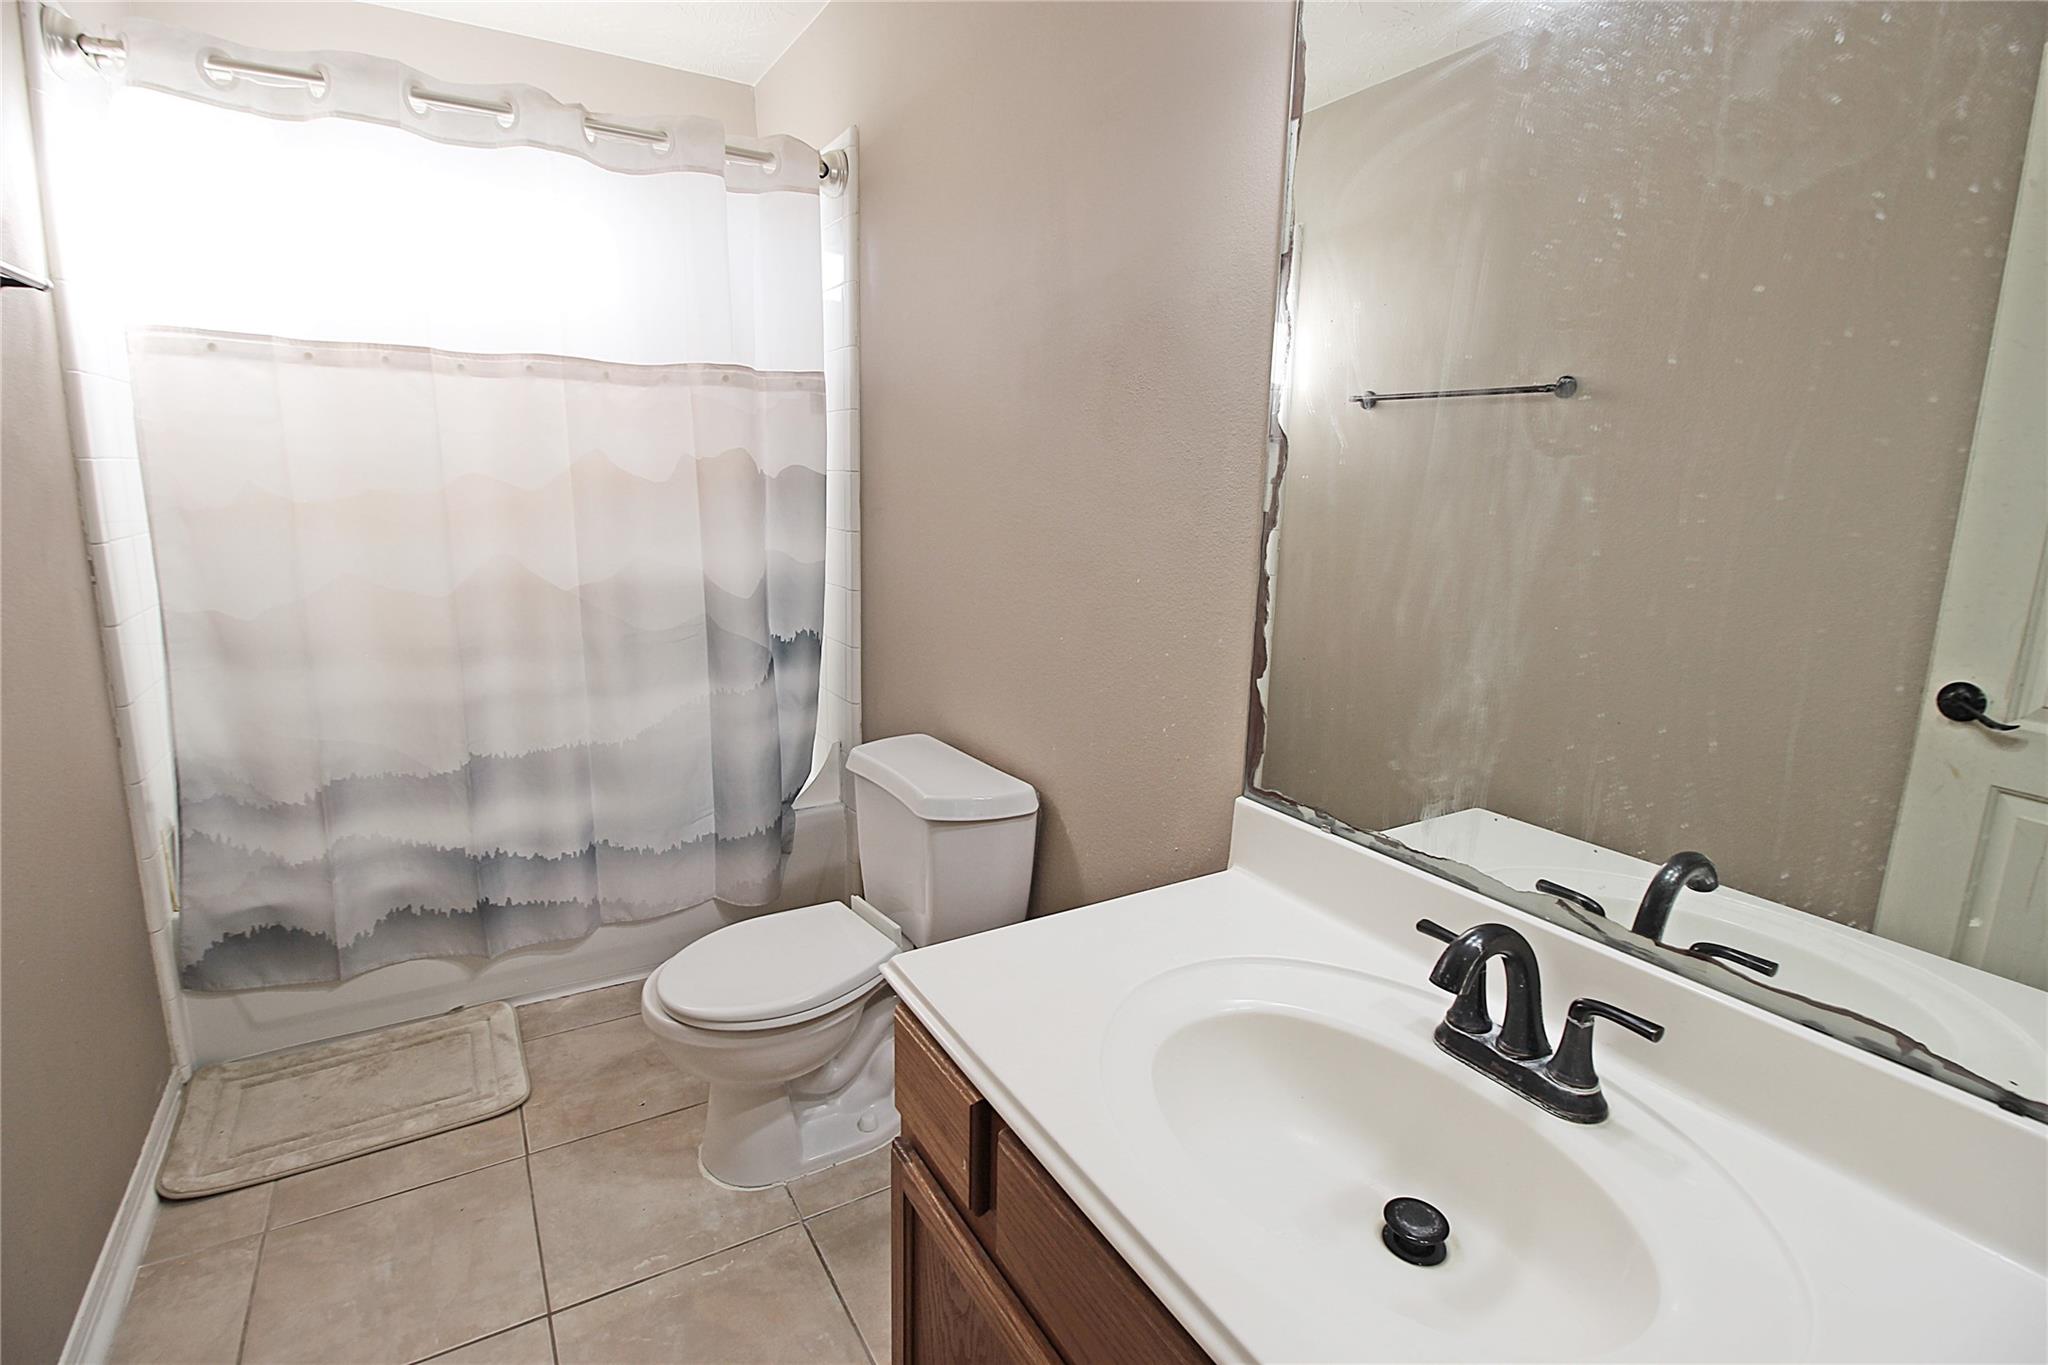
Bathroom with a curtained tub-shower, toilet, and wood vanity with white sink
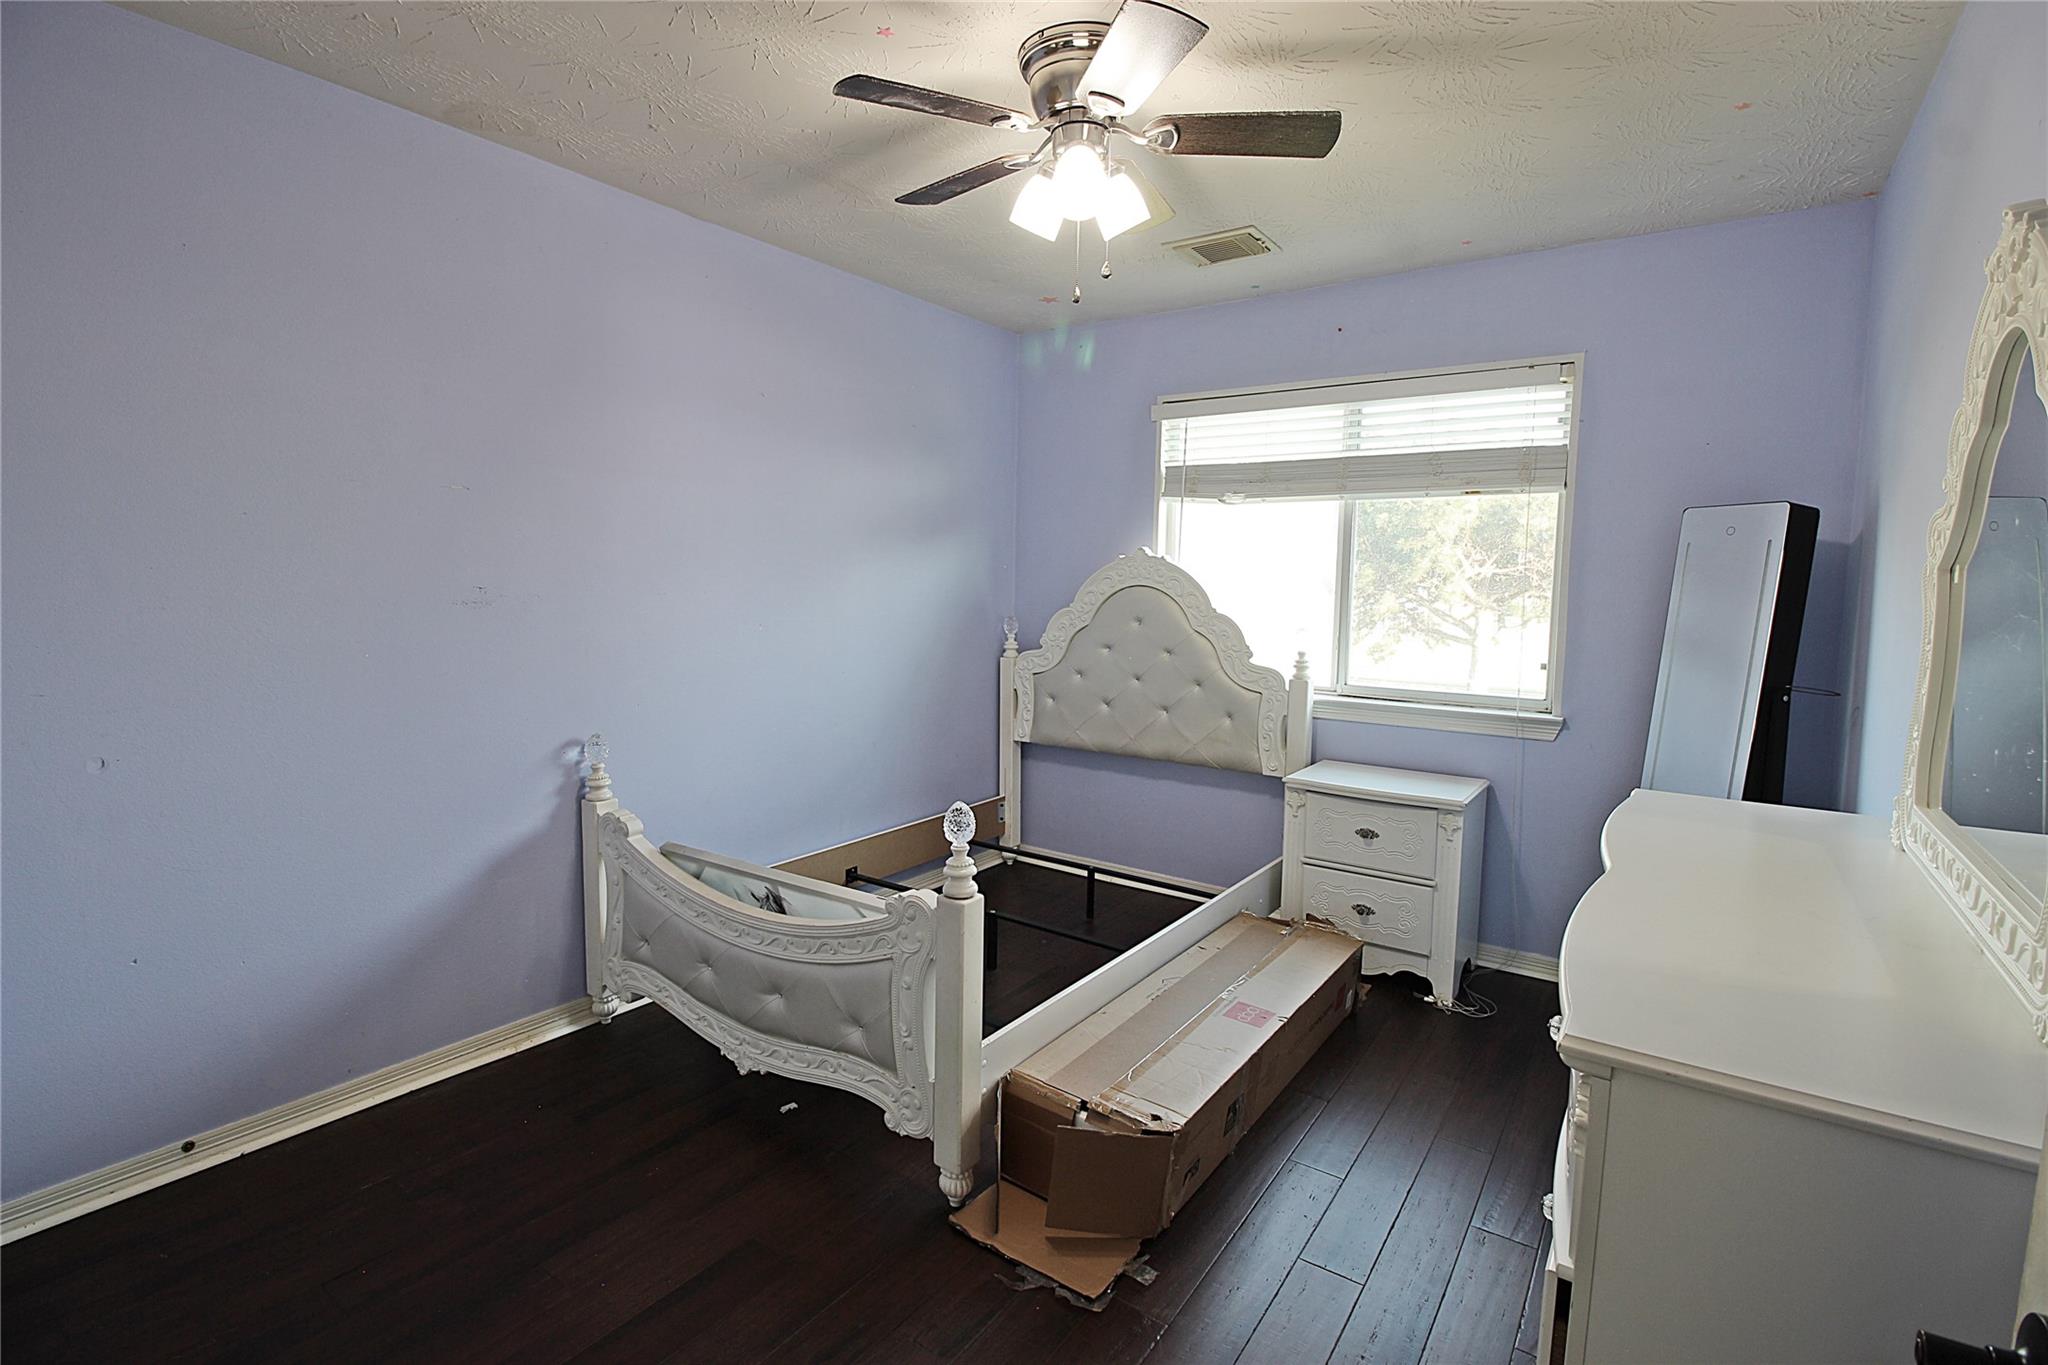
Bedroom with lavender walls, dark flooring, ornate white bed frame, and matching dresser and mirror.
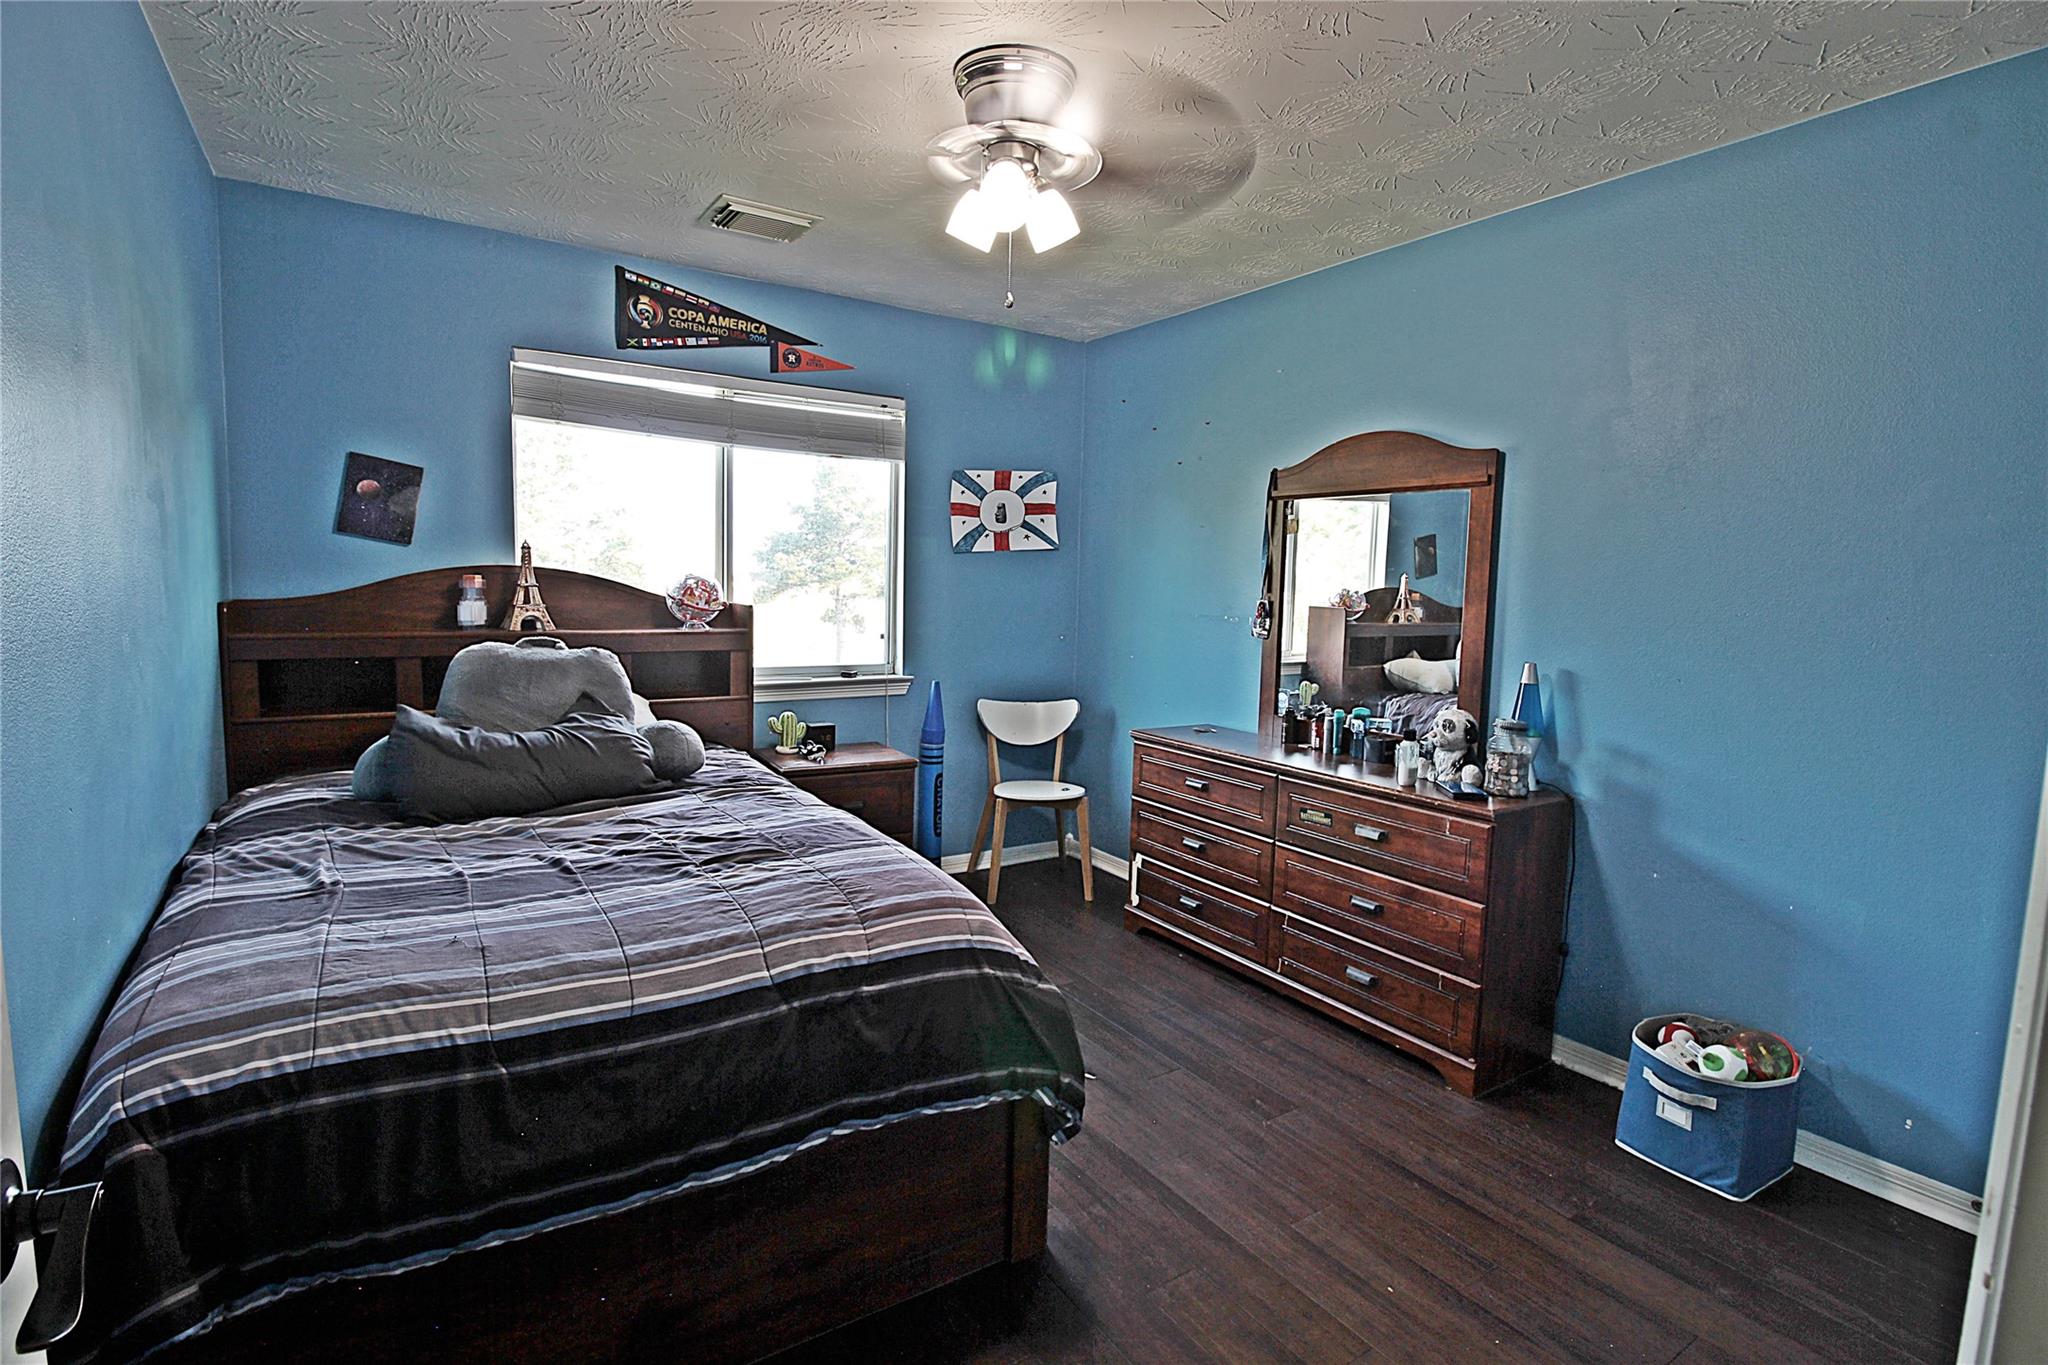
Blue bedroom with a large bed, dark wood furniture, and a dresser with mirror.
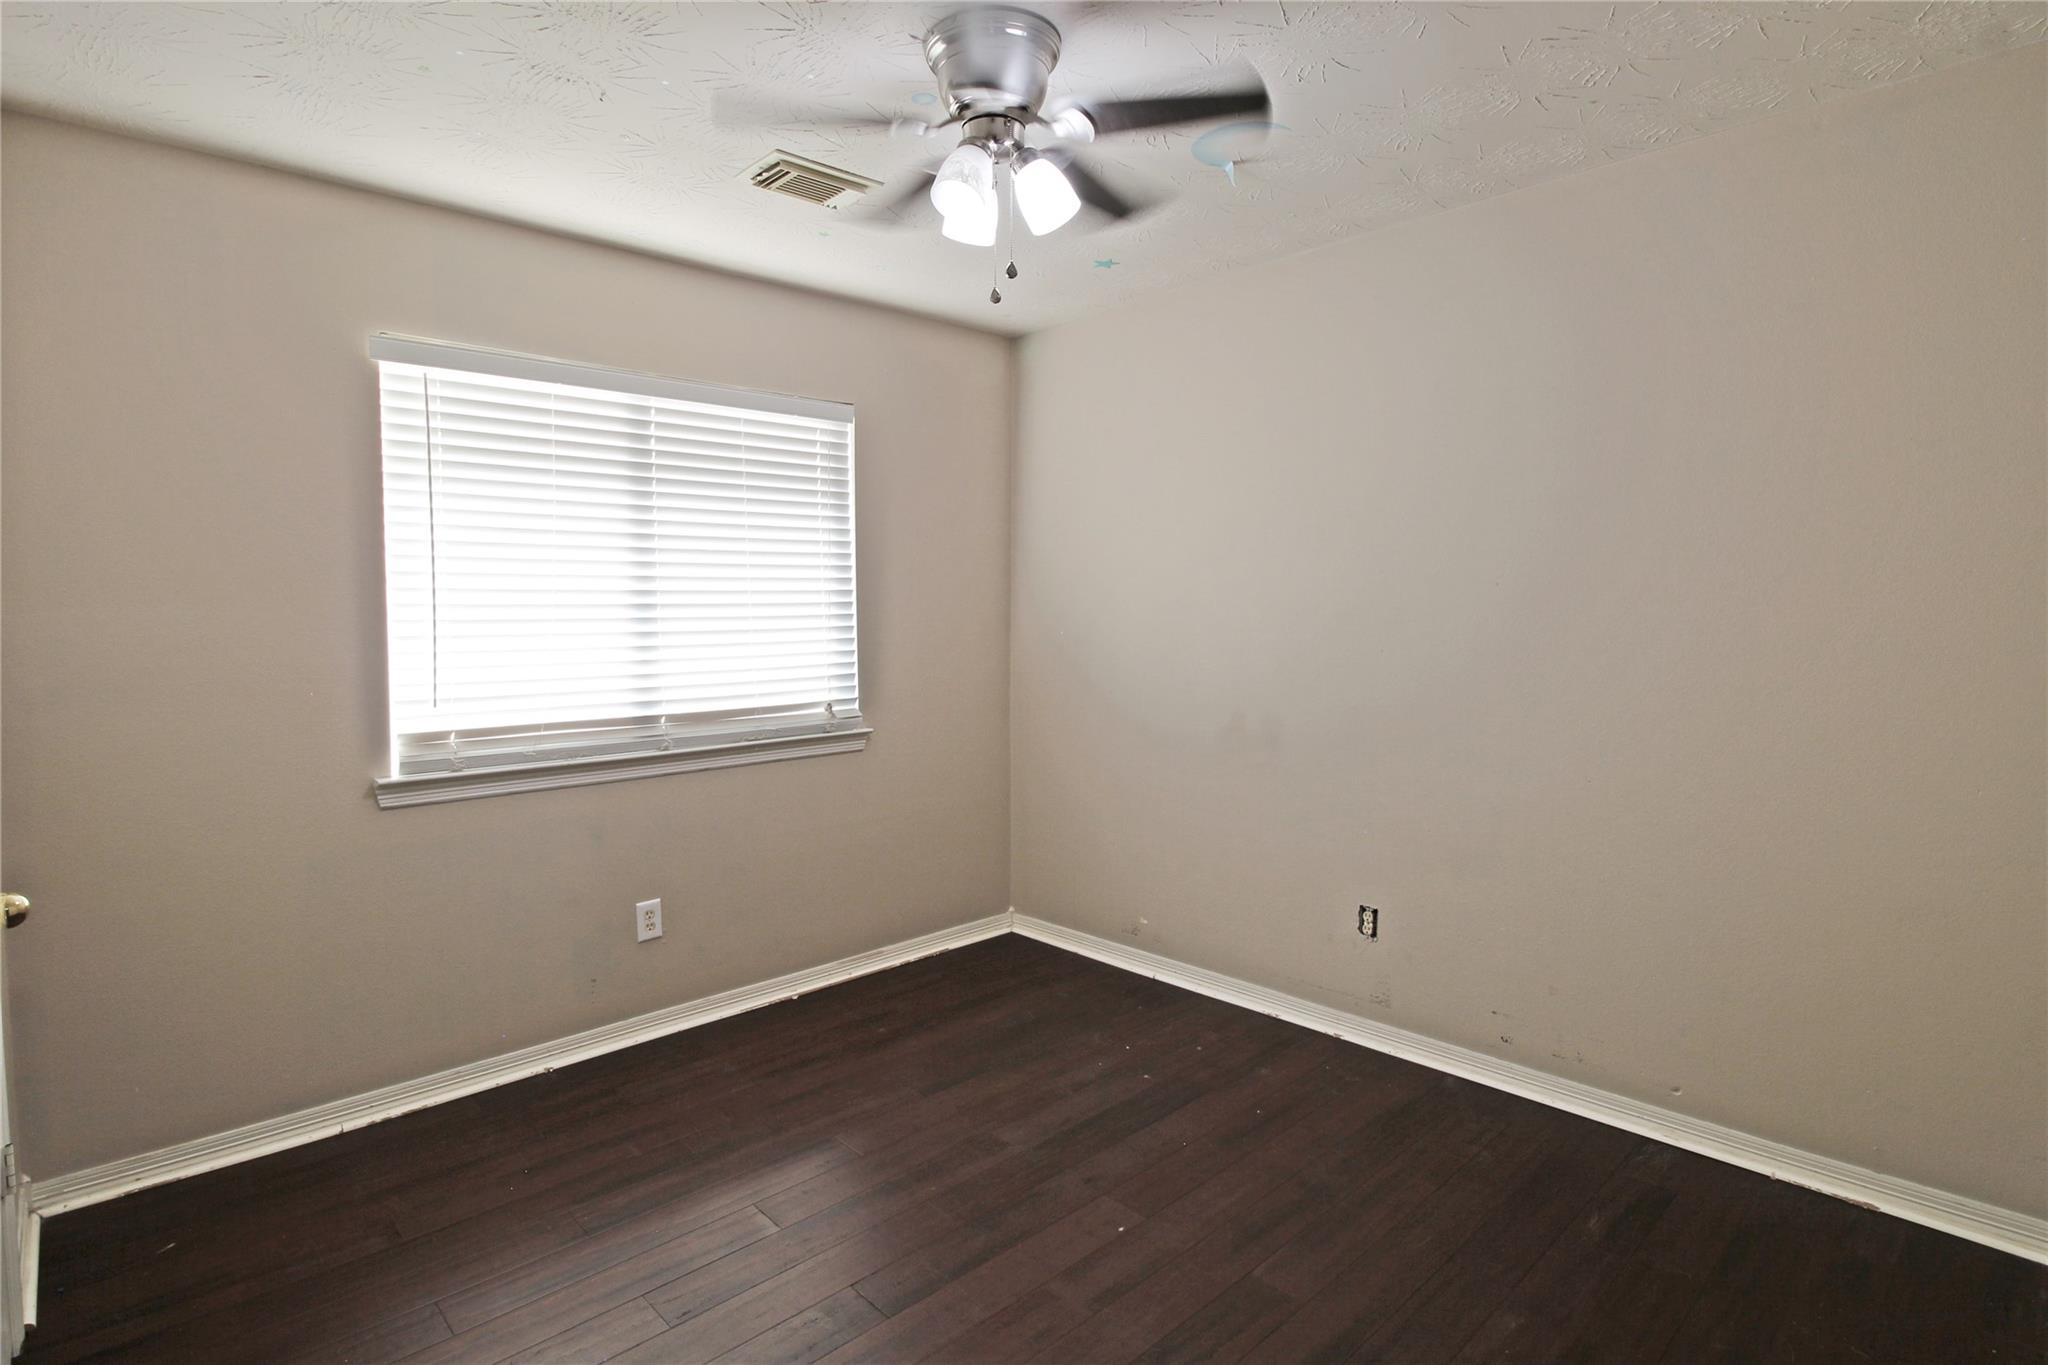
Empty room with dark wood floors, beige walls, a window with blinds, and a ceiling fan.
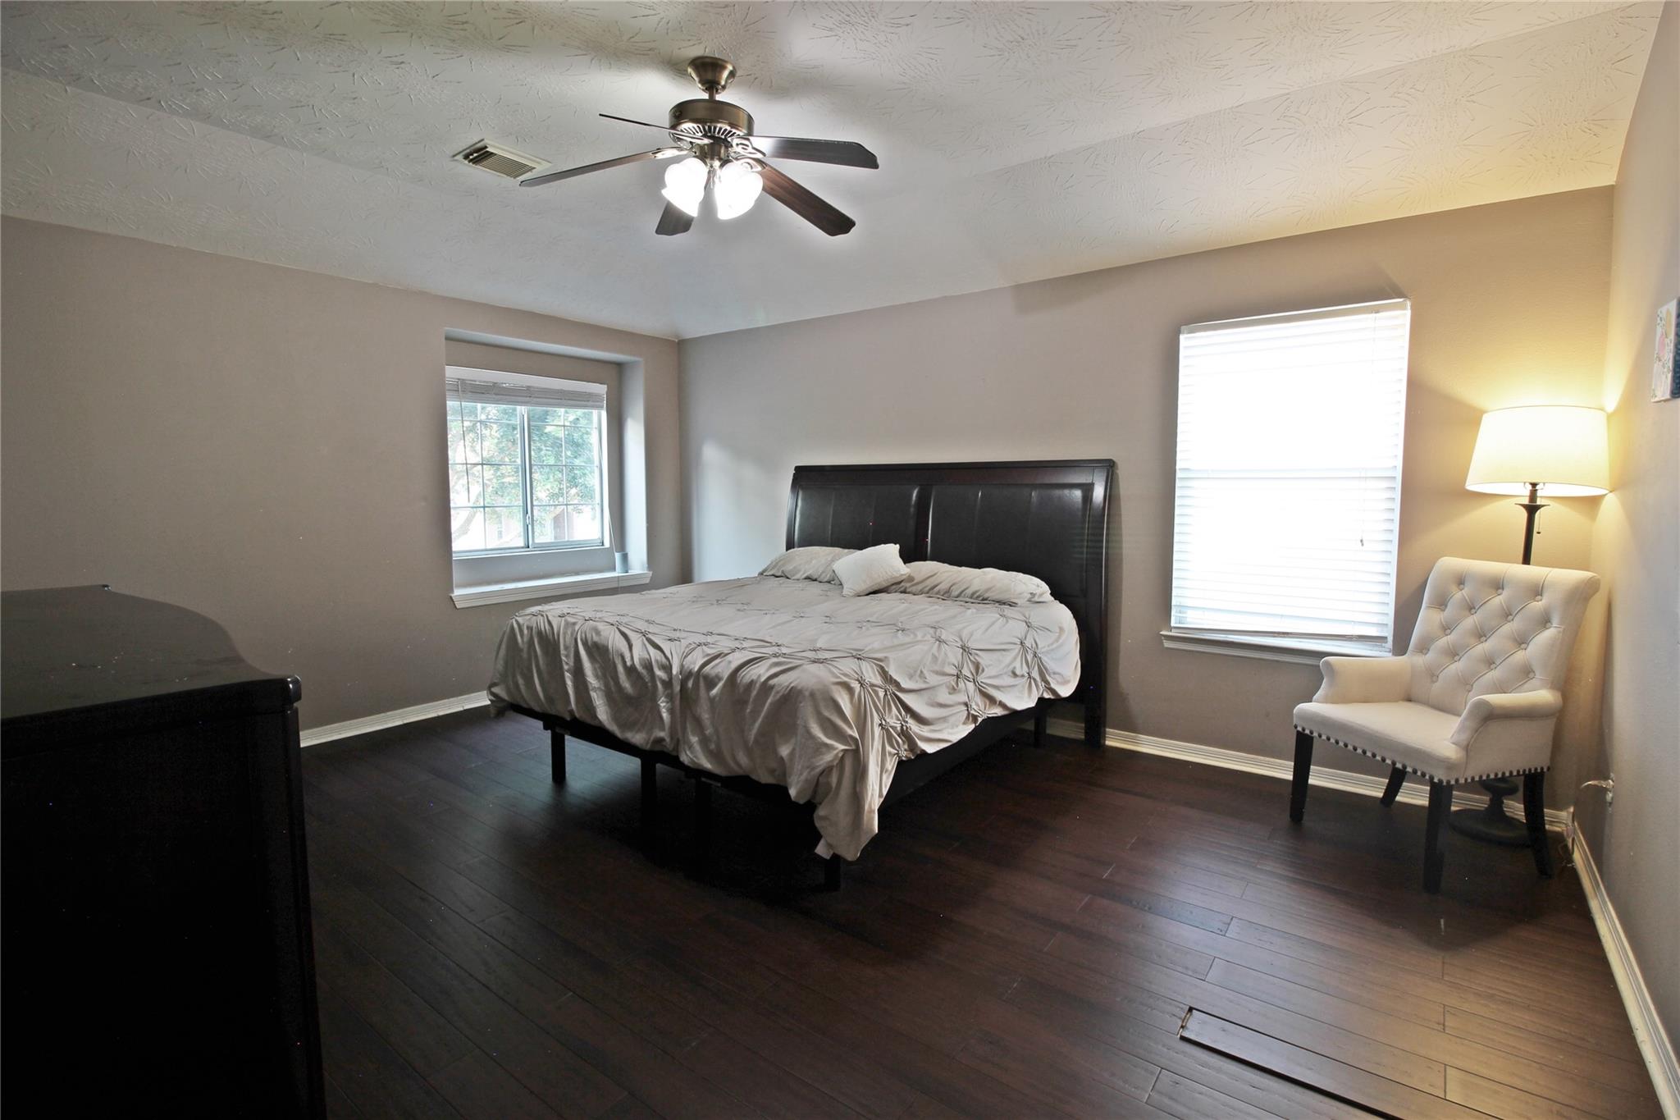
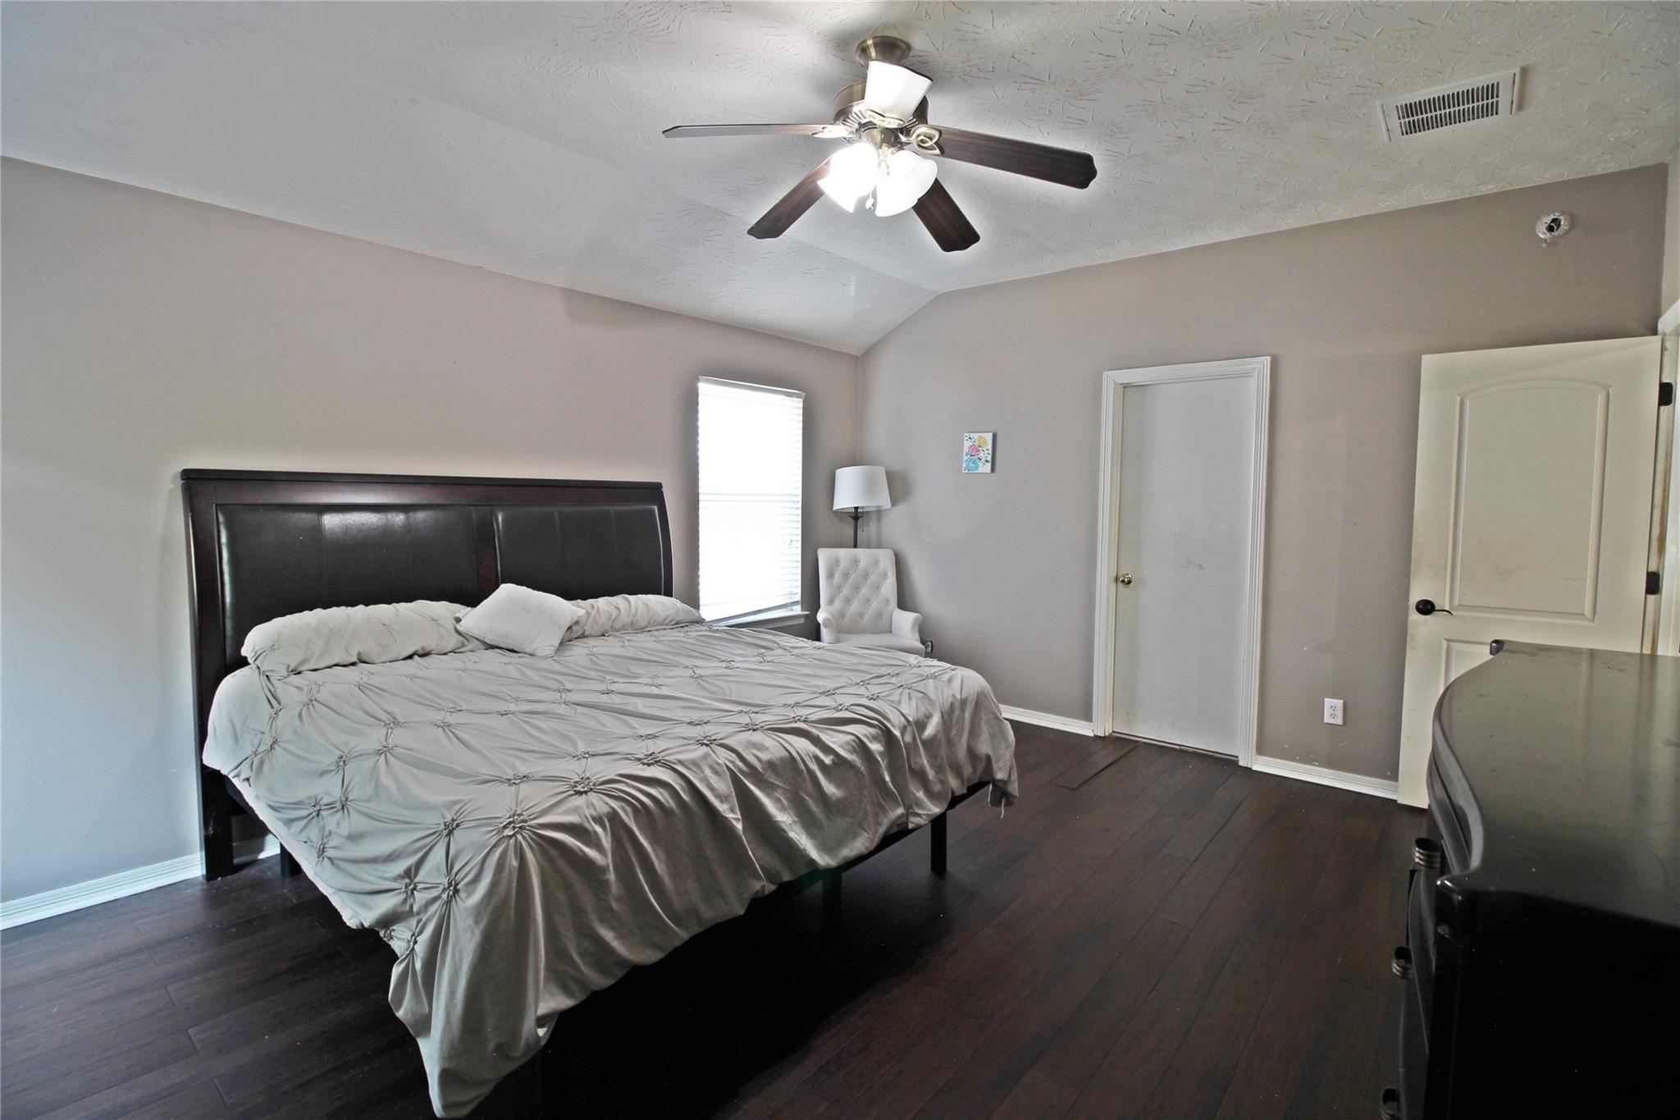
Furnished bedroom with a large bed, dark wood floors, two windows, and an armchair beside a floor lamp.
Bedroom with a large bed, dark wood floors, and a ceiling fan.
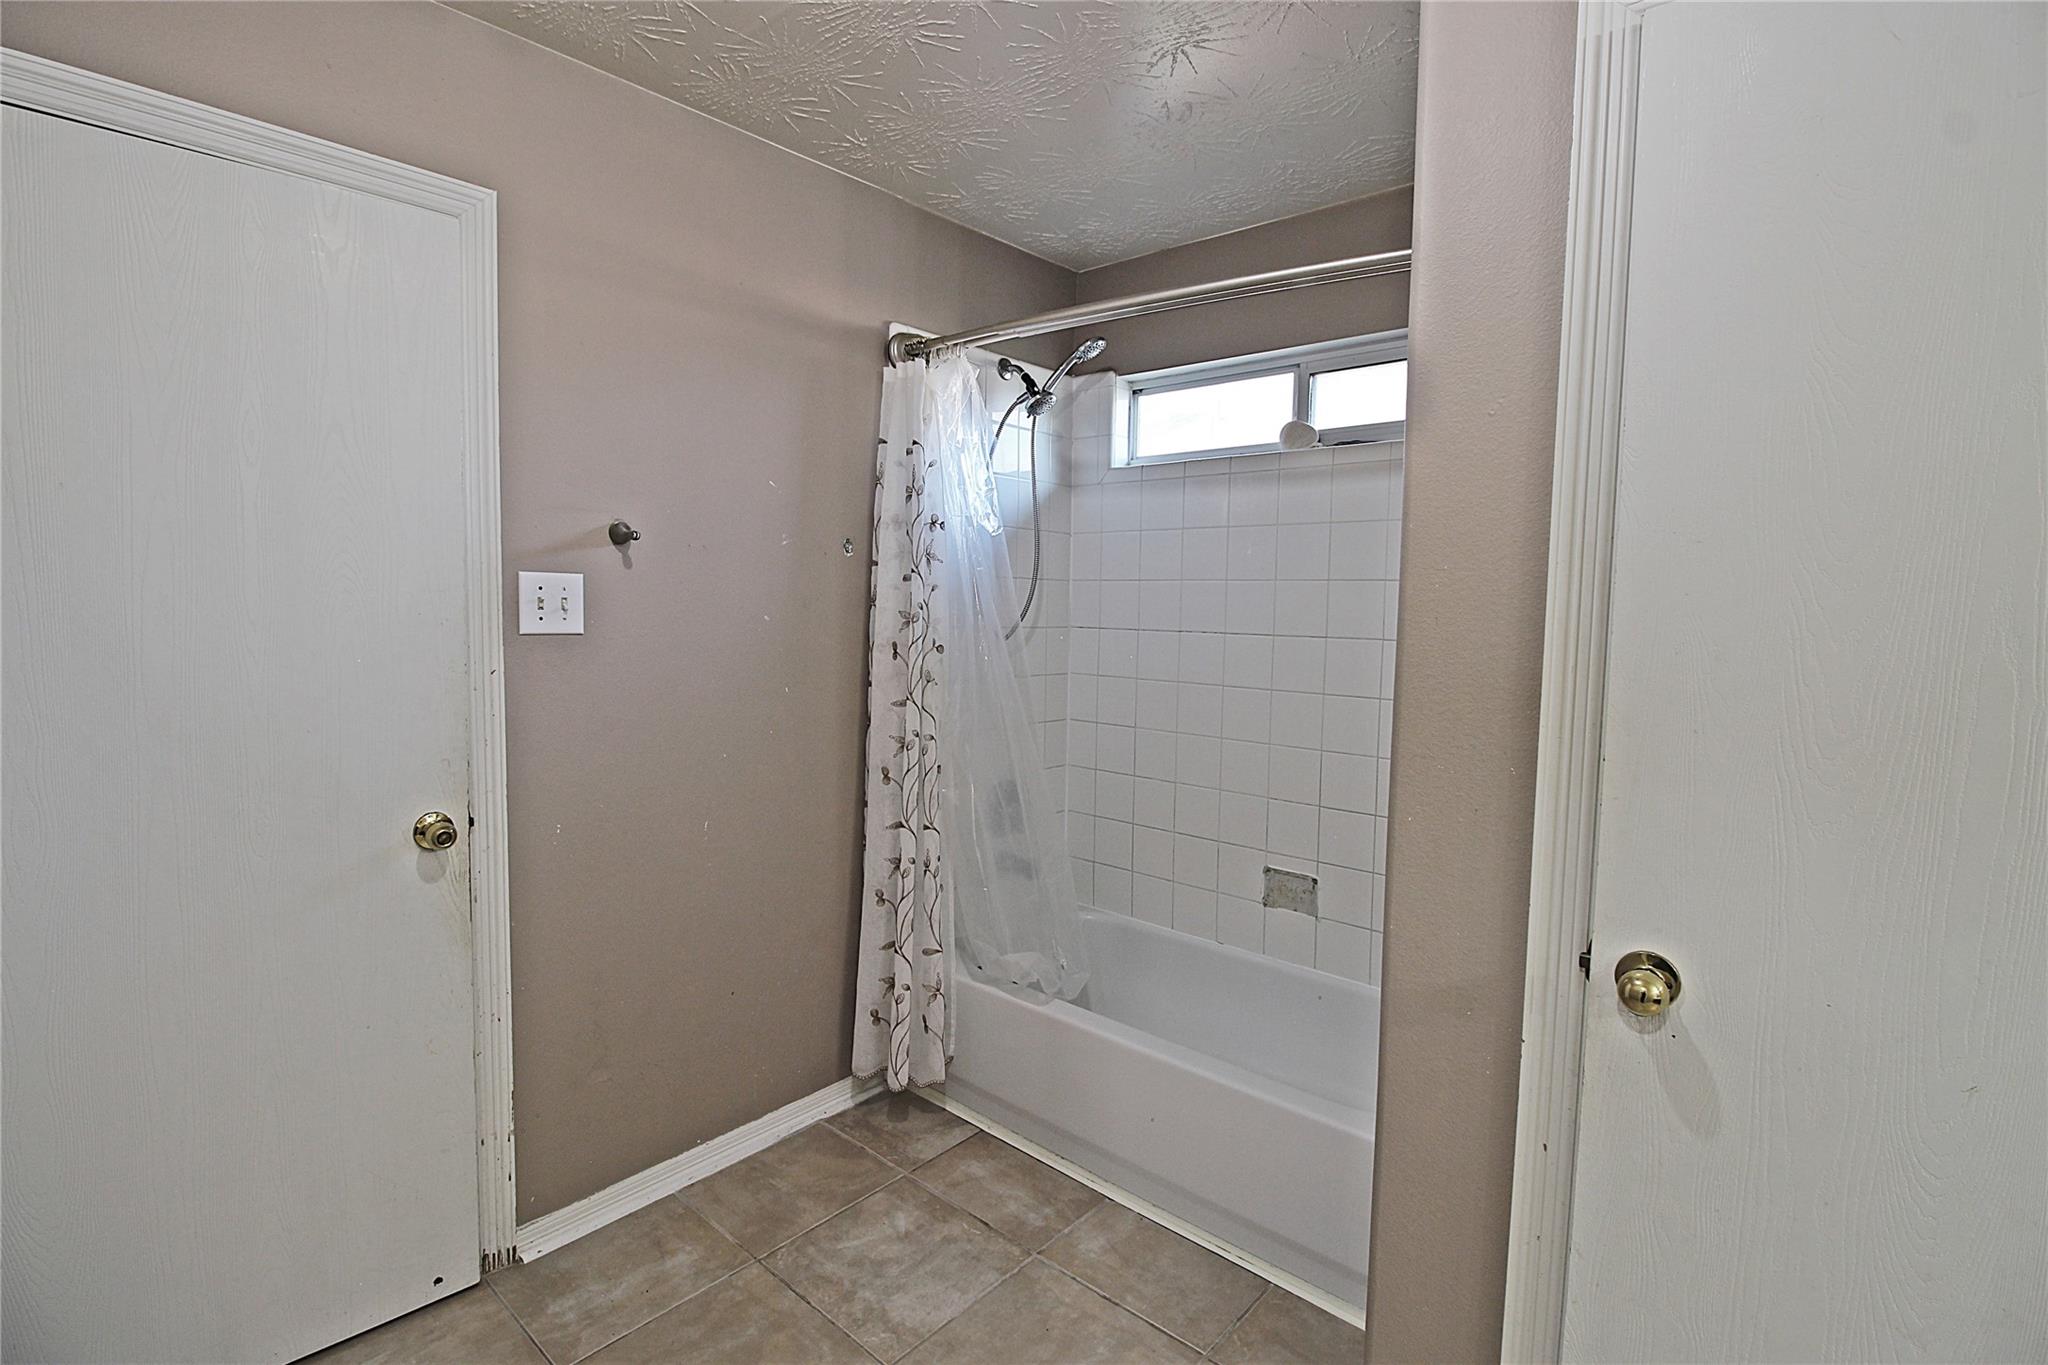
Bathroom with a tiled tub and shower, patterned curtain, and narrow high window.
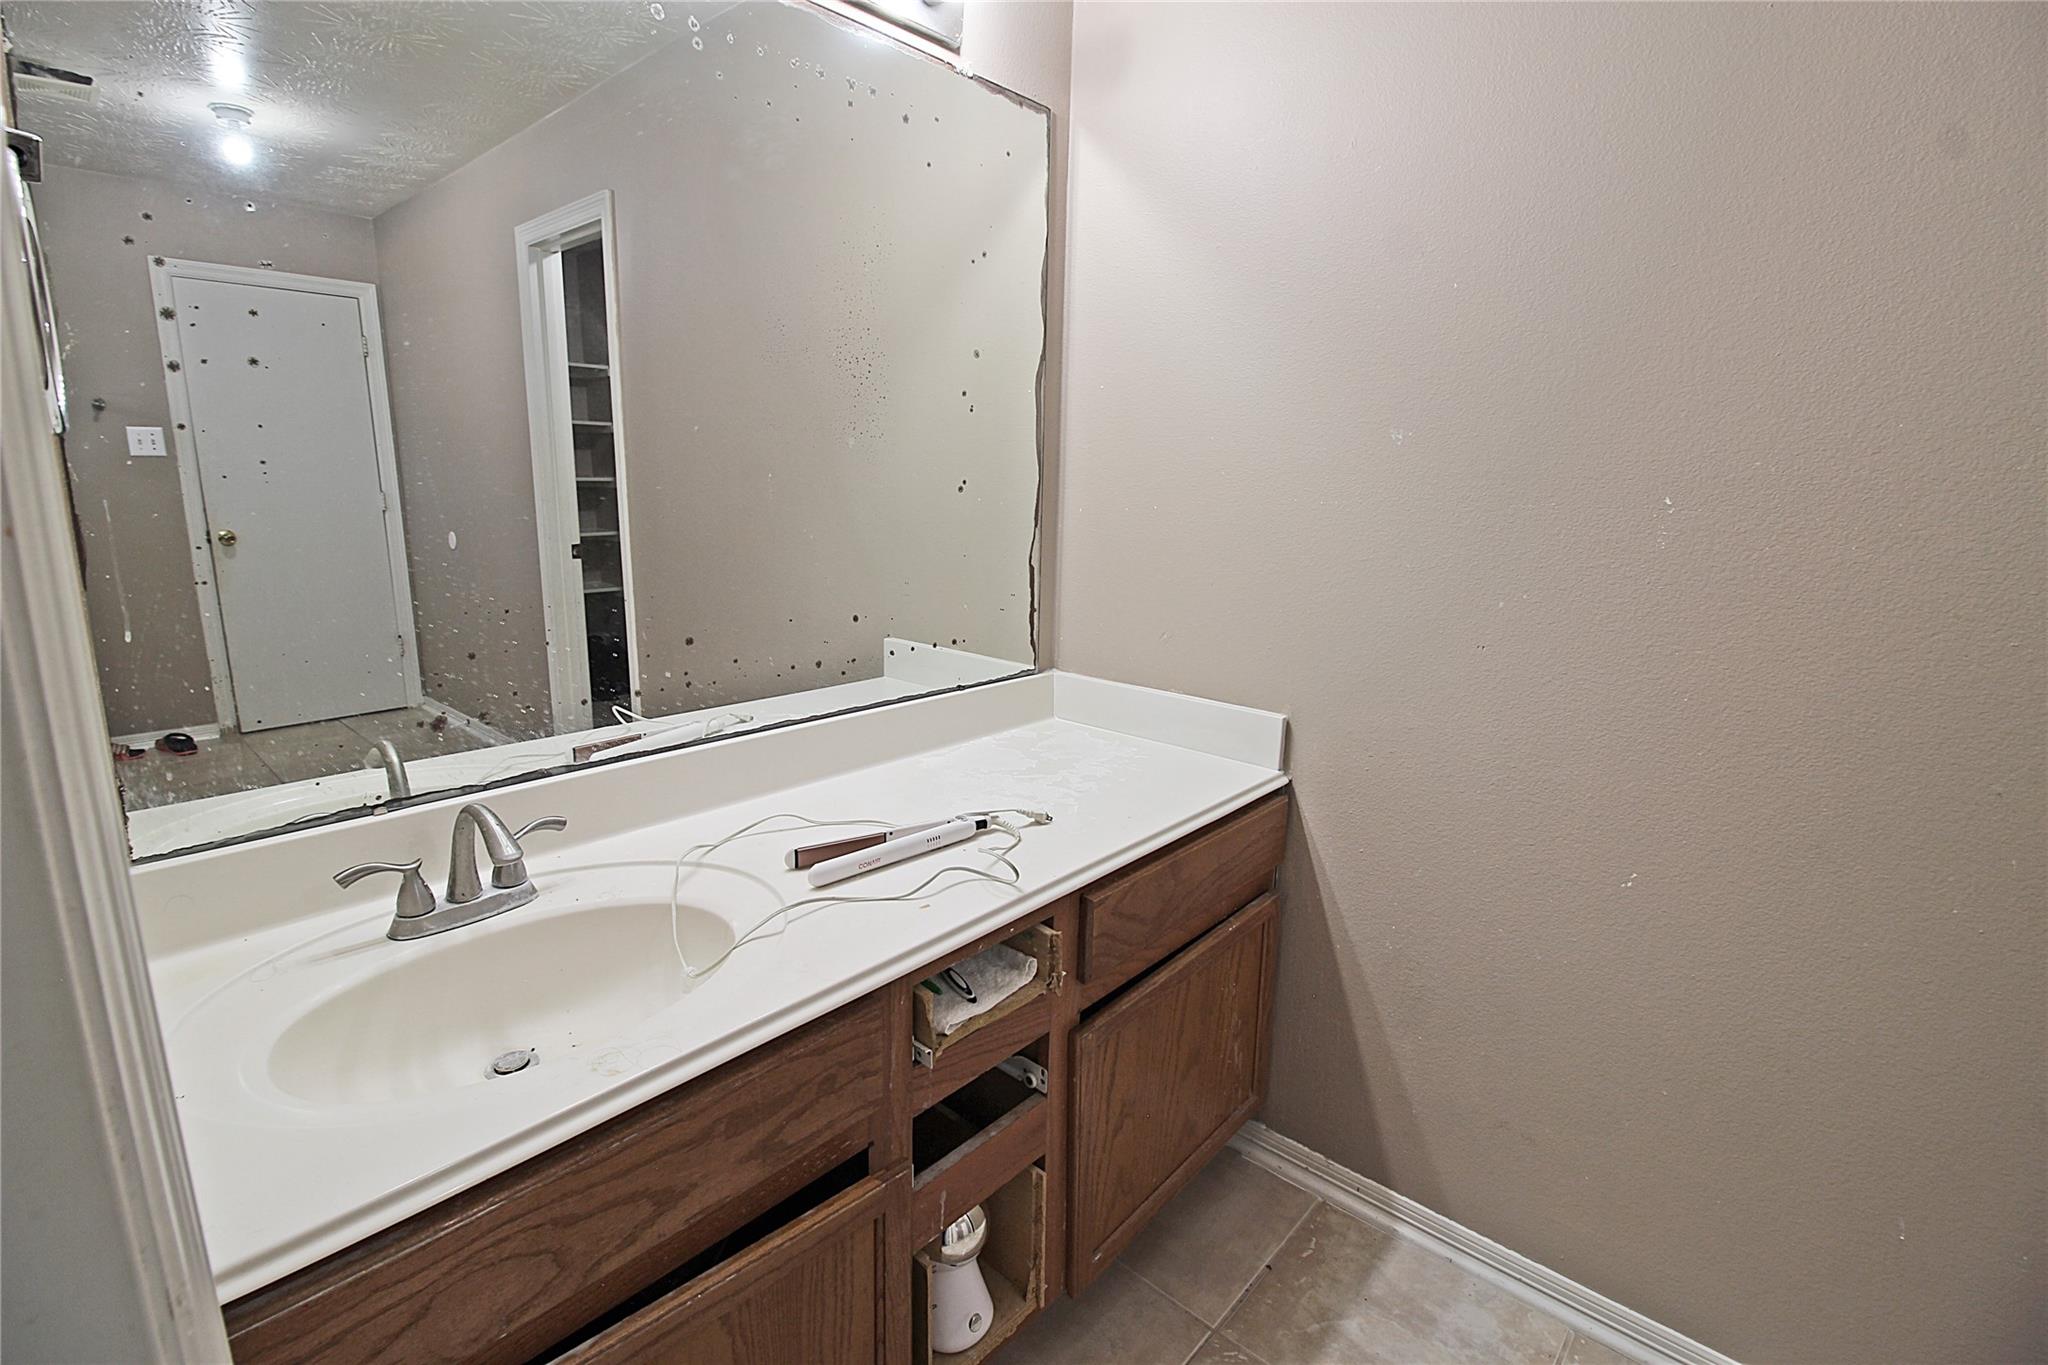
Bathroom vanity with a large mirror, damaged walls, and missing cabinet drawers.
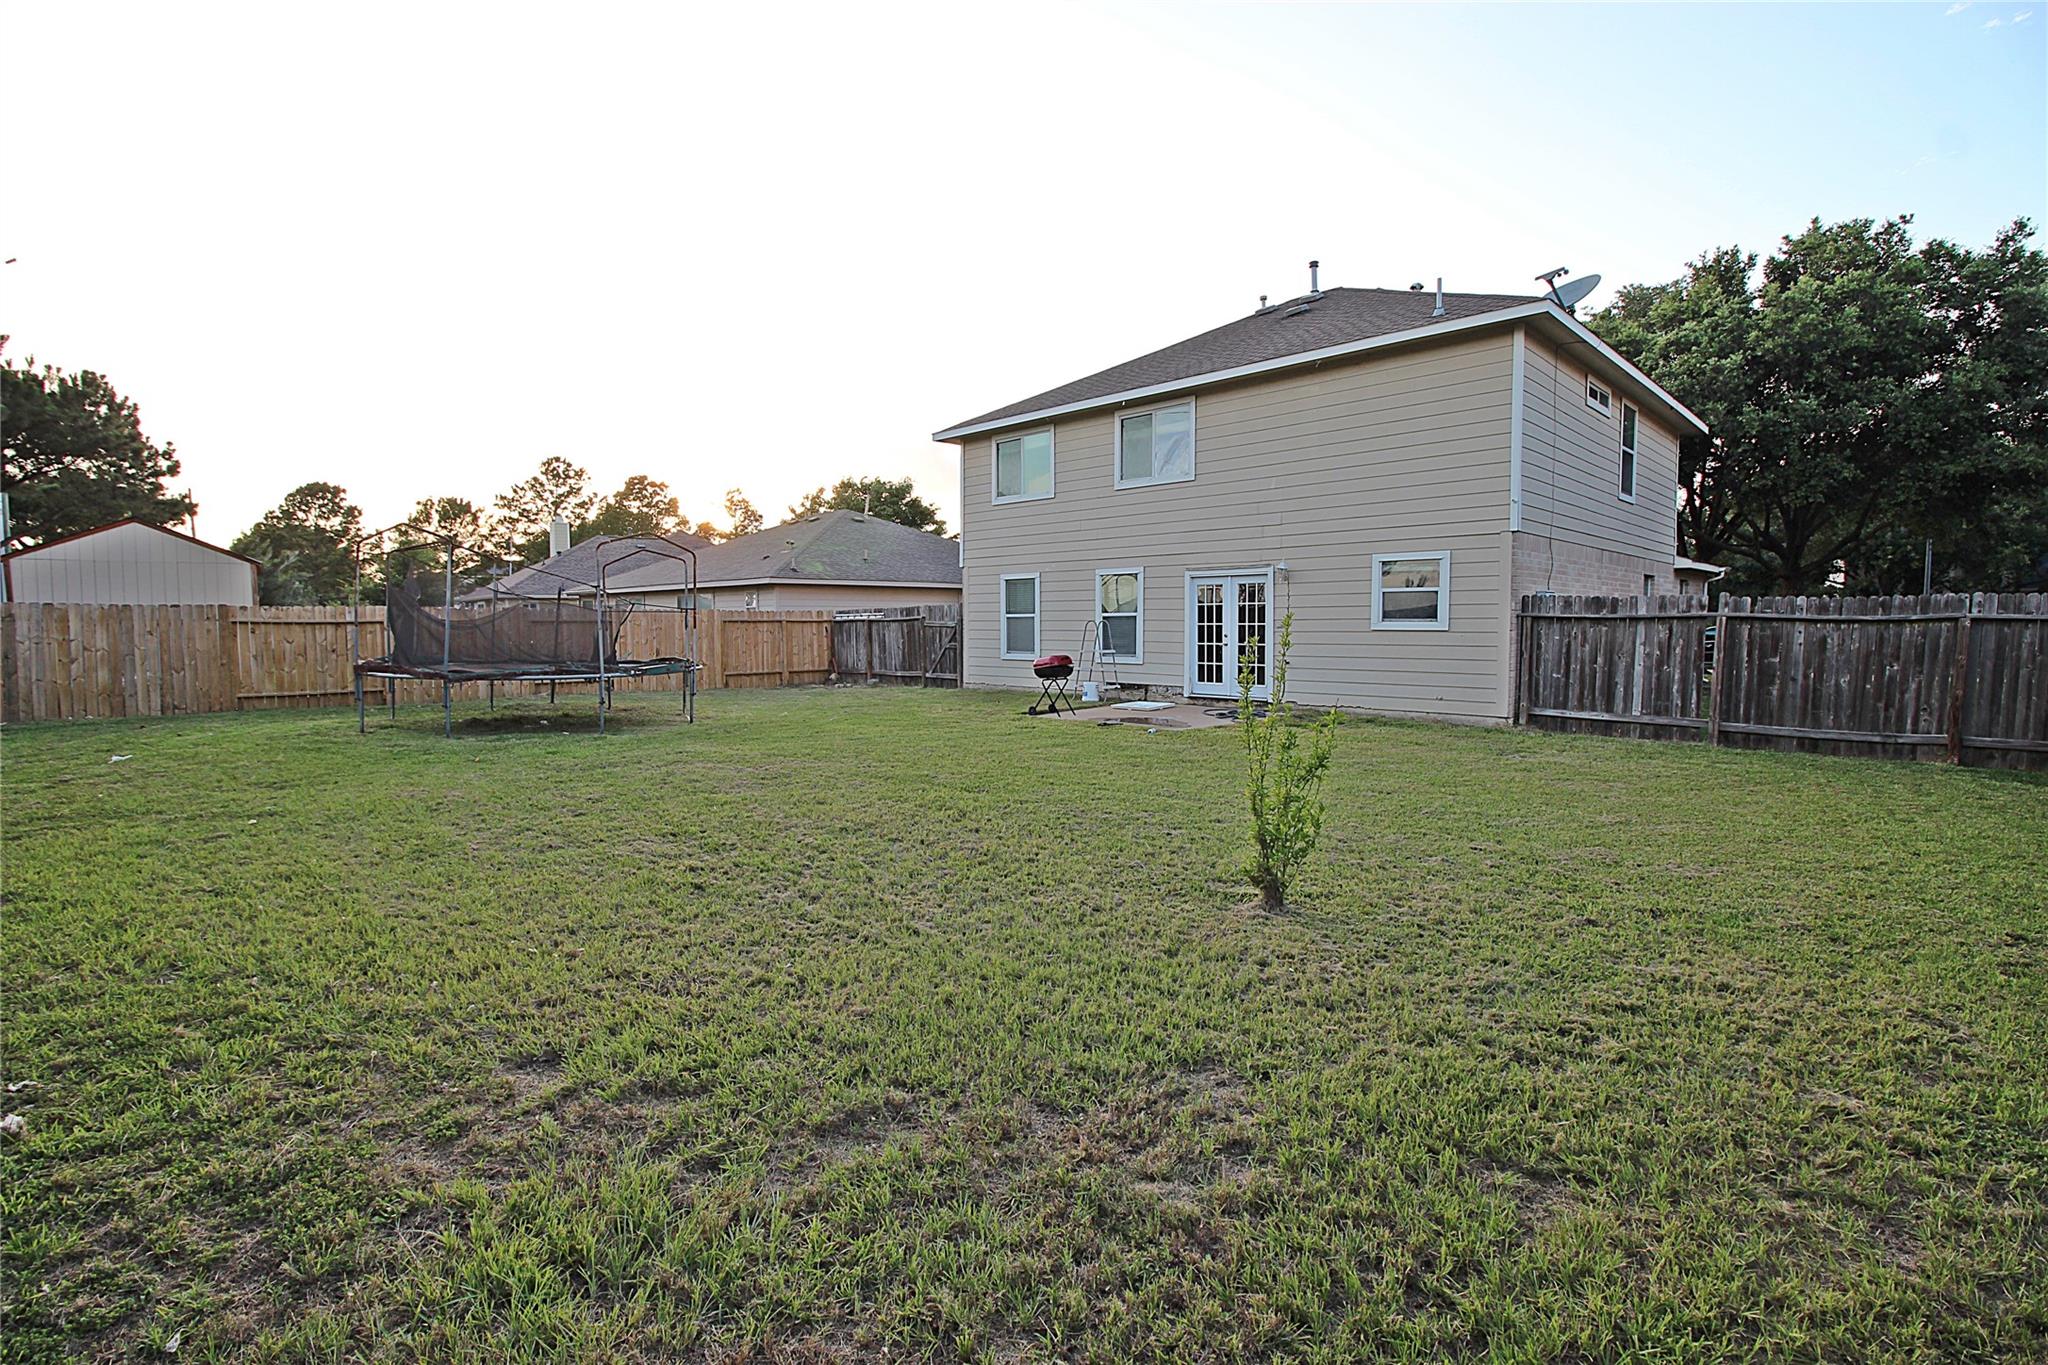
Two-story house behind a fenced lawn with a trampoline and small patio.
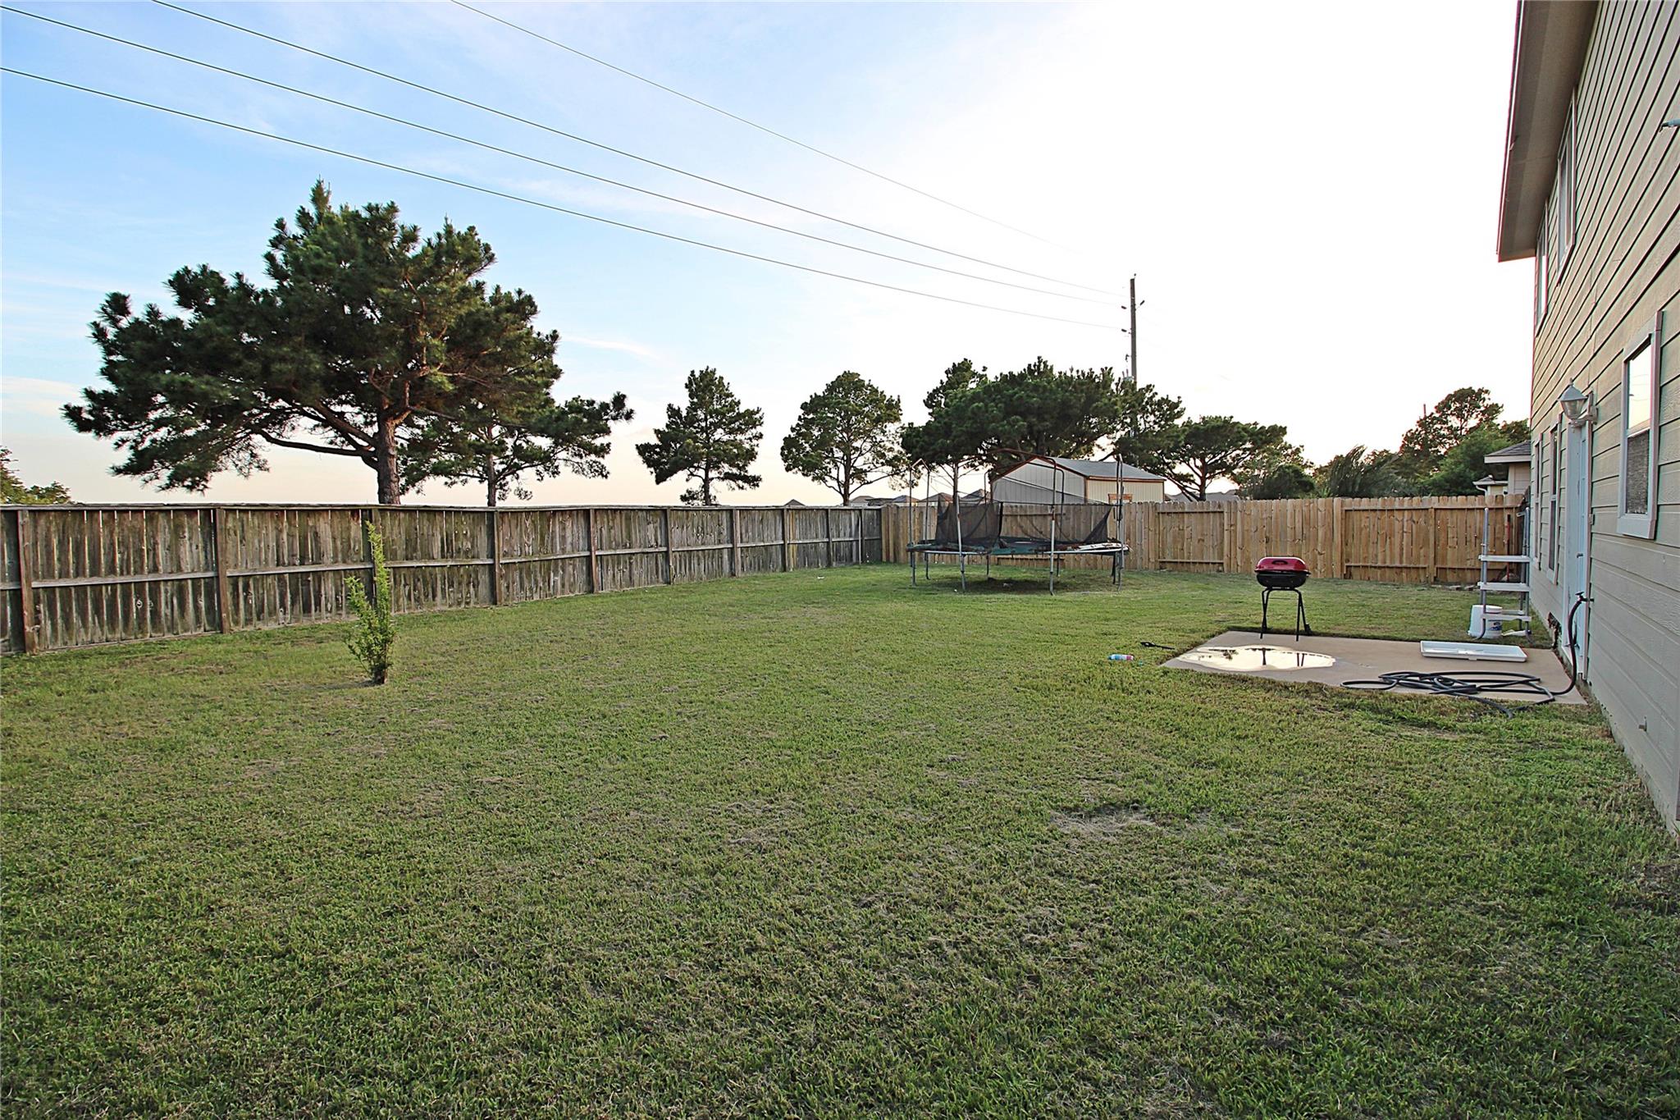
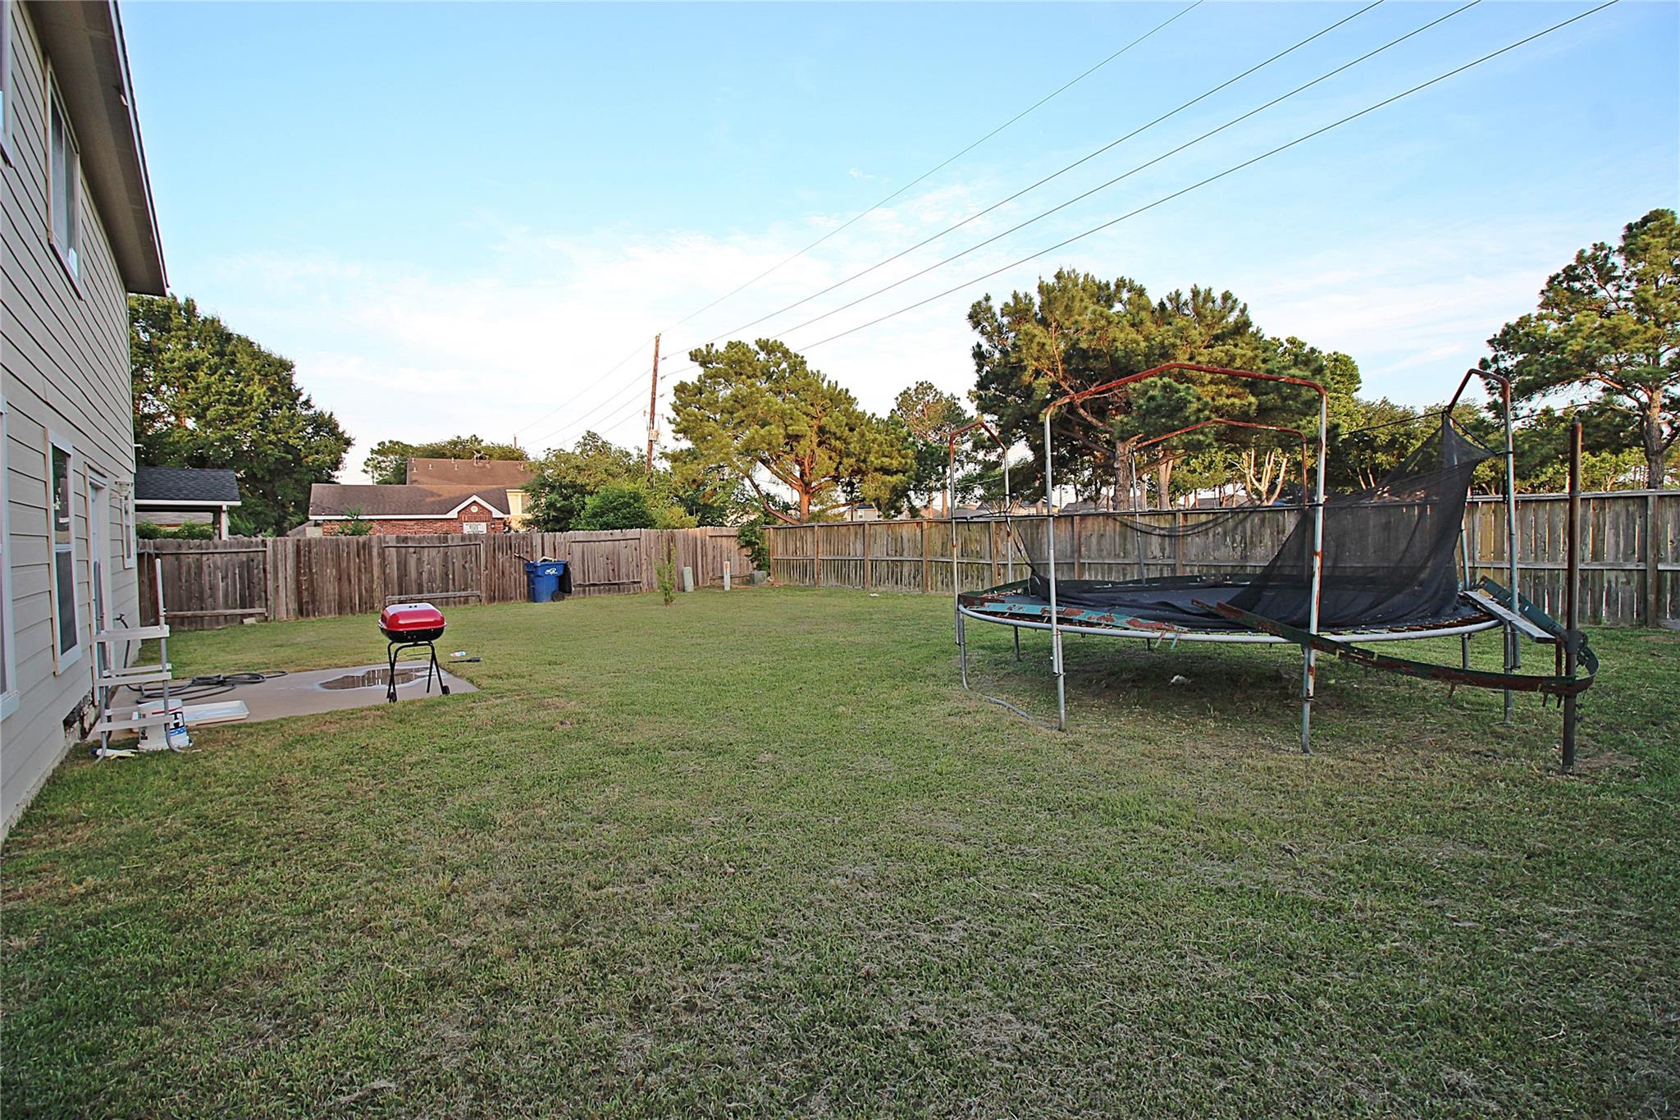
Fenced grassy backyard with a trampoline and a small patio beside the house.
Fenced backyard with a grassy lawn, large trampoline, and small red grill.
VIEW PHOTOS
$260,000

21711 Manor Court Drive

4 Beds 3 Baths 2,710 Sq.Ft. 8,428.86 Sq.Ft.

Description

Welcome to this spacious 4-bedroom, 2.5-bath home tucked away on a quiet cul-de-sac in Katy. Offering over 2,700 square feet of living space, this home features a functional floor plan with generous living and dining areas, a large kitchen, and well-sized bedrooms designed for comfortable everyday living. The primary suite provides a private retreat, while the expansive backyard offers plenty of room for outdoor enjoyment, entertaining, or future enhancements. The home is ready for a new owner's personal touch and updates, presenting a wonderful opportunity to customize the space to fit your style and needs. Conveniently located near shopping, dining, parks, schools, and major commuter routes, this property combines space, location, and potential. Whether you're looking for room to grow or simply searching for a place to make your own, this home offers a solid foundation and endless possibilities. Being sold As-Is.

Share Property

Location

21711 Manor Court Drive, Katy, TX 77449

Status

For Sale
Danny Garcia

Danny Garcia

TITLE

Founder / REALTOR®

PHONE

832-545-0236

Property Amenities

Interior
Laundry room Electric Dryer Hookup, Washer Hookup
Appliances Gas Oven, Microwave, Gas Range, Dishwasher
Flooring Laminate, Tile
Total Bedrooms: 4
Half Bathrooms: 1
Full Bathrooms: 2
Other Interior Features All Bedrooms Up
Area & Lot
Total area 2,710 Sq.Ft.
Lot Area 8,428.86 Sq.Ft.
Living area 2,710 Sq.Ft.
MLS® ID 47588412
Year Built 2006
School District 13 - Cypress-Fairbanks
High School Cypress Park High School
Middle School Rowe Middle School
Elementary School M Robinson Elementary School
Architecture Styles Traditional
Type Residential
Status For Sale
Exterior
Stories 2
Air conditioning Ceiling Fan(s), Electric
Heat type Natural Gas
Water Source Water District
Garage Space 2.0
Parking Attached
Lot Features Back Yard, Subdivided, 0 Up To 1/4 Acre
Roof Composition
Finance
Sales Price $260,000
HOA Fees $400 yearly
Real Estate Tax $7,388 yearly
Two-story brick-and-siding home with a double garage and large shade tree over the front yard.

Schedule a Showing

We would love to show you our beautiful property. Please select your preferred date and time below. An agent will be in touch shortly to confirm your appointment.

Schedule a Showing

We would love to show you our beautiful property. Please select your preferred date and time below. An agent will be in touch shortly to confirm your appointment.
Thank you for your interest in 21711 Manor Court Drive, Katy, TX 77449. We are reviewing your request and will be in touch shortly!

Let's Talk

You’ve got questions and we can’t wait to answer them.

Follow Us on Instagram