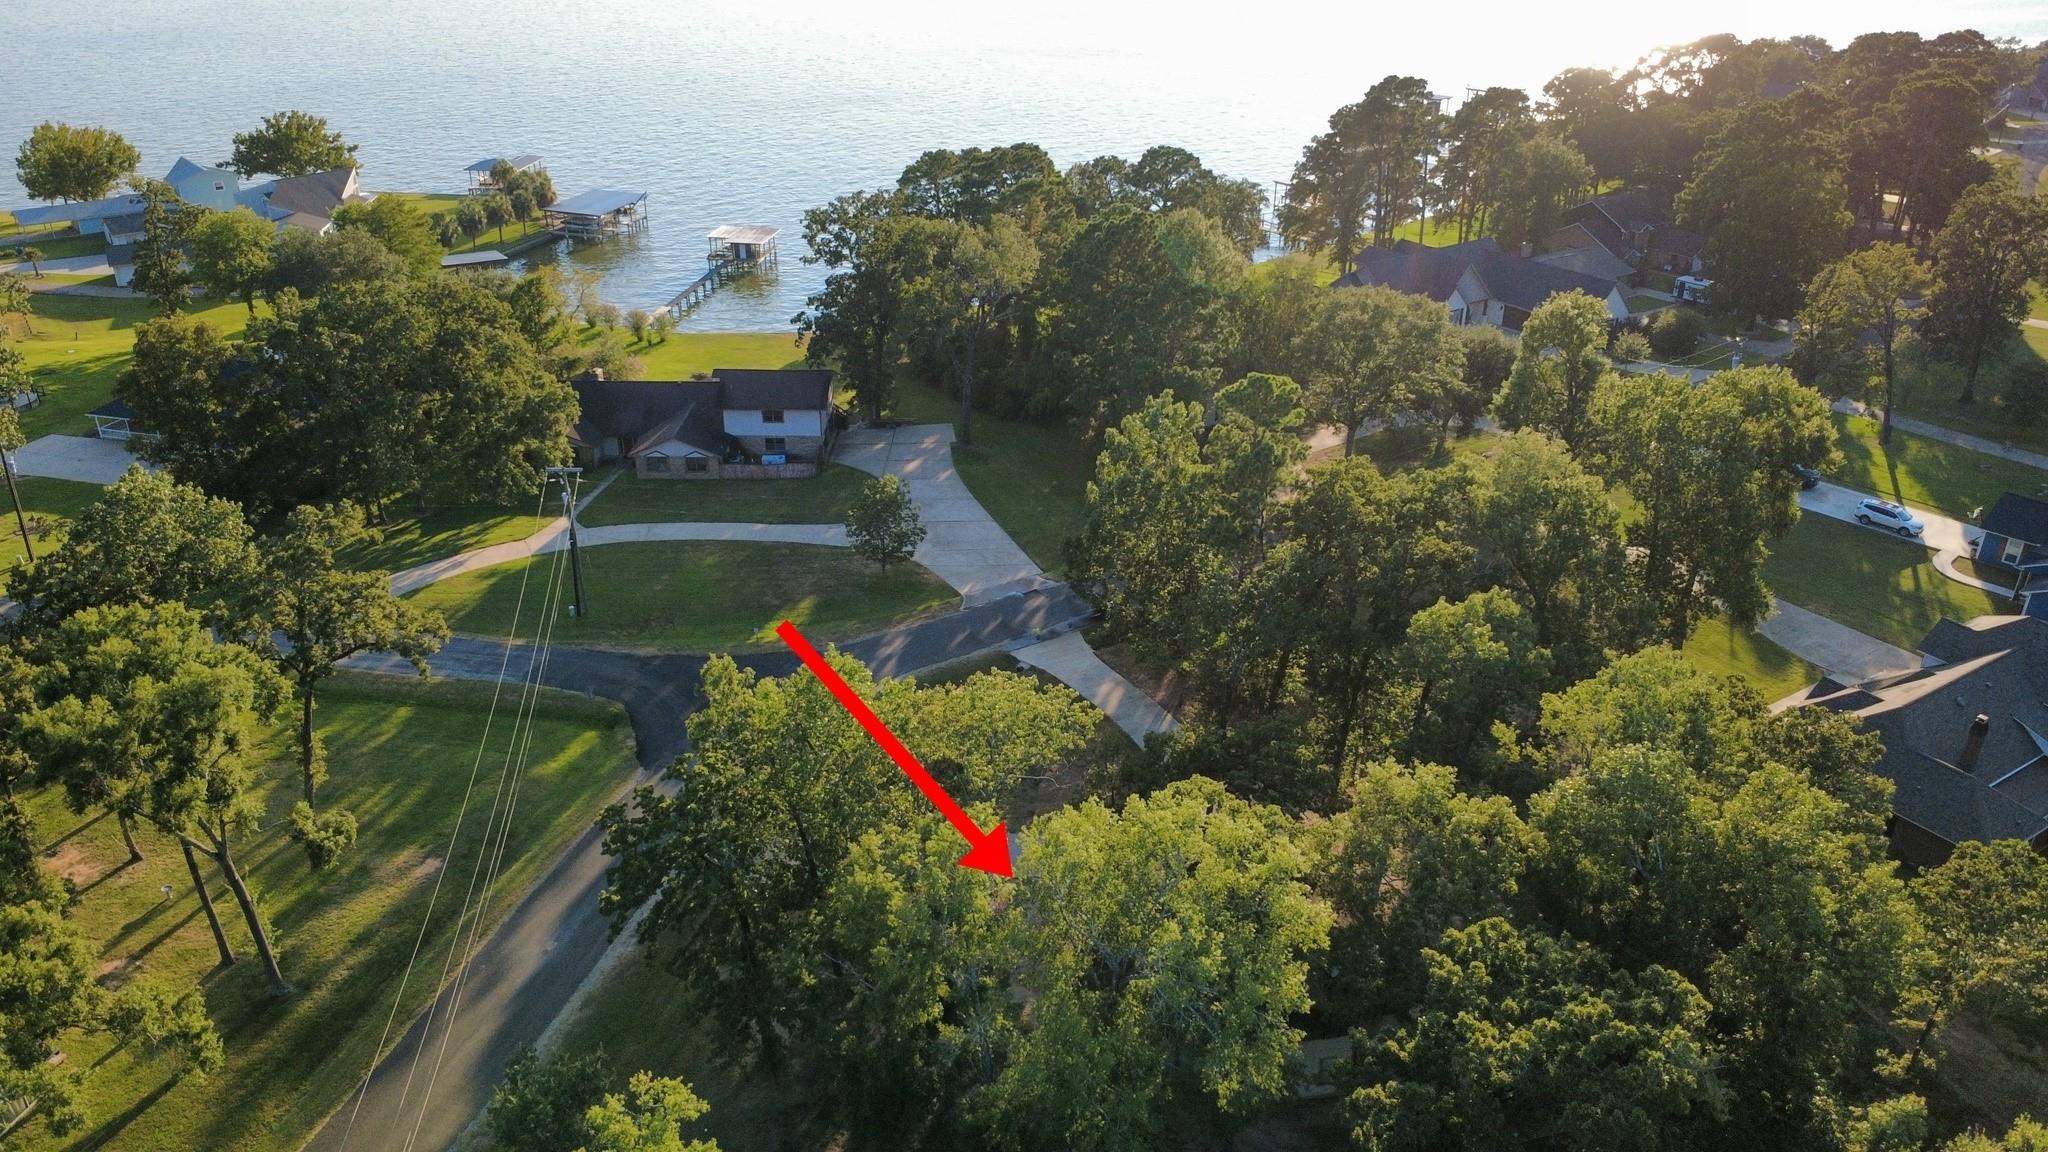
Aerial waterfront neighborhood with a red arrow pointing toward a wooded lot
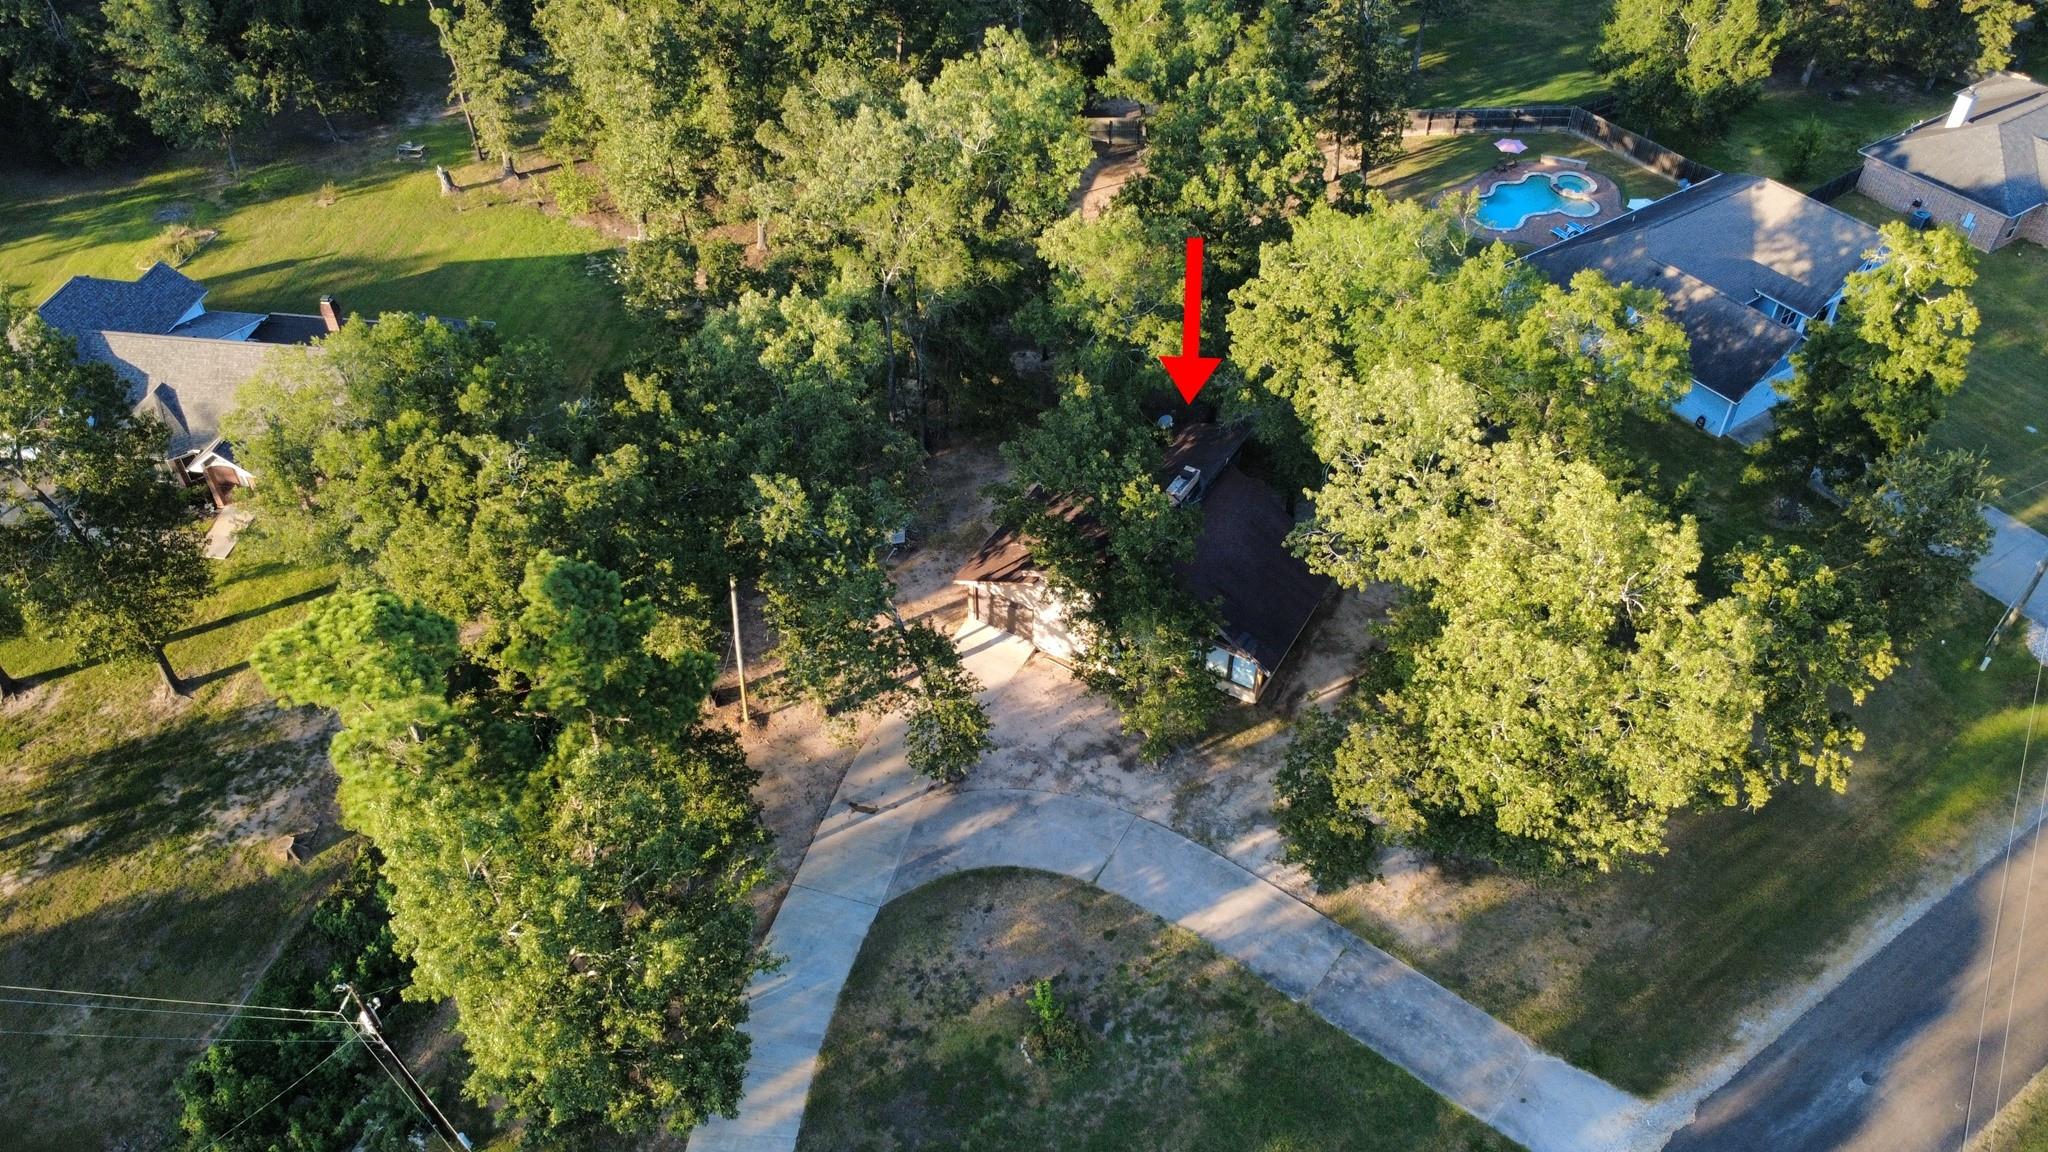
A red arrow marks a house partly hidden among trees beside a curved driveway.
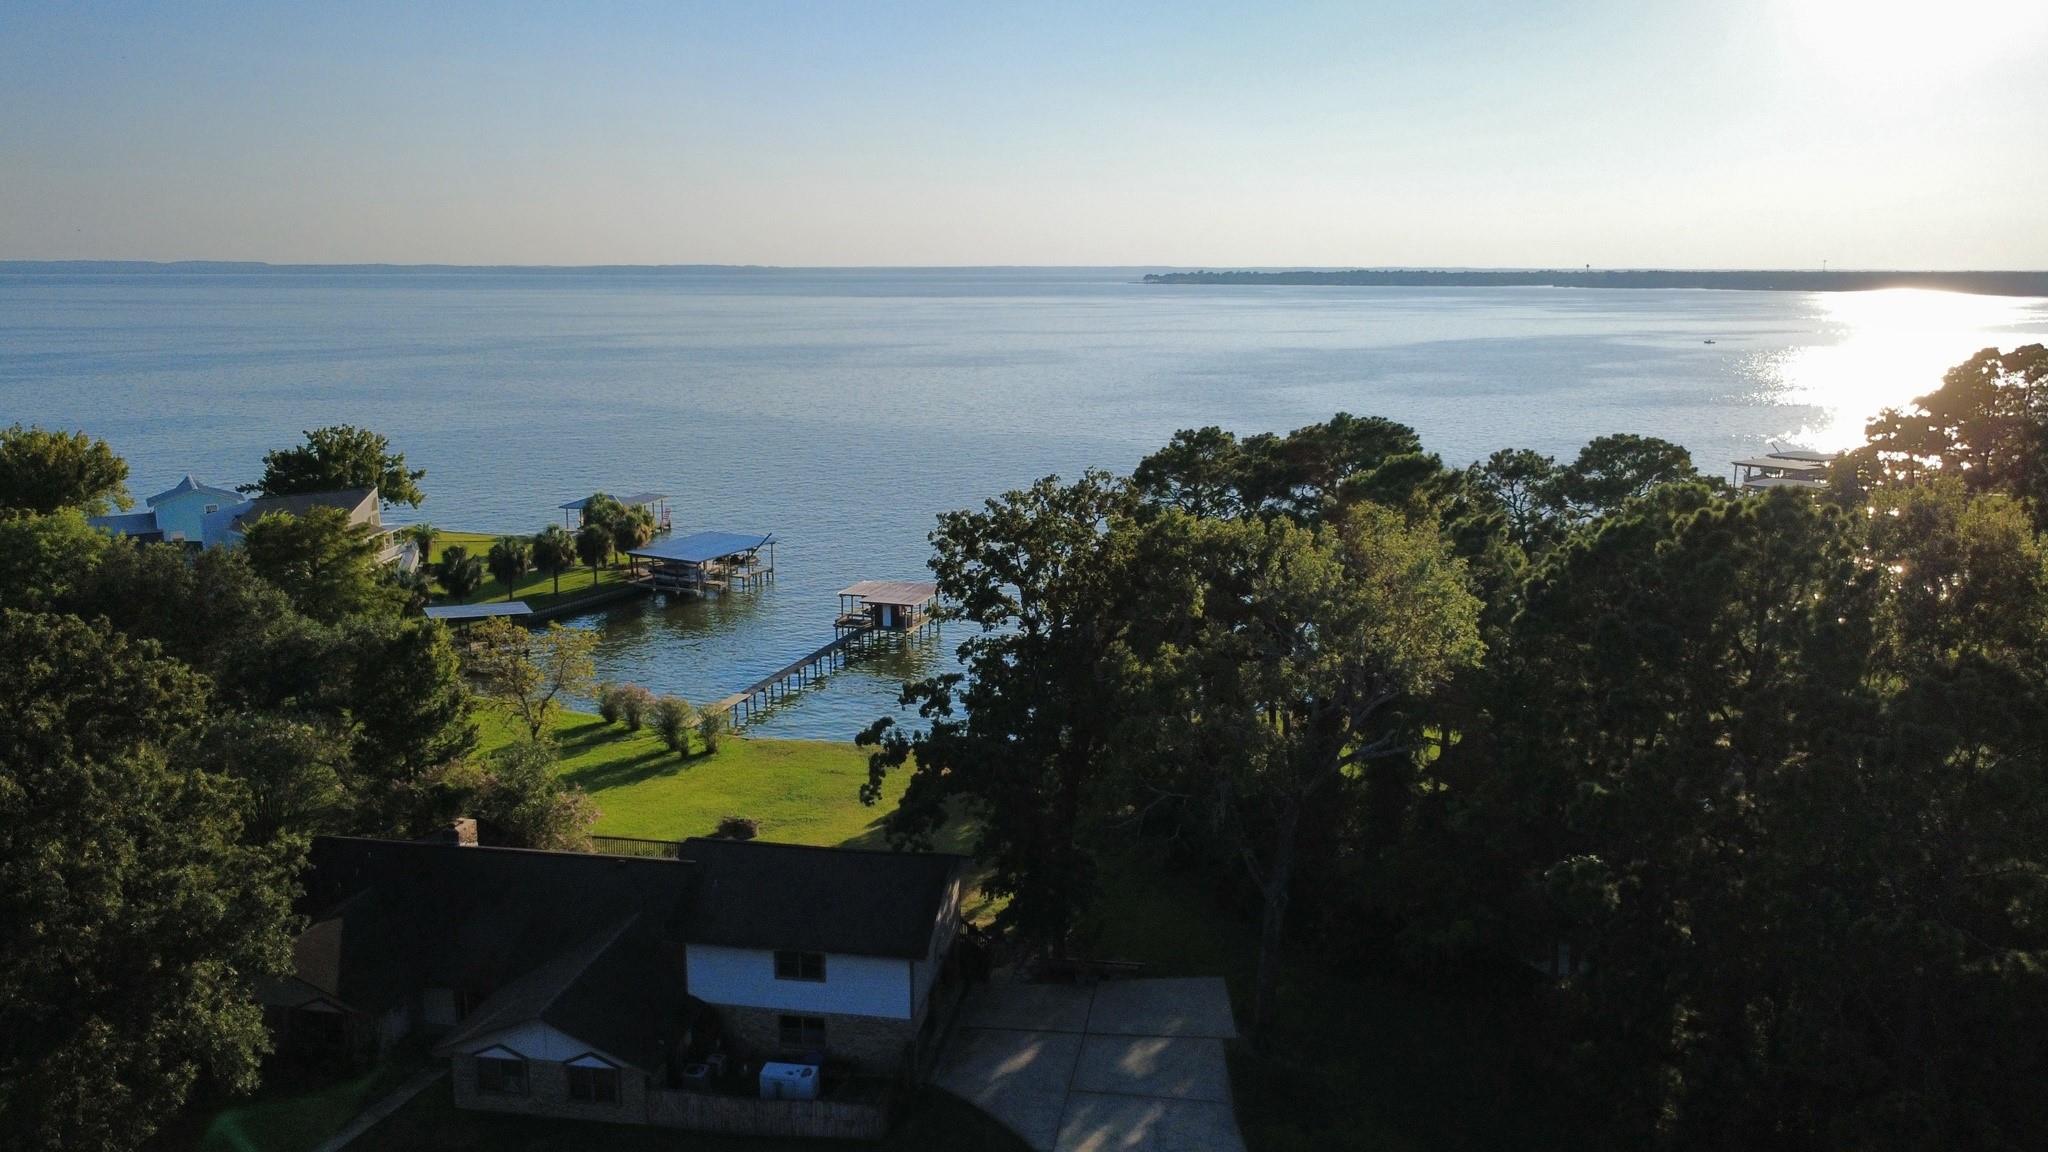
Aerial view of waterfront homes and docks beside a broad lake.
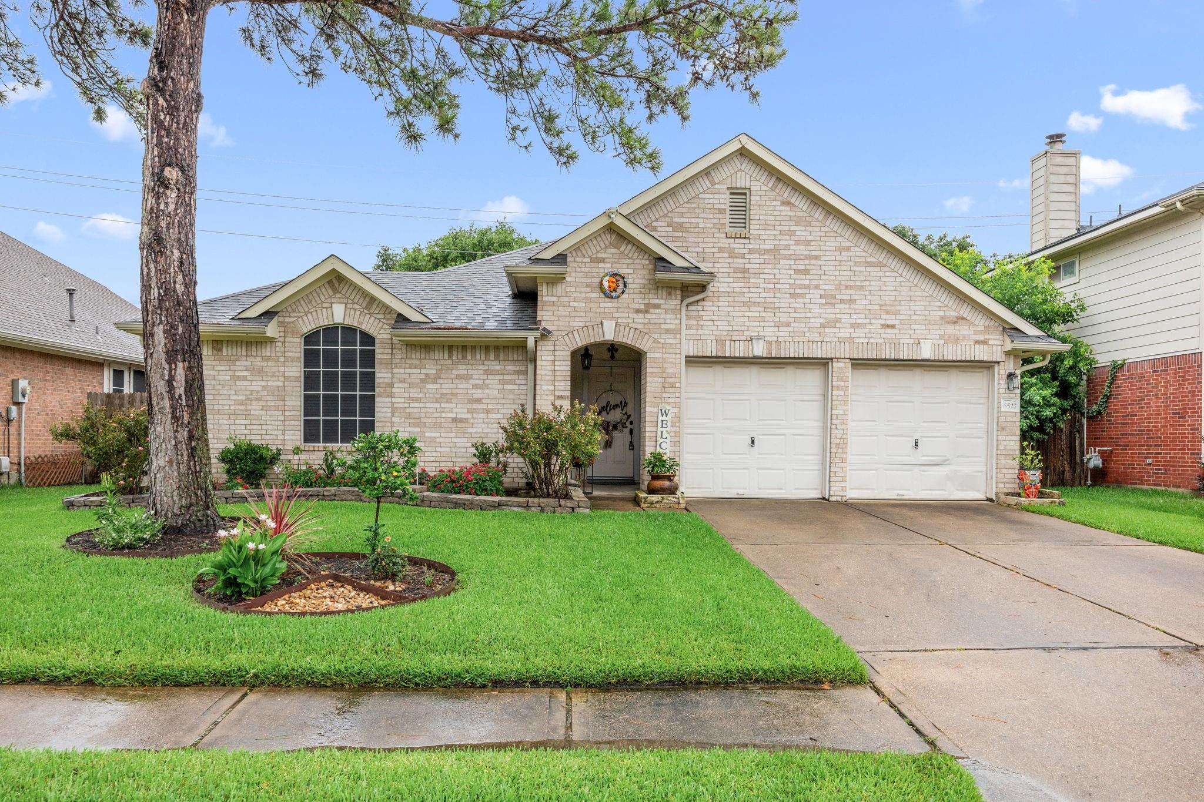
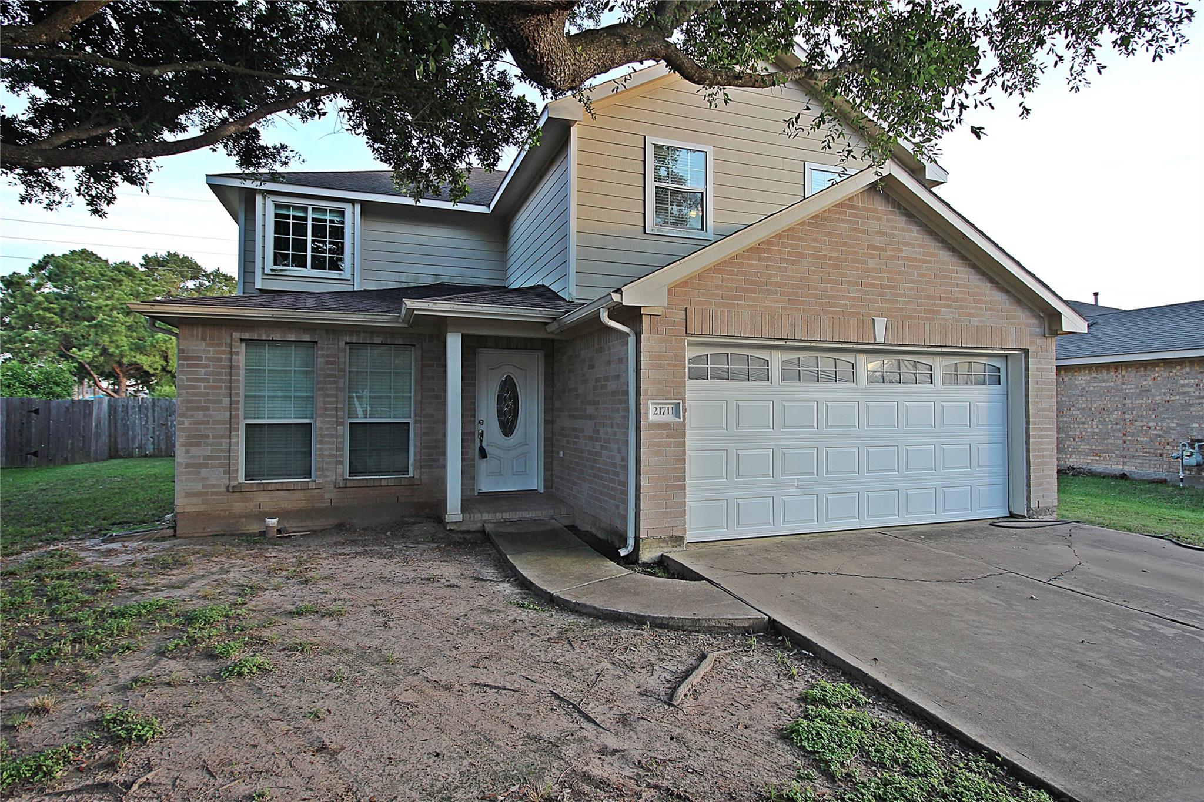
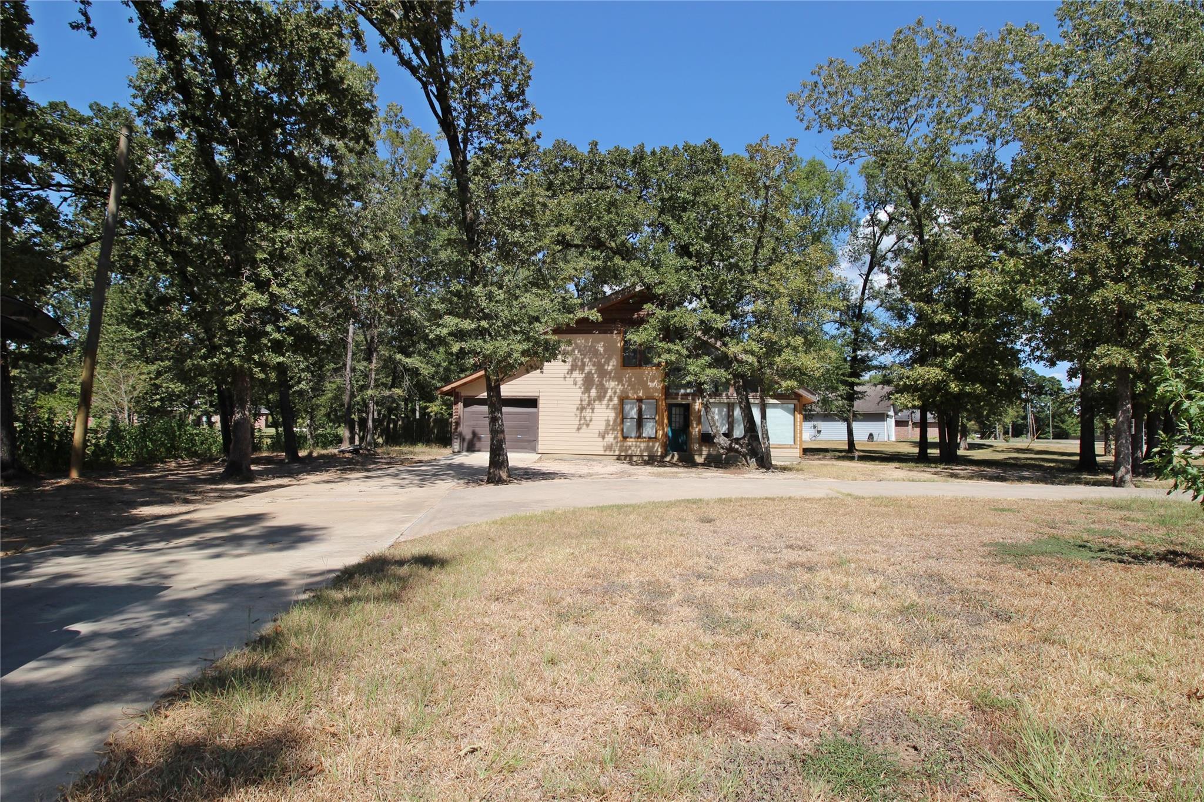
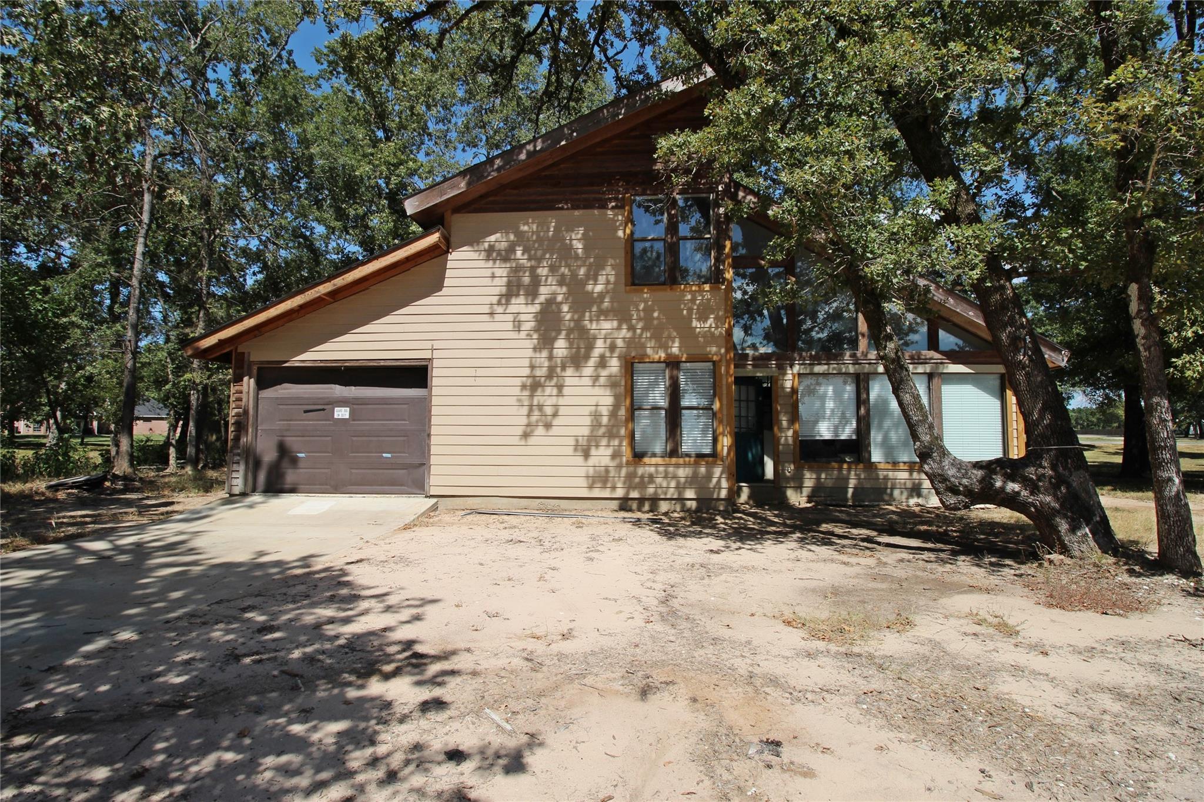
Tan two-story house with an attached garage, shaded by mature trees beside a wide driveway.
Tan two-story home with a peaked roof, attached garage, and mature trees in the yard.
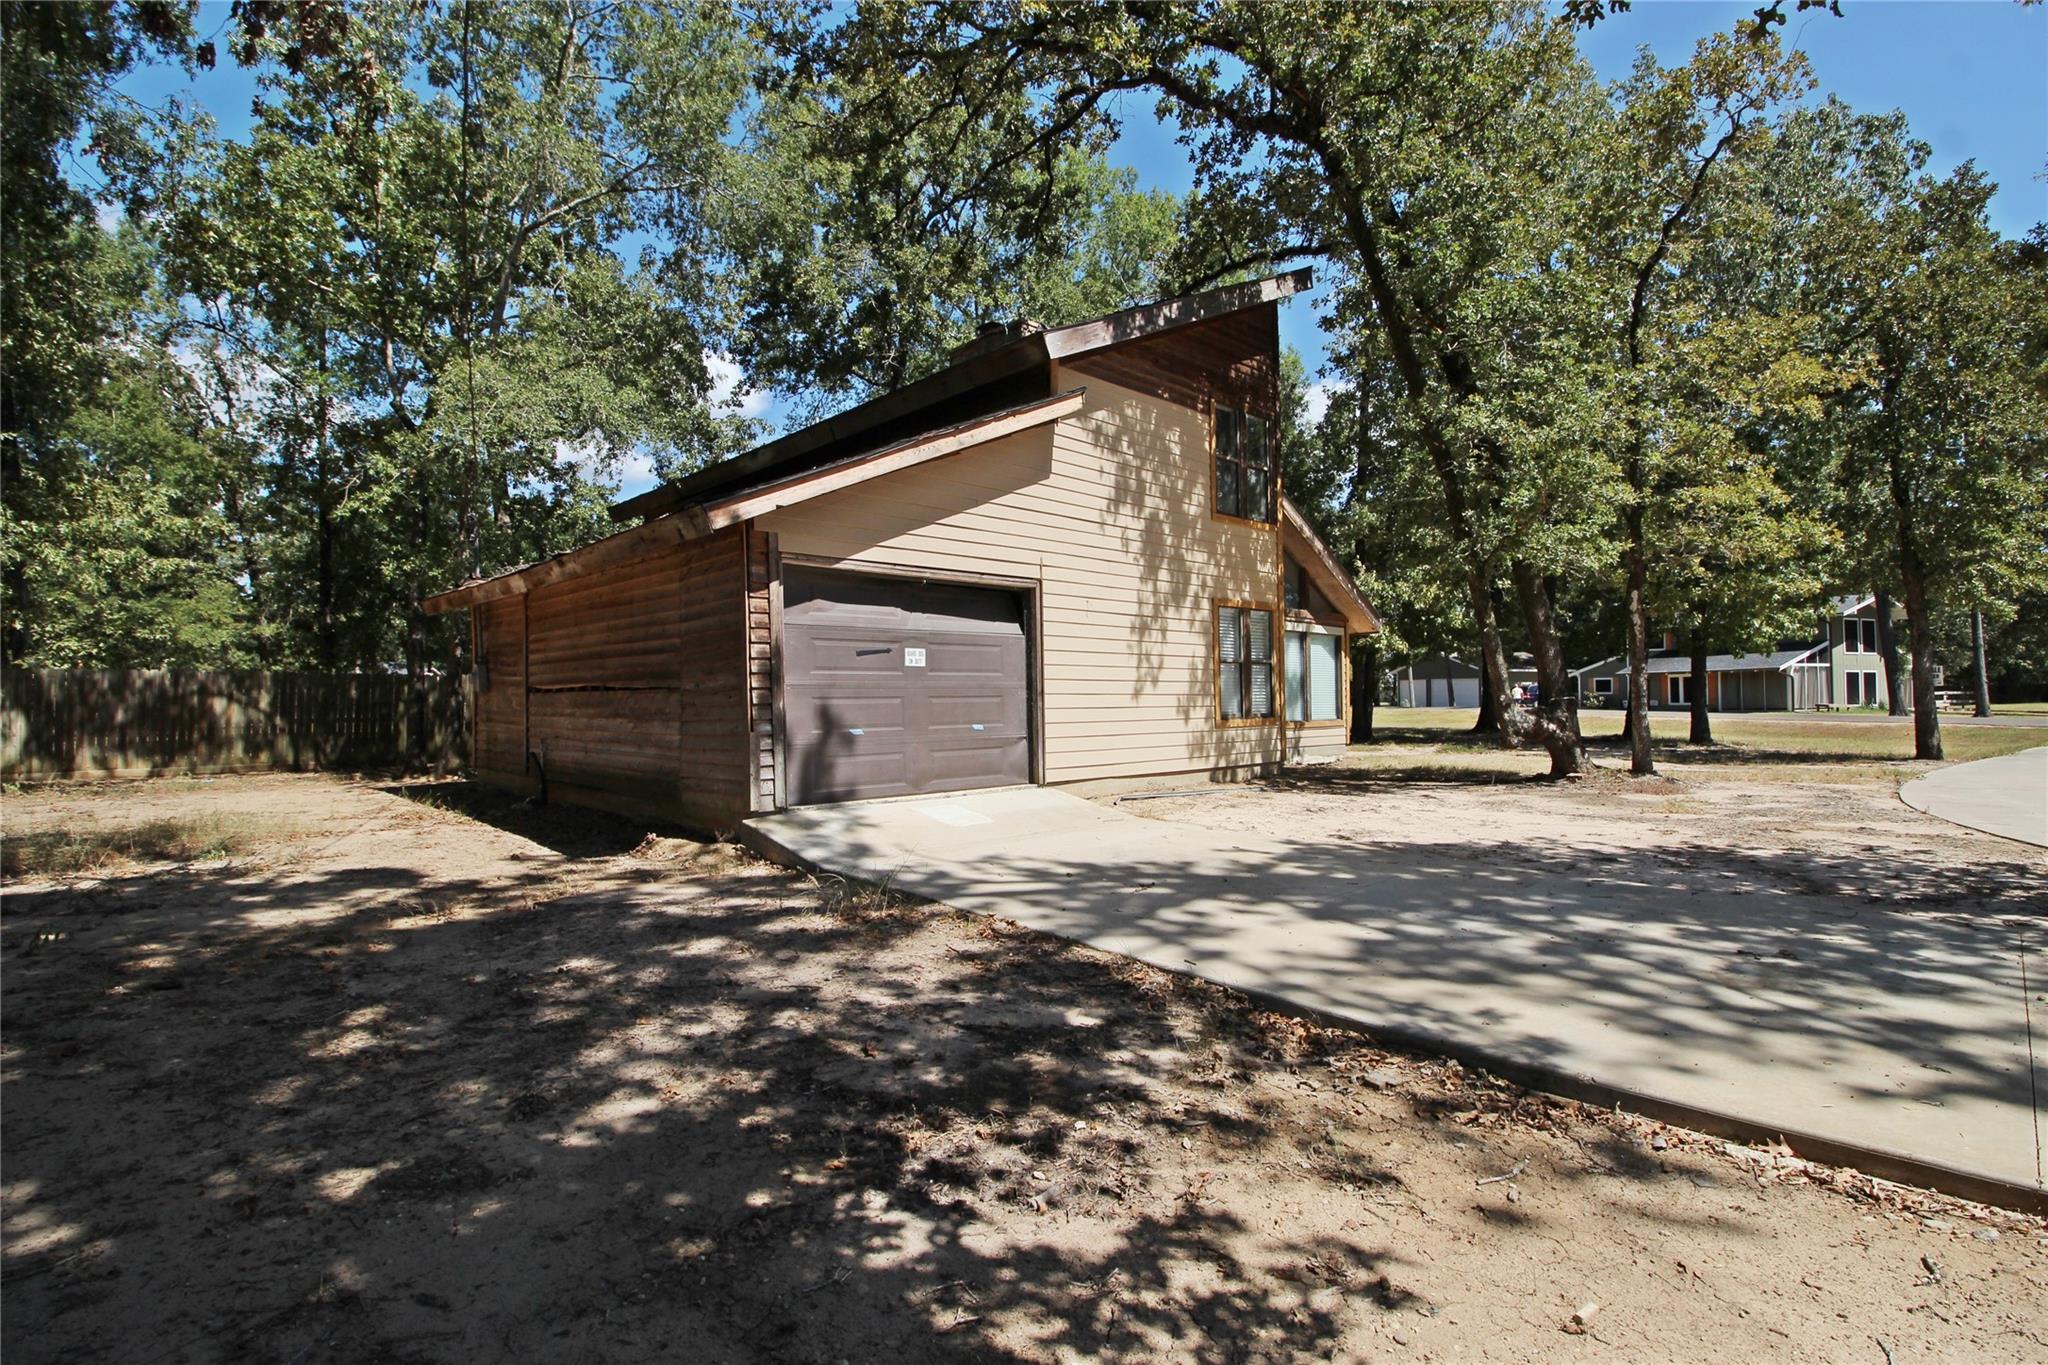
Tan-sided home with a large garage and concrete driveway beneath mature trees.
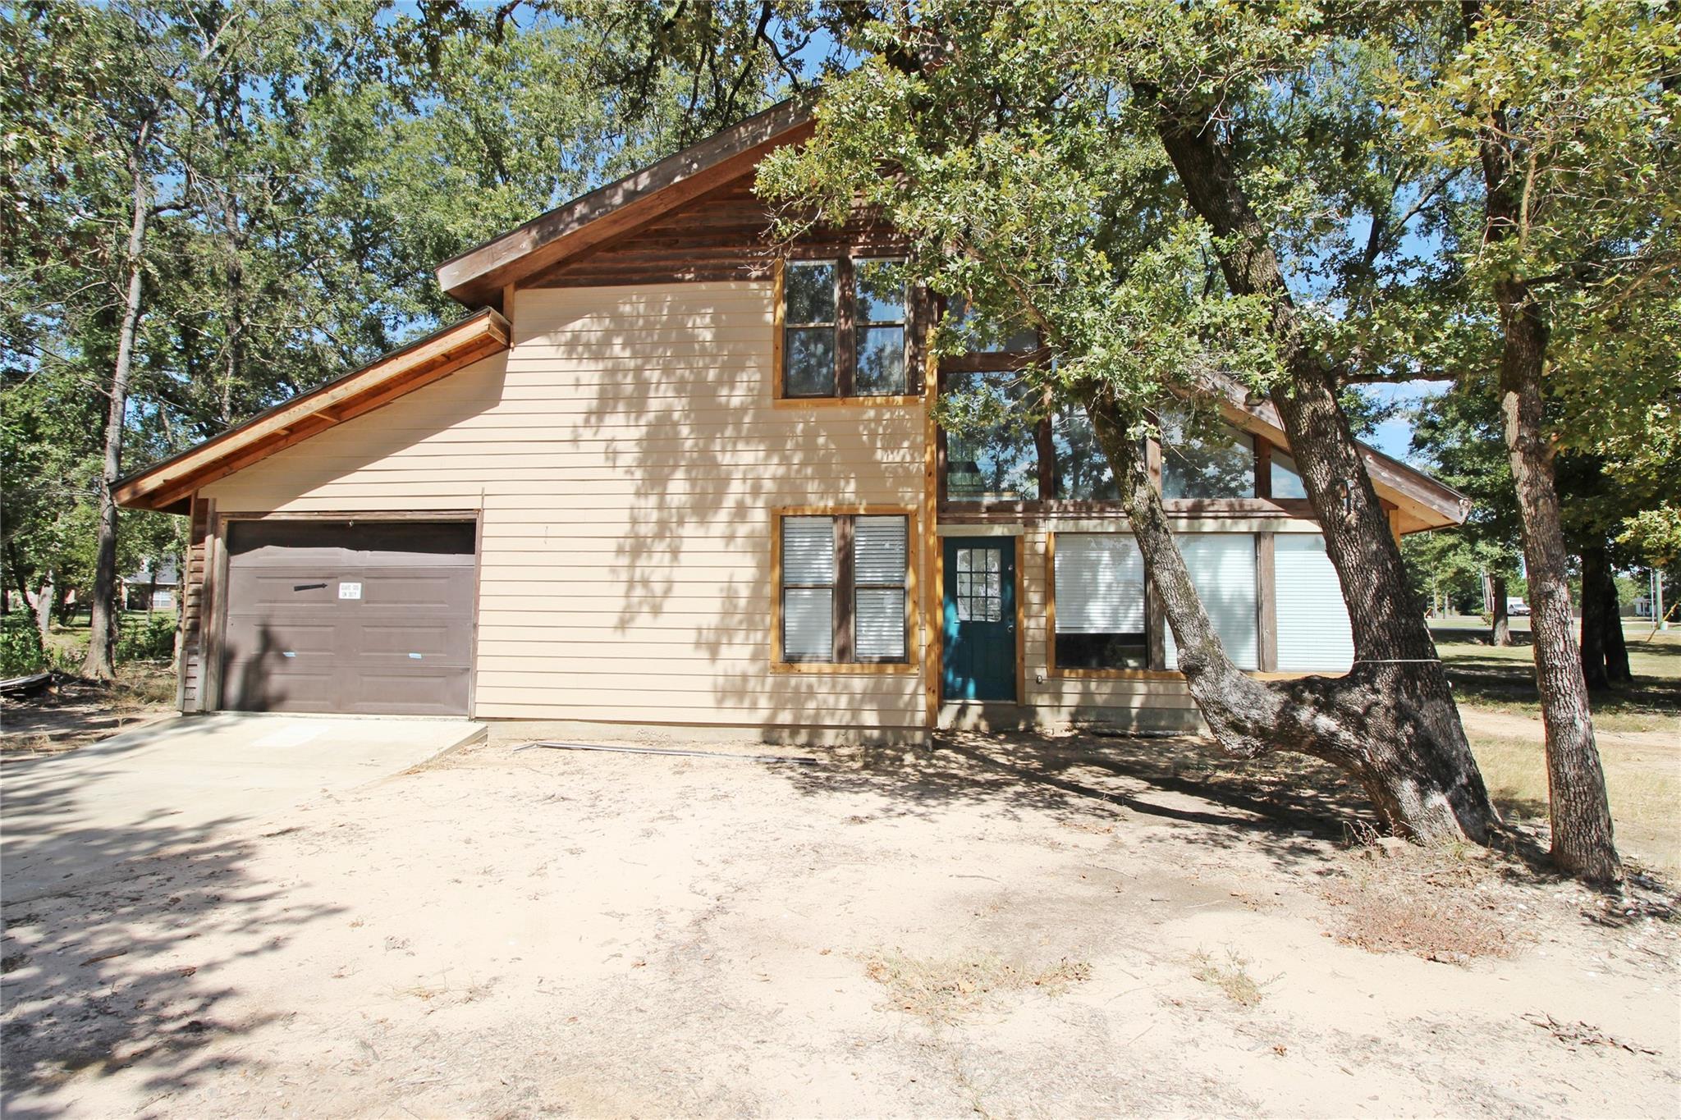
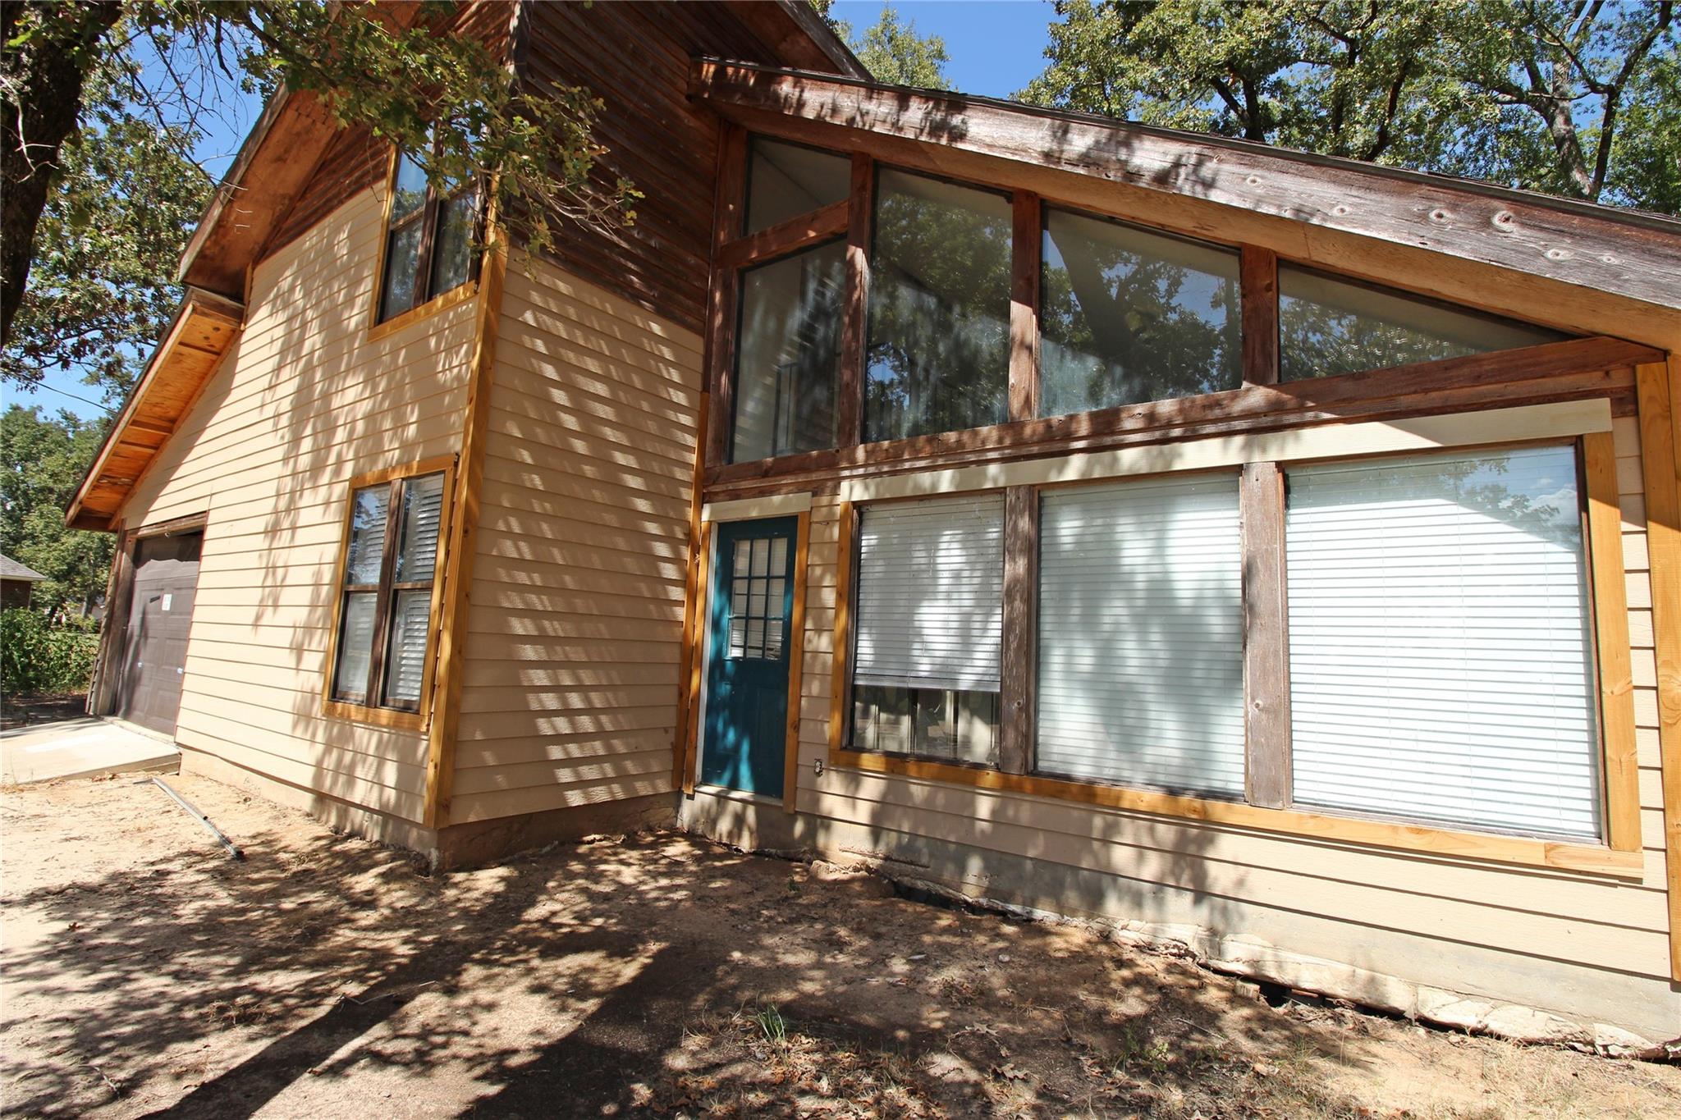
Two-story tan house with a brown garage, blue front door, and mature trees in front.
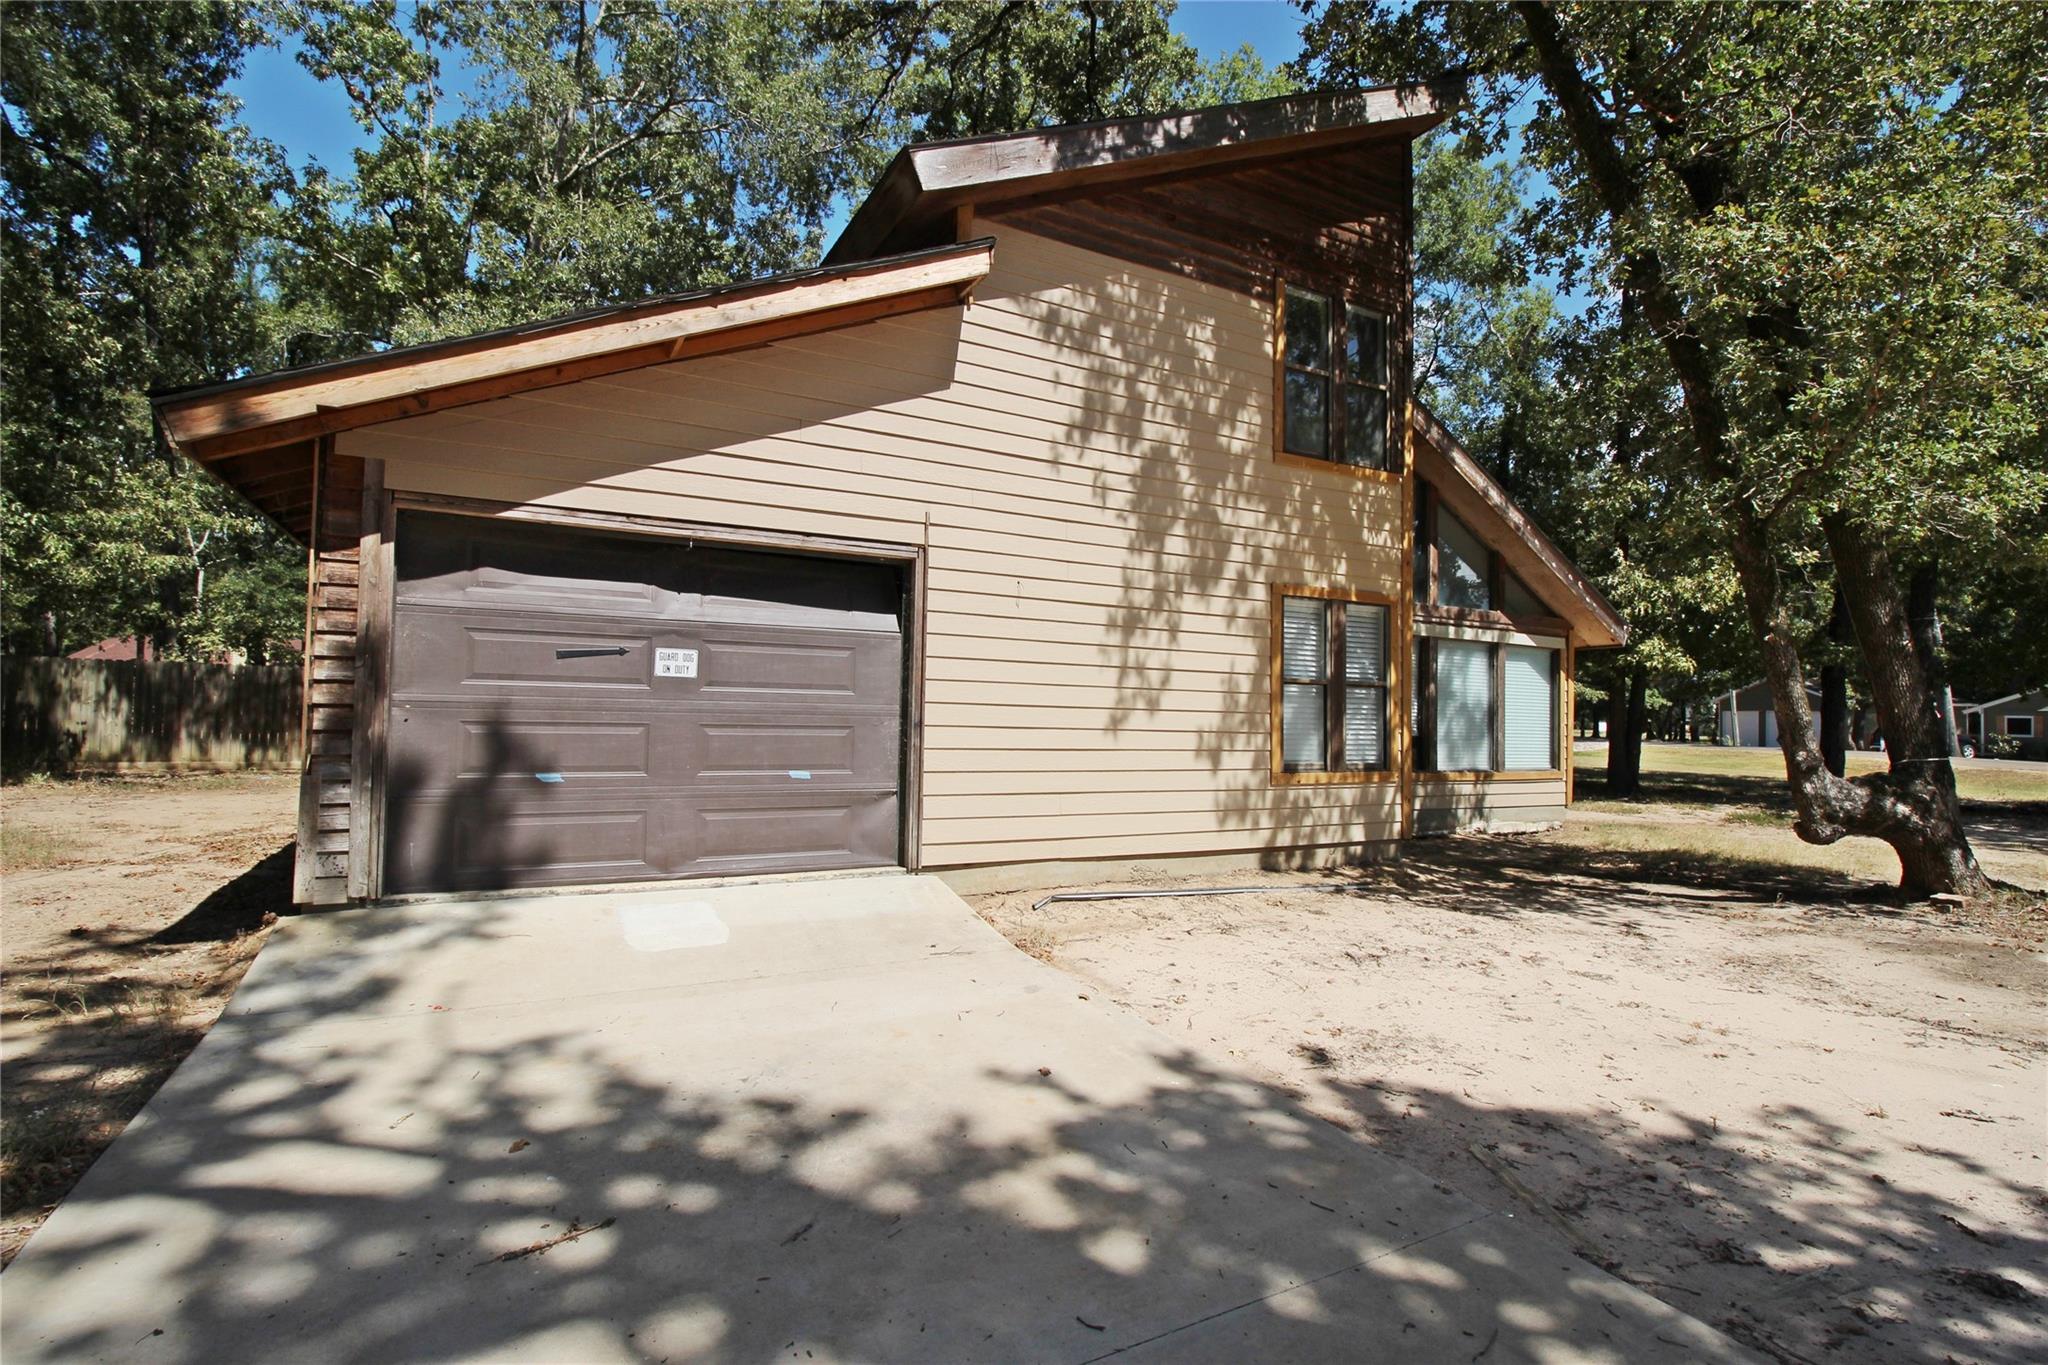
Two-story tan house with a brown garage door and broad concrete driveway beneath mature trees.
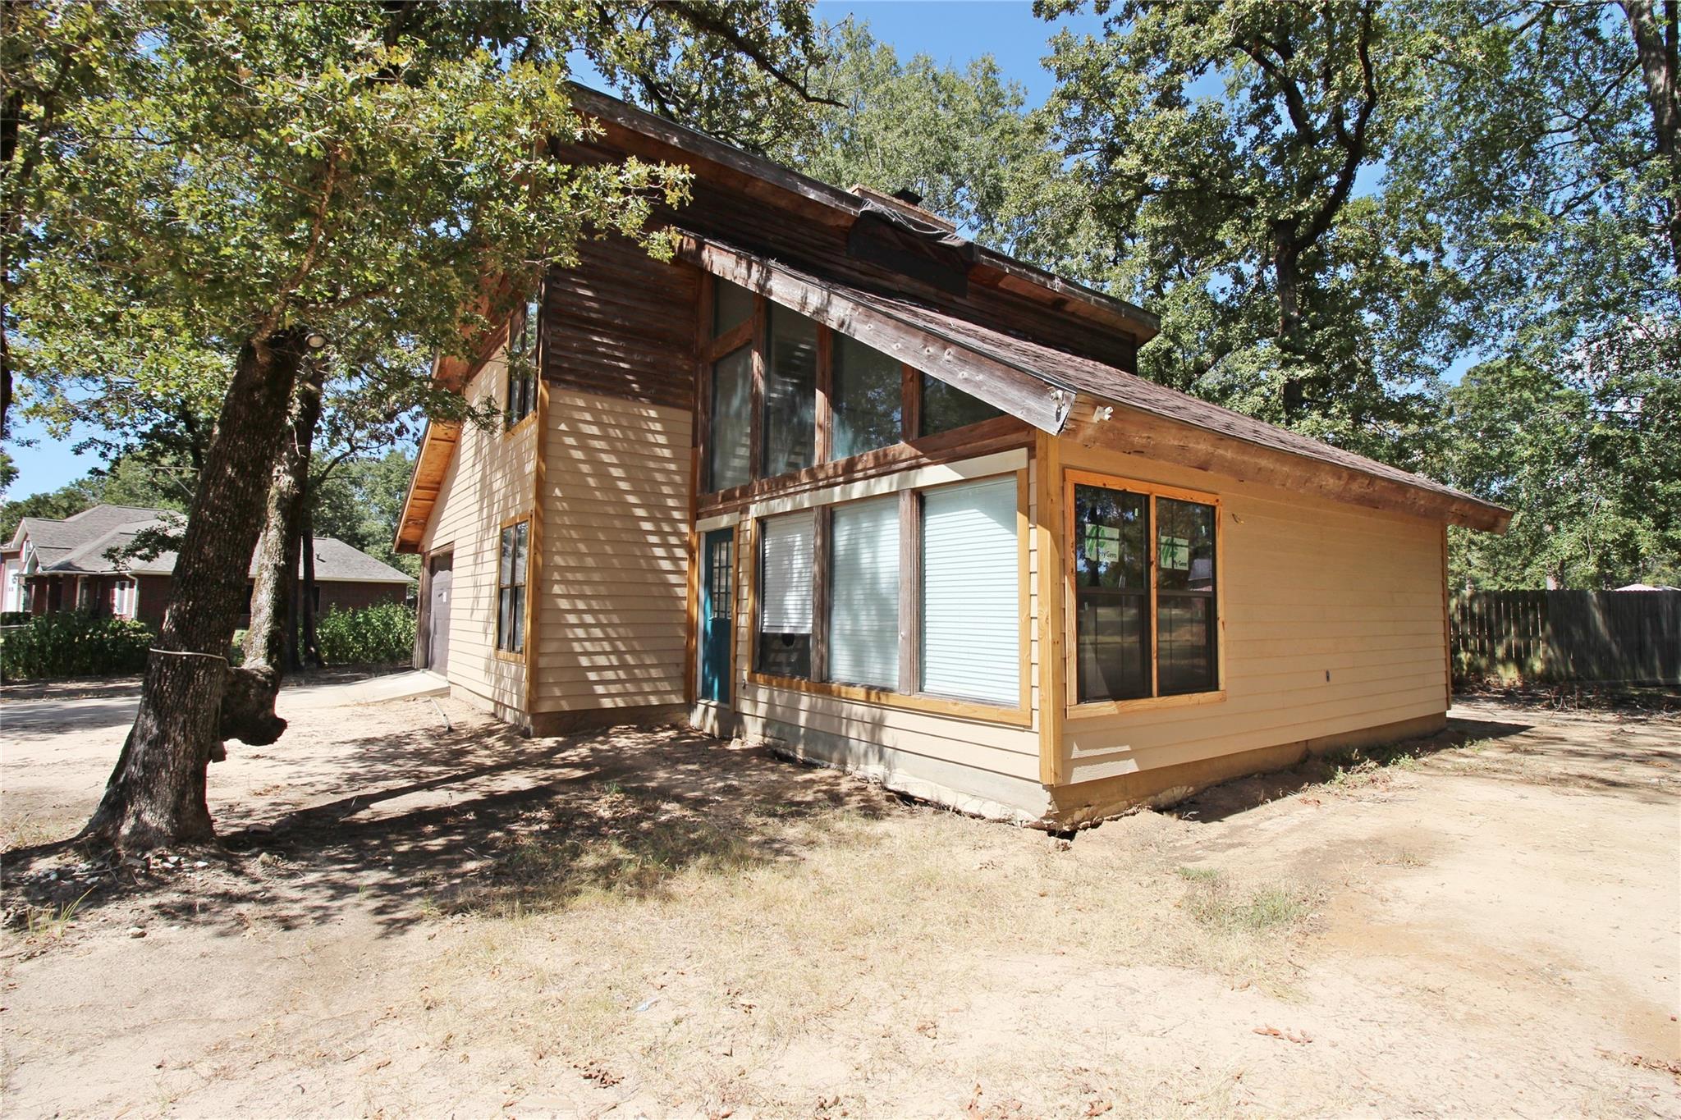
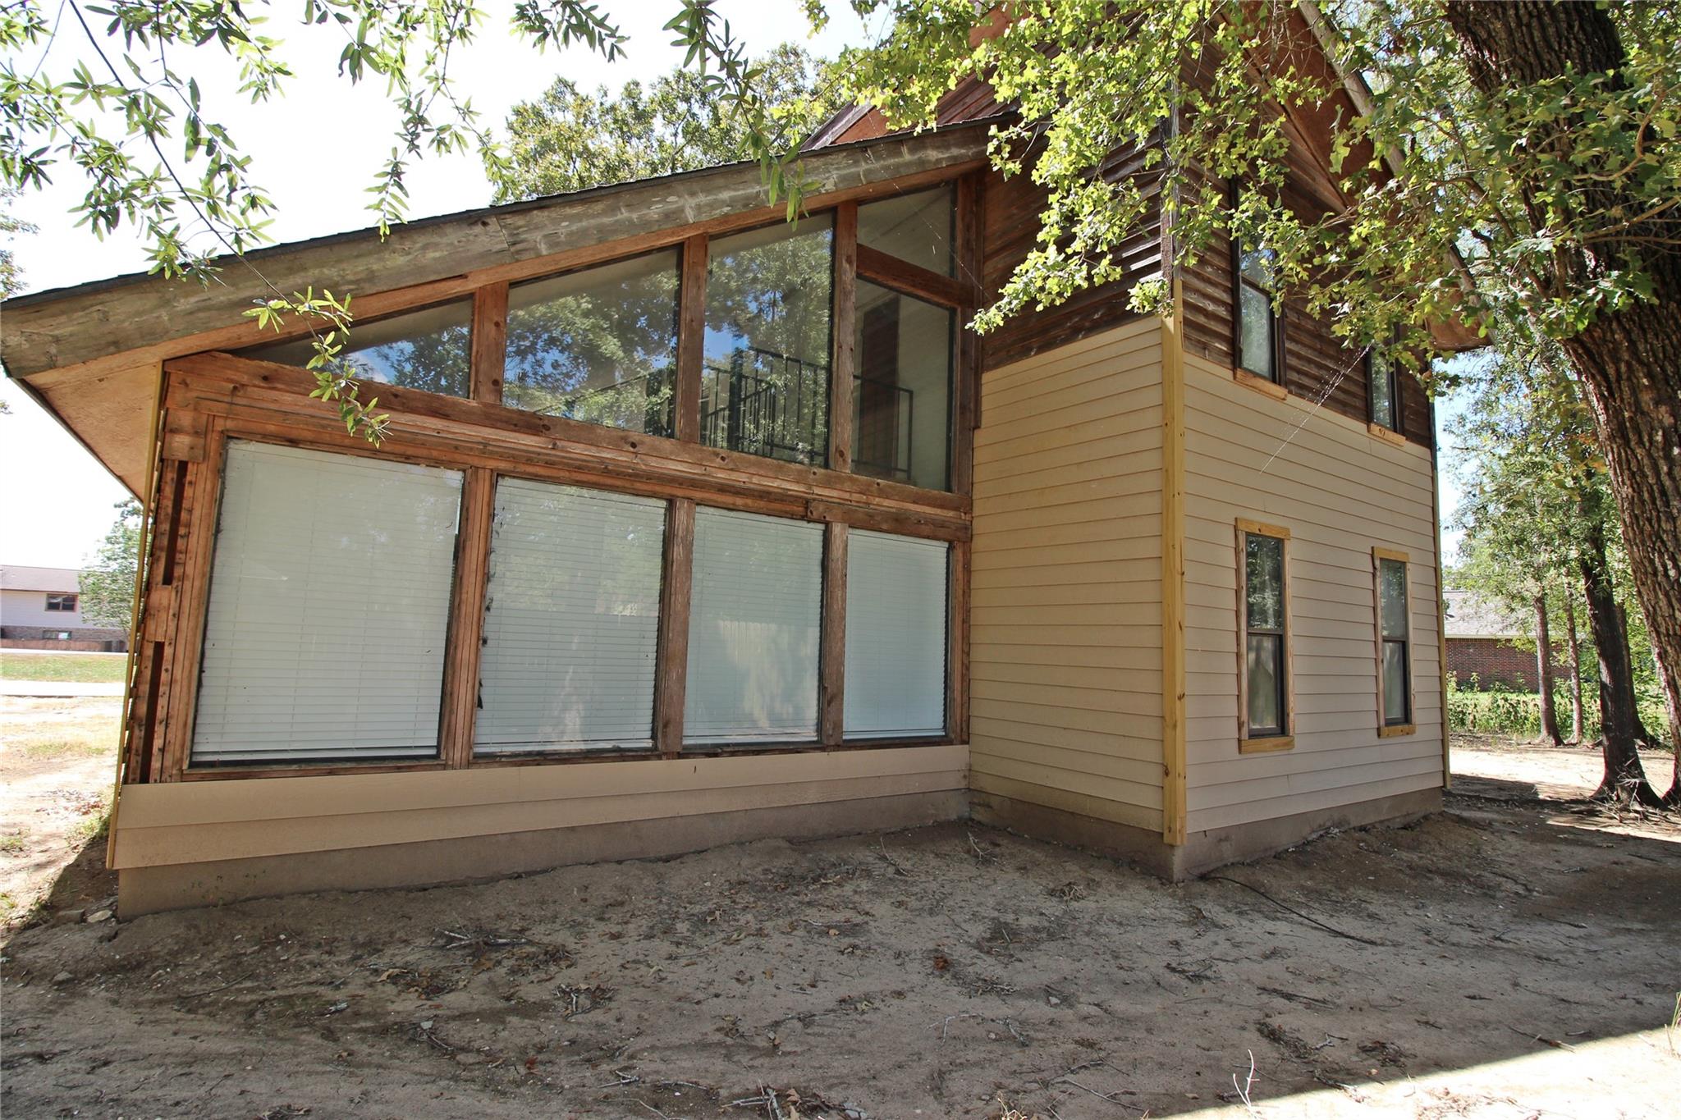
Tan two-story house with a sharply sloped roof and large wood-trimmed windows beneath mature trees.
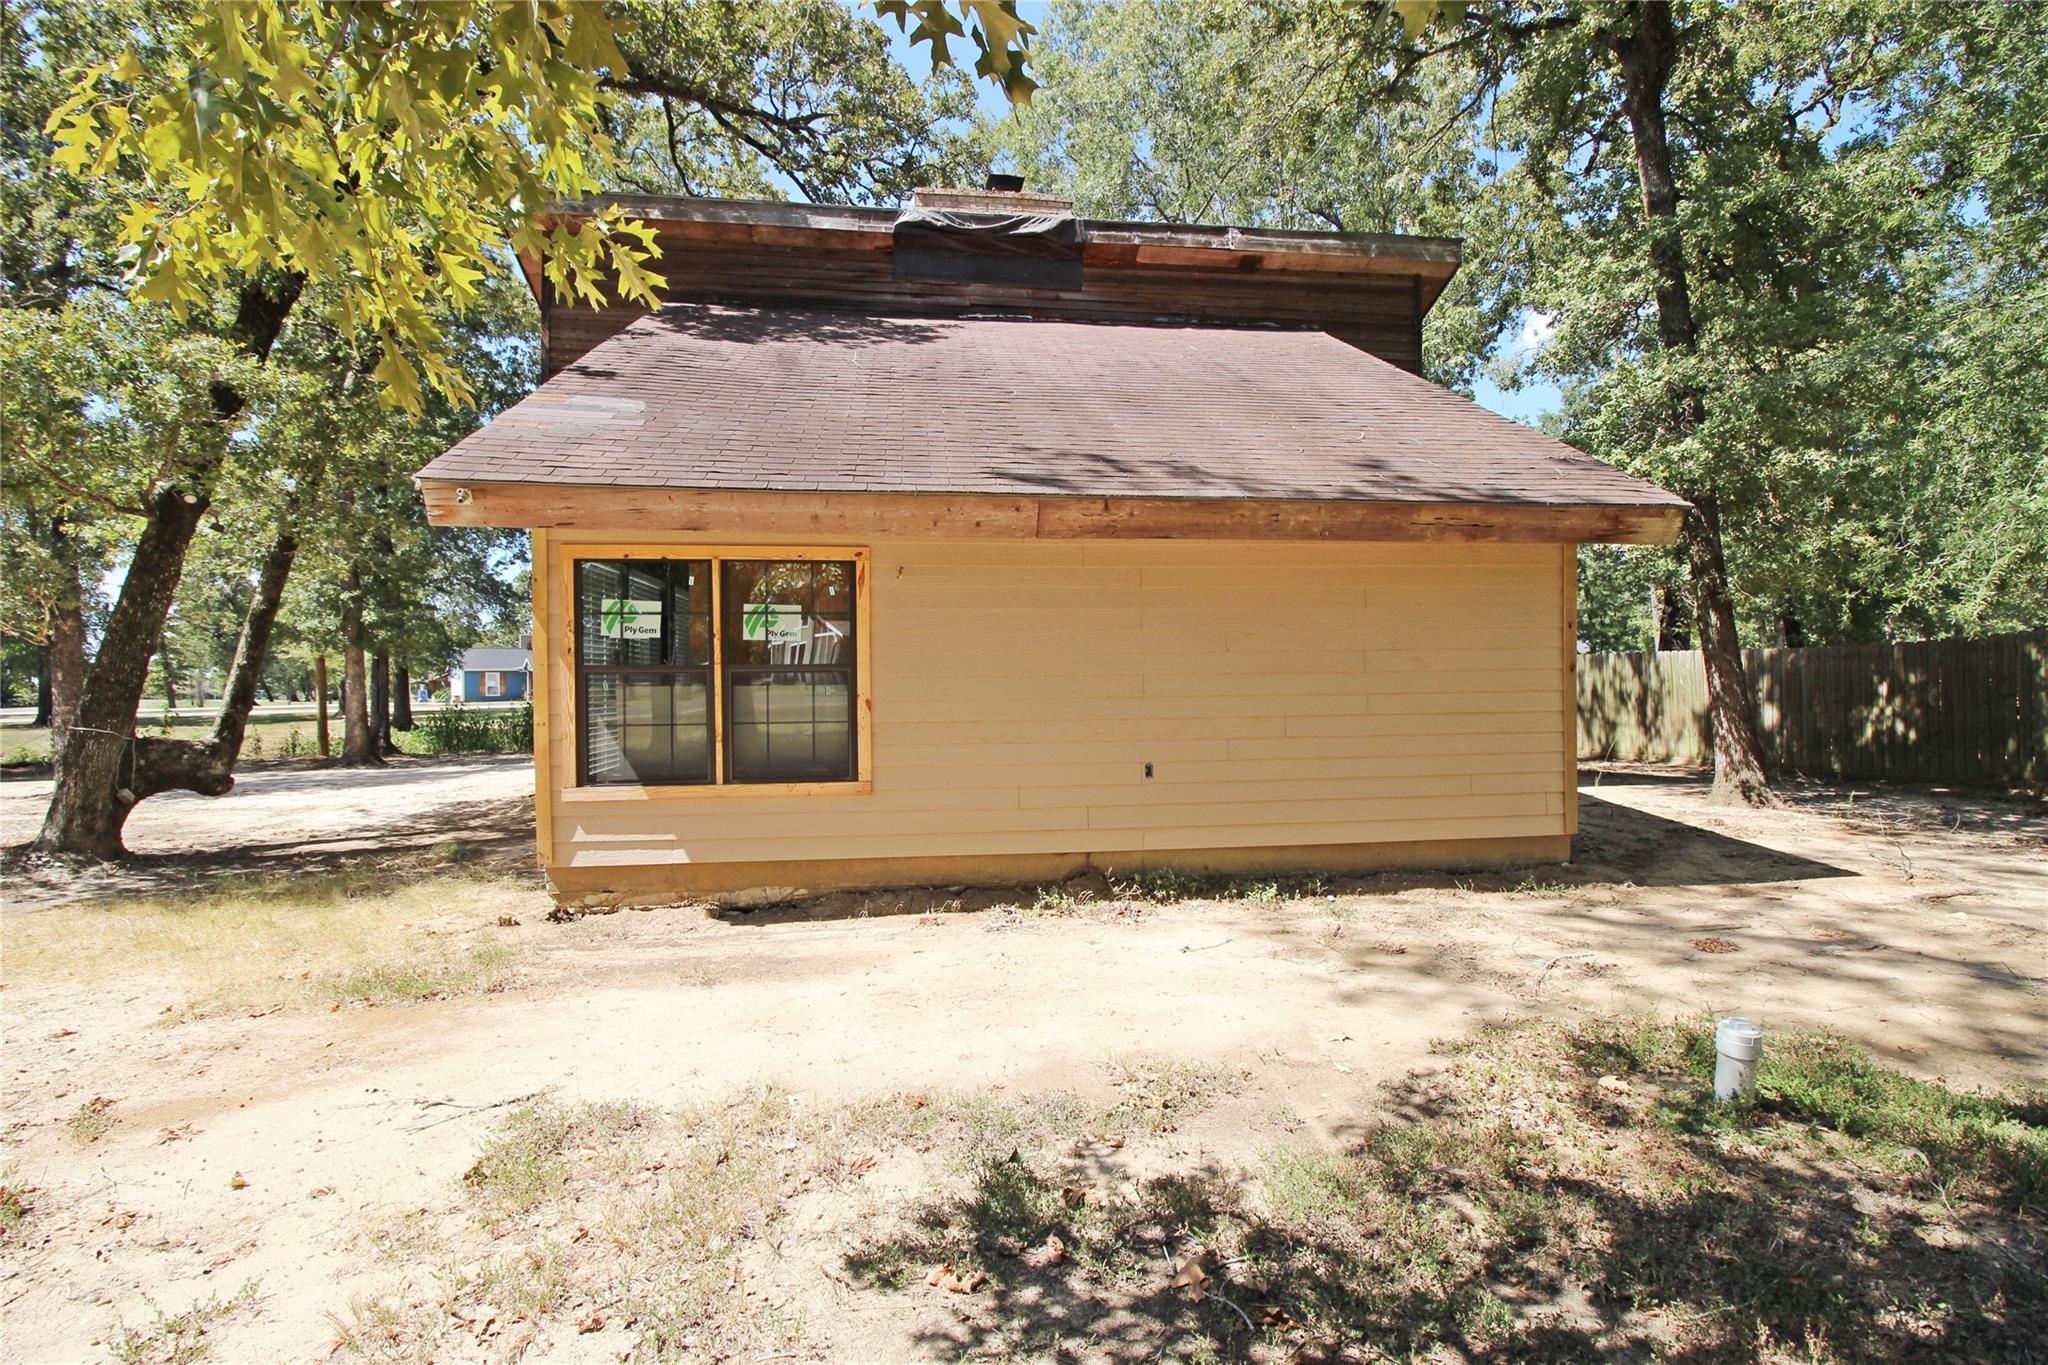
Tan house with a broad shingled roof and paired windows beneath mature trees.
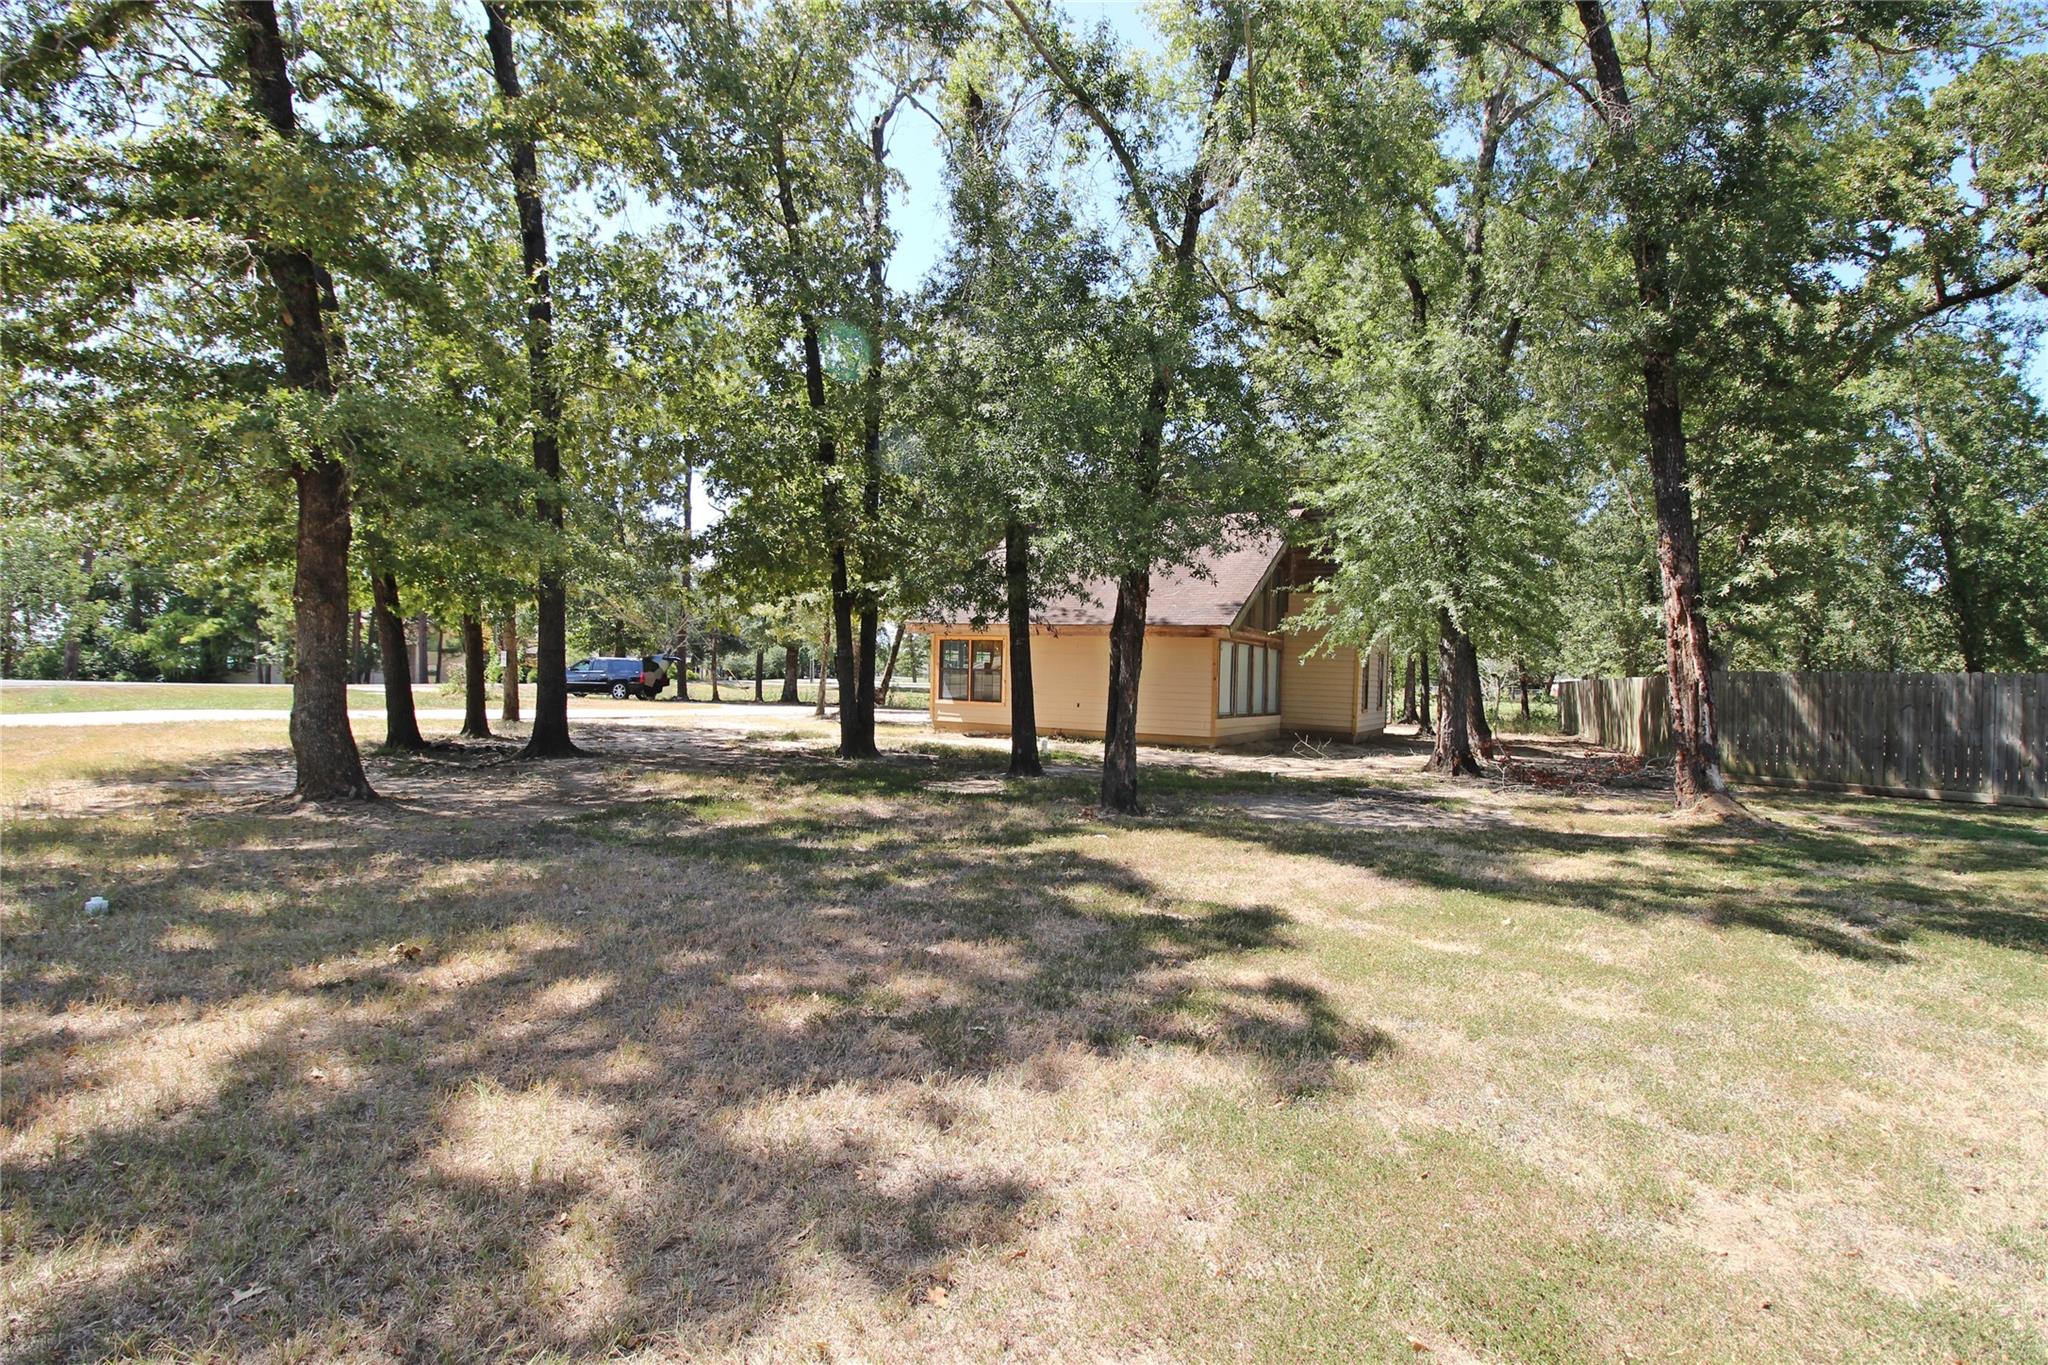
Tan house nestled among mature trees in a spacious, shady yard.
Two-story tan house with broad wood-trimmed windows, surrounded by mature trees.
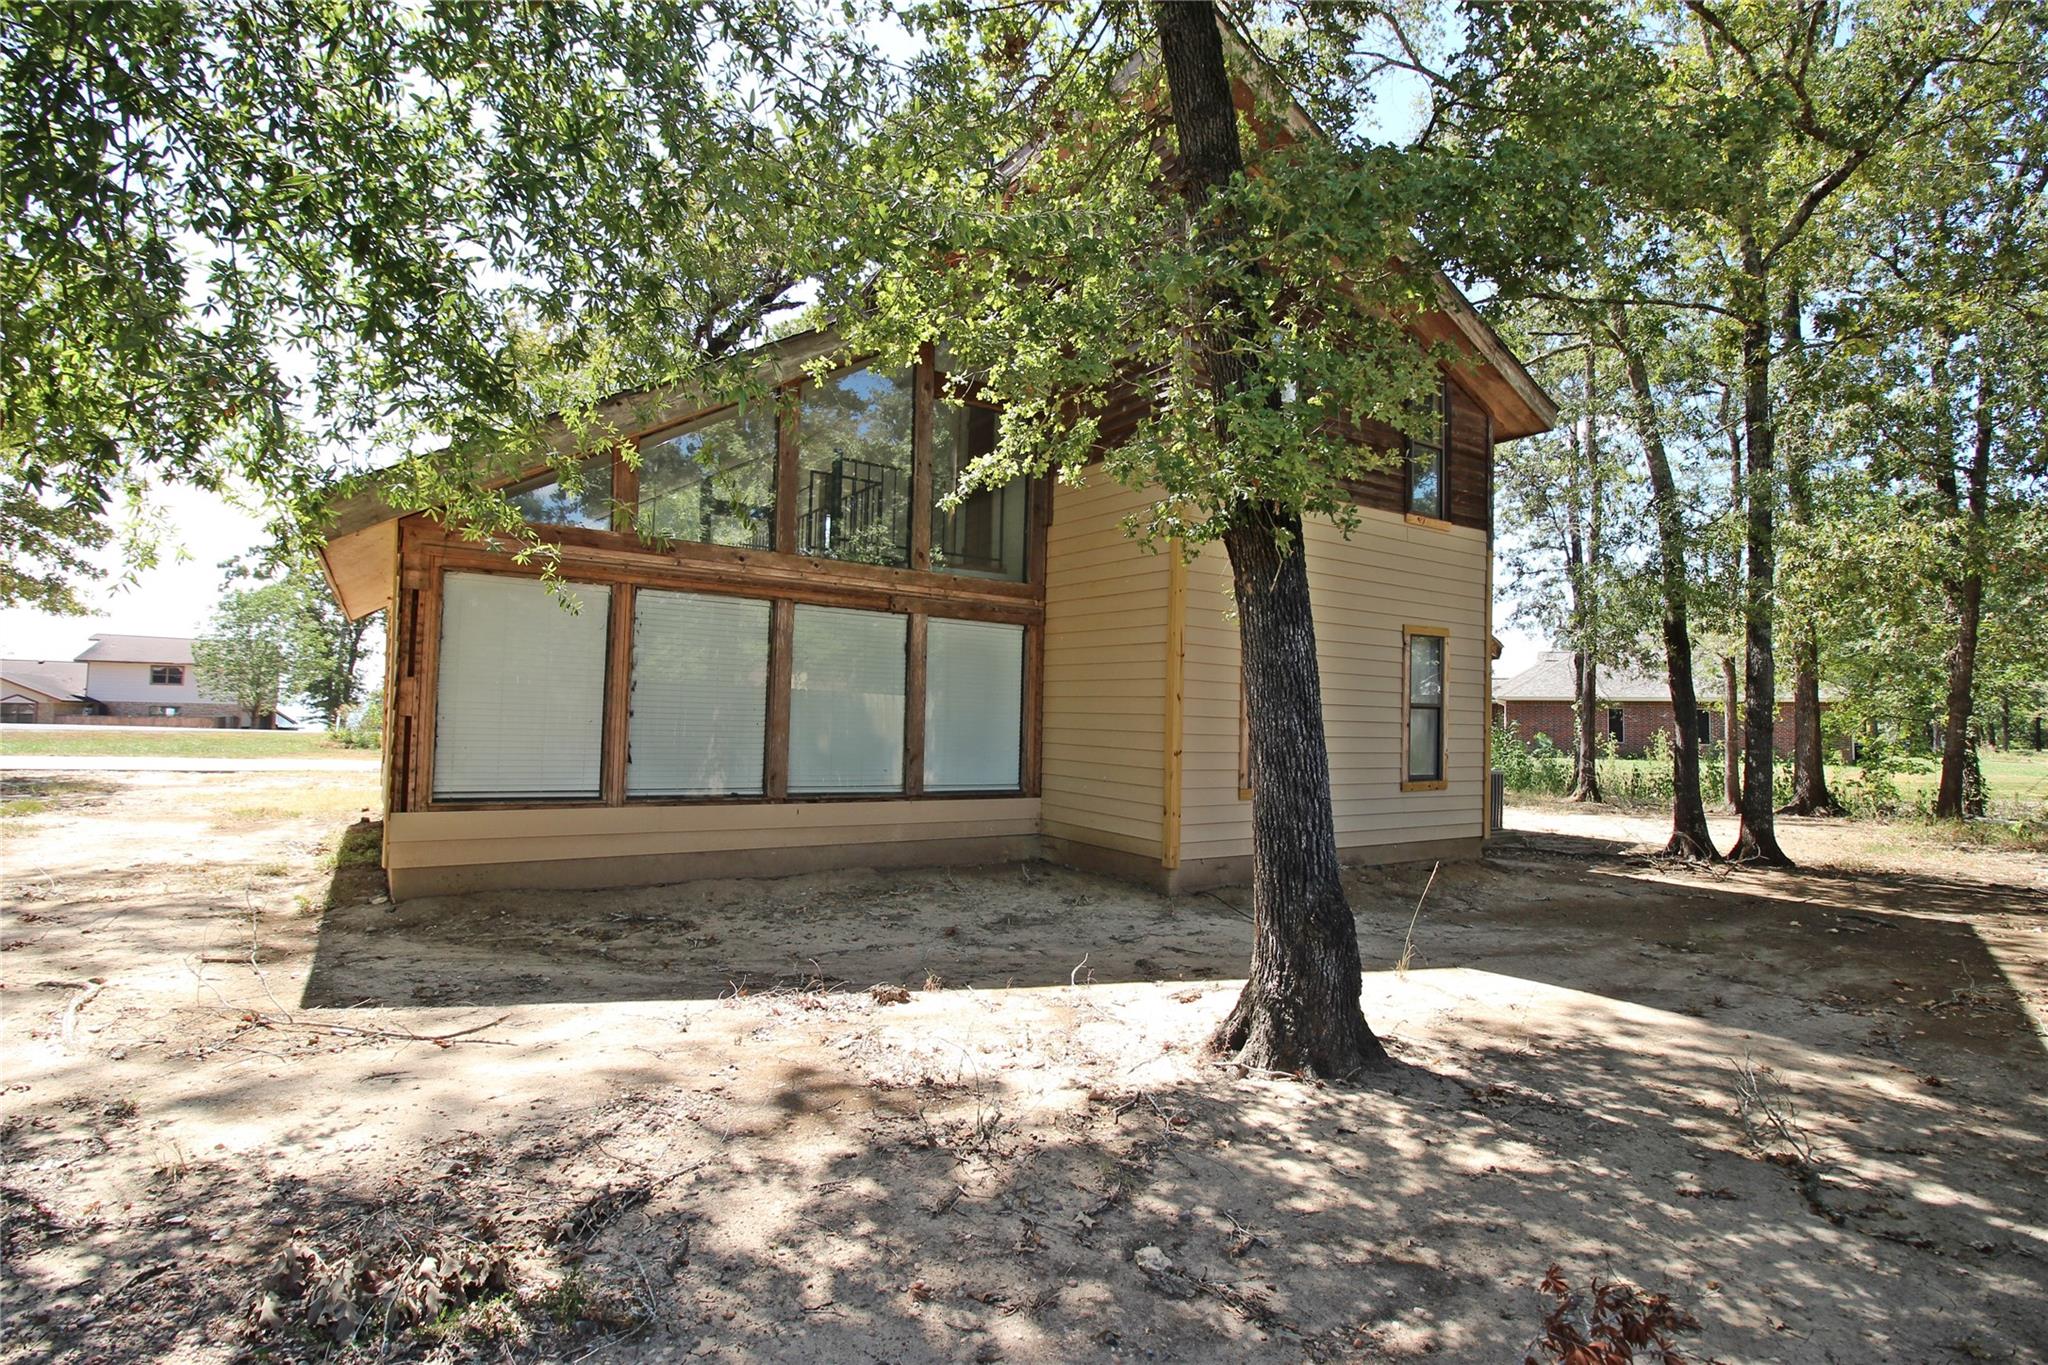
Two-story home with large windows, exposed wood trim, and mature trees
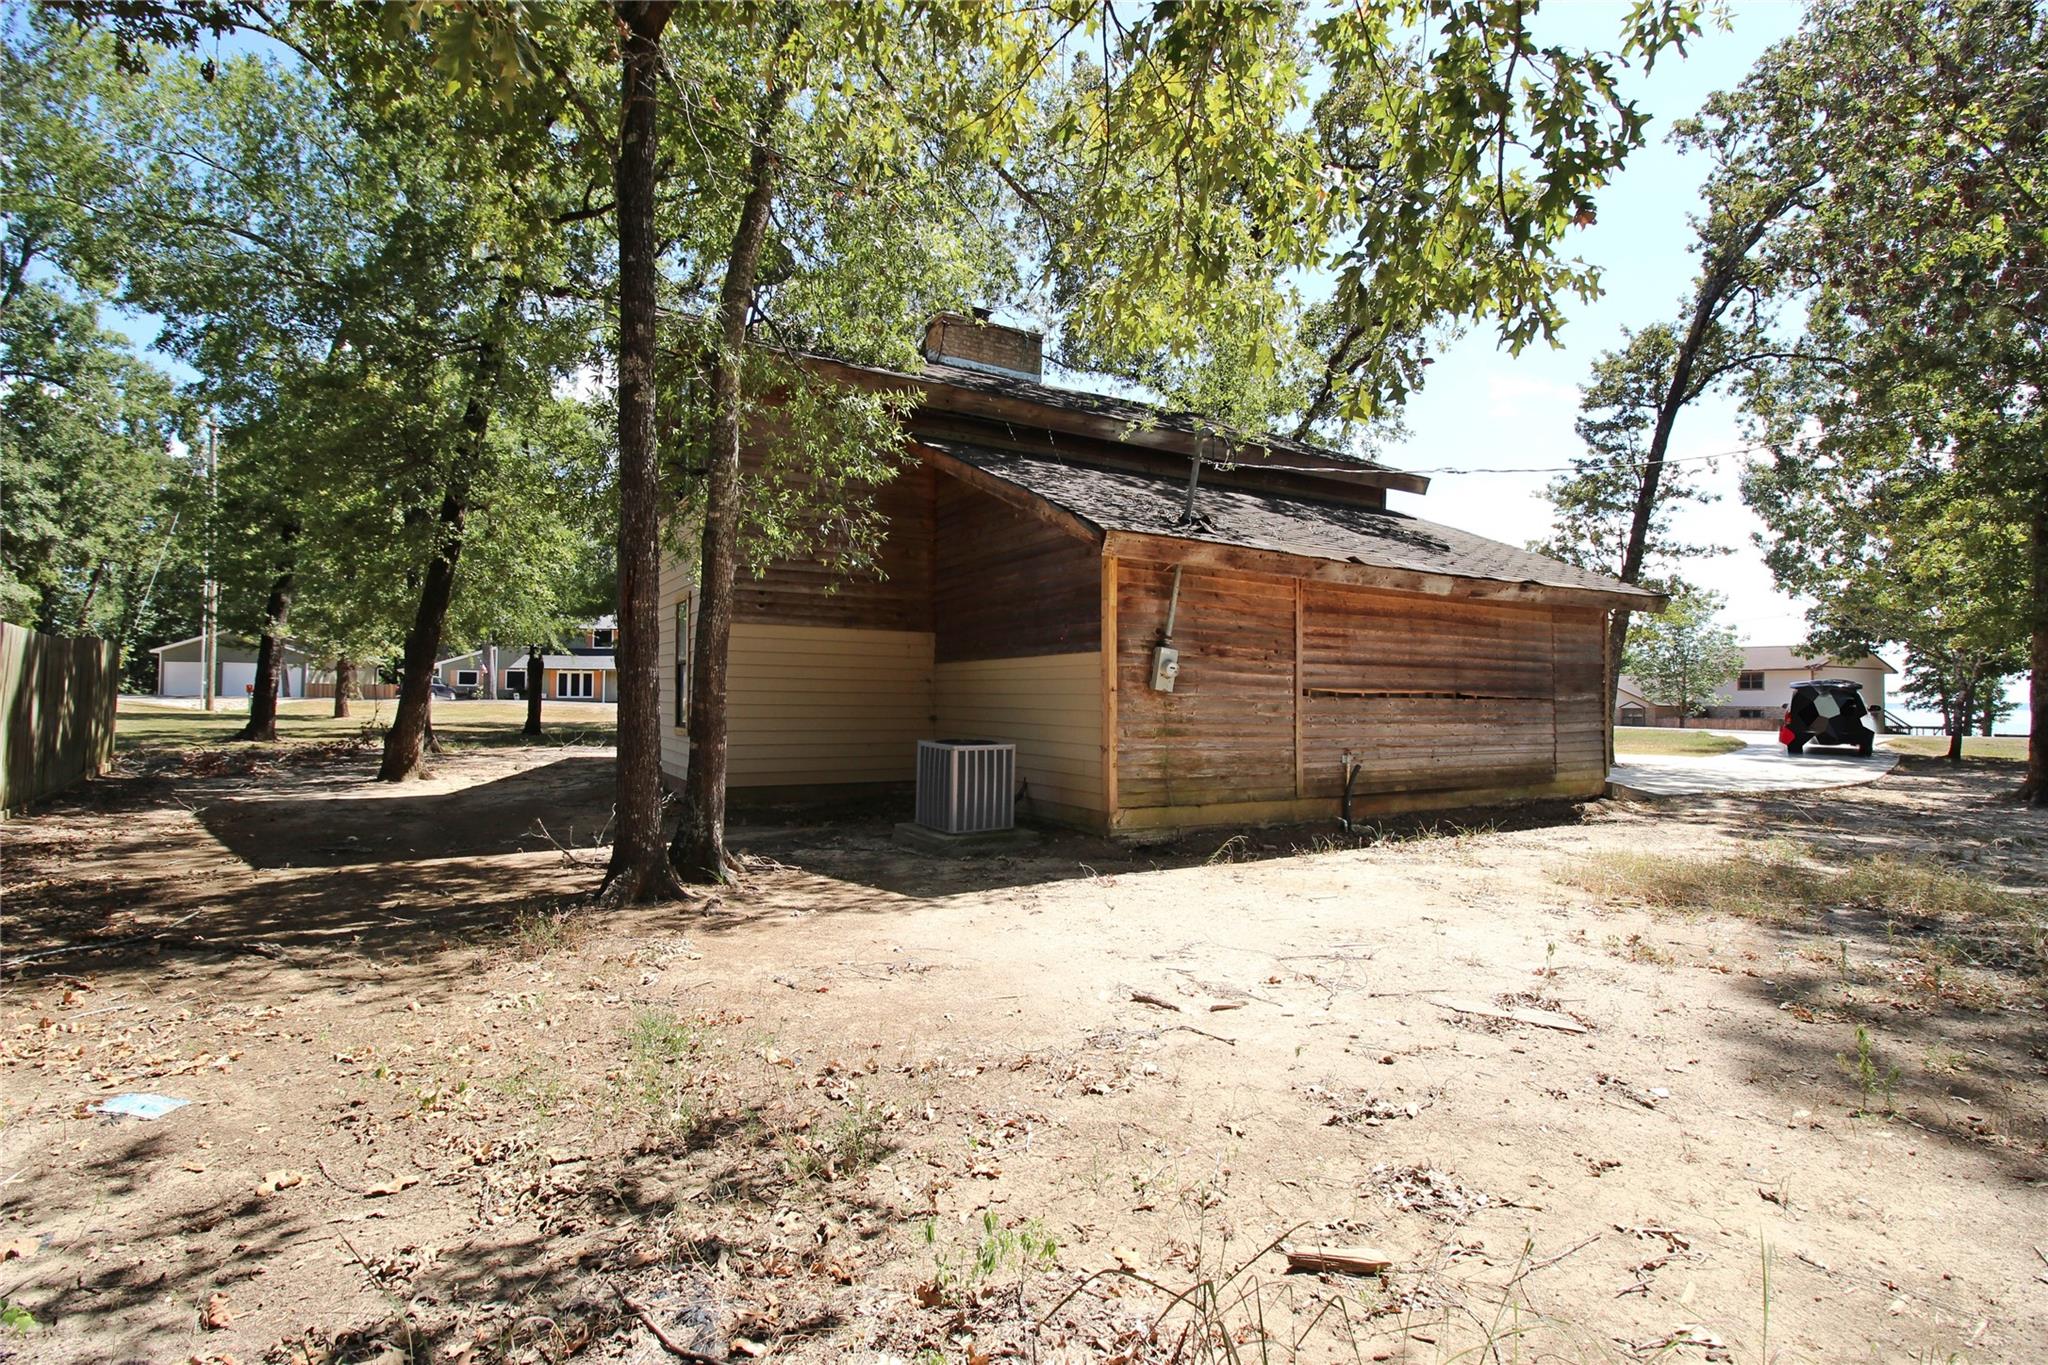
Wood-sided house beneath mature trees, with weathered siding and a bare yard.
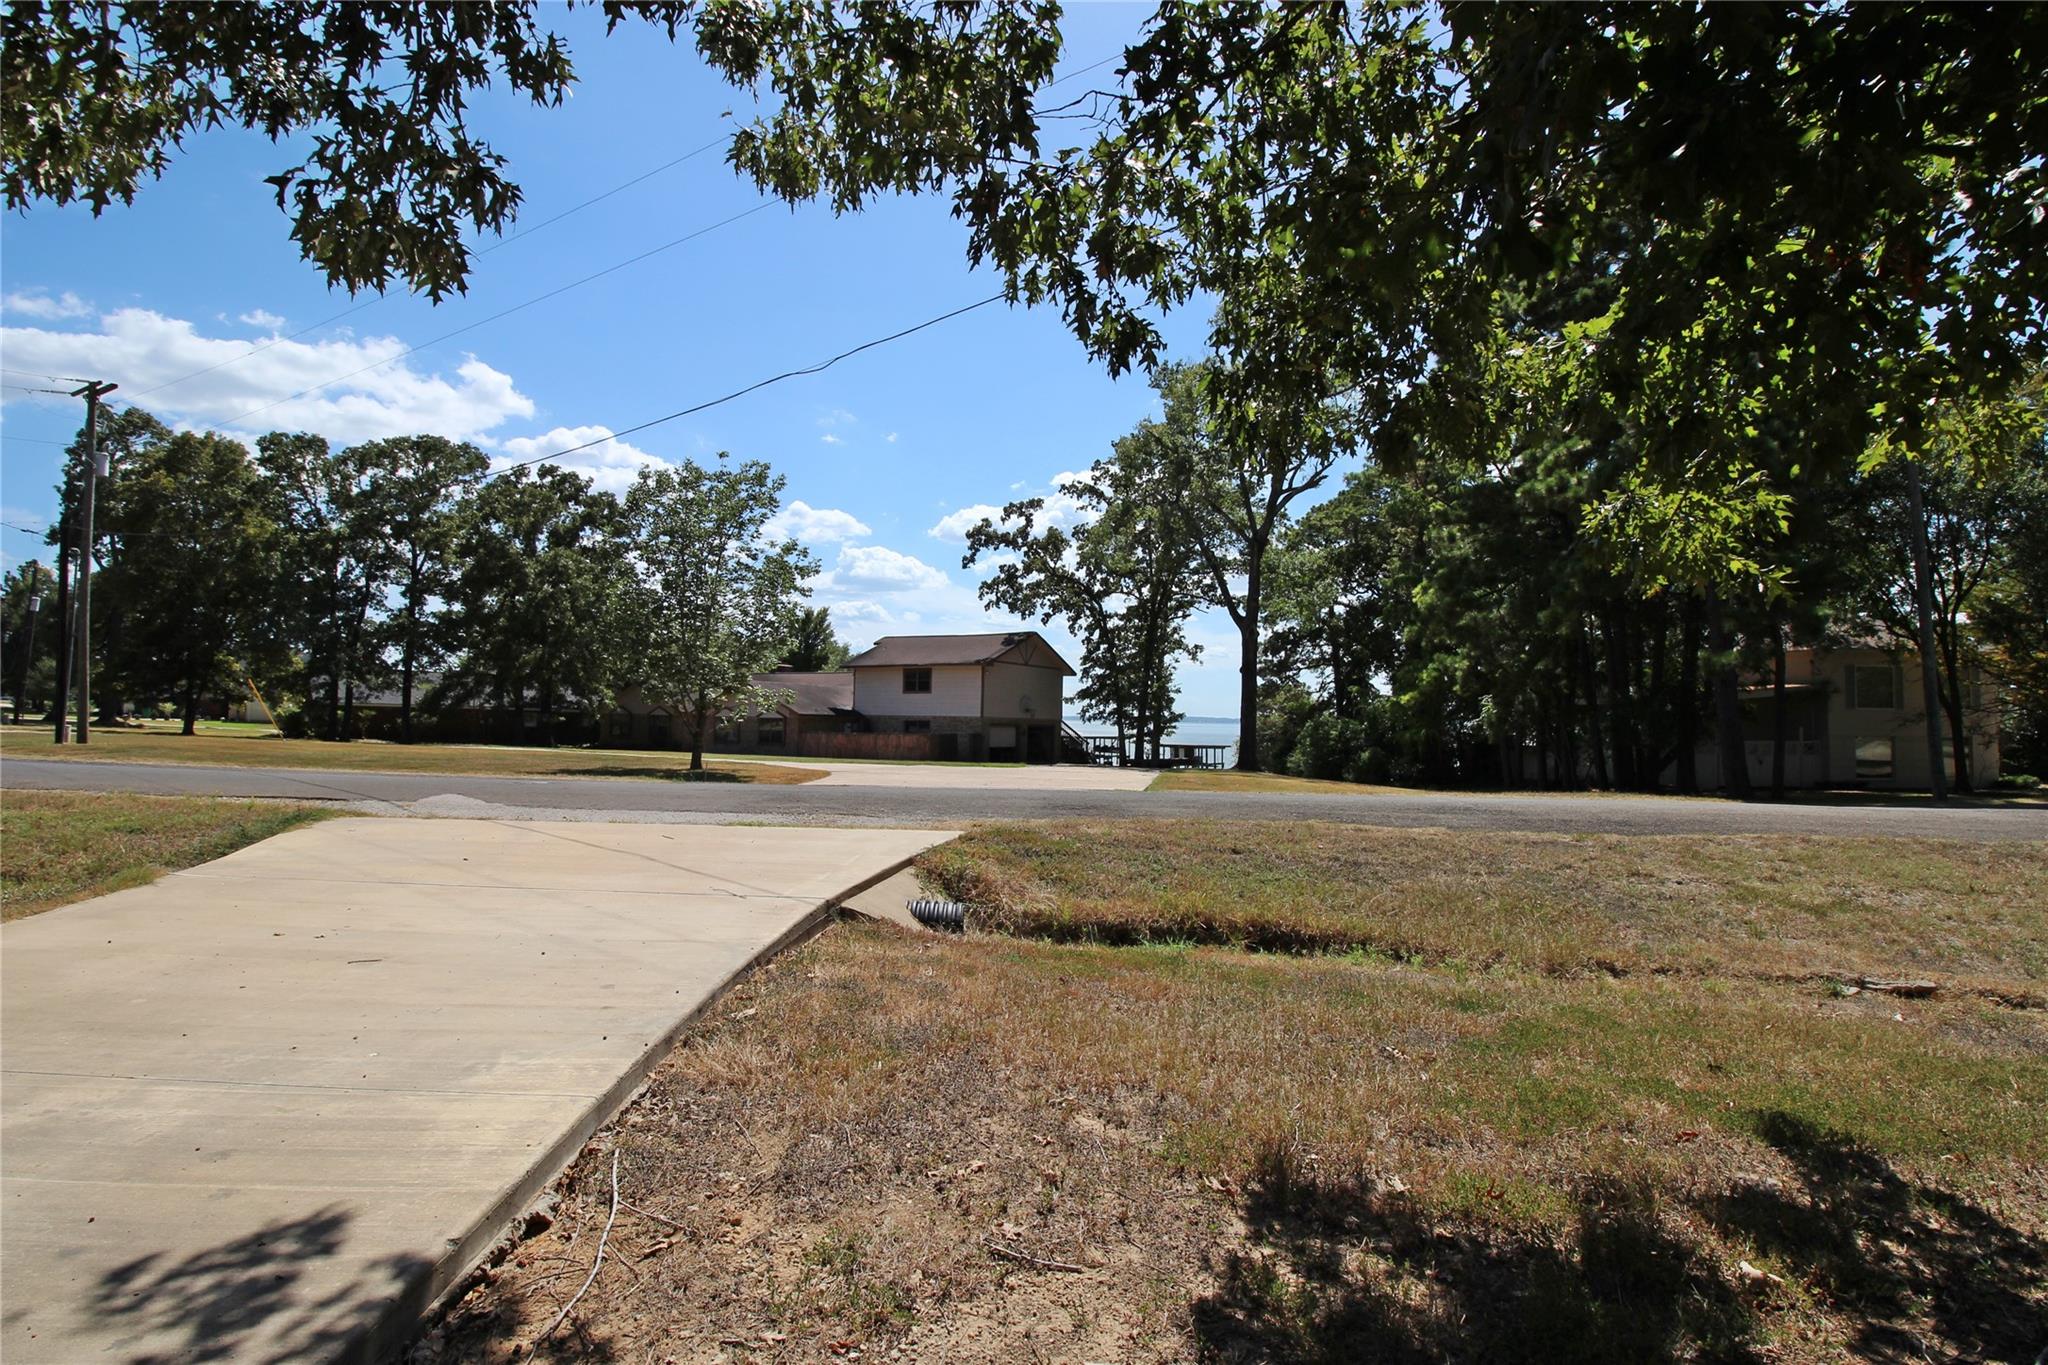
Tree-lined street with houses and lake water visible between the trees.
Home exterior with dark timber framing, large windows, and a blue front door.
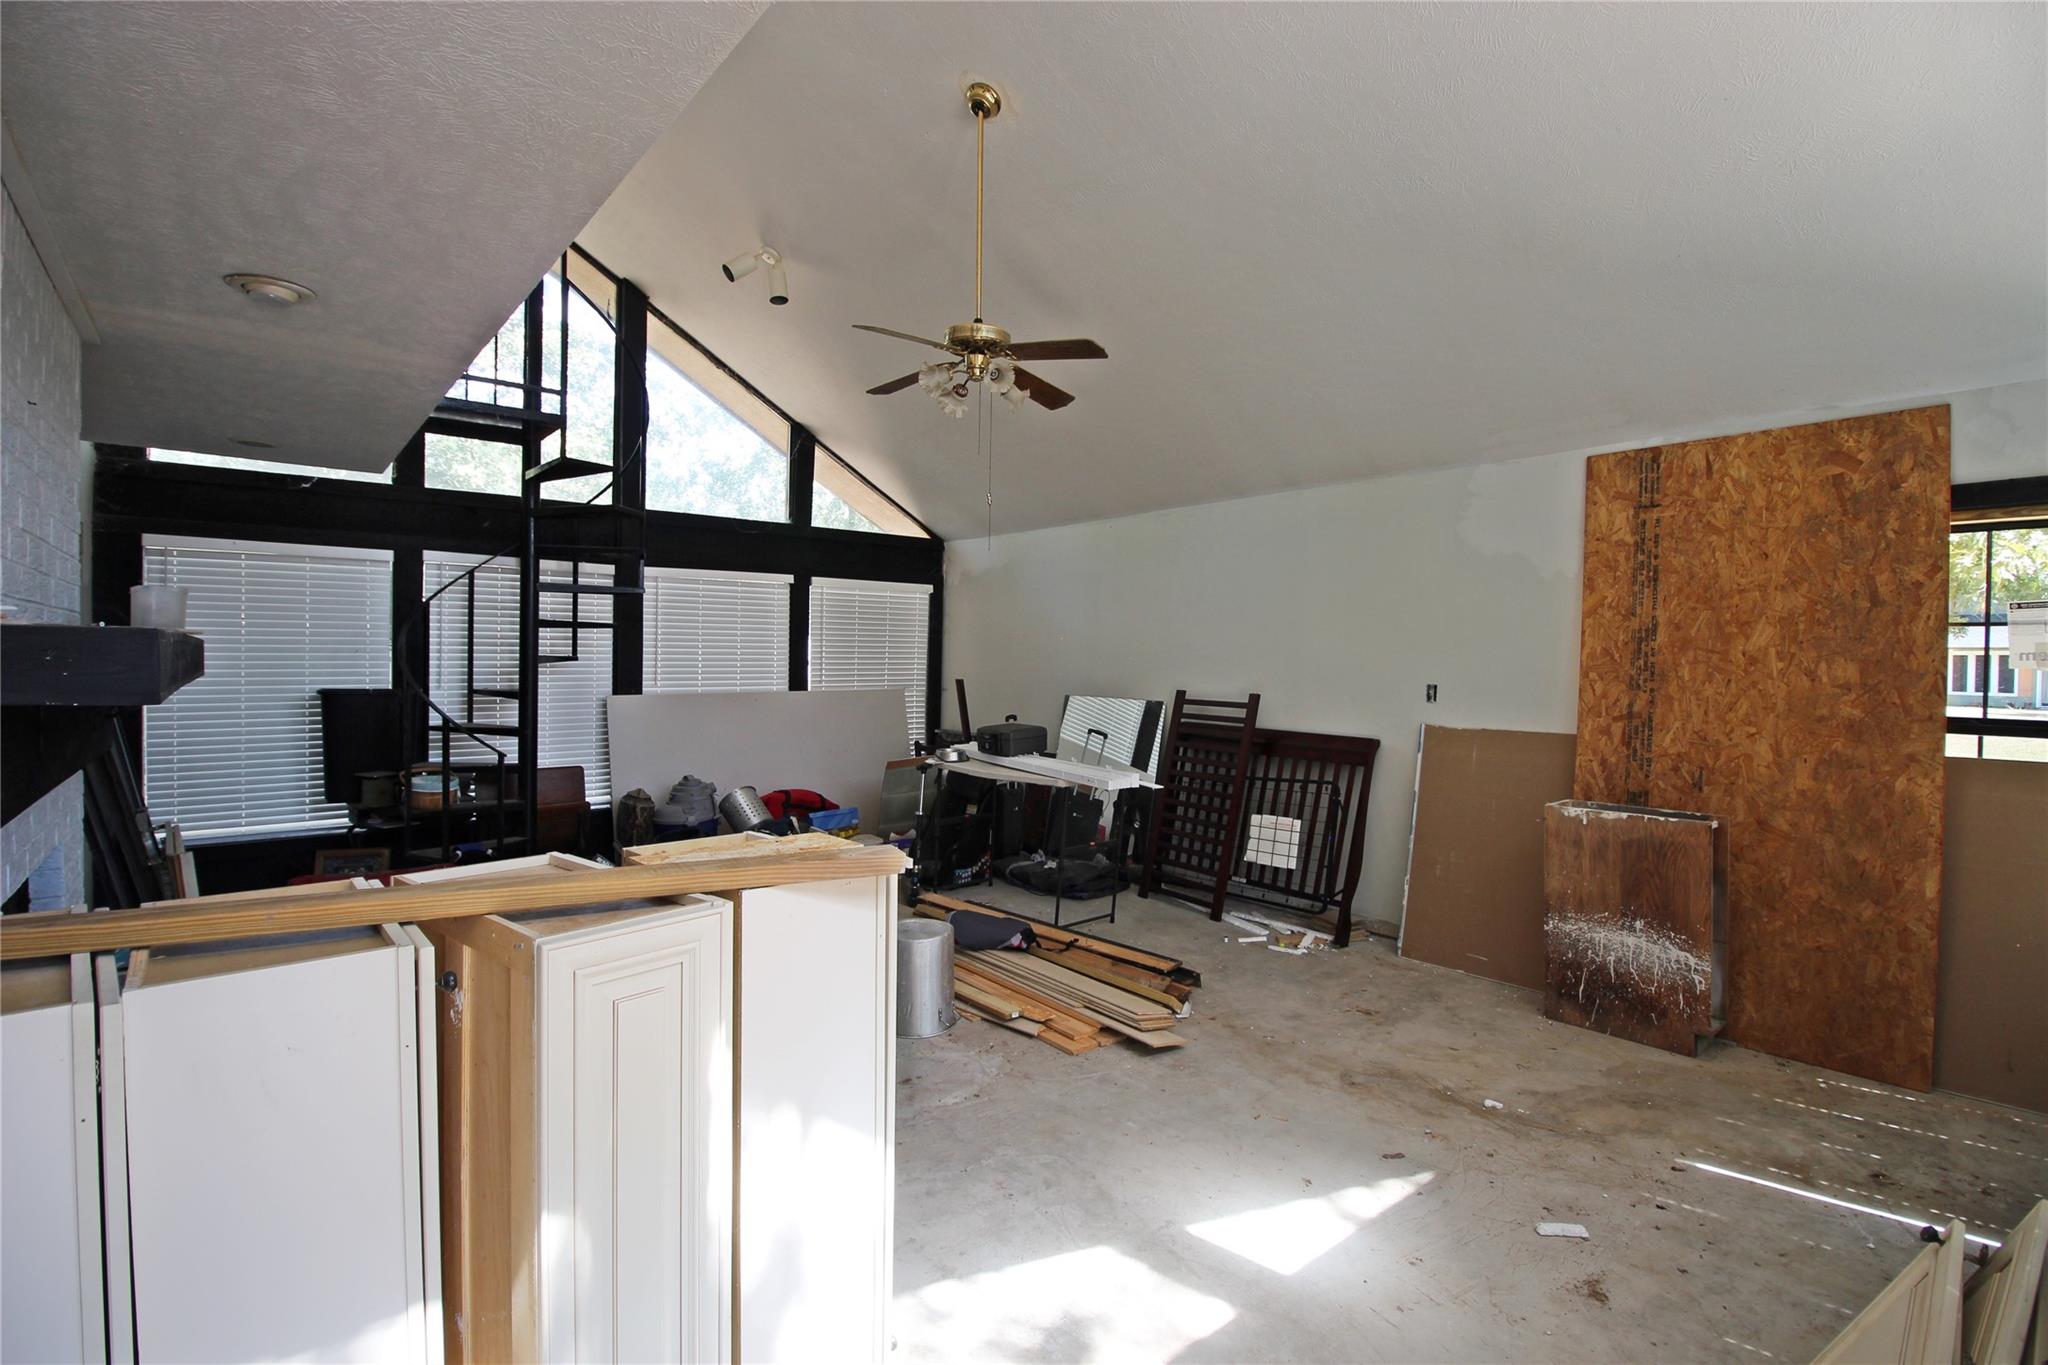
Unfinished room with a high sloped ceiling, black-framed windows, spiral staircase, and construction materials.
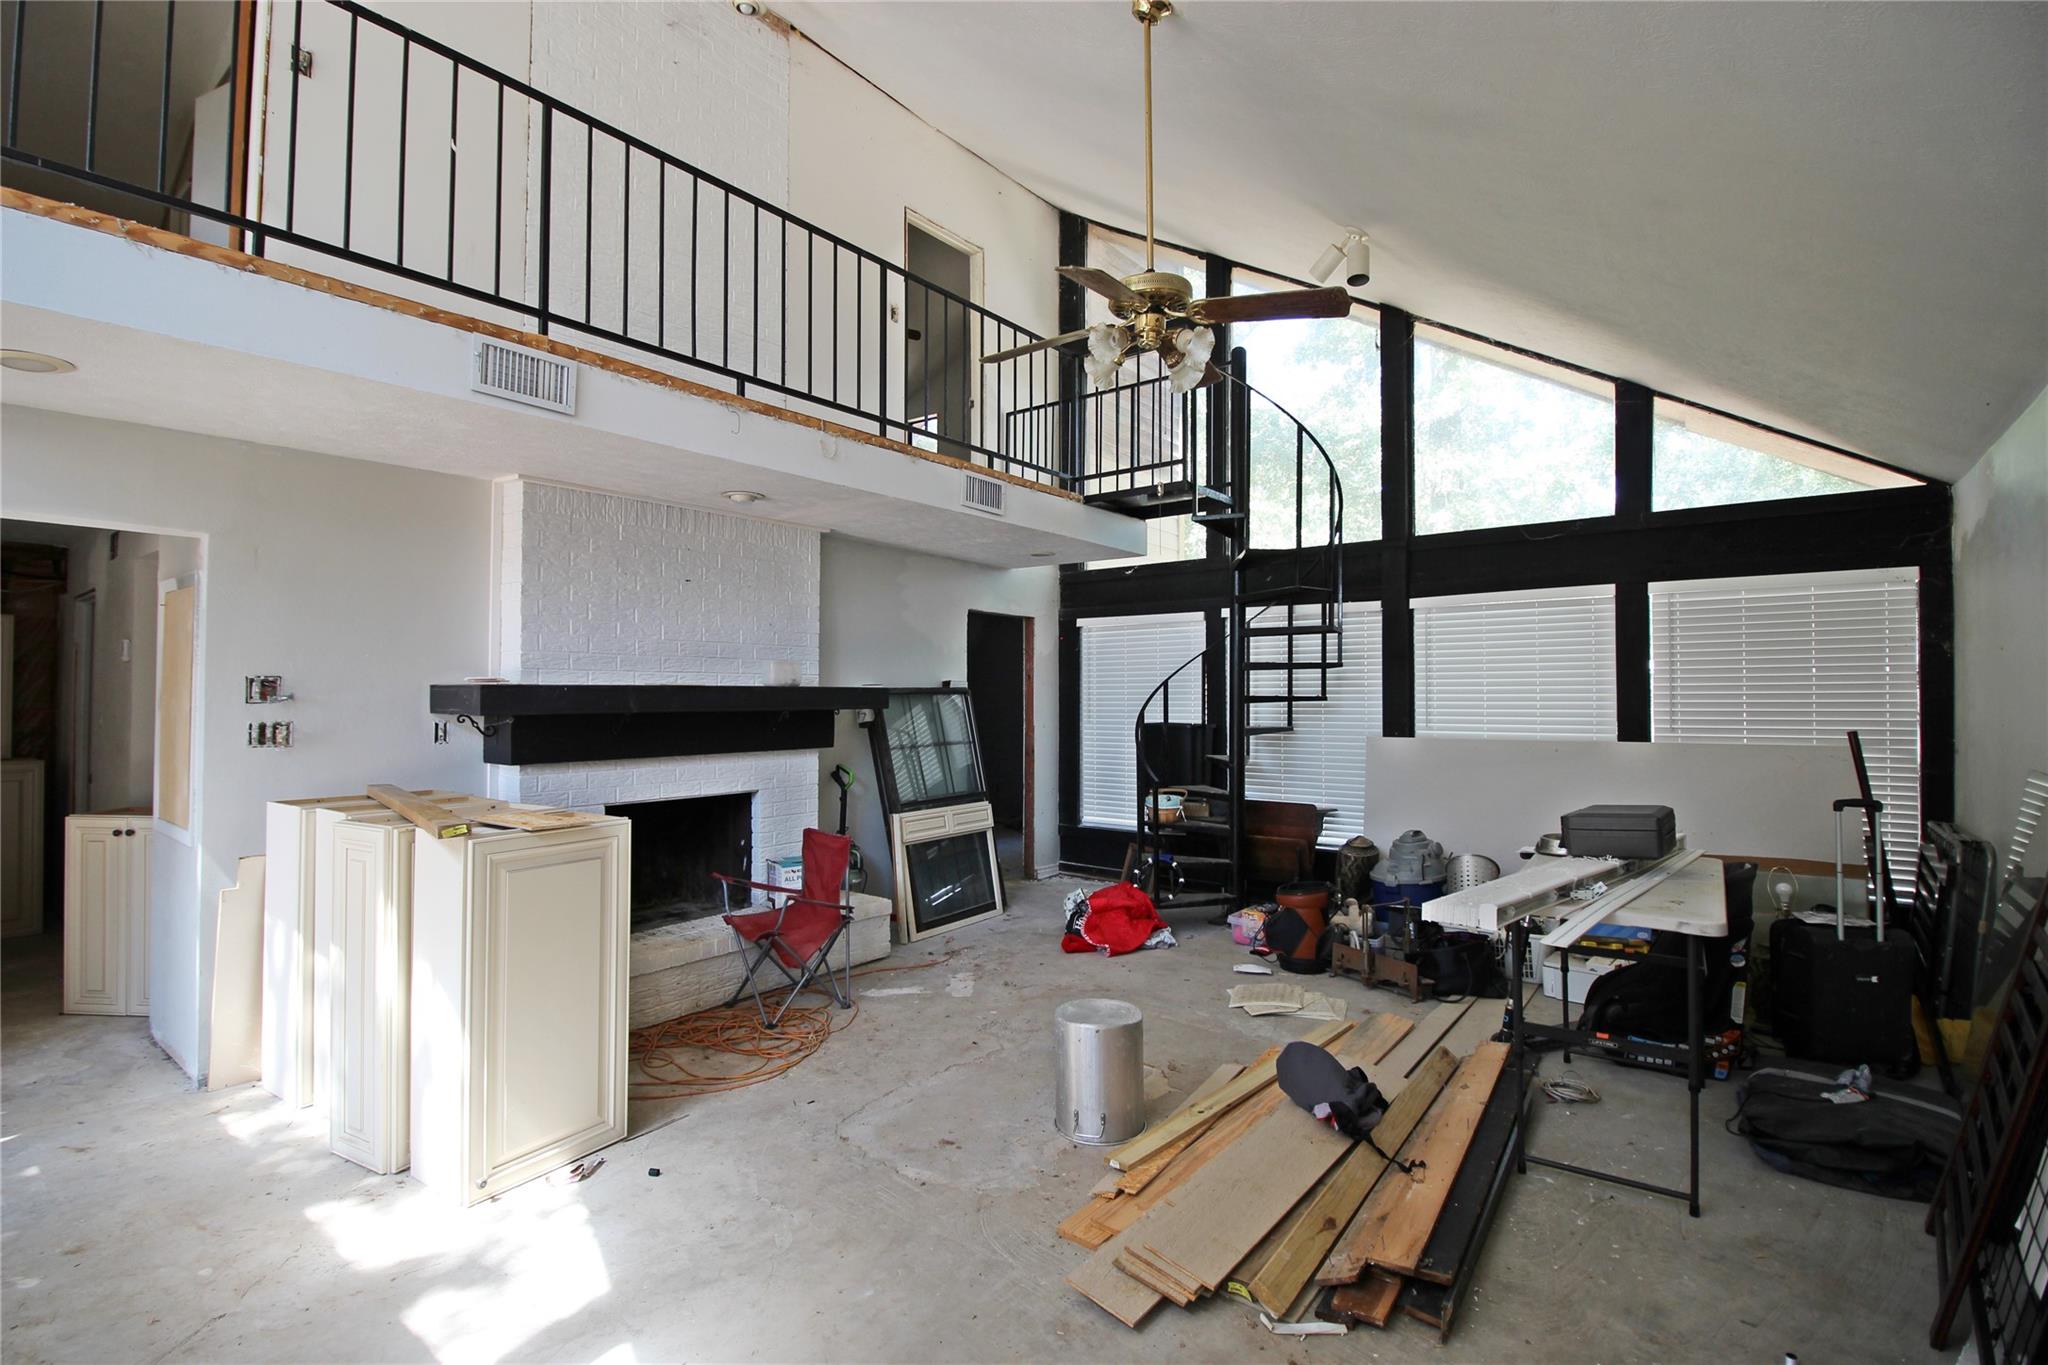
Living room under construction with a white brick fireplace, mezzanine, and spiral staircase.
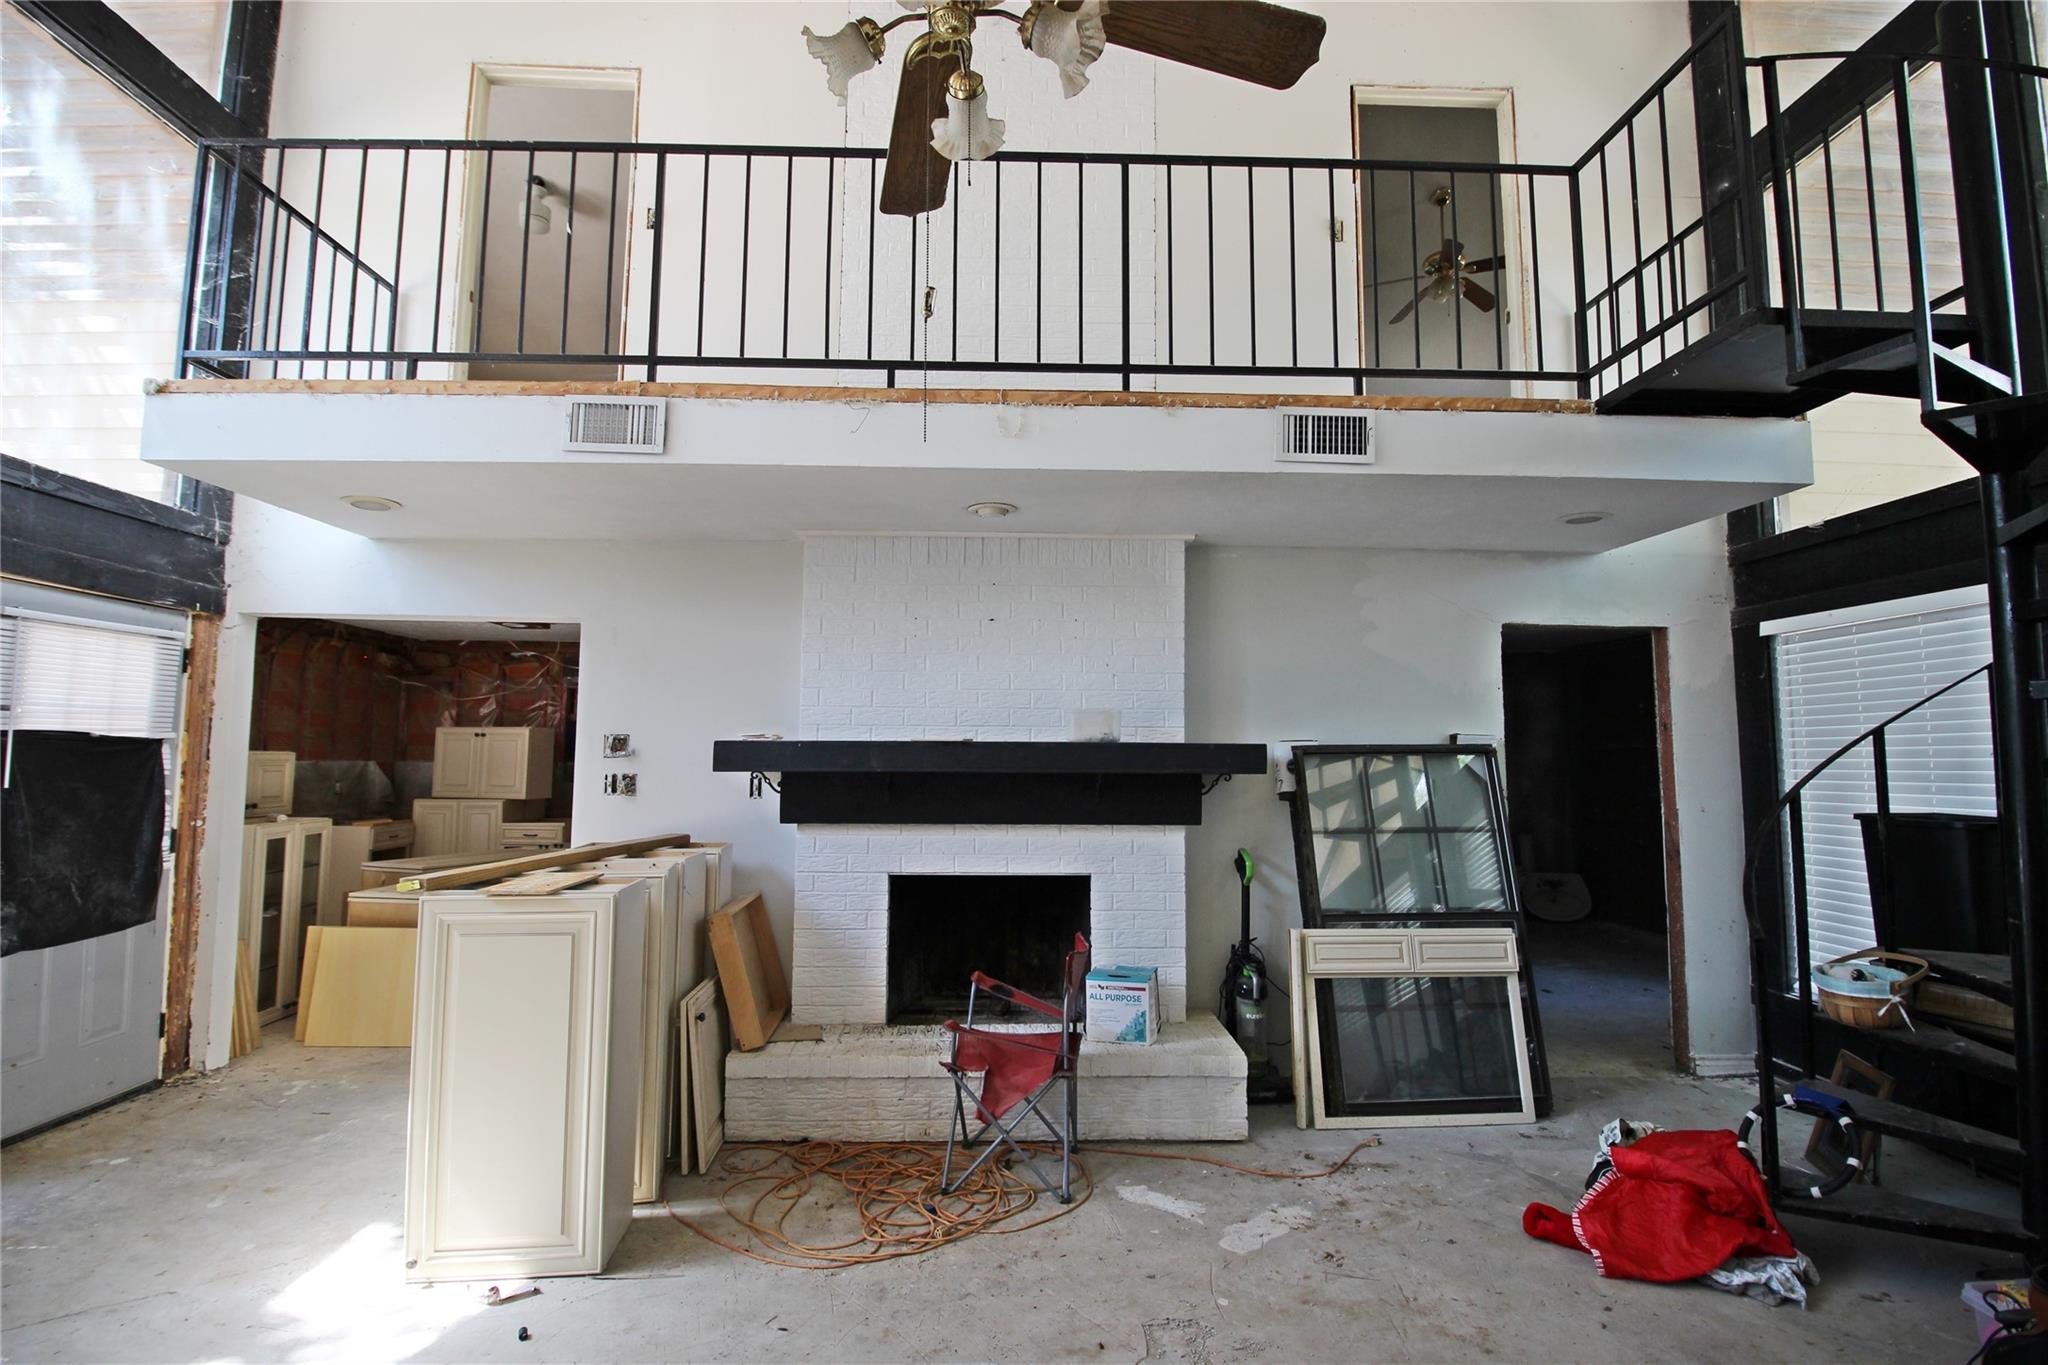
Living room under renovation with a white brick fireplace, open loft, and spiral staircase.
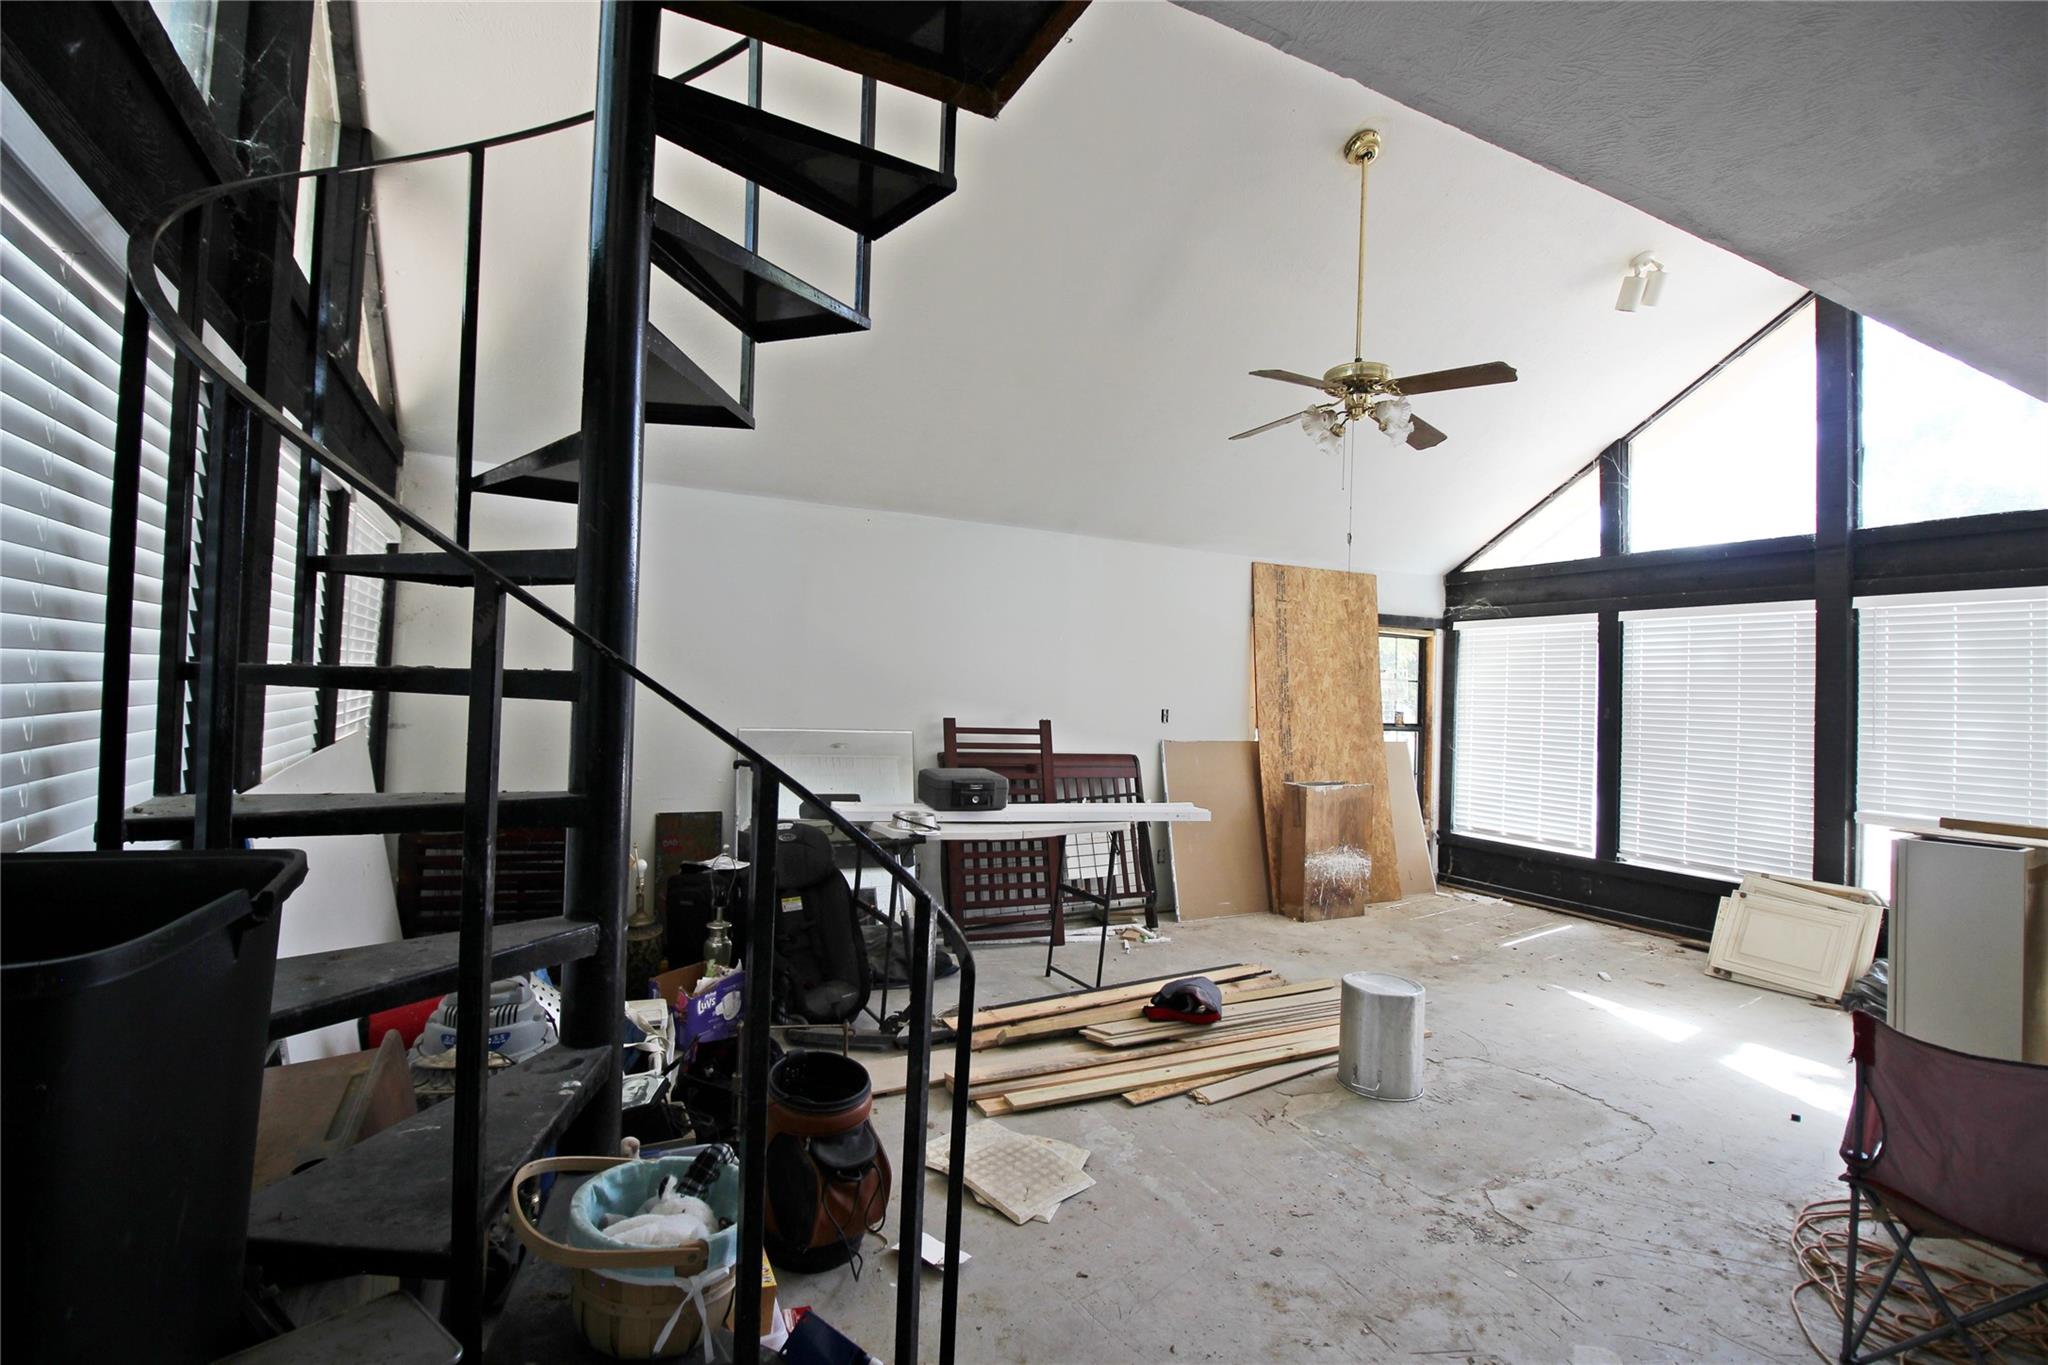
Living room under construction with a black spiral staircase and large windows.
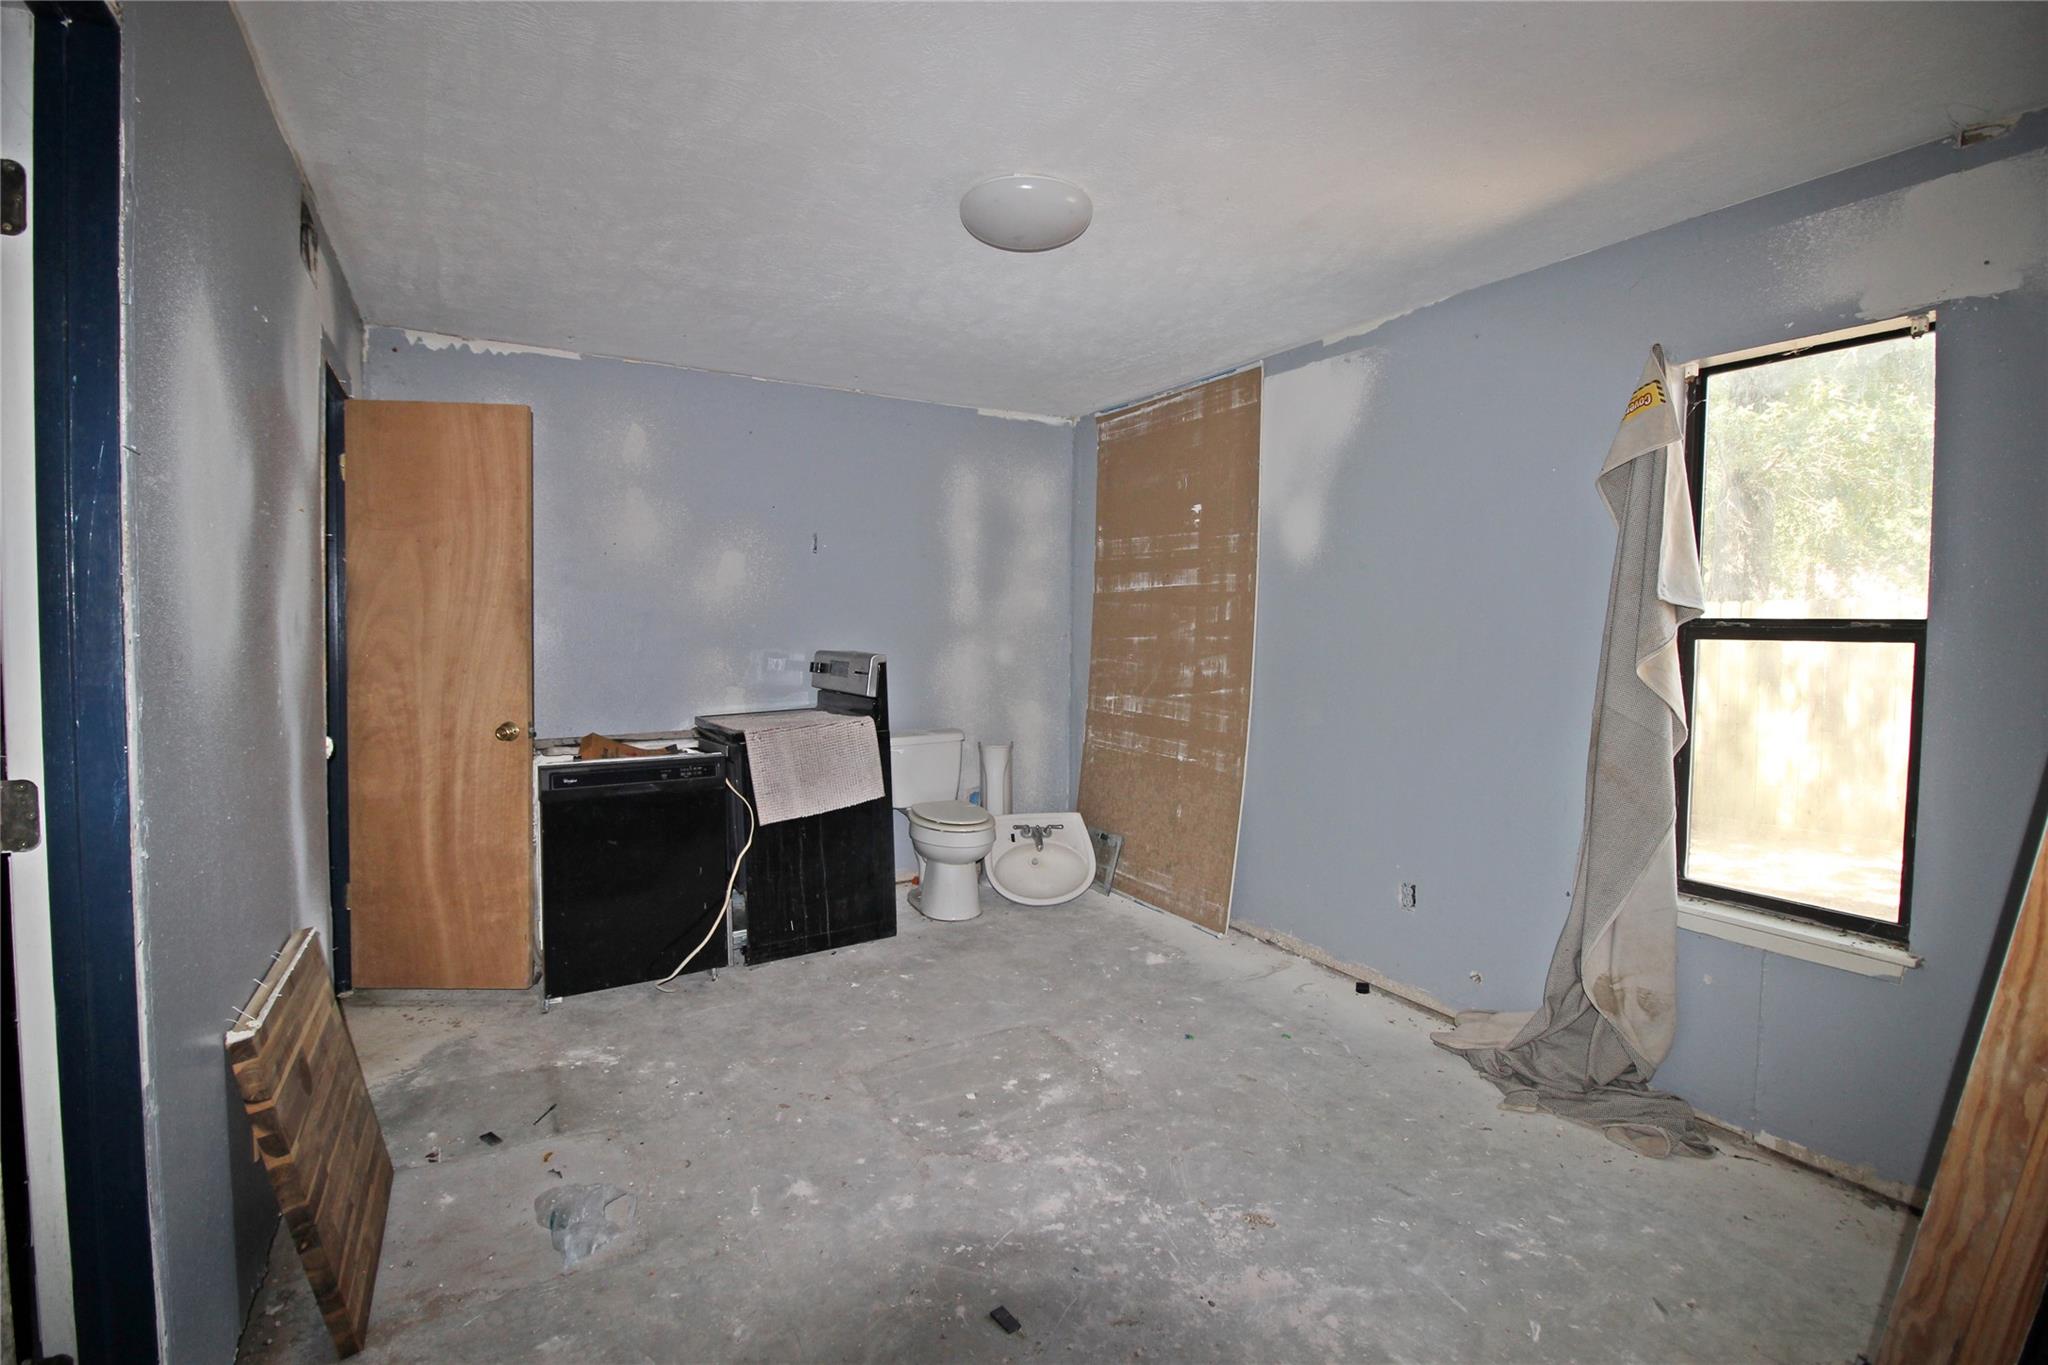
Unfinished room with bare concrete floor, a window, and a toilet and sink basin near the back wall.
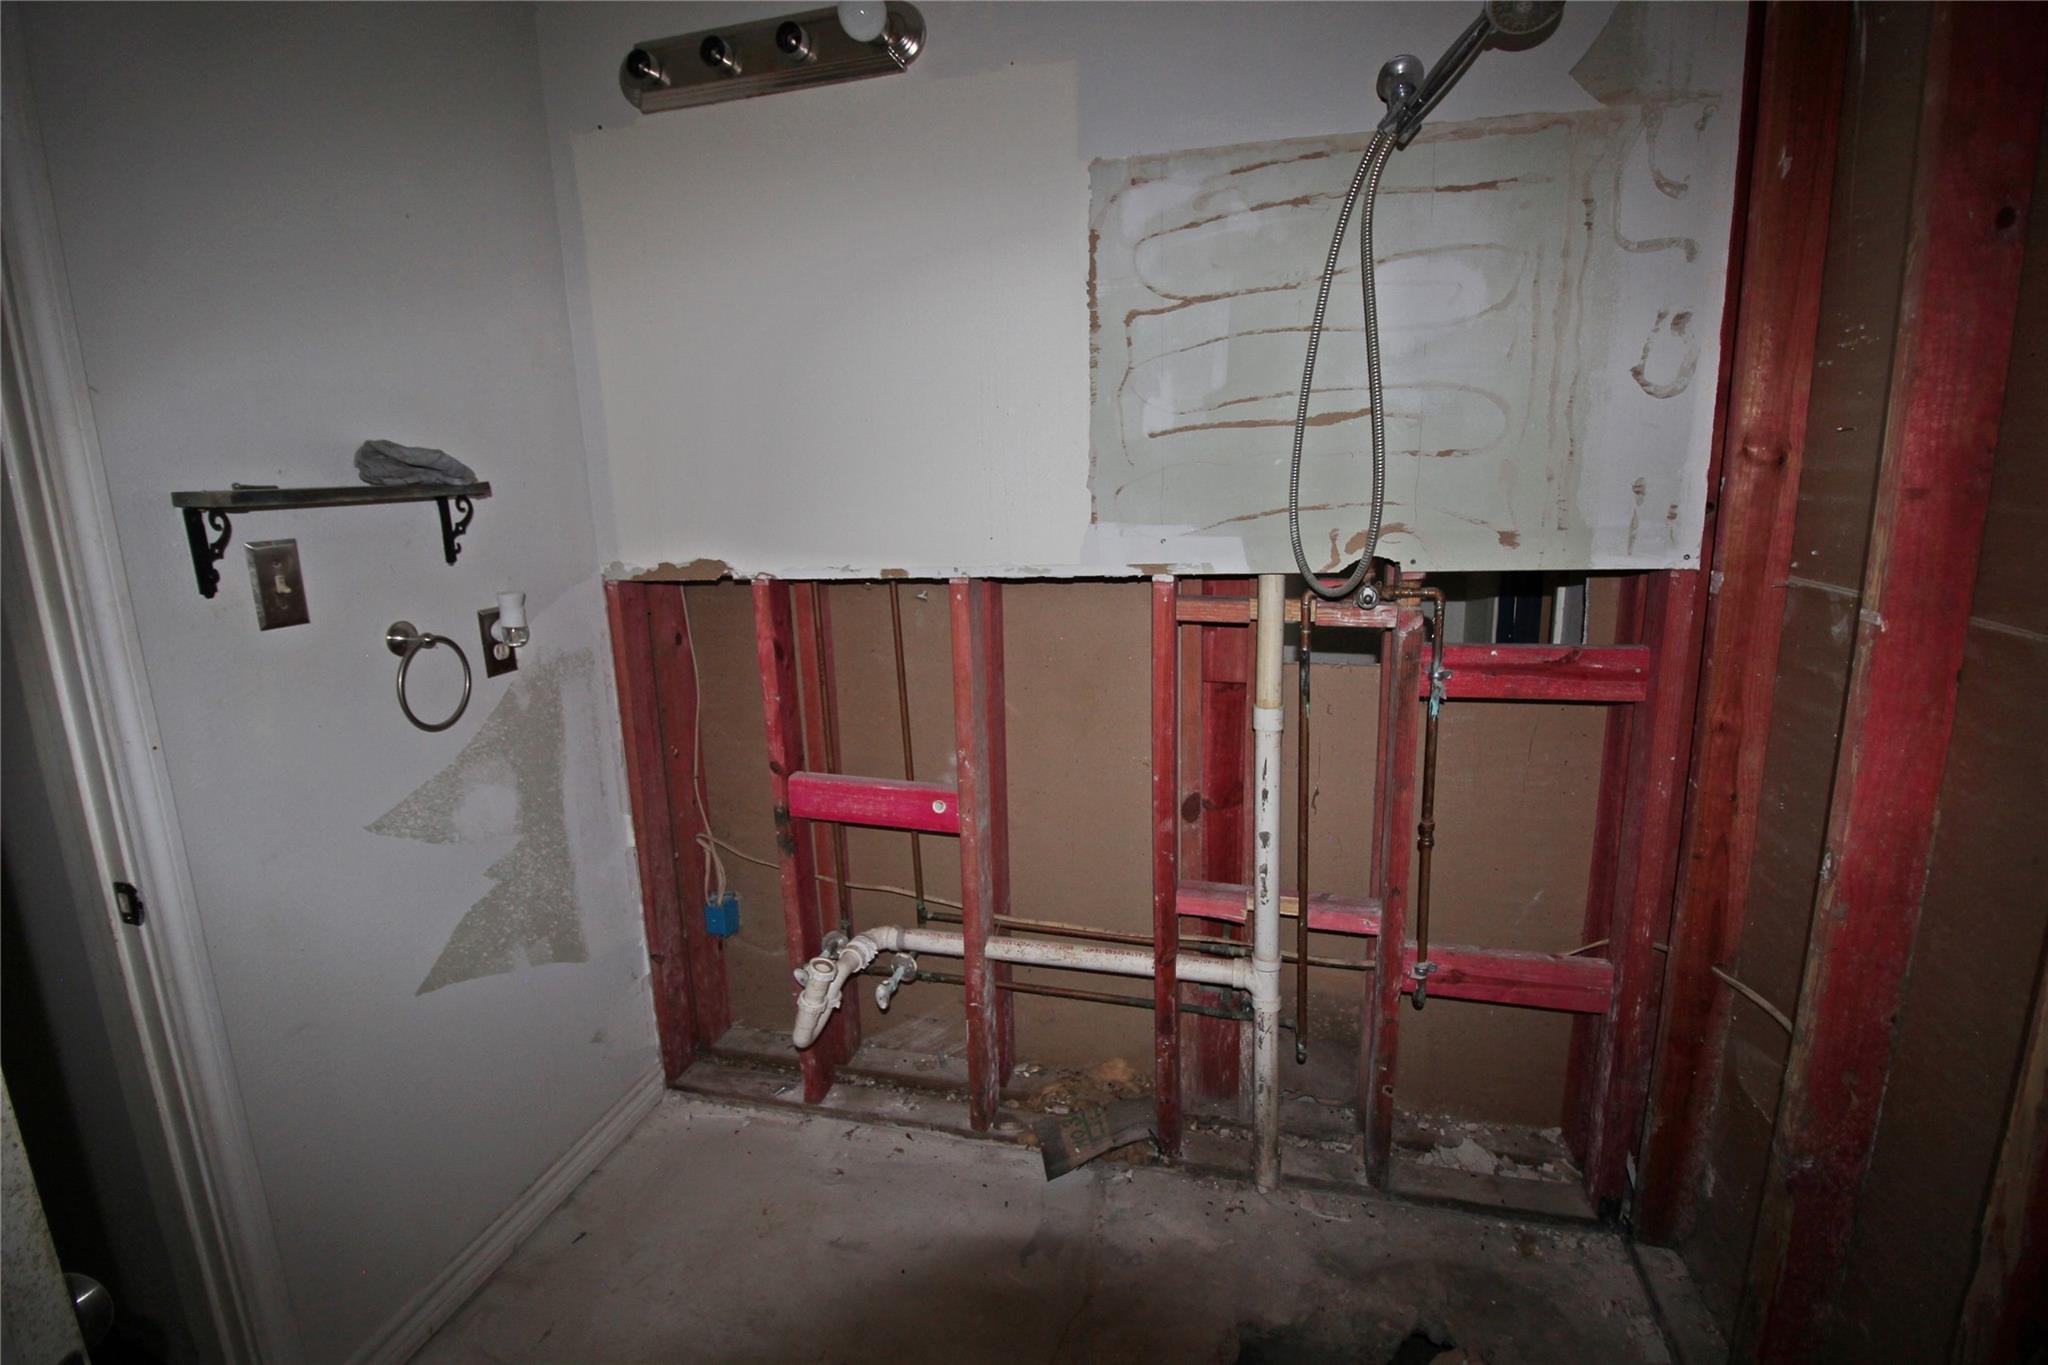
Unfinished bathroom with exposed wall framing and shower plumbing.
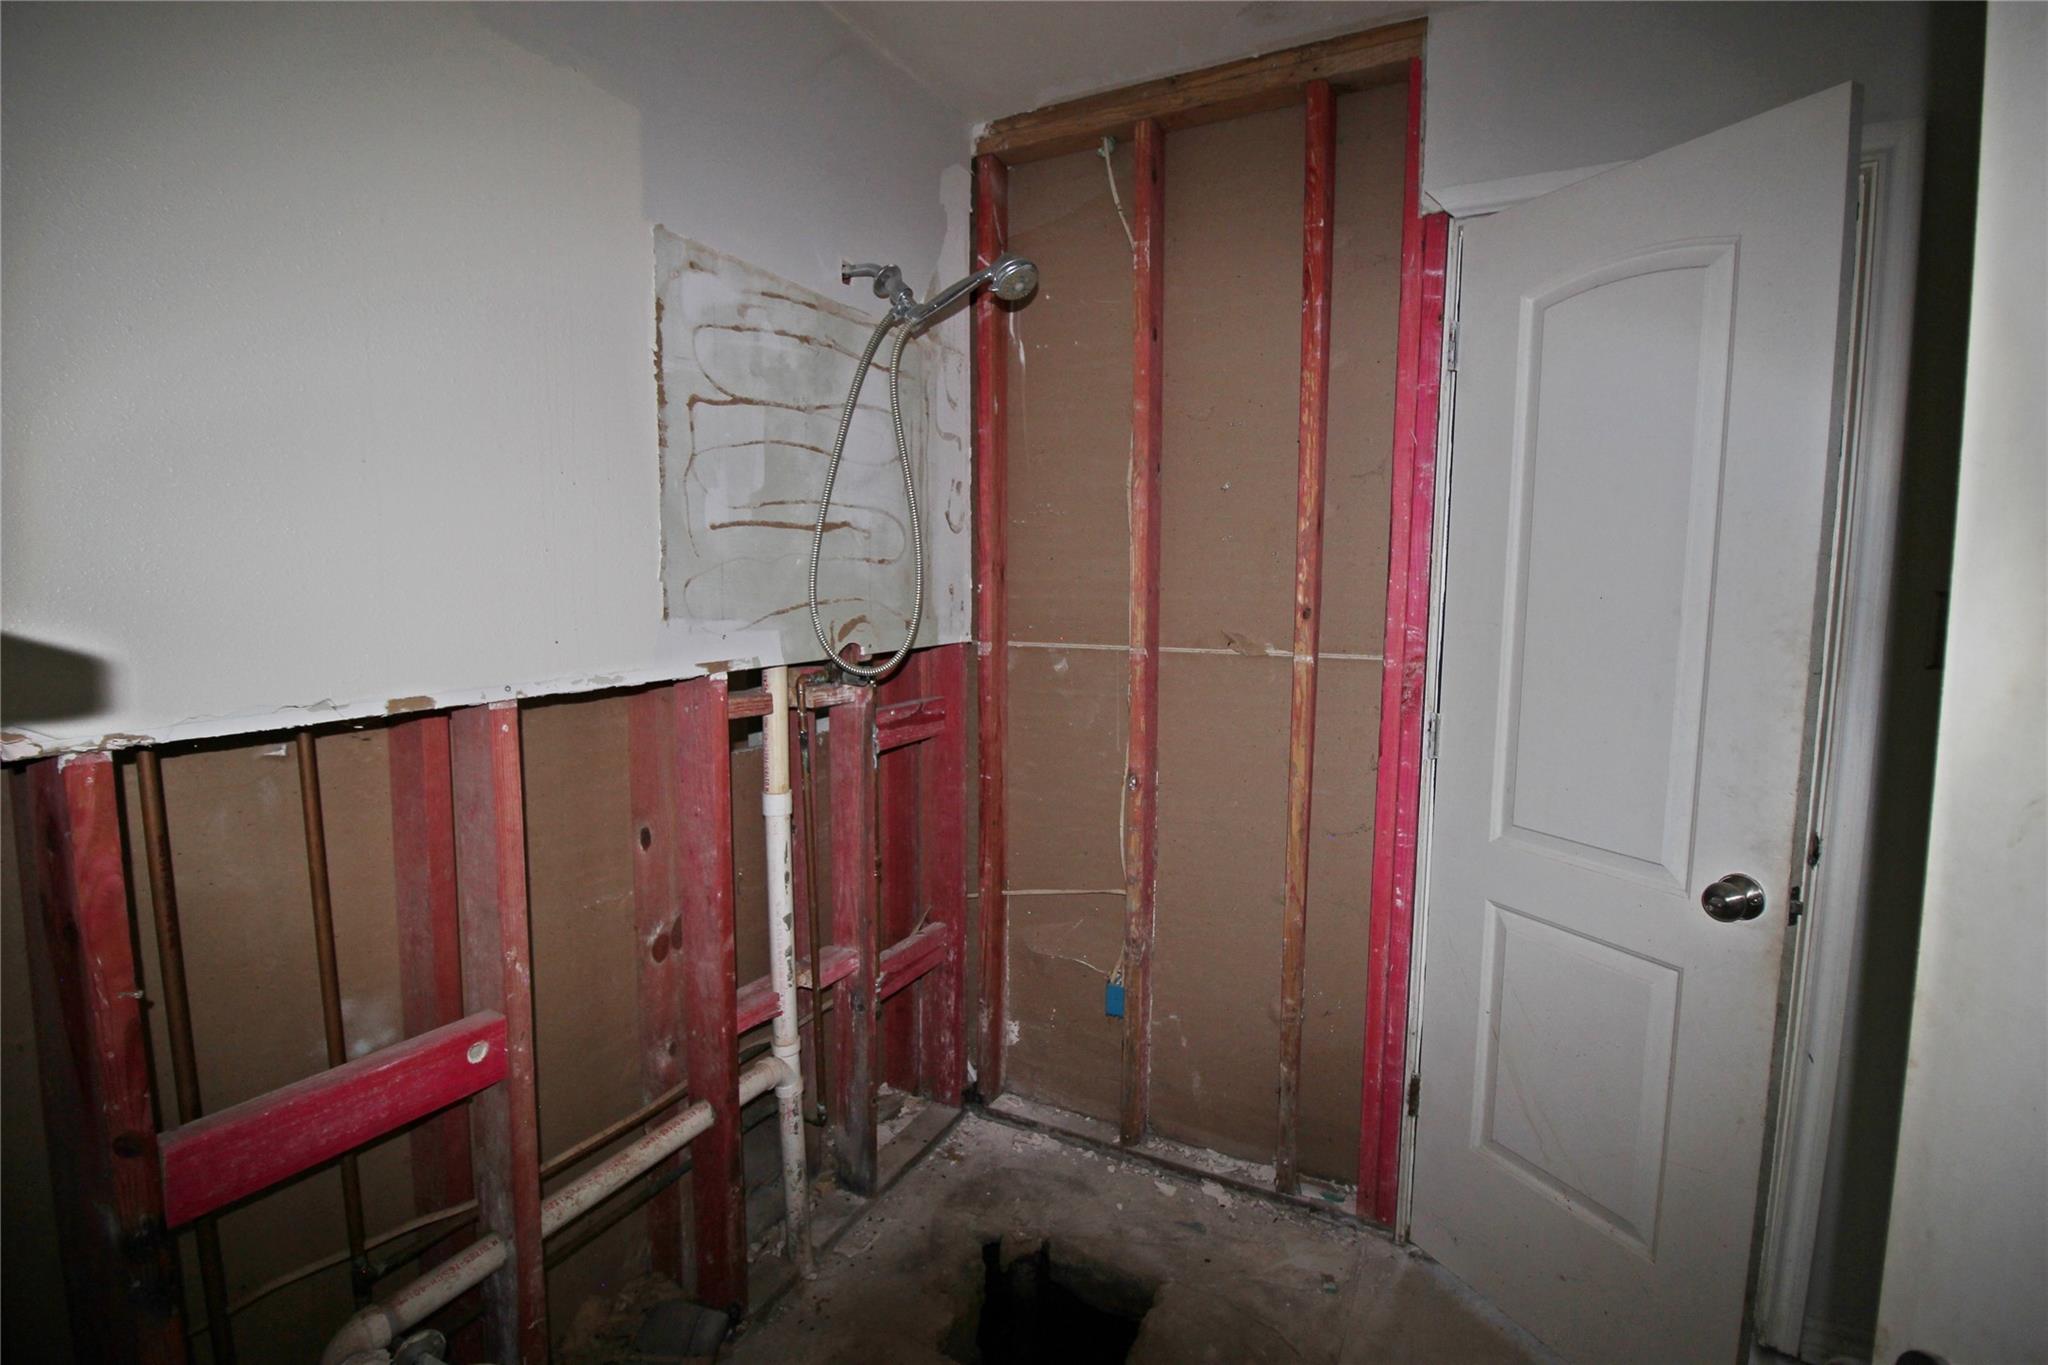
Unfinished bathroom with exposed framing, shower plumbing, and an open floor cutout.
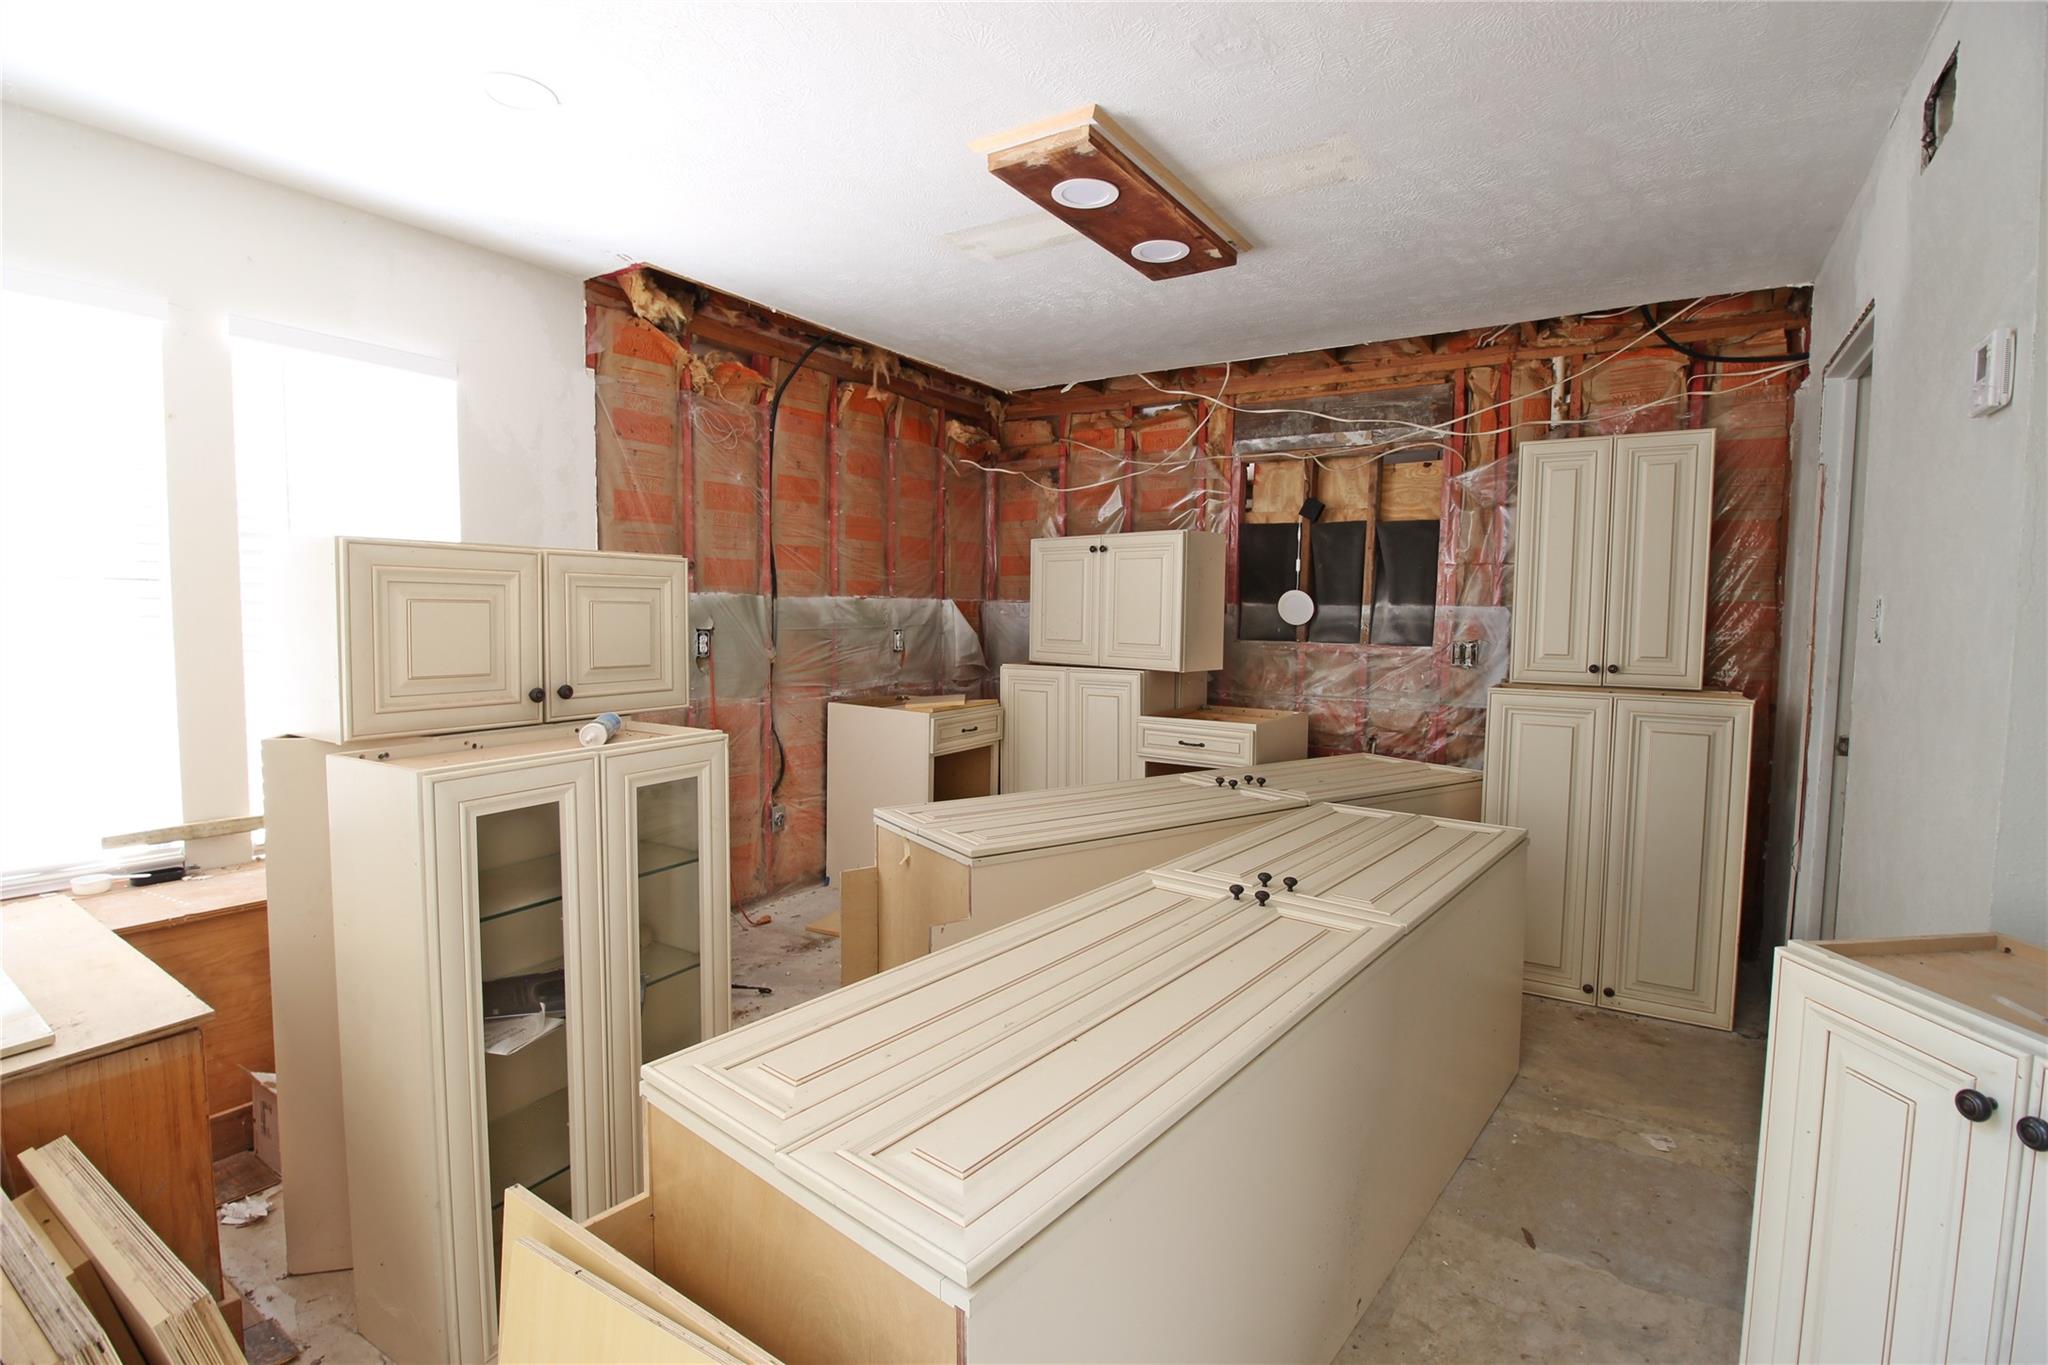
Kitchen under construction with cream cabinets and exposed wall framing.
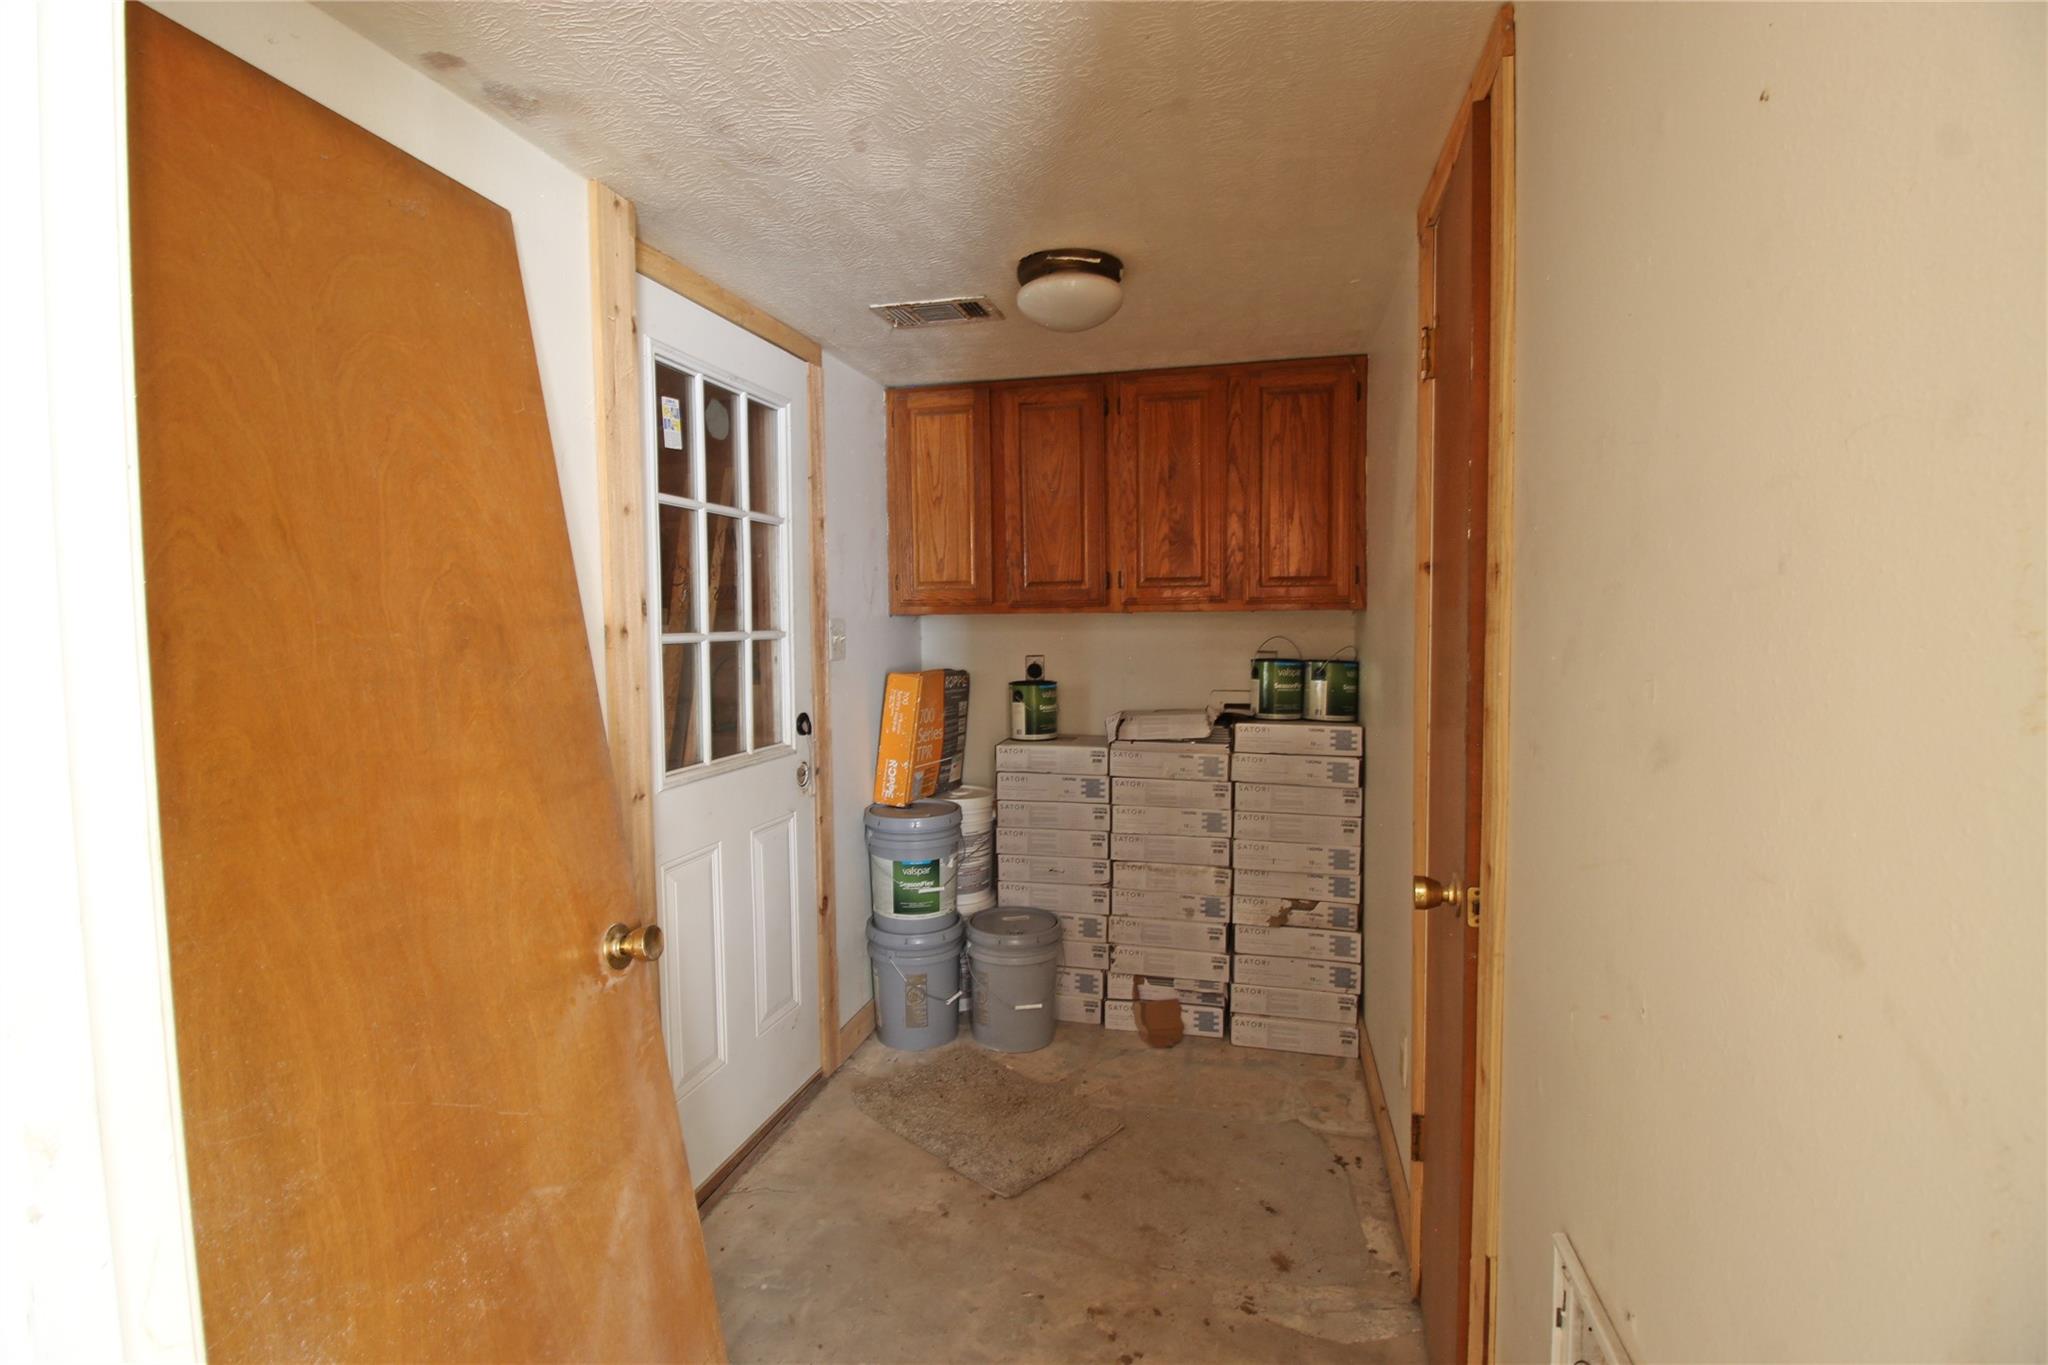
Storage room with wood cabinets, flooring boxes, paint buckets, and a glass-paneled door.
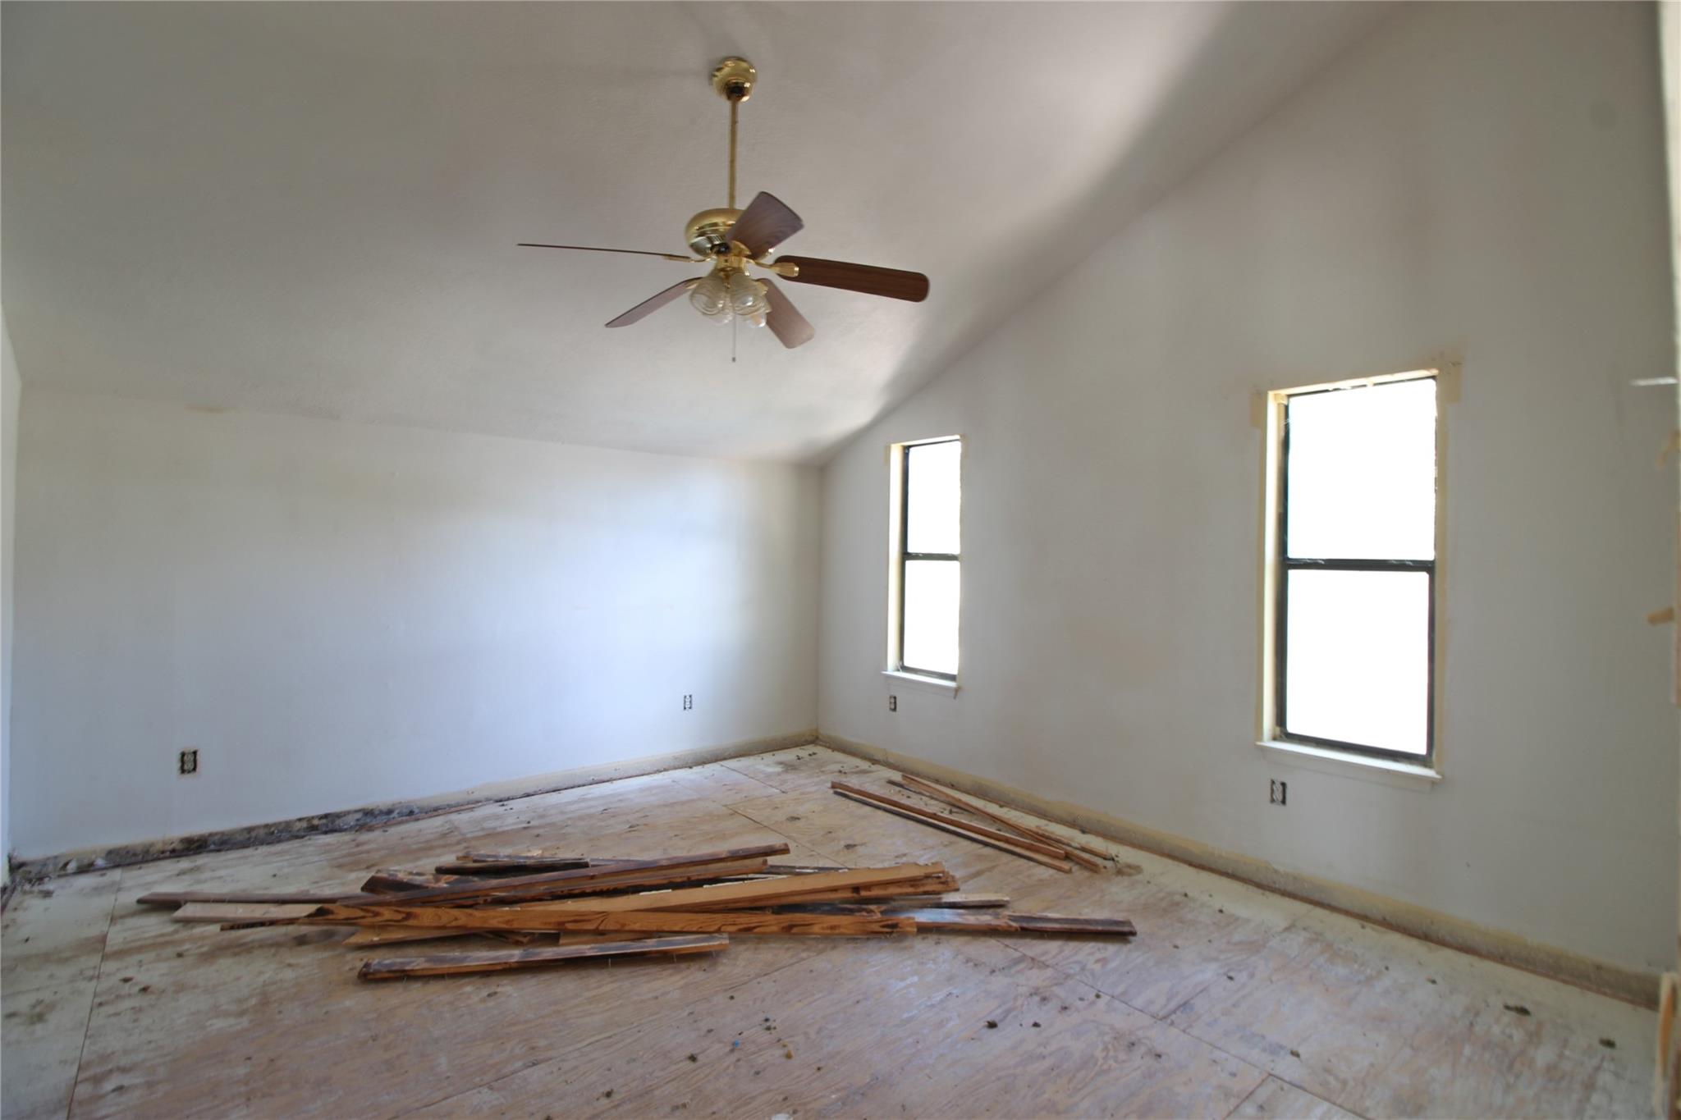
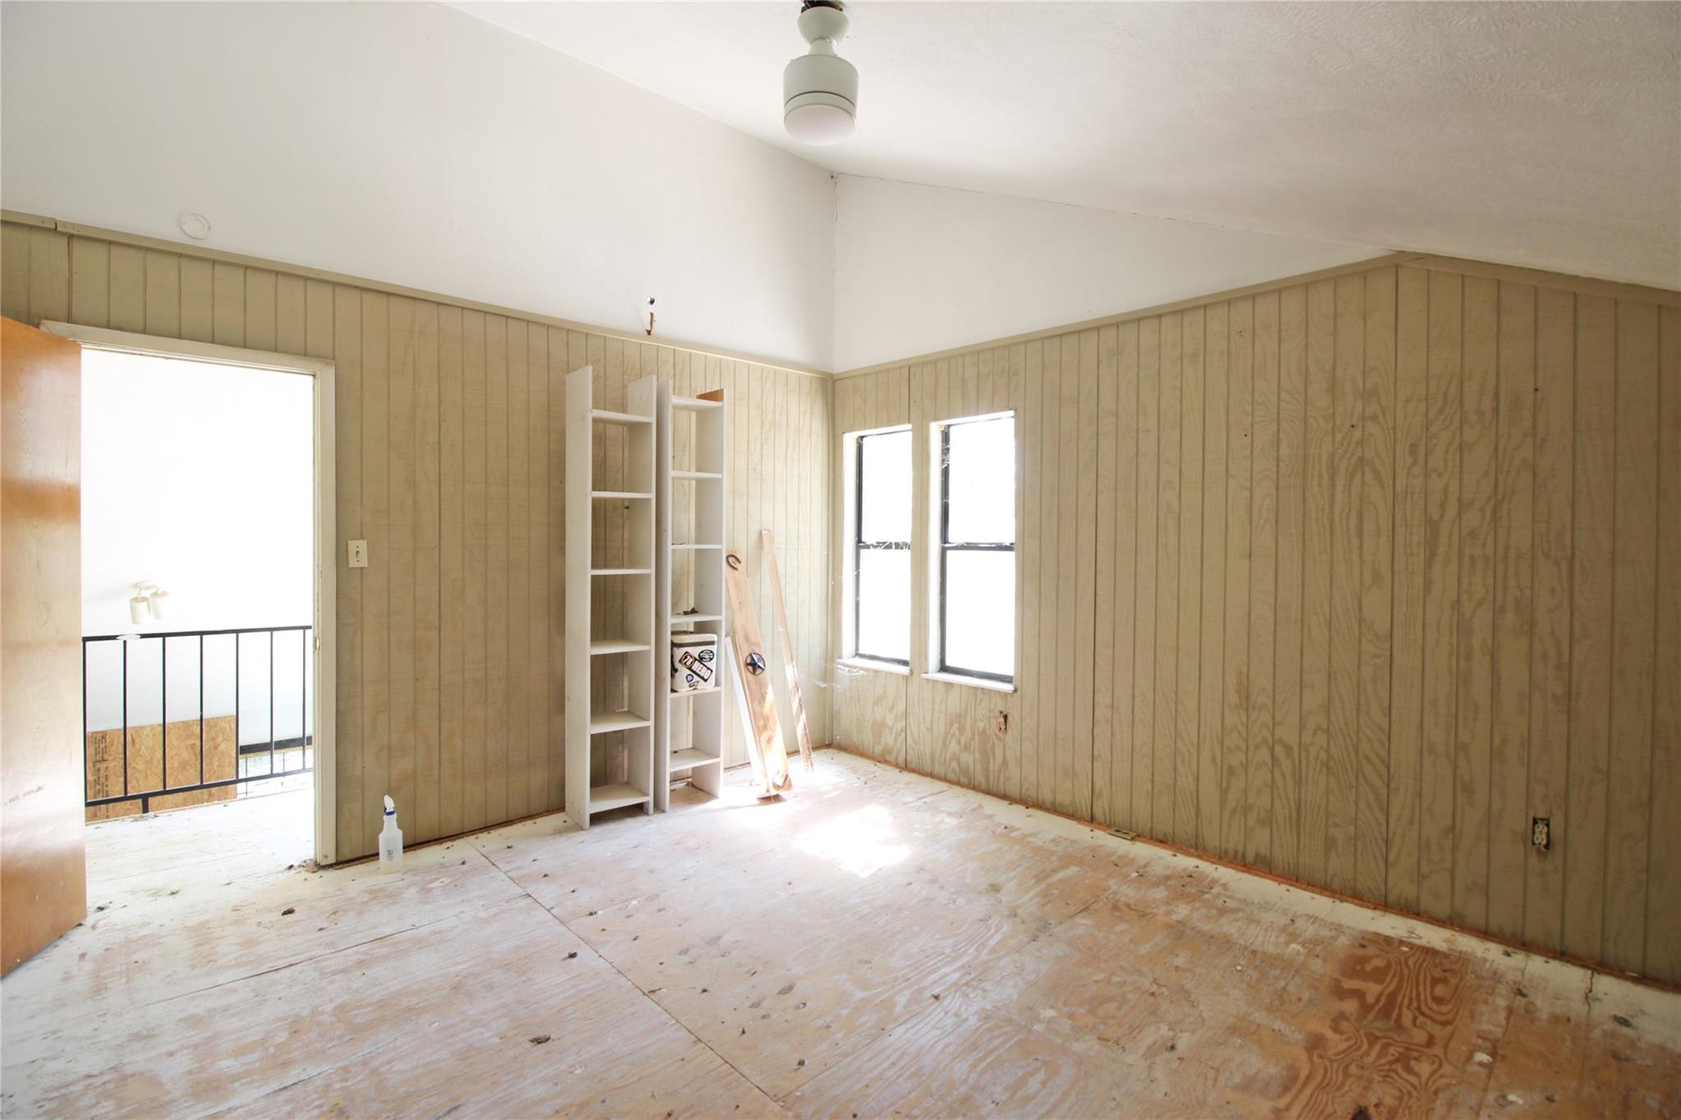
Empty room with exposed subfloor, scattered wood planks, two windows, and a ceiling fan.
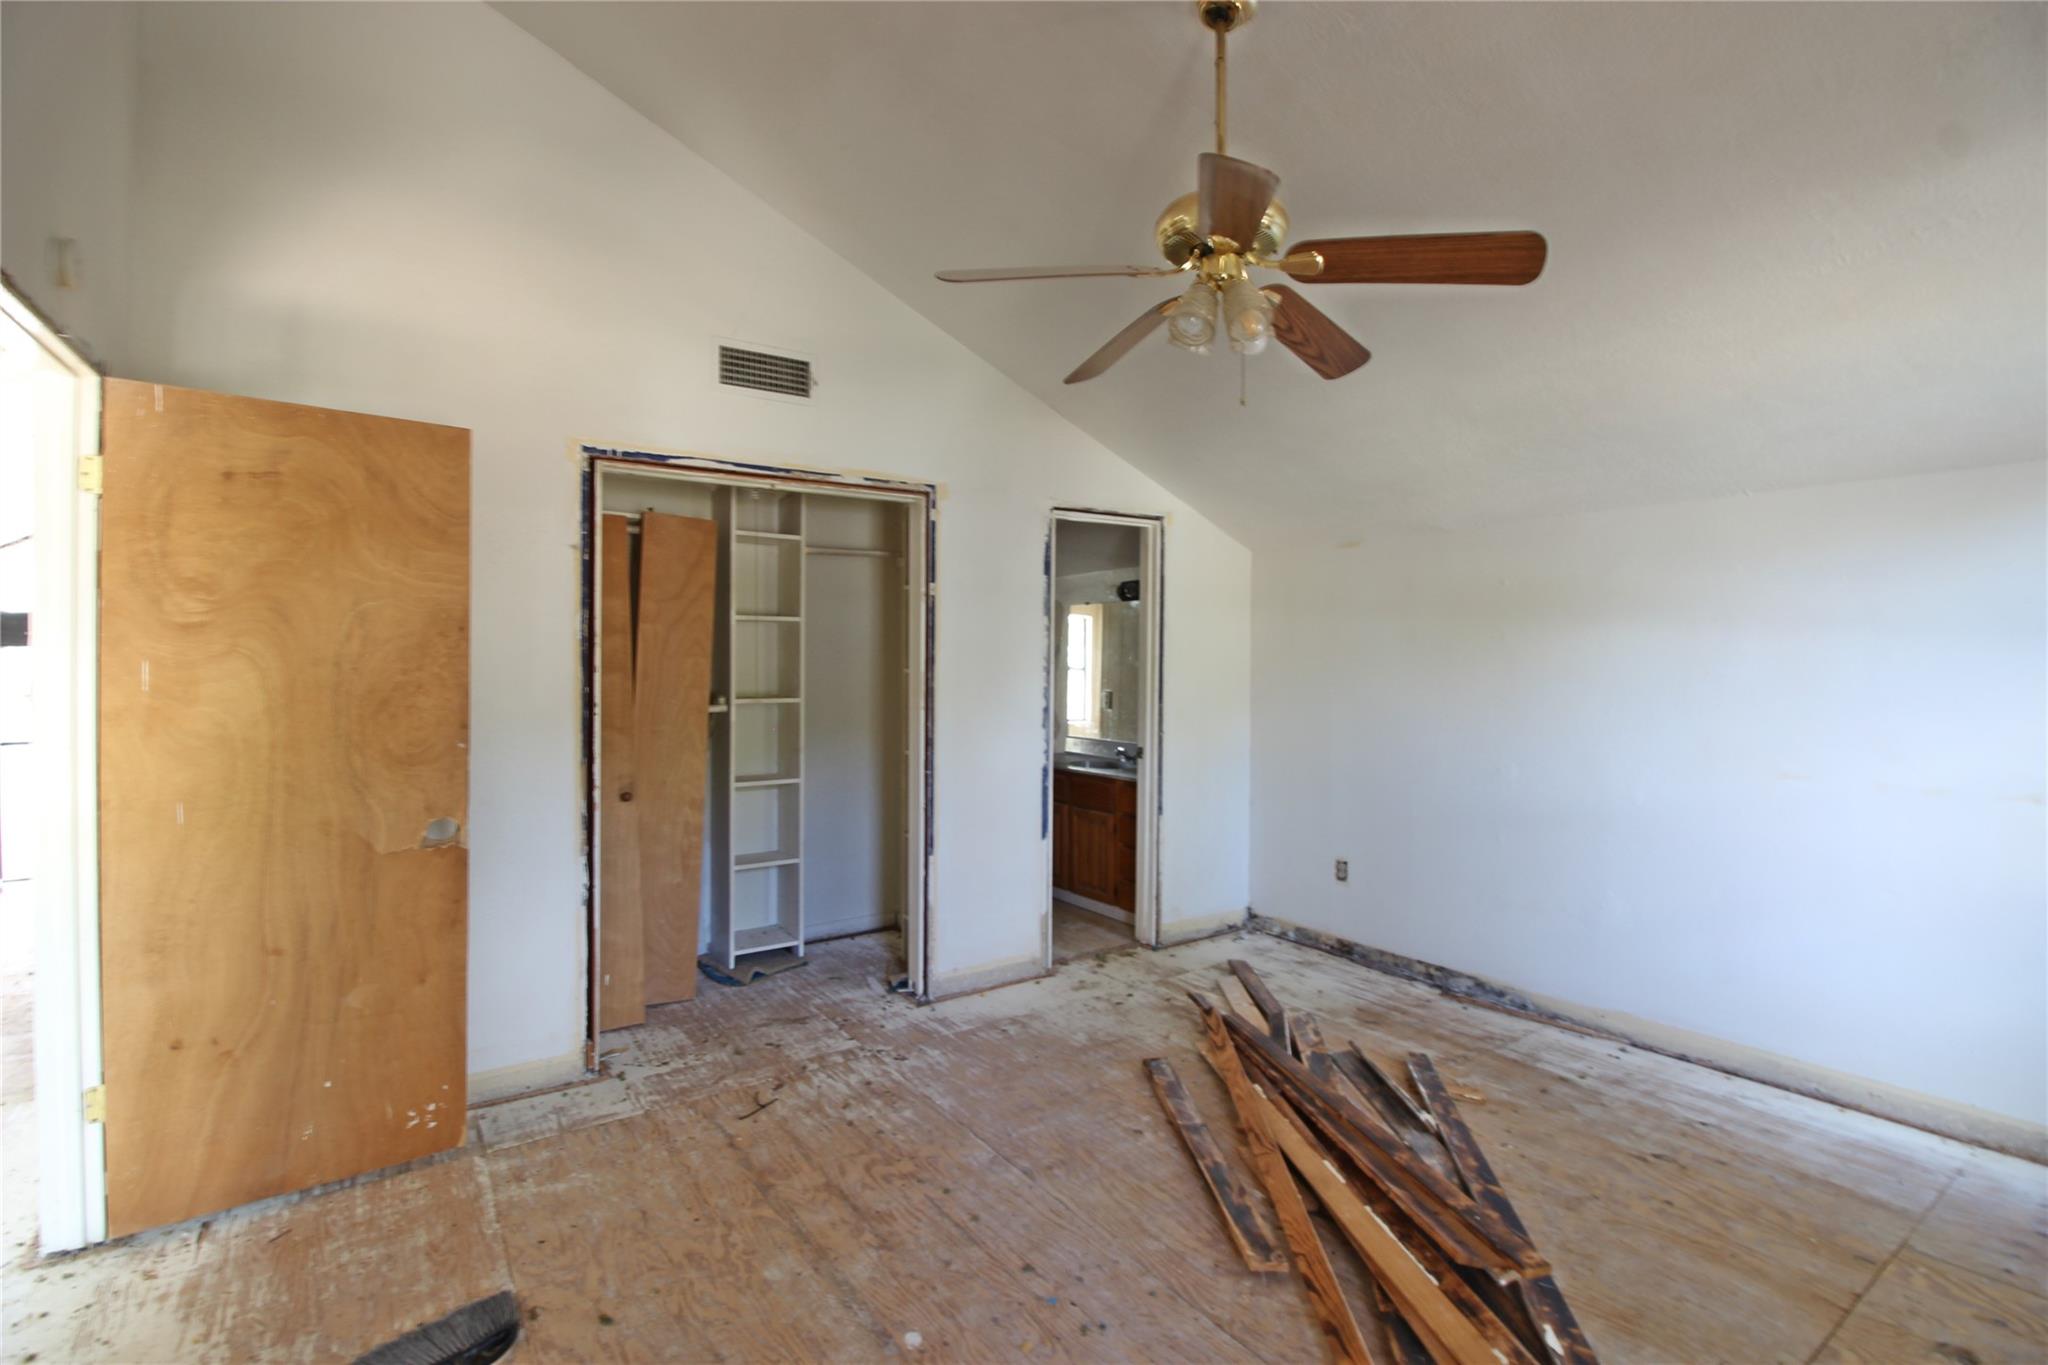
Unfinished bedroom with a vaulted ceiling, open closet, and removed flooring and trim.
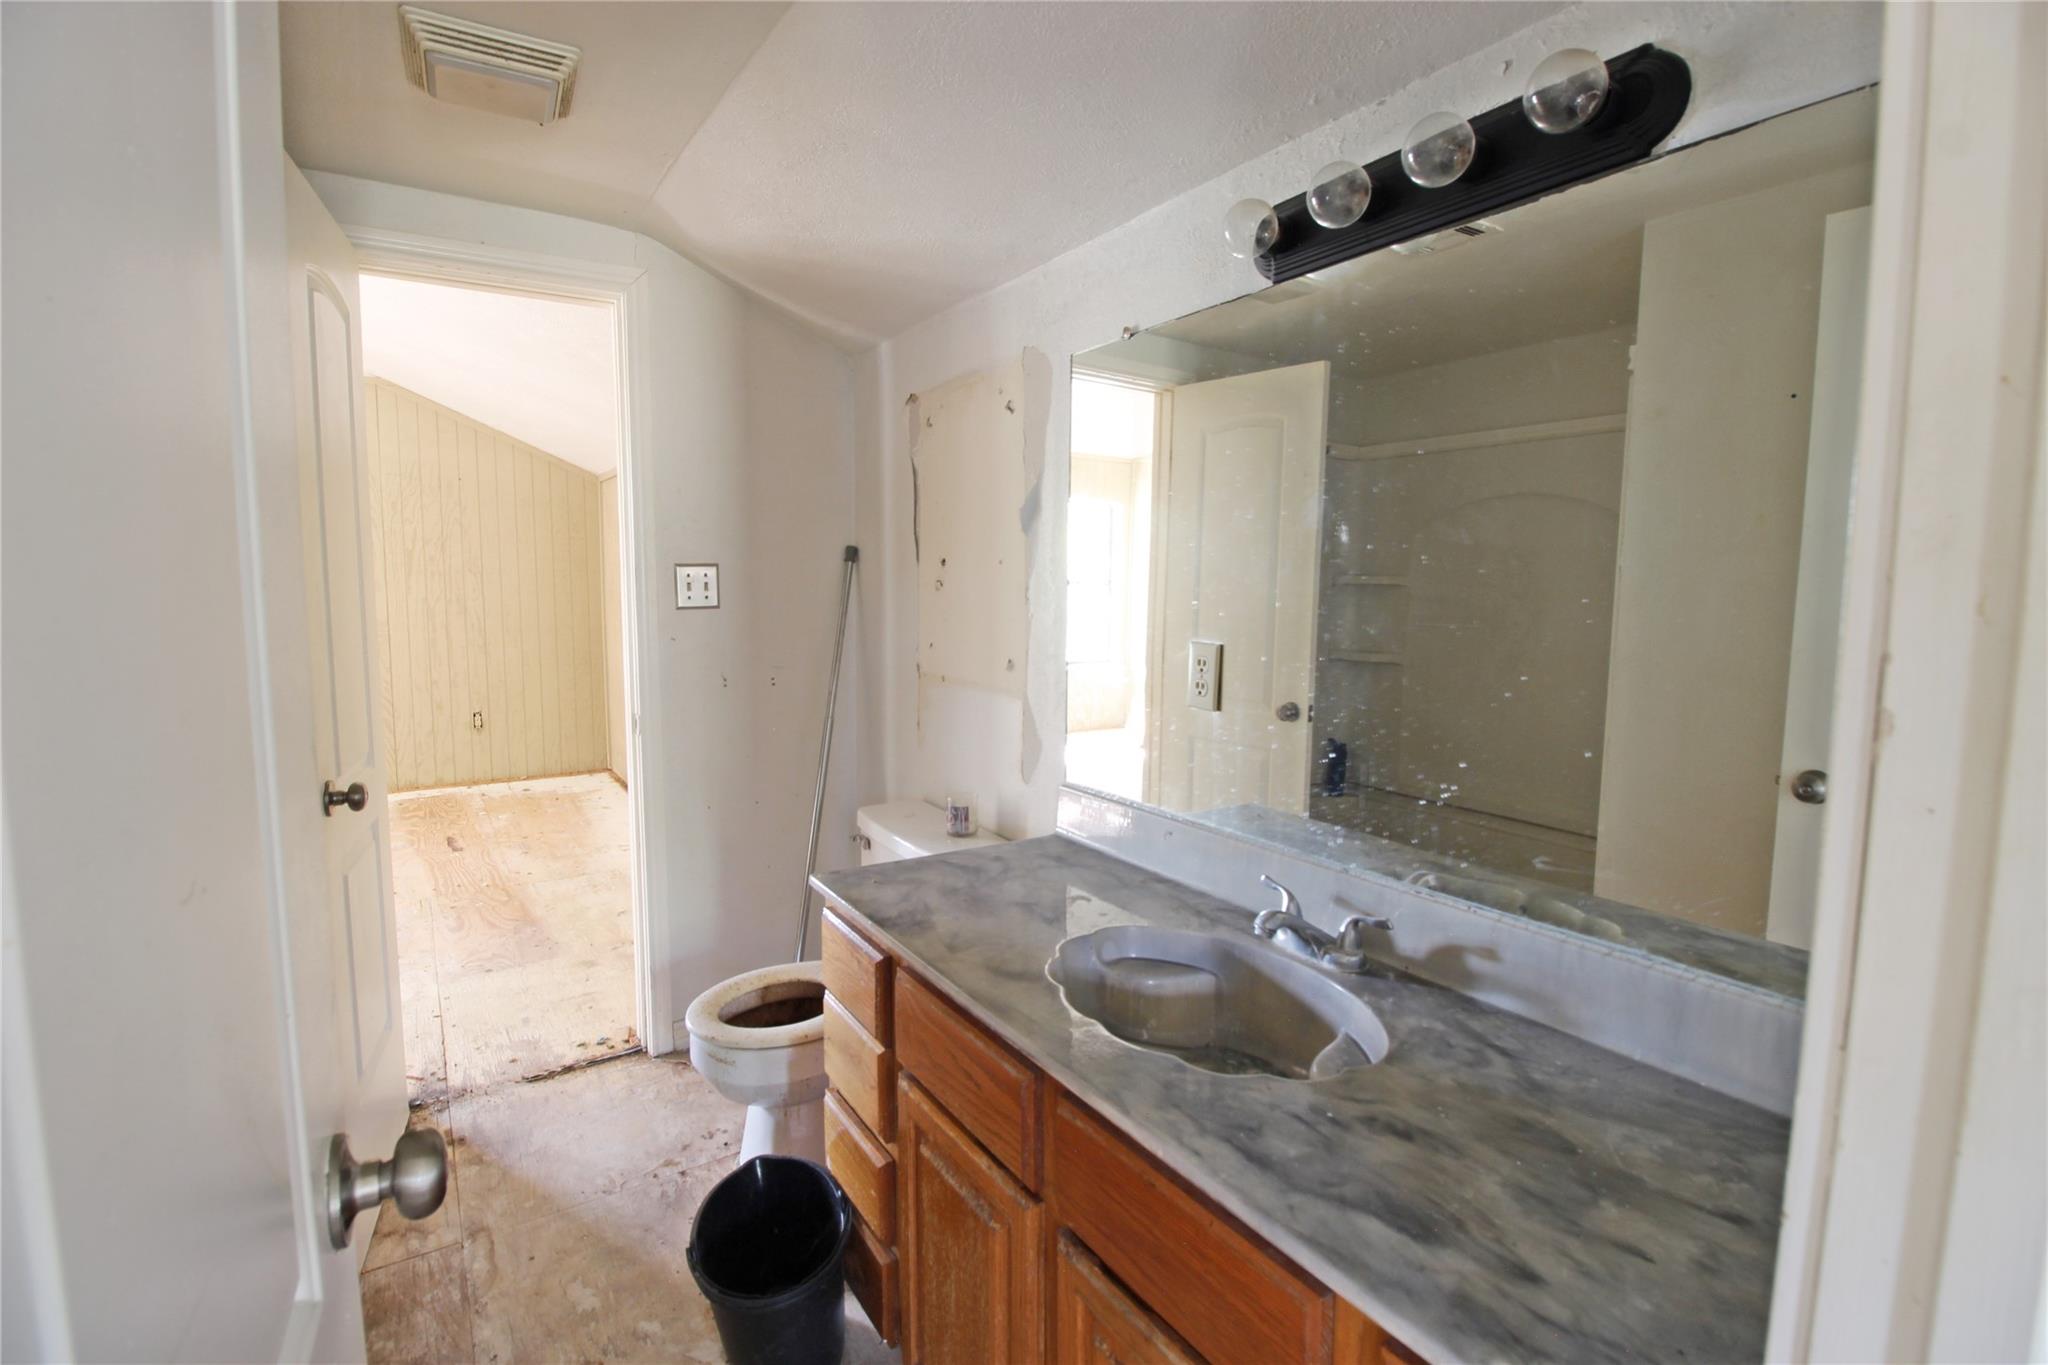
Bathroom with a long wood vanity, gray countertop, large mirror, and unfinished flooring.
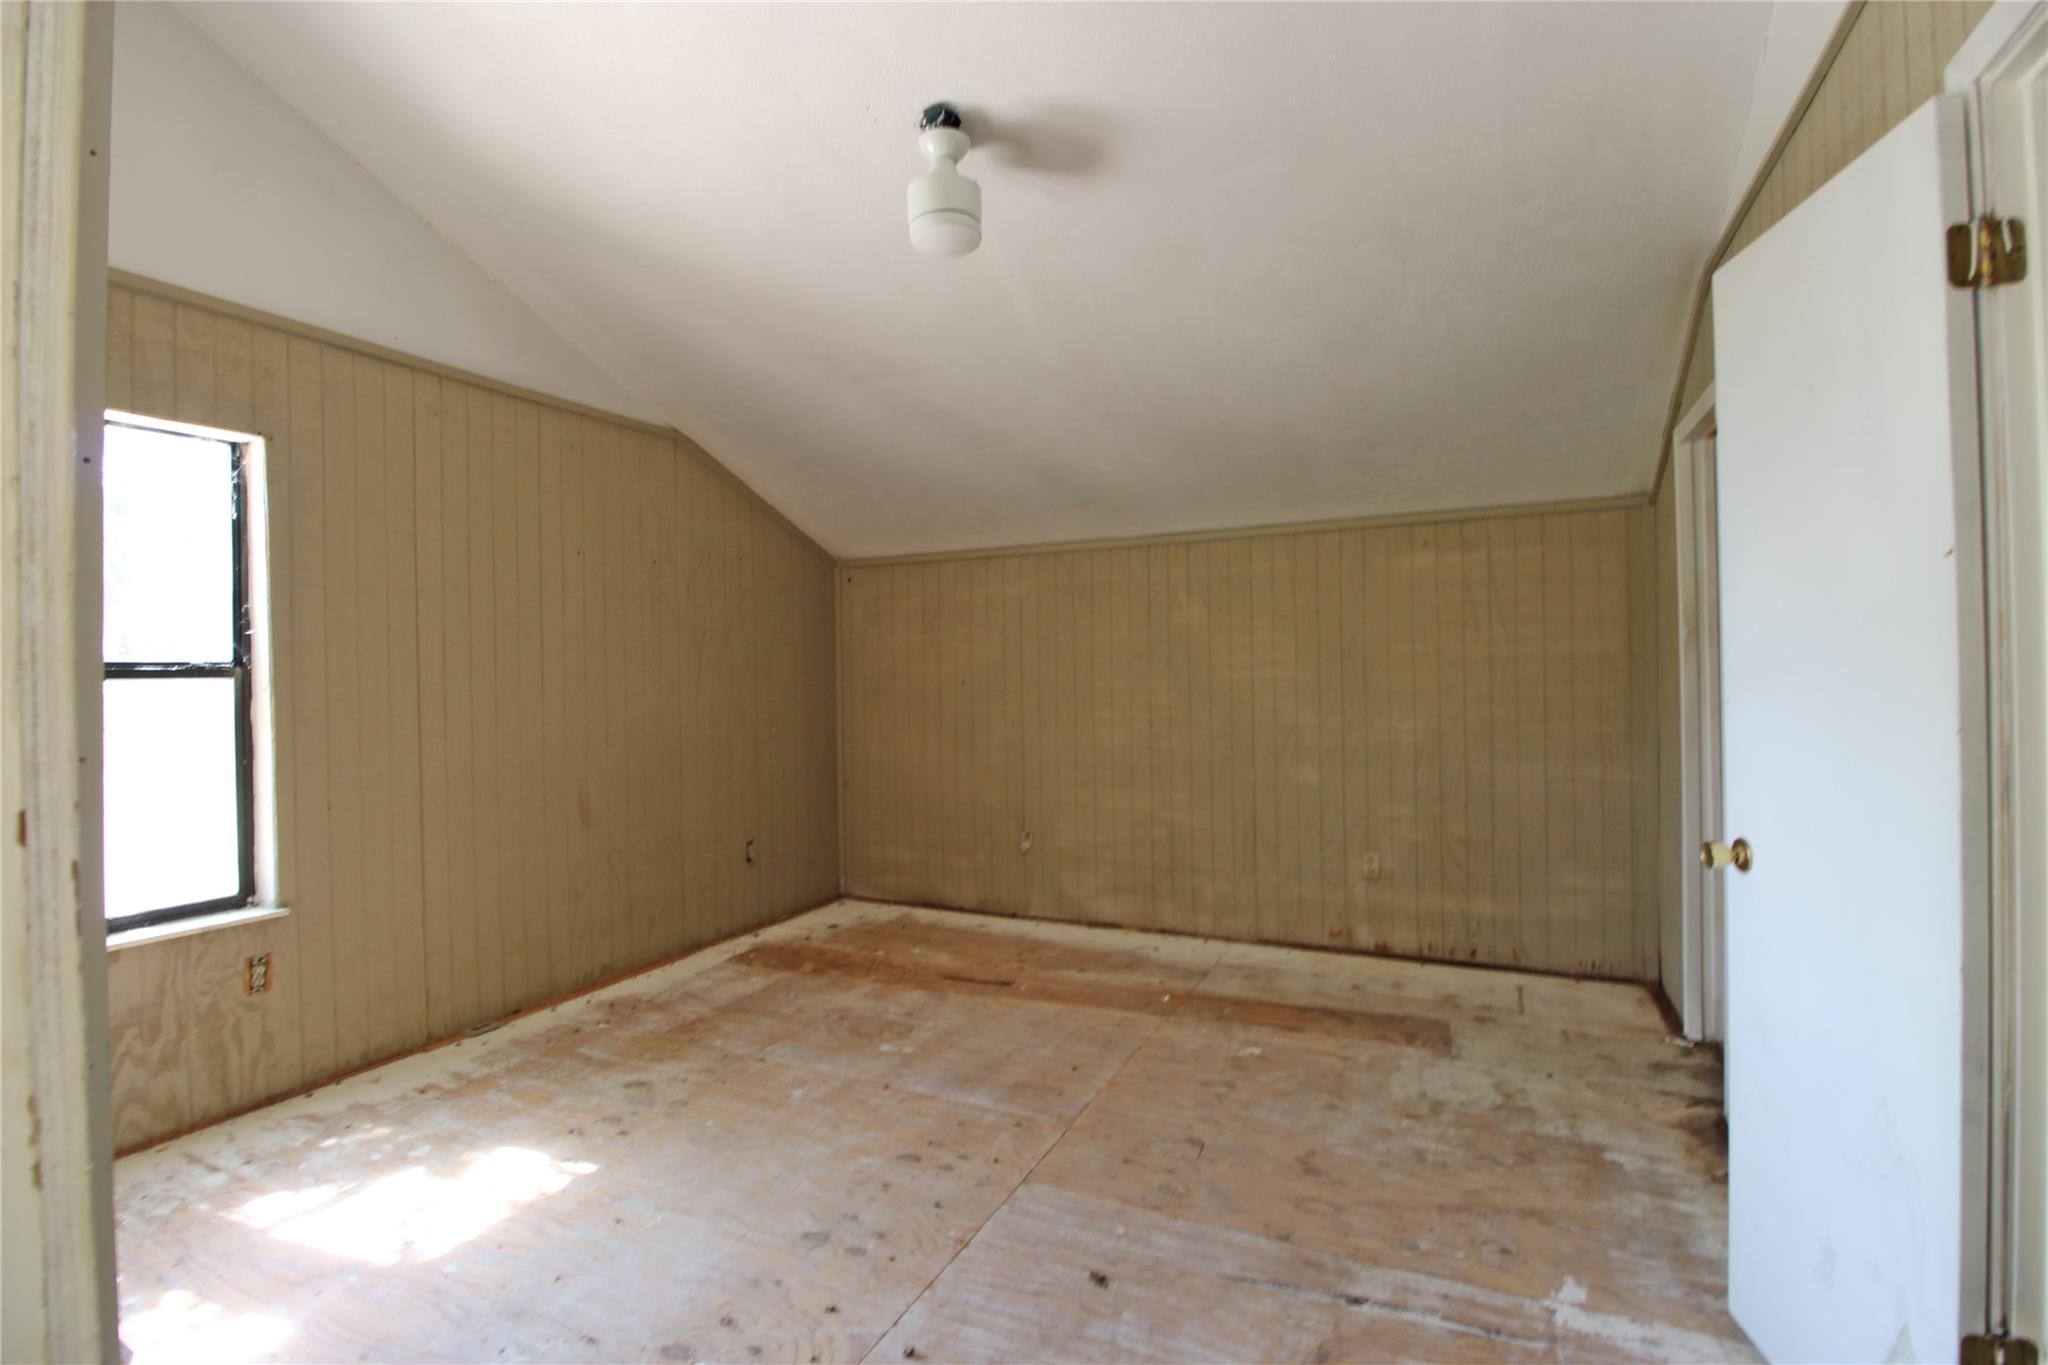
Unfinished room with tan paneled walls, plywood flooring, two windows, and built-in shelves.
Vacant panelled room with a sloped ceiling, plywood floor, and window.
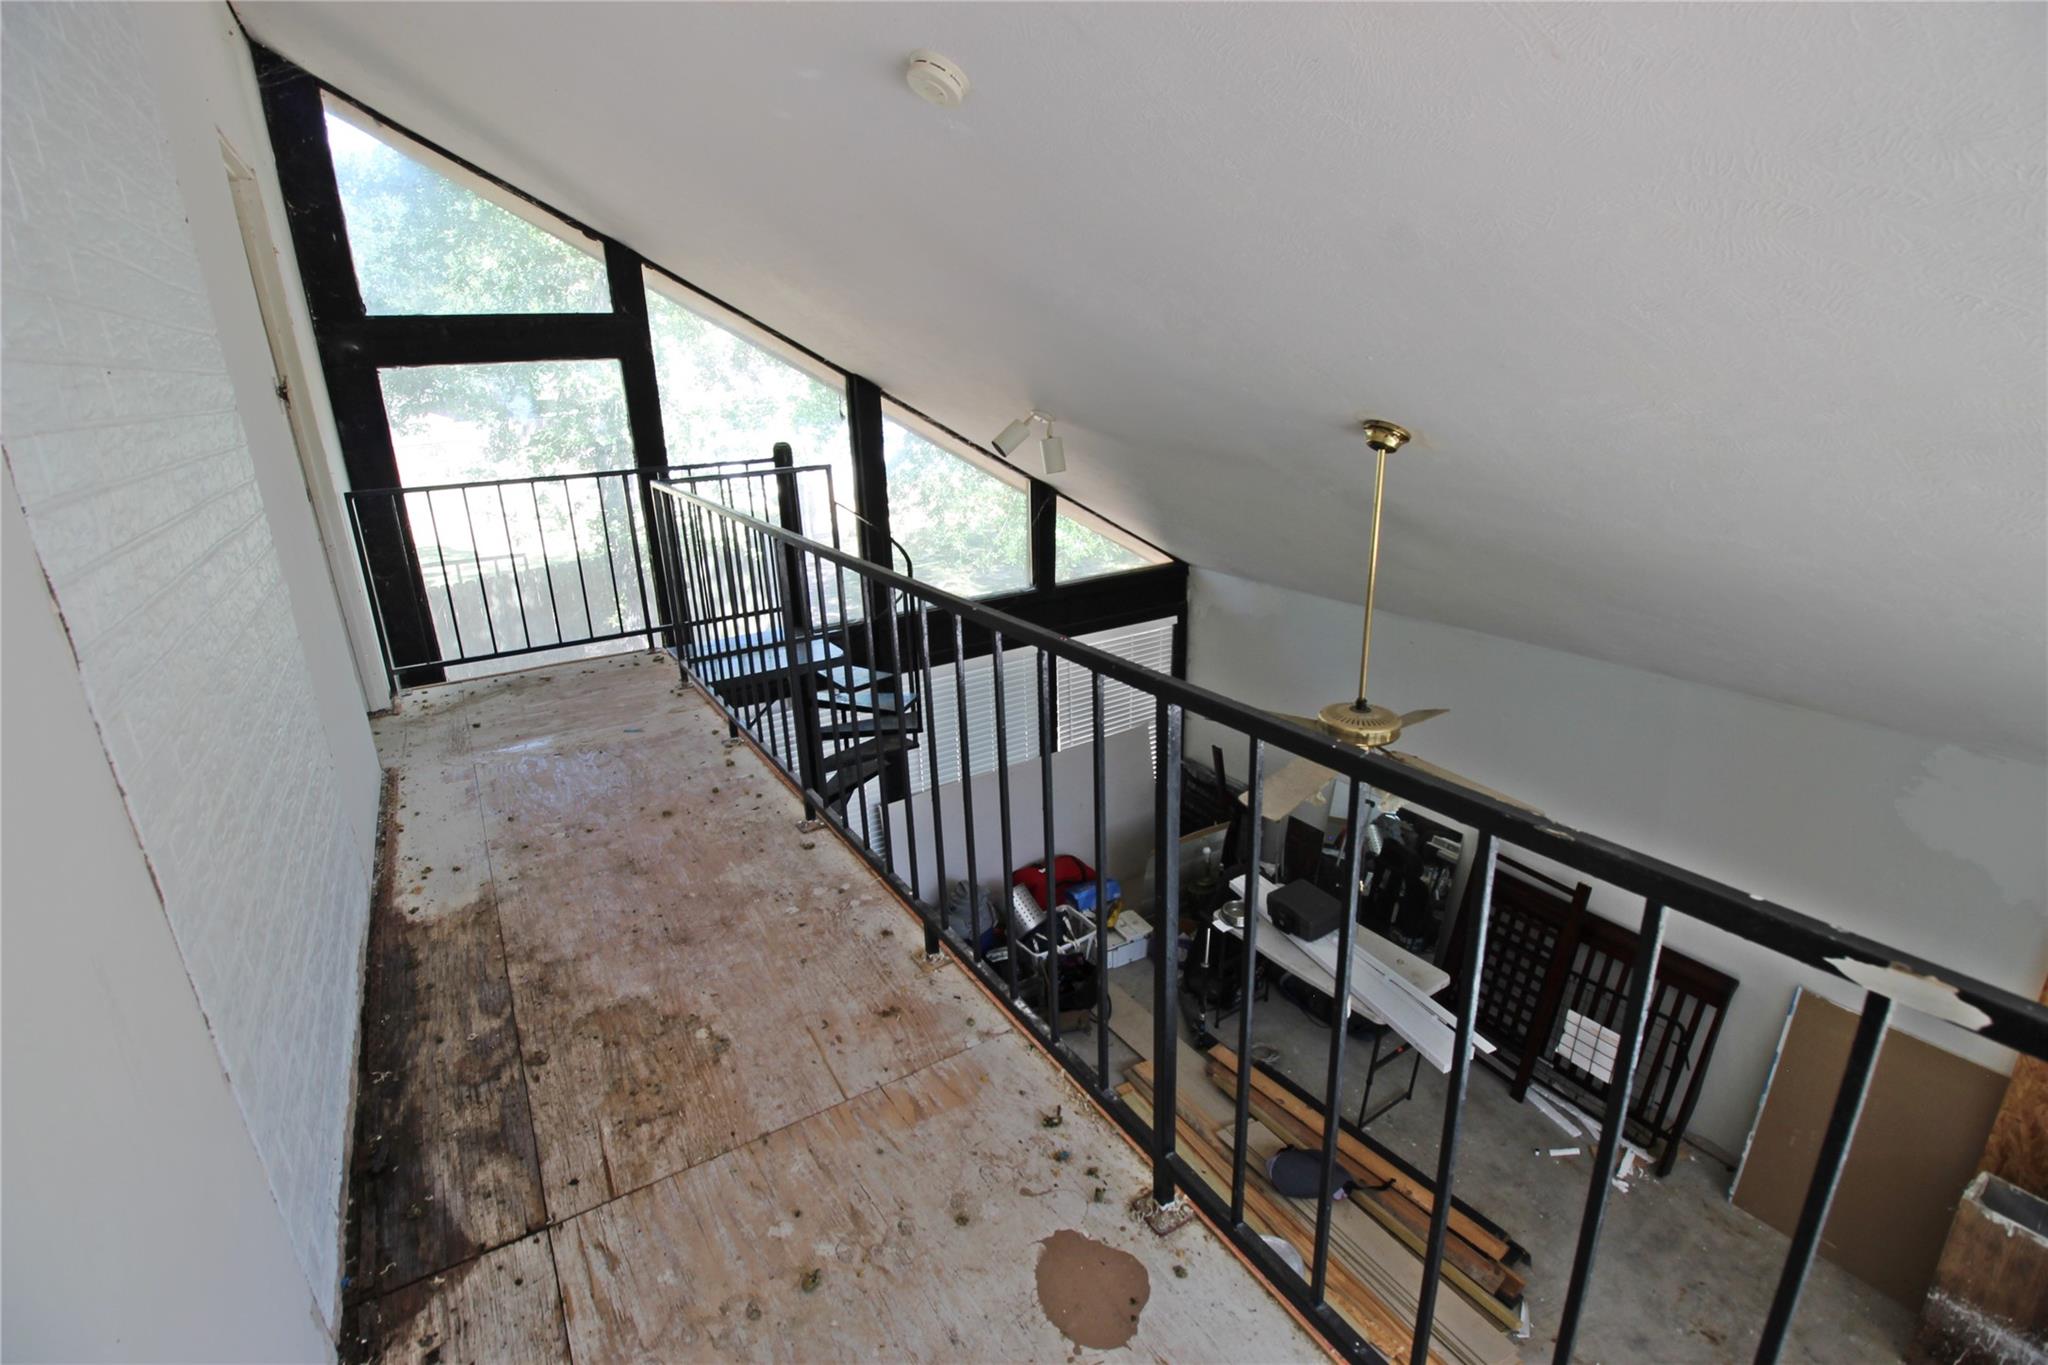
Unfinished loft with black railings, a plywood floor, and large angled windows overlooking a lower level.
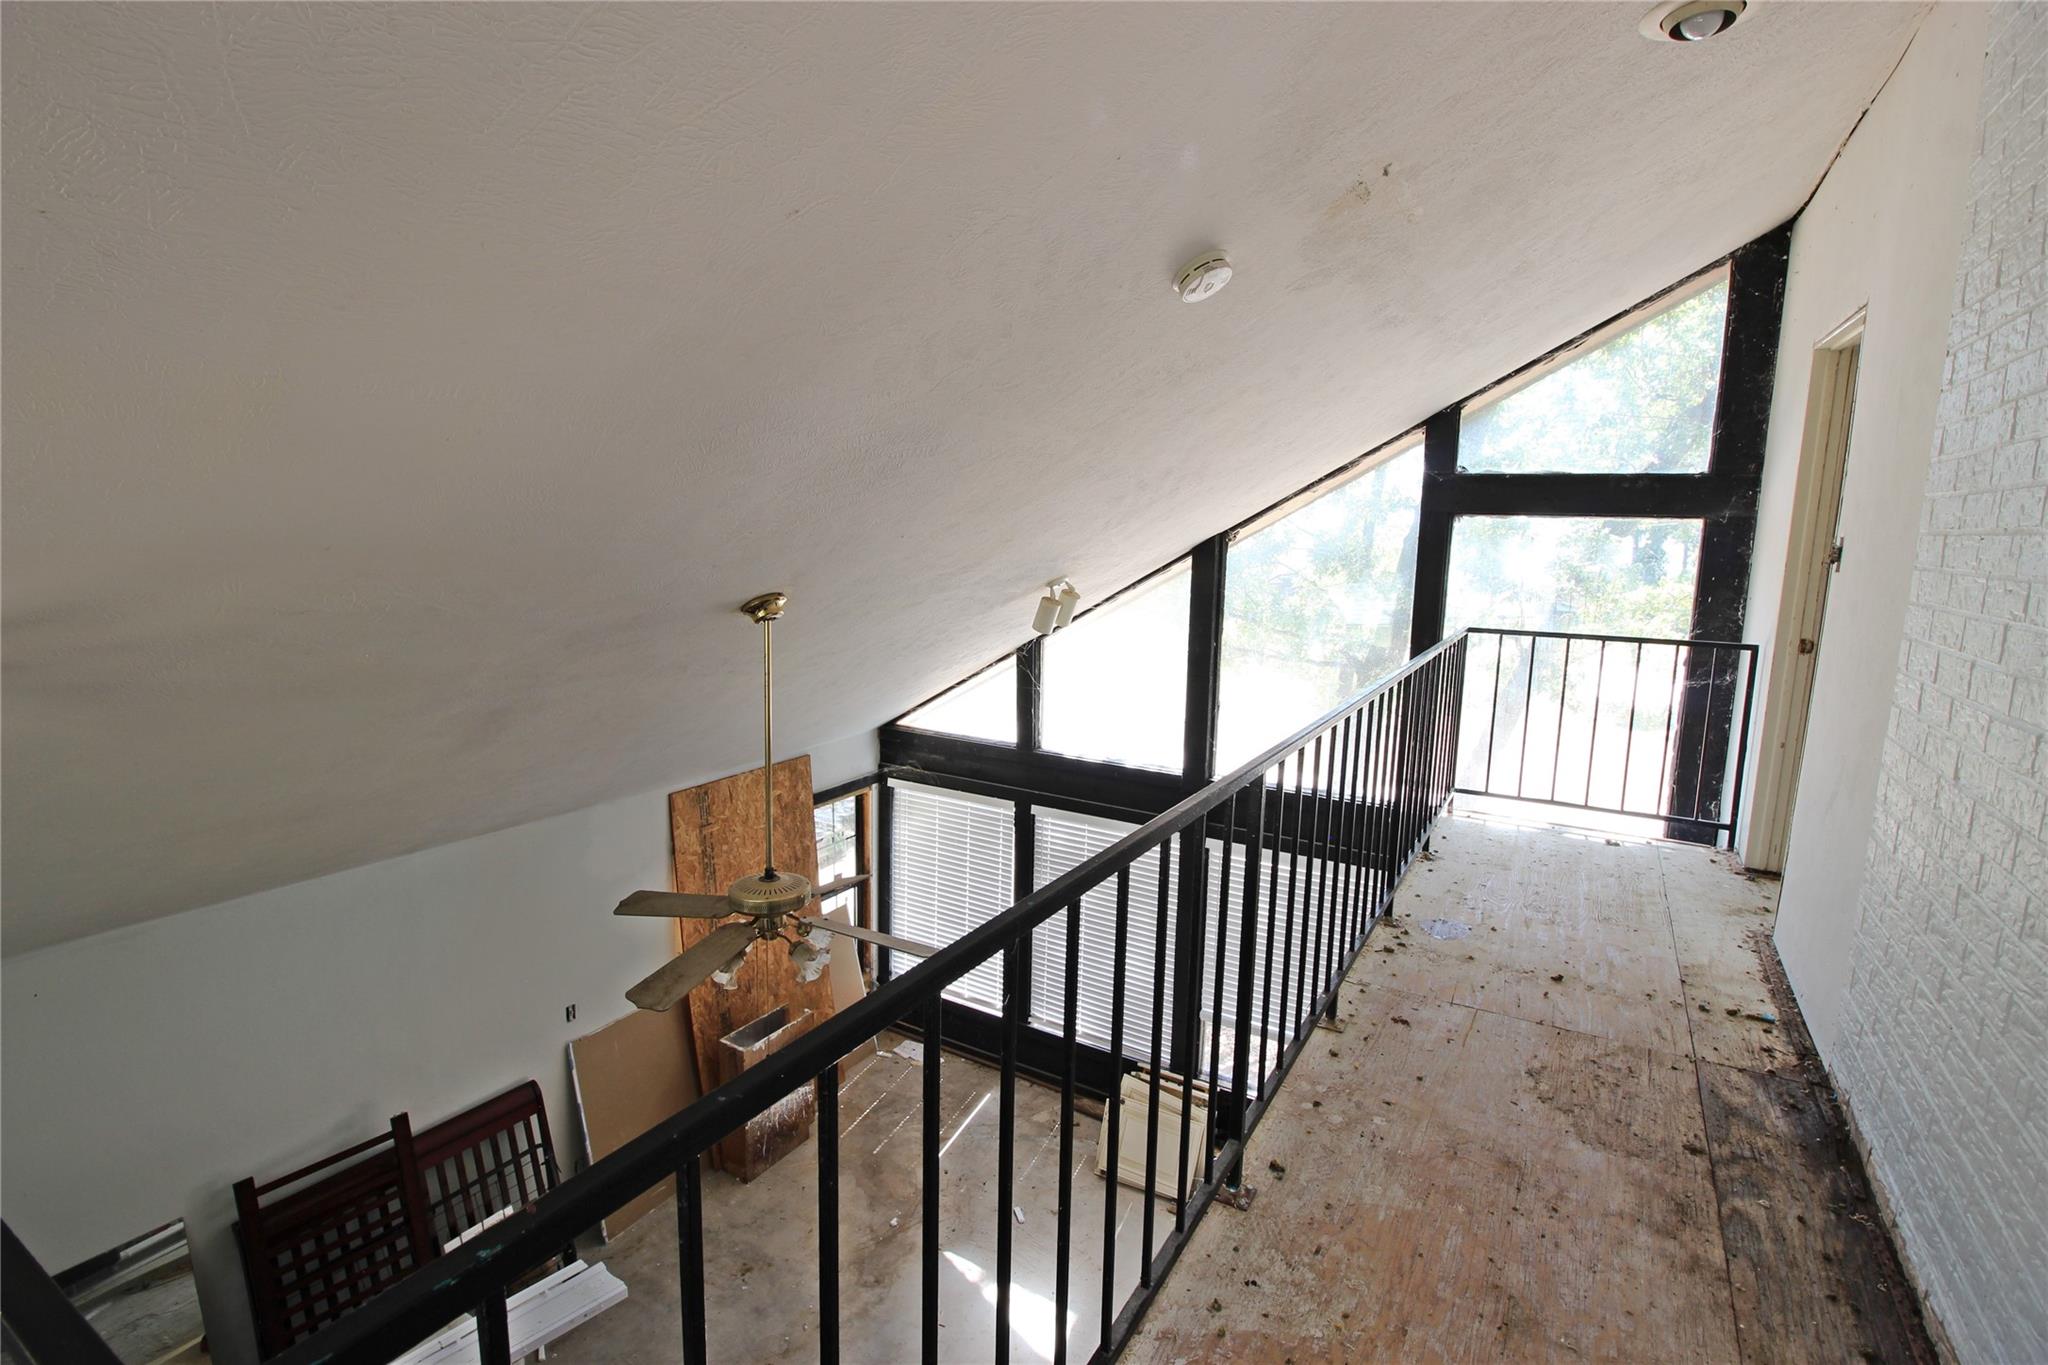
Unfinished loft walkway with black railings, sloped ceiling, and tall windows.
VIEW PHOTOS
$119,900

291 Buffalo Court

3 Beds 2 Baths 1,368 Sq.Ft. 0.48 Acres

Description

Bring your vision and contractor to 291 Buffalo Court, a distinctive renovation opportunity near Lake Livingston. This approximately 1,368-square-foot home offers three bedrooms, two bathrooms, dramatic high ceilings, and an abundance of windows that fill the interior with natural light. Its architectural design provides an excellent foundation for a striking modern transformation. Situated on a spacious lot of nearly one-half acre, the property also offers a limited view of Lake Livingston from the front entry. The home requires extensive remodeling and is ready for a buyer looking to create a one-of-a-kind lake-area retreat. This is your opportunity to reimagine the space and unlock its full potential.

Share Property

Location

291 Buffalo Court, Livingston, TX 77351

Status

Pending
Danny Garcia

Danny Garcia

TITLE

Founder / REALTOR®

PHONE

832-545-0236

RANCH AND FARM LAND

Texas is a large and diverse state with a variety of landscapes and climates, which means that there are many different types of ranches to choose from.

Property Amenities

Interior
Fireplace Wood Burning
Total Bedrooms: 3
Full Bathrooms: 2
Other Interior Features High Ceilings, 1 Bedroom Up, 2 Bedrooms Up, Primary Bed - 1st Floor
Area & Lot
Total area 1,368 Sq.Ft.
Lot Area 0.48 Acres
Living area 1,368 Sq.Ft.
MLS® ID 69504078
Year Built 1987
School District 103 - Livingston
High School Livingston High School
Middle School Livingston Junior High School
Elementary School Lisd Open Enroll
View Description Lake
Architecture Styles Contemporary/Modern
Type Residential
Status Pending
Exterior
Stories 2
Air conditioning Ceiling Fan(s), Electric
Heat type Electric
Water Source Public
Garage Space 1.0
Sewer Public Sewer
Parking Attached, Circular Driveway, Extra Driveway
Lot Features Corner Lot, Subdivided, Waterfront, Wooded, 1/4 Up to 1/2 Acre
Roof Composition
Finance
Sales Price $119,900
HOA Fees $300 yearly
Real Estate Tax $3,194 yearly
A red arrow marks a house partly hidden among trees beside a curved driveway.

Schedule a Showing

We would love to show you our beautiful property. Please select your preferred date and time below. An agent will be in touch shortly to confirm your appointment.

Schedule a Showing

We would love to show you our beautiful property. Please select your preferred date and time below. An agent will be in touch shortly to confirm your appointment.
Thank you for your interest in 291 Buffalo Court, Livingston, TX 77351. We are reviewing your request and will be in touch shortly!

Let's Talk

You’ve got questions and we can’t wait to answer them.

Follow Us on Instagram