Leave a Message

Thank you for your message. We will be in touch with you shortly.

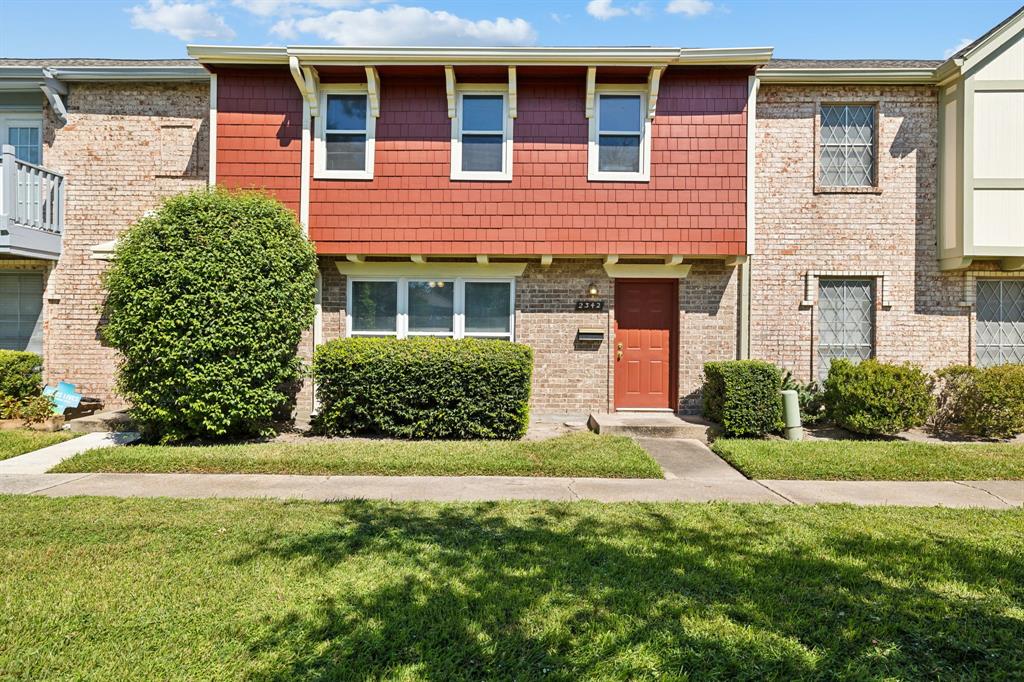
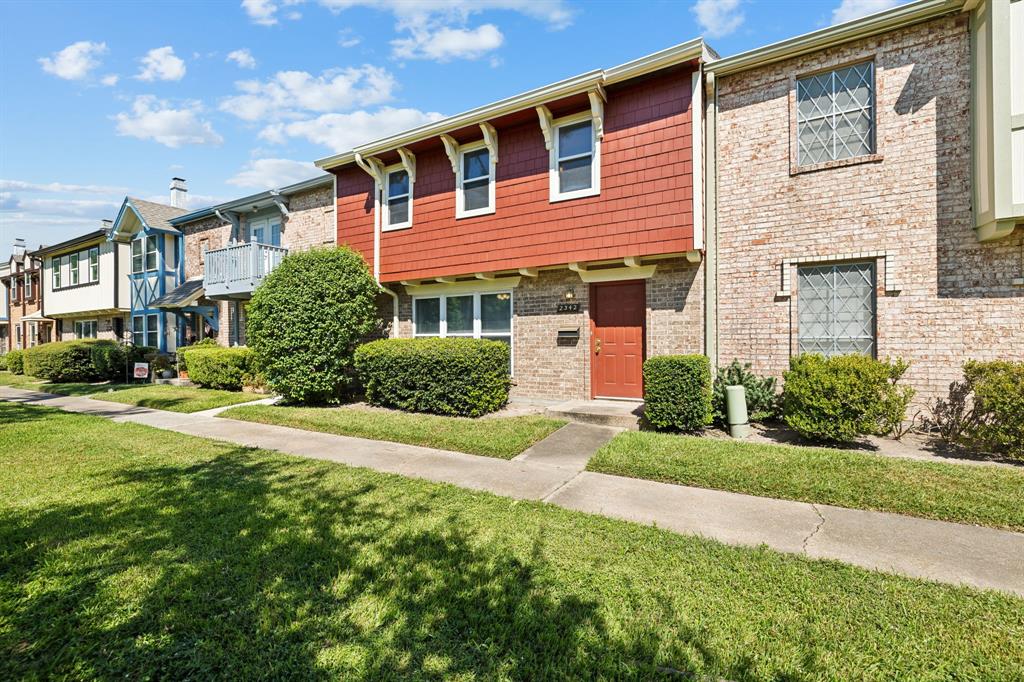
Two-story brick townhouse with red upper siding, a red front door, and trimmed shrubs.
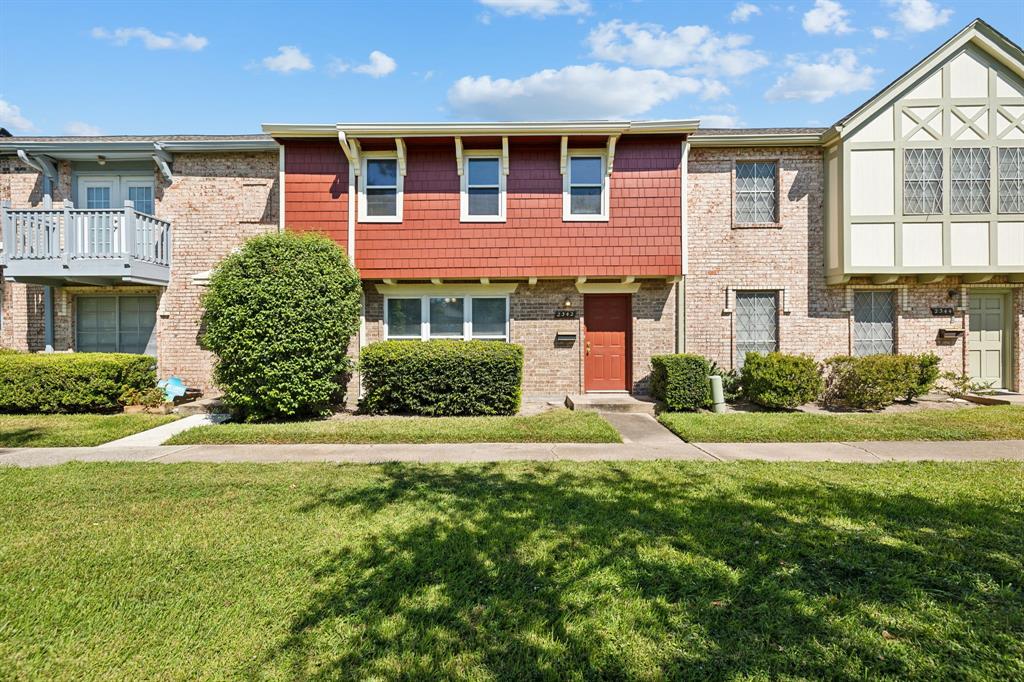
Townhouse with red upper siding, brick lower walls, and a red front door.
Brick townhouse with red upper siding, red front door, and a neatly landscaped lawn.
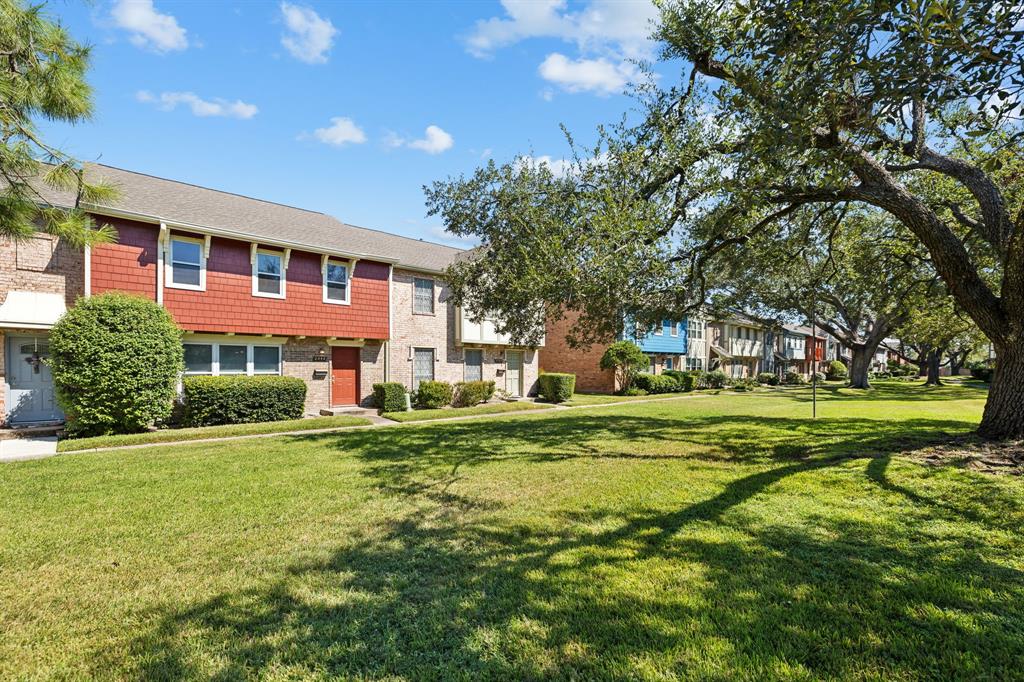
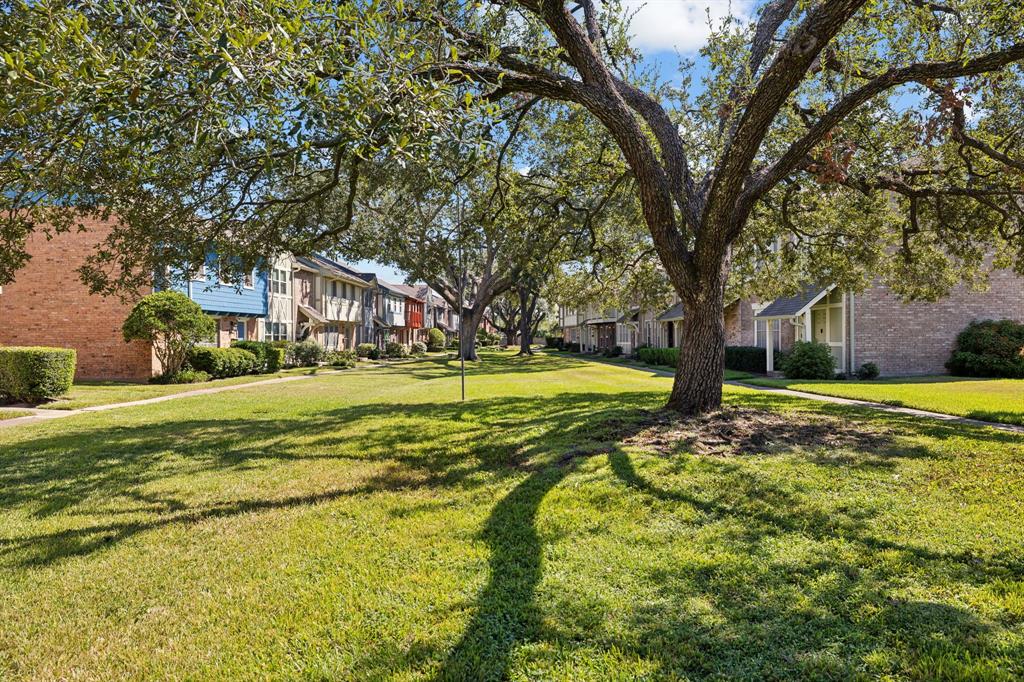
Townhomes with red and brick façades line a shaded lawn beneath a large oak tree.
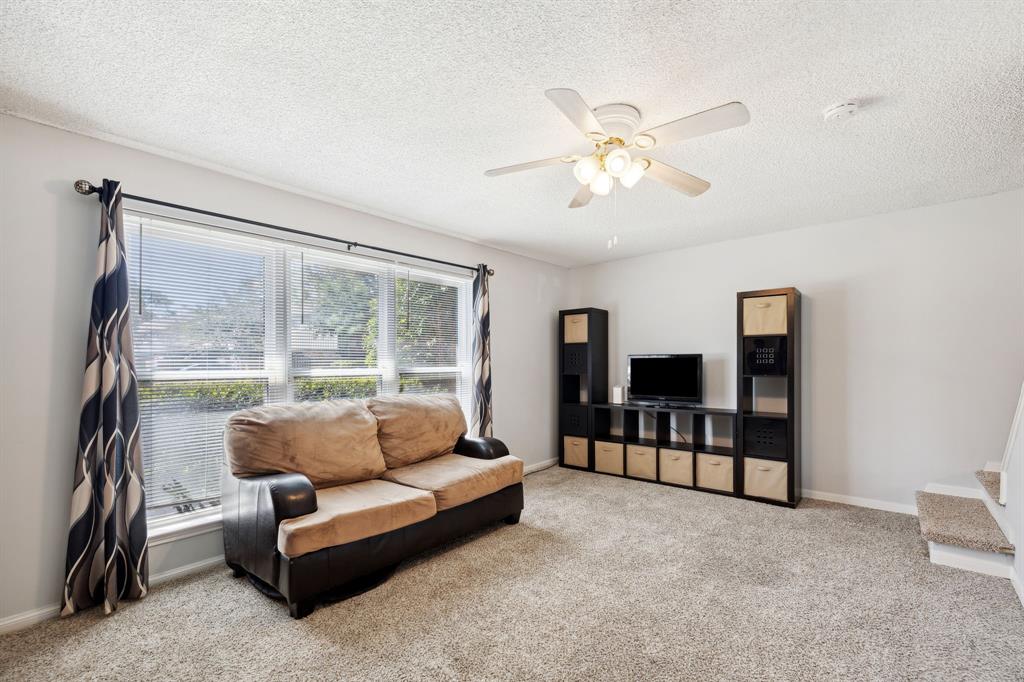
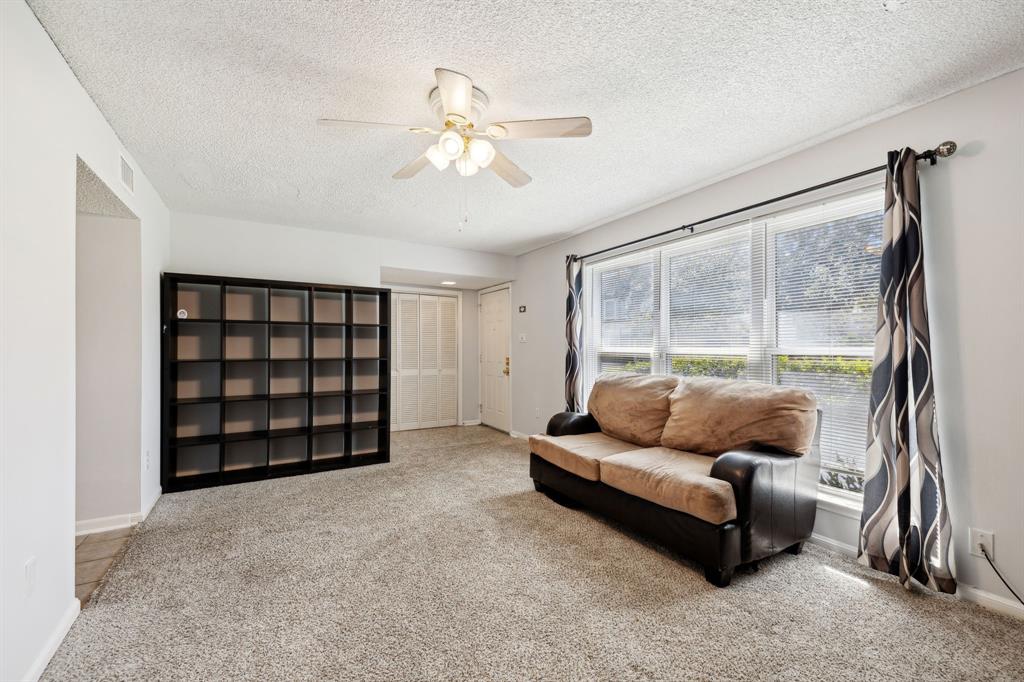
Living room with a tan-and-black sofa, large curtained window, ceiling fan, and television shelving.
Living room with a tan sofa, black shelving, and wide windows with blinds.
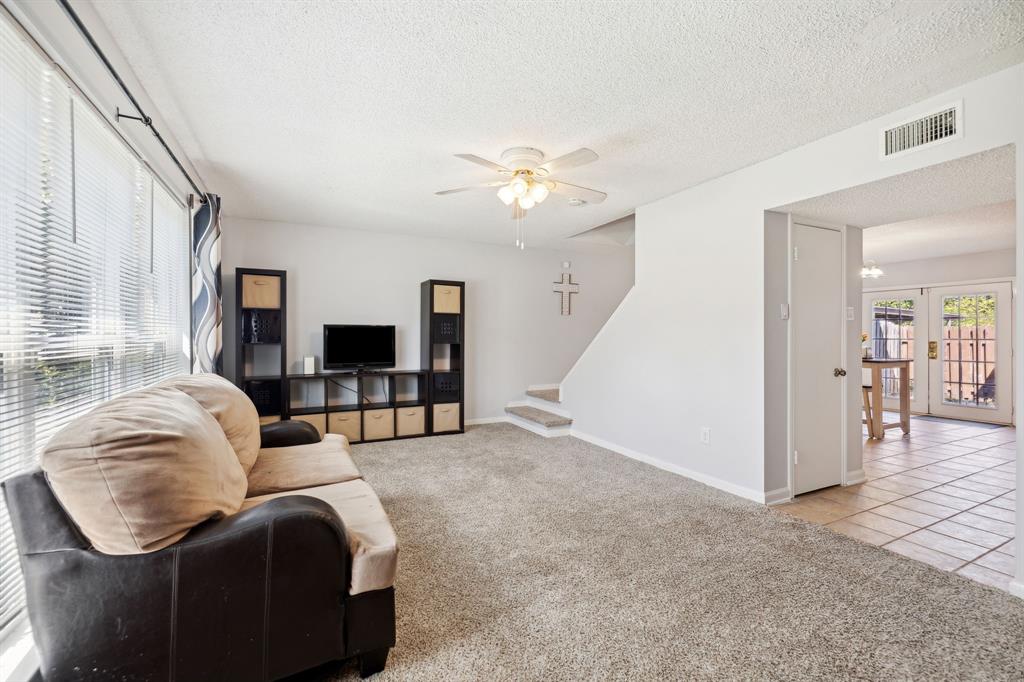
Living room with a tan sofa, carpet, entertainment shelves, and a staircase opening to a tiled dining area.
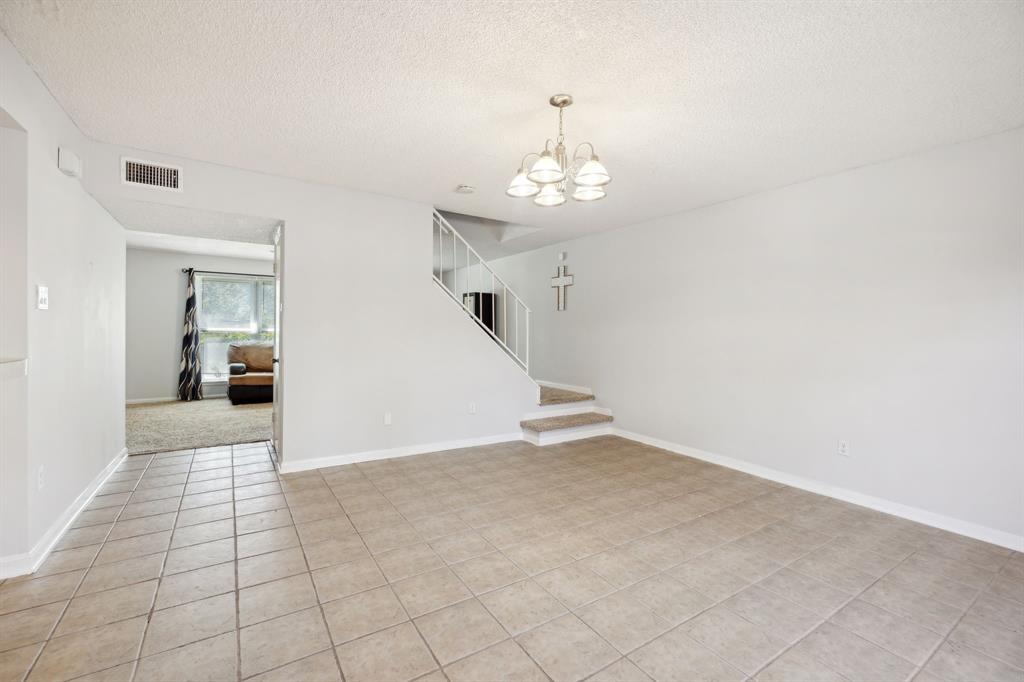
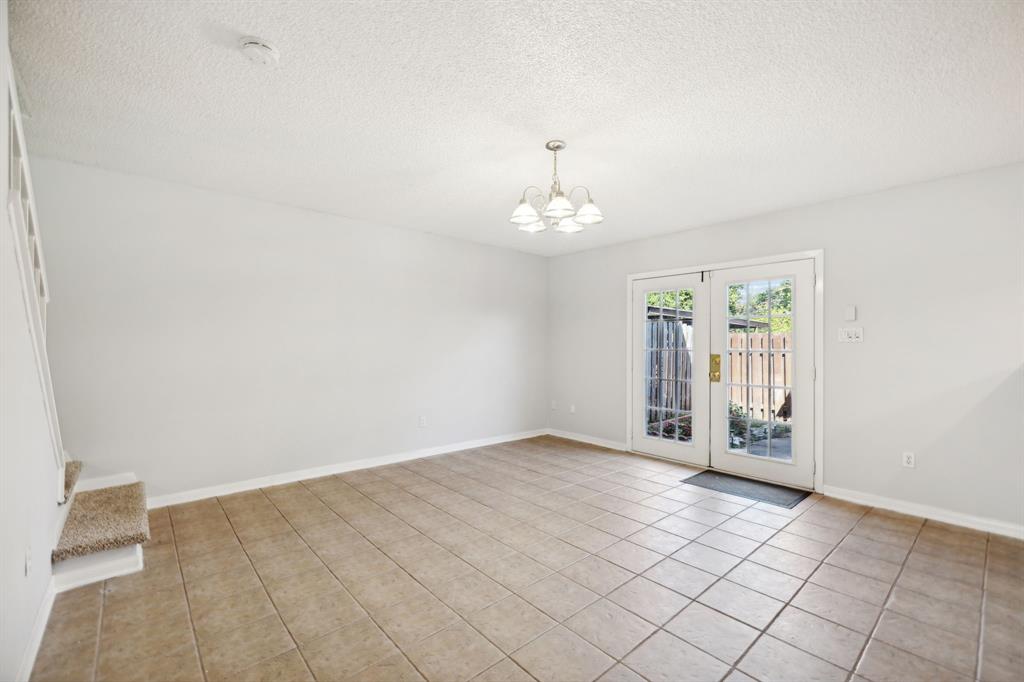
Vacant tiled living area with a hanging light and staircase beside an adjoining room.
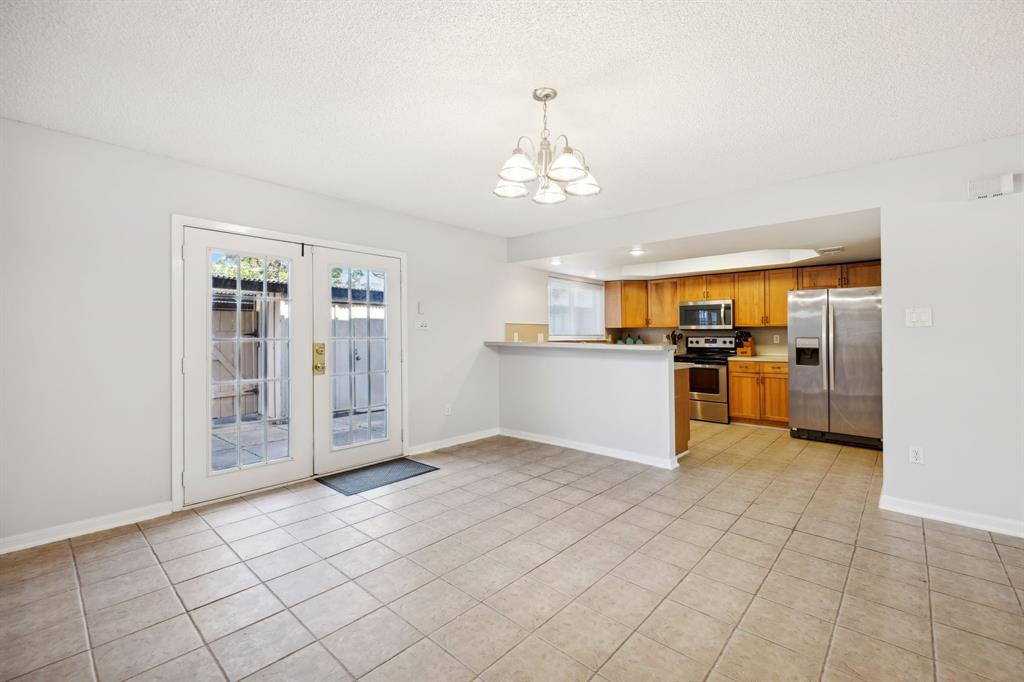
Unfurnished dining area with tiled floors, French doors, and an adjoining wood-cabinet kitchen.
Empty tiled room with white walls and French doors opening to a fenced outdoor area.
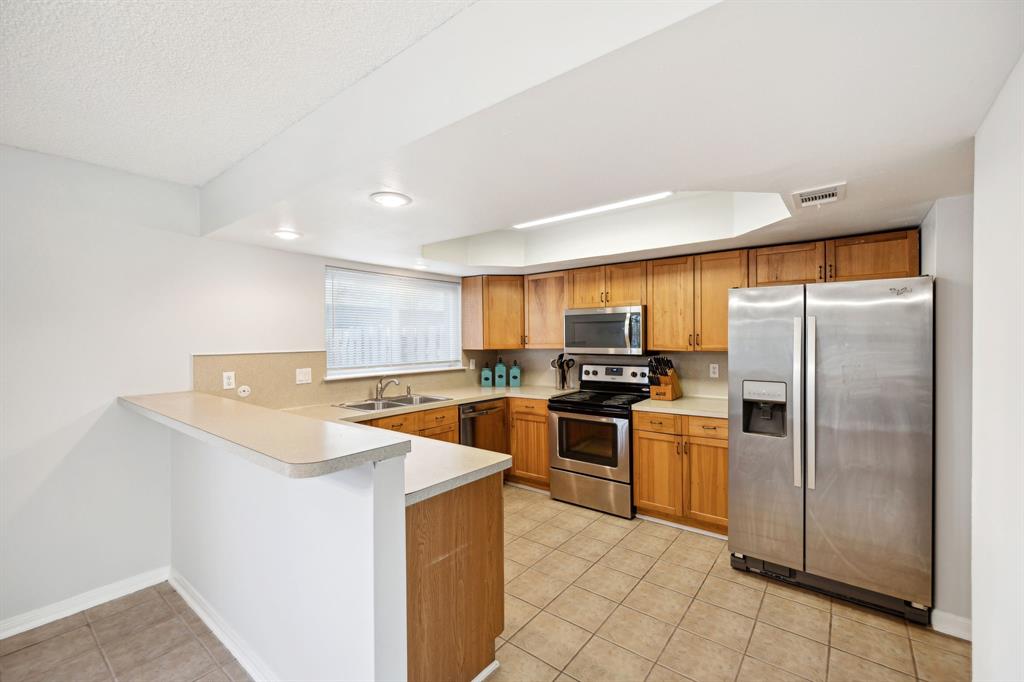
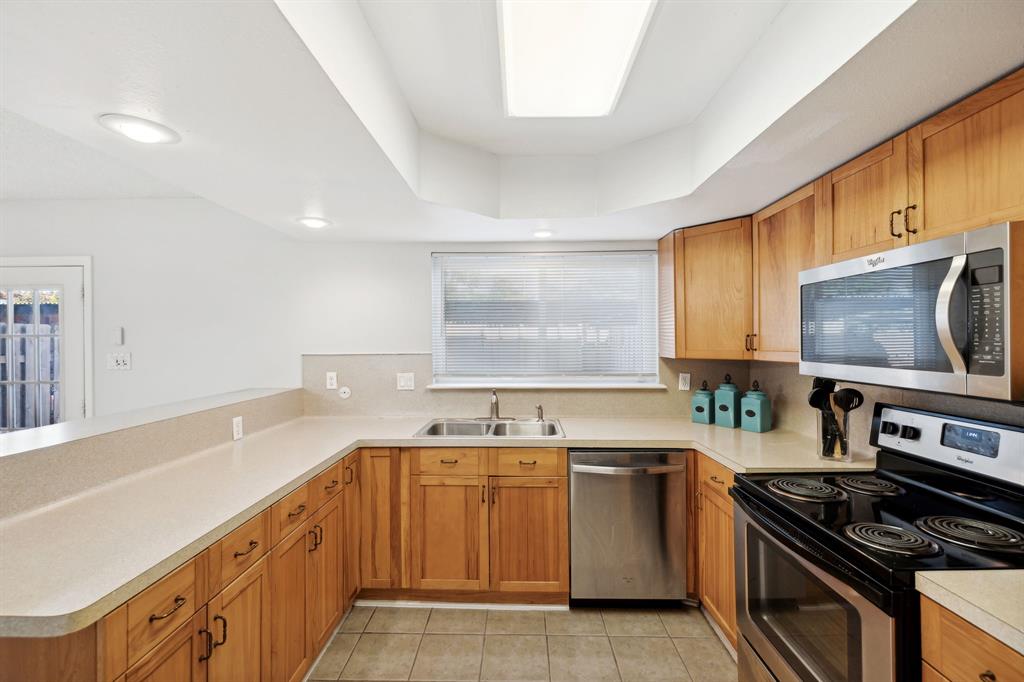
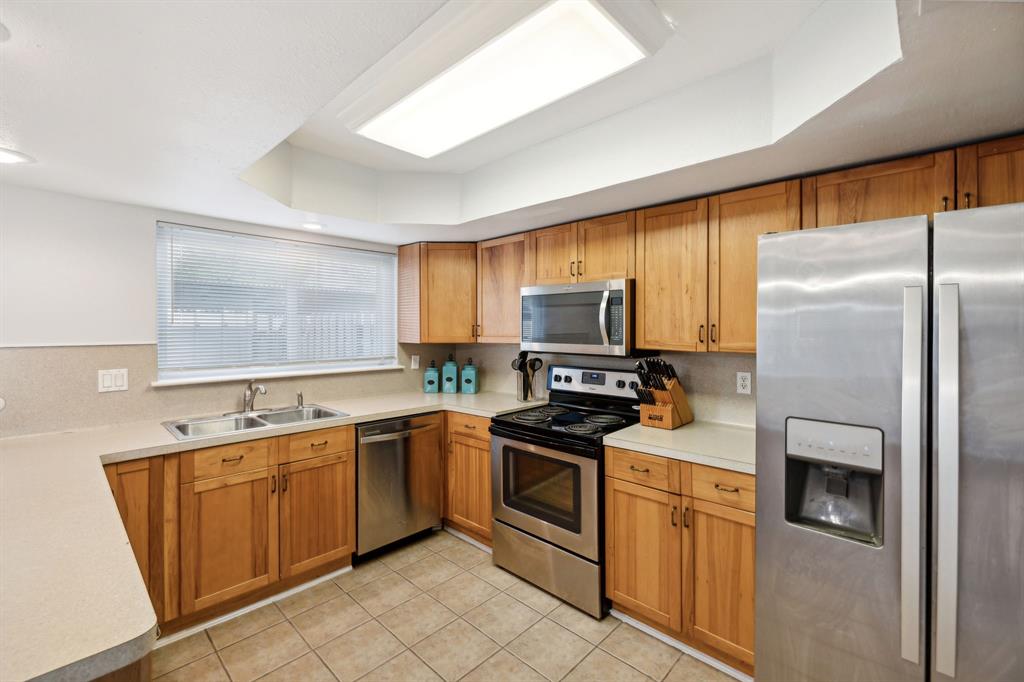
Kitchen with wood cabinets, stainless steel appliances, a peninsula, and a window above the sink.
Kitchen with honey-colored wood cabinets, light countertops, and stainless steel appliances.
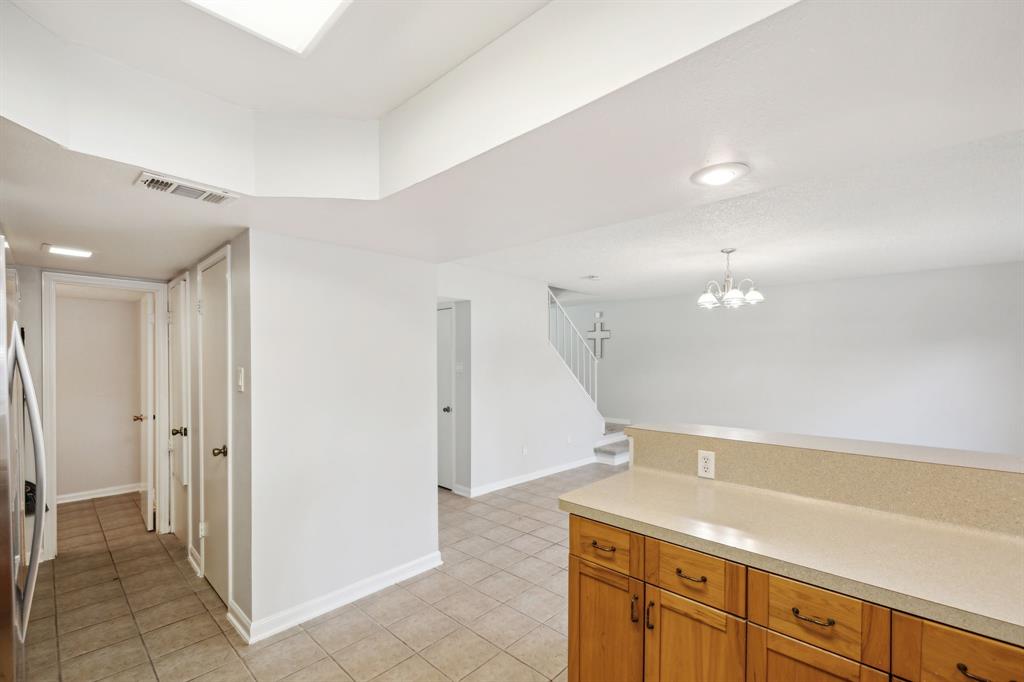
Kitchen with a wood-cabinet peninsula, tiled flooring, and an open view toward the staircase.
Kitchen with honey-toned wood cabinets, stainless steel appliances, and a double-basin sink beneath a window.
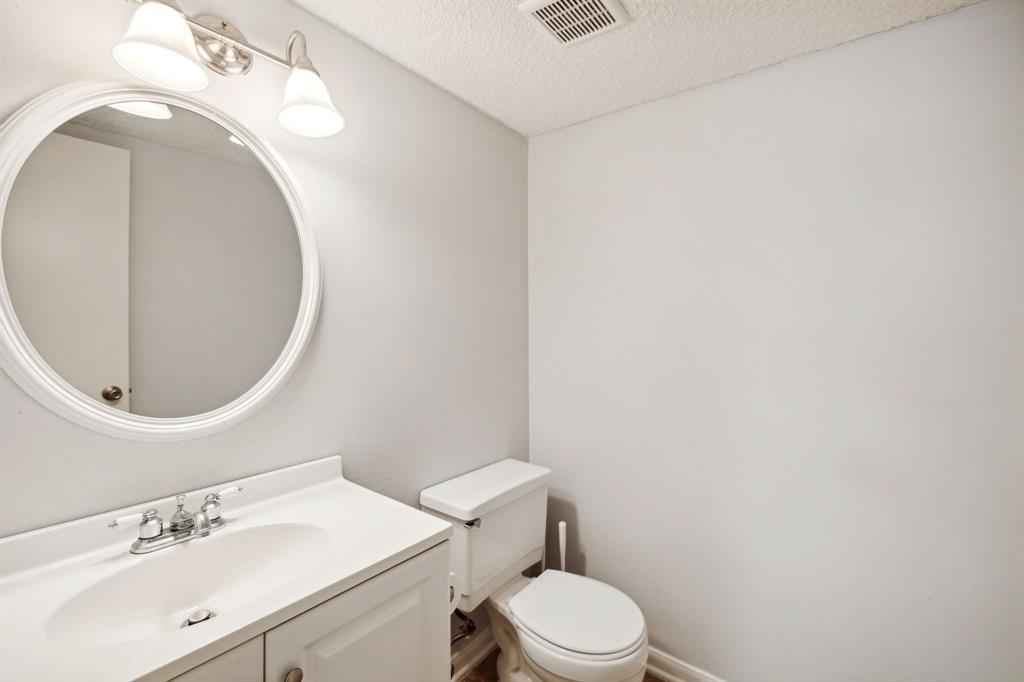
Bathroom with a white vanity, oval mirror, and toilet.
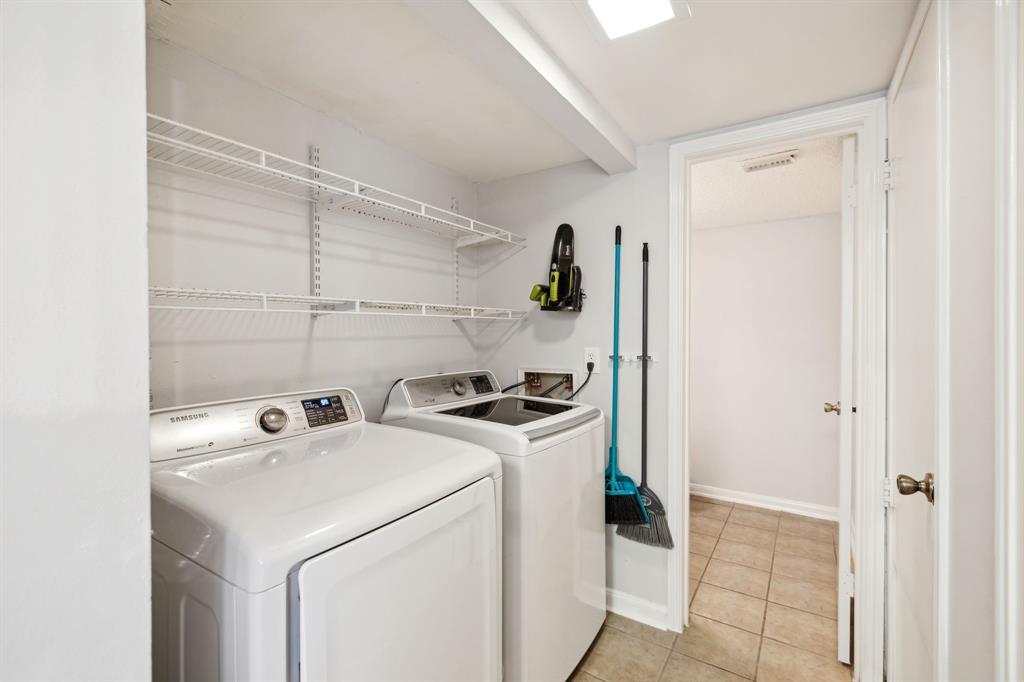
Laundry room with a front-loading dryer, top-loading washer, and white wire shelving.

Bedroom with a dark wood bed, beige carpet, two windows, and a ceiling fan.
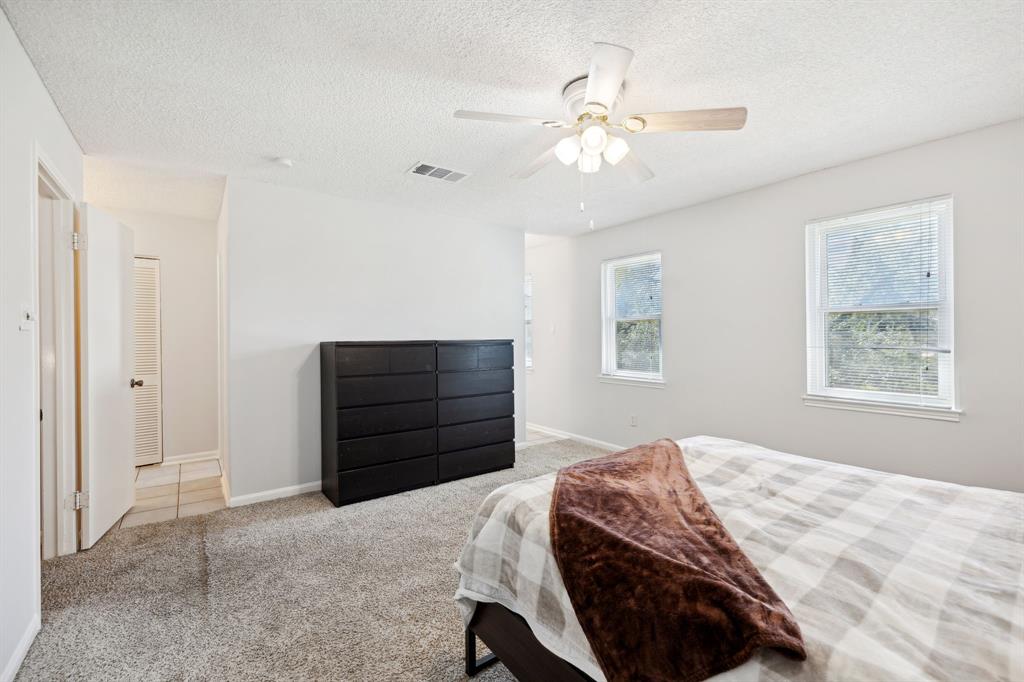
Bedroom with a plaid-covered bed, black dresser, carpet, and two windows.
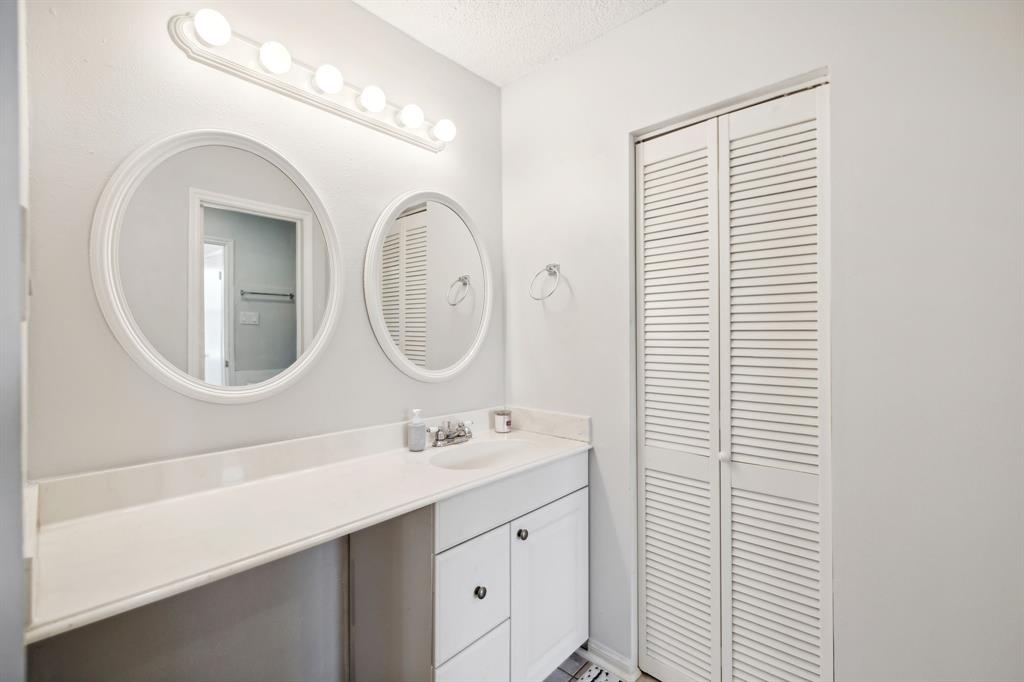
Bathroom with a long white vanity, two oval mirrors, and louvered closet doors.
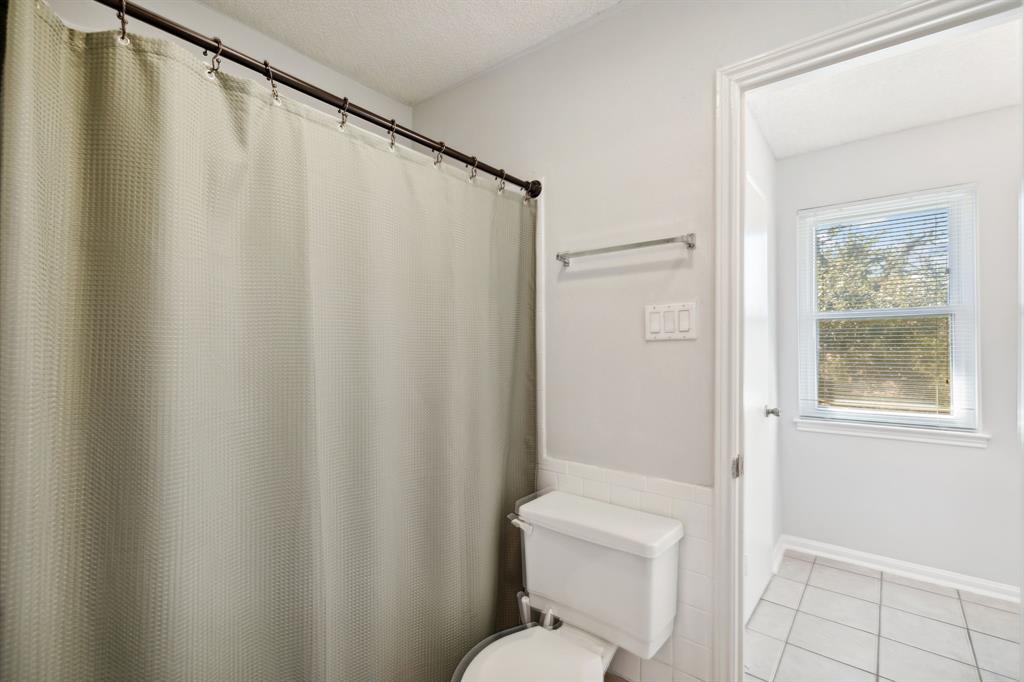
Bathroom with a shower curtain, toilet, and doorway to a bright tiled area with a window.
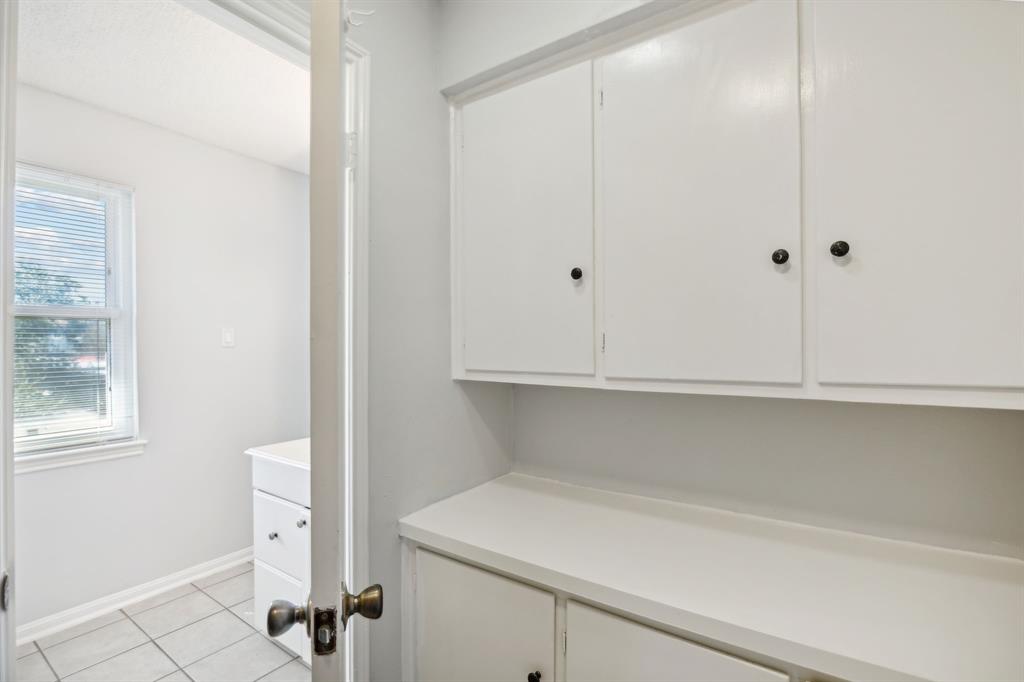
Built-in white cabinets and counter beside a tiled room with a window and vanity.
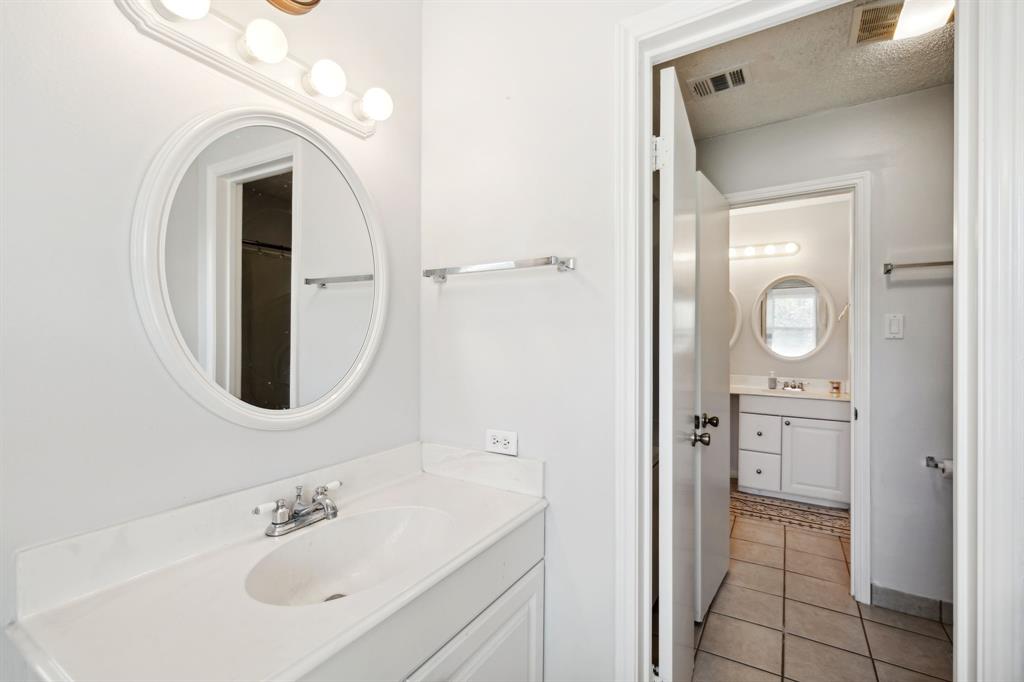
Bathroom vanity with an oval mirror and a second sink visible through the doorway.
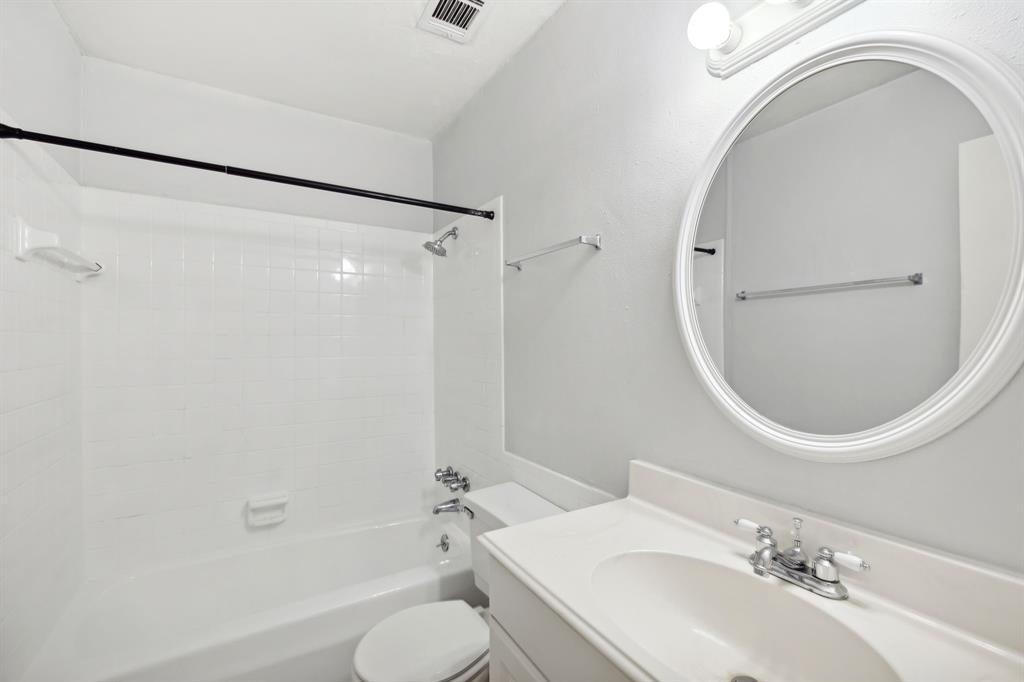
Bathroom with a white tub and tiled shower, toilet, and vanity beneath a large round mirror.
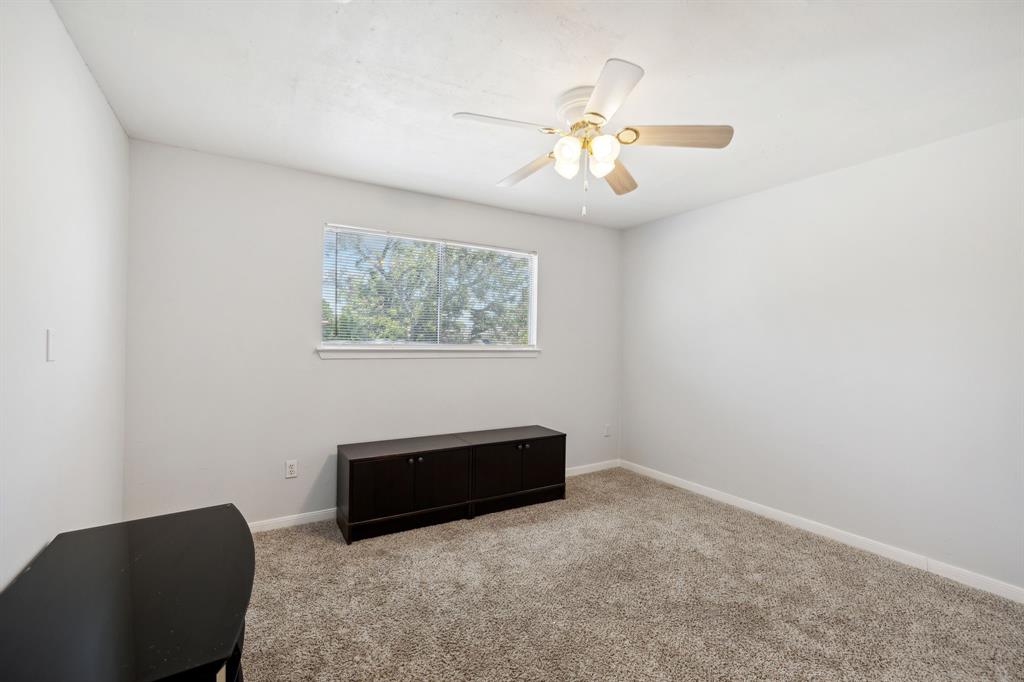
Carpeted room with a ceiling fan, window with blinds, and dark low cabinet.
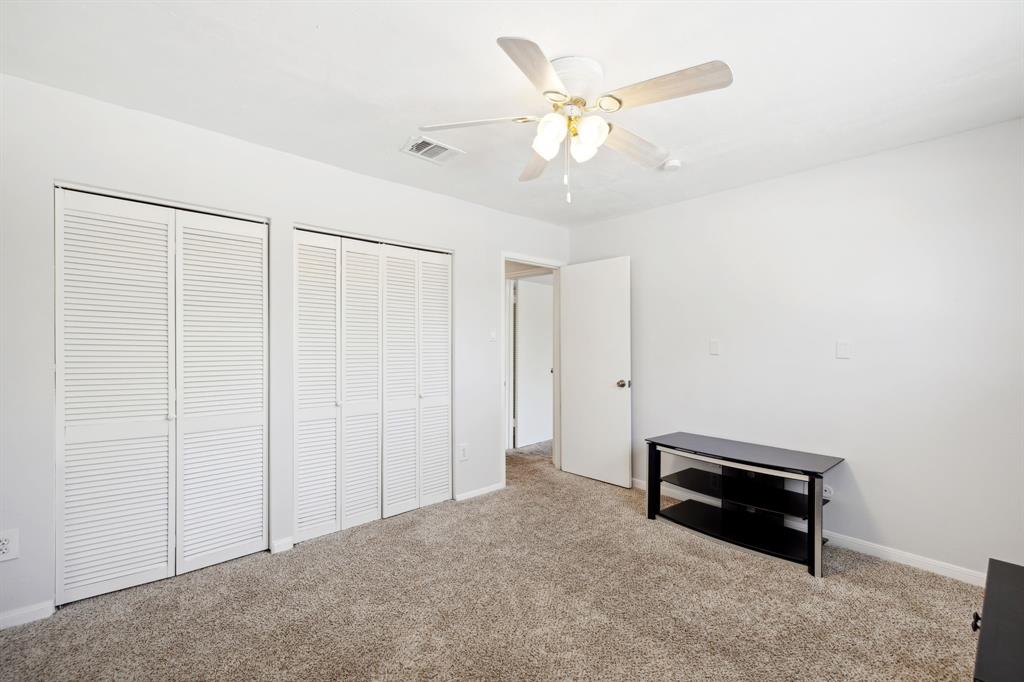
Bedroom with beige carpet, two louvered closets, a ceiling fan, and a black console table.

Carpeted home office with a wooden desk, bookcase, and wide window.
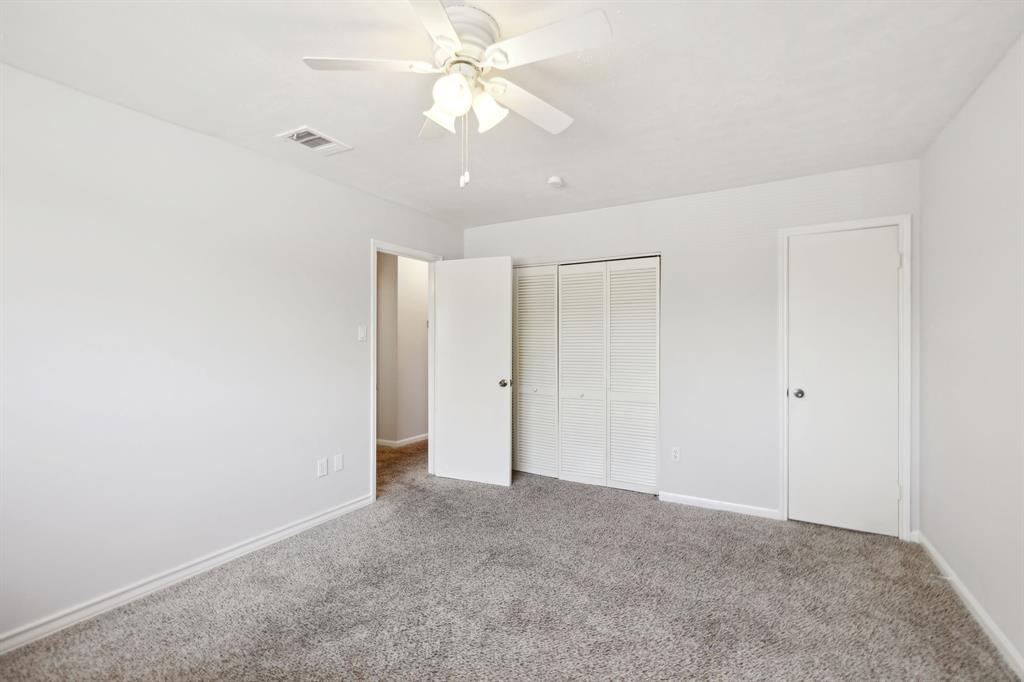
Empty bedroom with gray carpet, louvered closet doors, and a ceiling fan.
Townhomes line a landscaped lawn shaded by large oak trees.
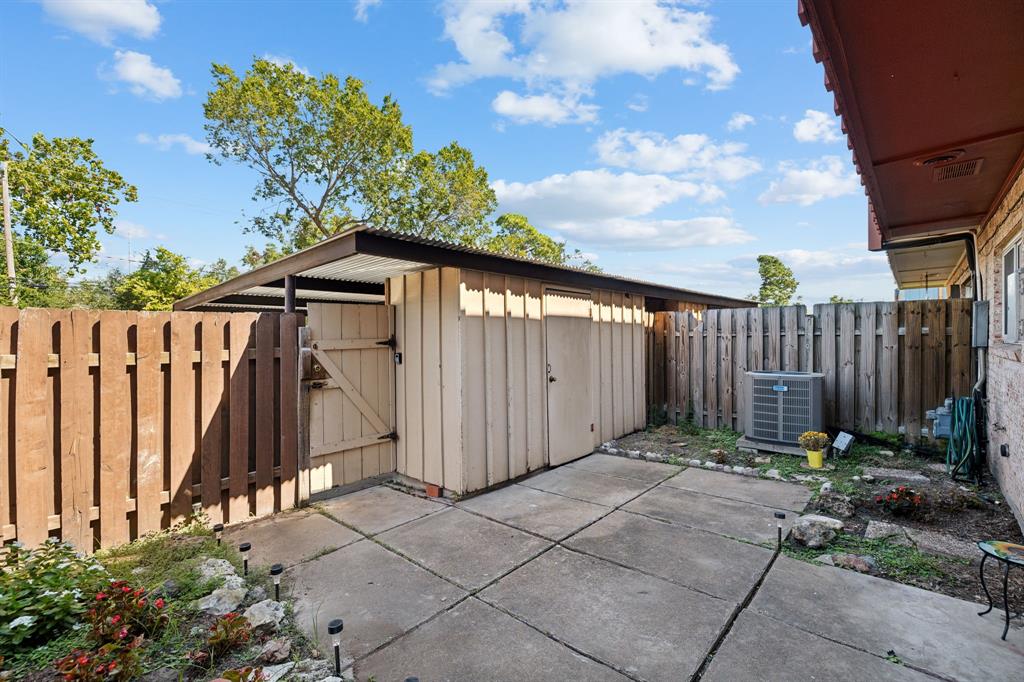
Fenced backyard patio with a beige storage shed, metal carport roof, and small garden beds.
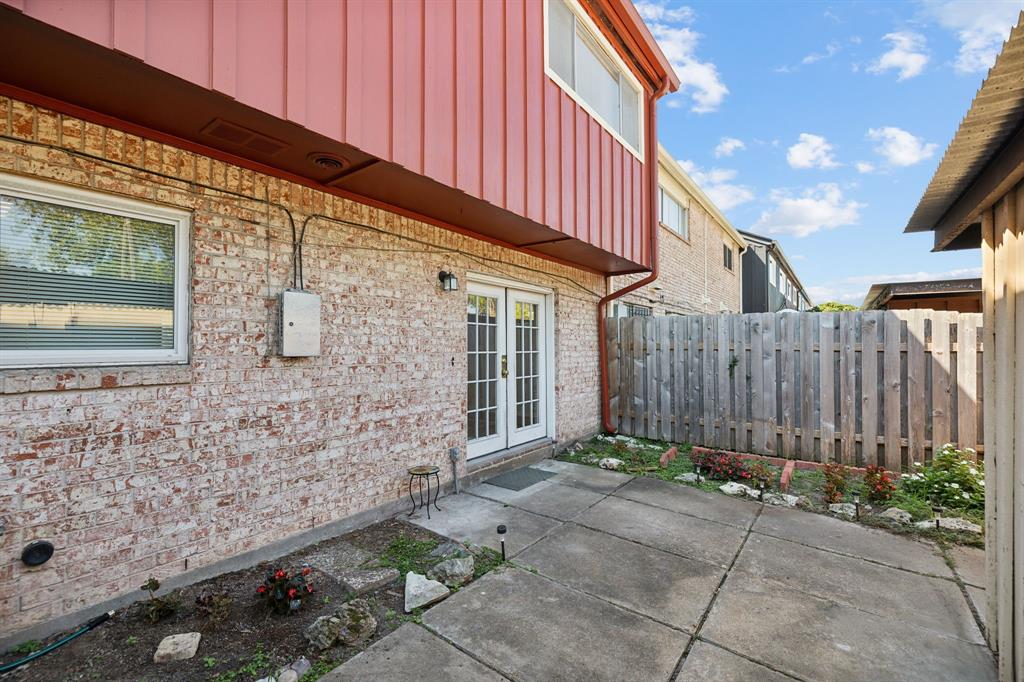
Fenced concrete patio beside a brick home, with French doors and small garden beds.
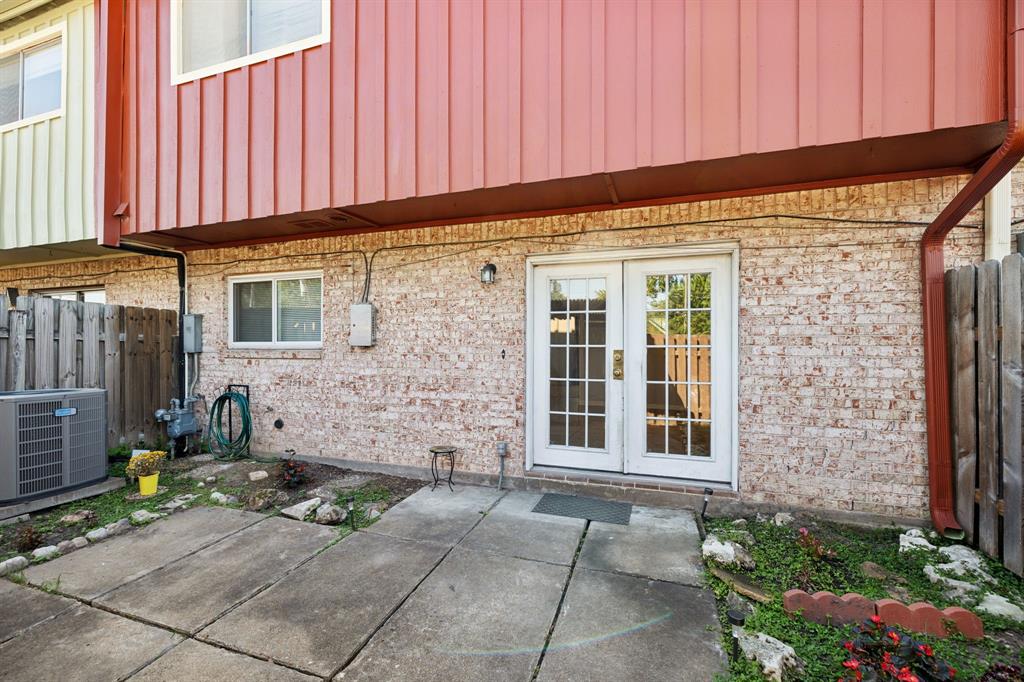
Rear patio with white French doors, brick walls, and pink siding.

Covered carport with concrete parking spaces and wooden fencing.
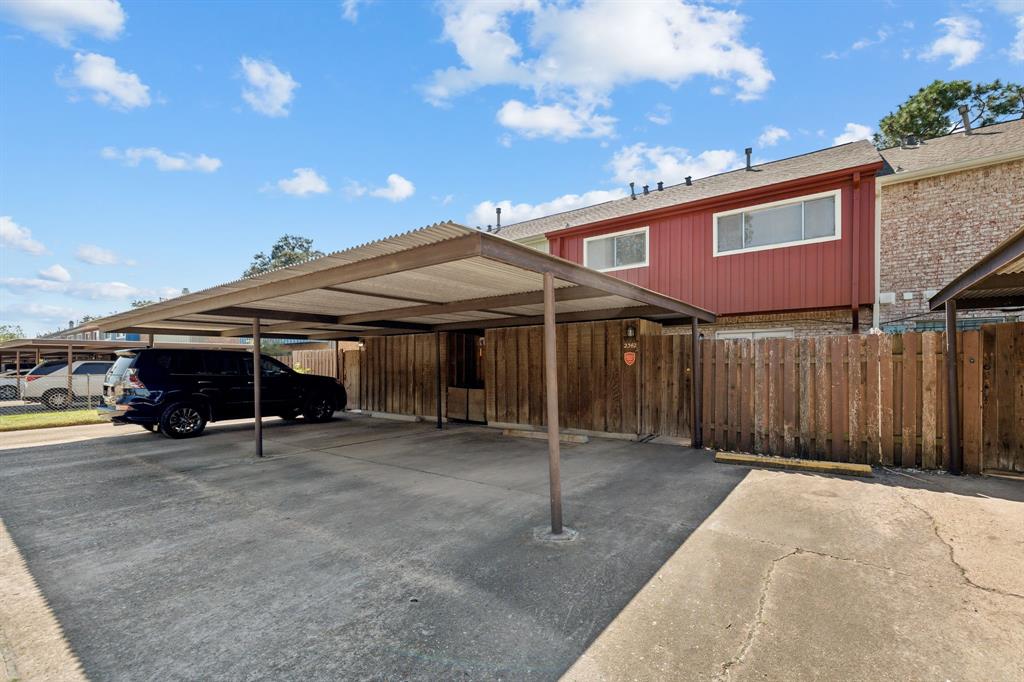
Townhouse exterior with red siding, brick, wooden fencing, and covered parking.
VIEW PHOTOS
$216,000

2342 Triway Lane

3 Beds 3 Baths 1,846 Sq.Ft. 836 Acres

Description

Discover this charming 3-bedroom, 2.5-bath traditional townhouse in a desirable Spring Branch area. With 1,864 sq ft, this home boasts new interior paint, stainless steel appliances, and recently replaced roof and siding. The home faces a peaceful, grassy foyer with towering oak trees, perfect for walks. Enjoy living in a quiet, well-maintained complex that features a Clubhouse, Pool, Basketball court, and Playground. The property offers excellent access to BW 8 and Katy FWY, and is just minutes from Memorial City Mall, CityCentre, Costco, and Sam's Club, making shopping and entertainment a breeze. With XFINITY Security Sensors for added protection, this townhouse combines comfort, safety, and convenience in a prime location!

Share Property

Location

2342 Triway Lane, Houston, TX 77043

Status

For Sale

Property Amenities

Interior
Total Bedrooms: 3
Half Bathrooms: 1
Full Bathrooms: 2
Area & Lot
Lot Area 836 Acres
Living area 1,846 Sq.Ft.
MLS® ID 53812940
Year Built 1970
School District 49 - Spring Branch
High School Spring Woods High School
Middle School Spring Oaks Middle School
Elementary School Westwood Elementary School (Spring Branch)
Architecture Styles Traditional
Type Townhouse
Status For Sale
Exterior
Stories 2
Air conditioning Electric
Heat type Natural Gas
Water Source Public
Sewer Public Sewer
Roof Composition
Finance
Sales Price $216,000
HOA Fees $450 monthly
Real Estate Tax $4,550 yearly
Townhouse with red upper siding, brick lower walls, and a red front door.

Schedule a Showing

We would love to show you our beautiful property. Please select your preferred date and time below. An agent will be in touch shortly to confirm your appointment.

Schedule a Showing

We would love to show you our beautiful property. Please select your preferred date and time below. An agent will be in touch shortly to confirm your appointment.
Thank you for your interest in 2342 Triway Lane, Houston, TX 77043. We are reviewing your request and will be in touch shortly!

Let's Talk

You’ve got questions and we can’t wait to answer them.

Follow Us on Instagram