Leave a Message

Thank you for your message. We will be in touch with you shortly.

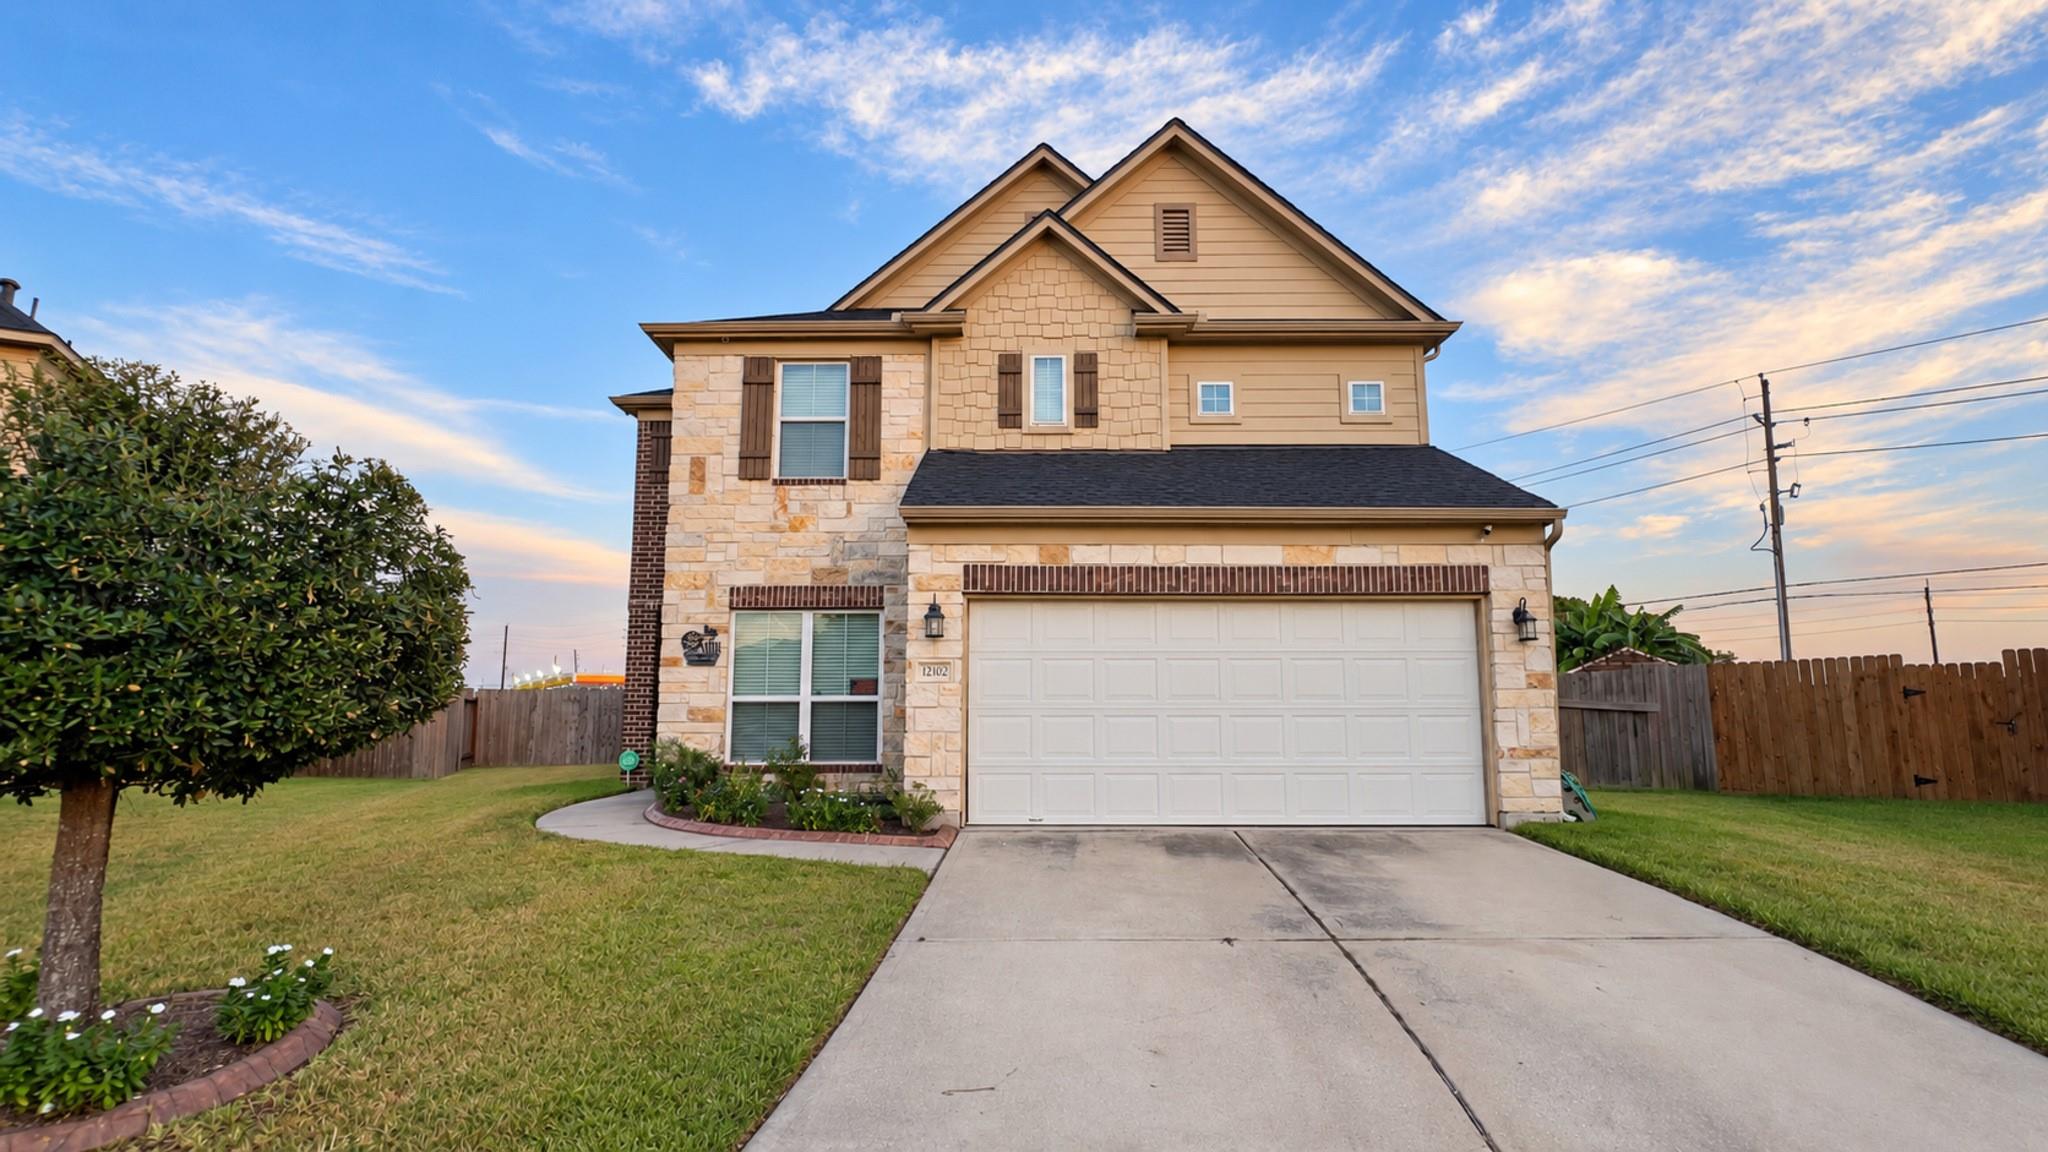
Two-story stone-and-siding home with a wide driveway and white double garage door.
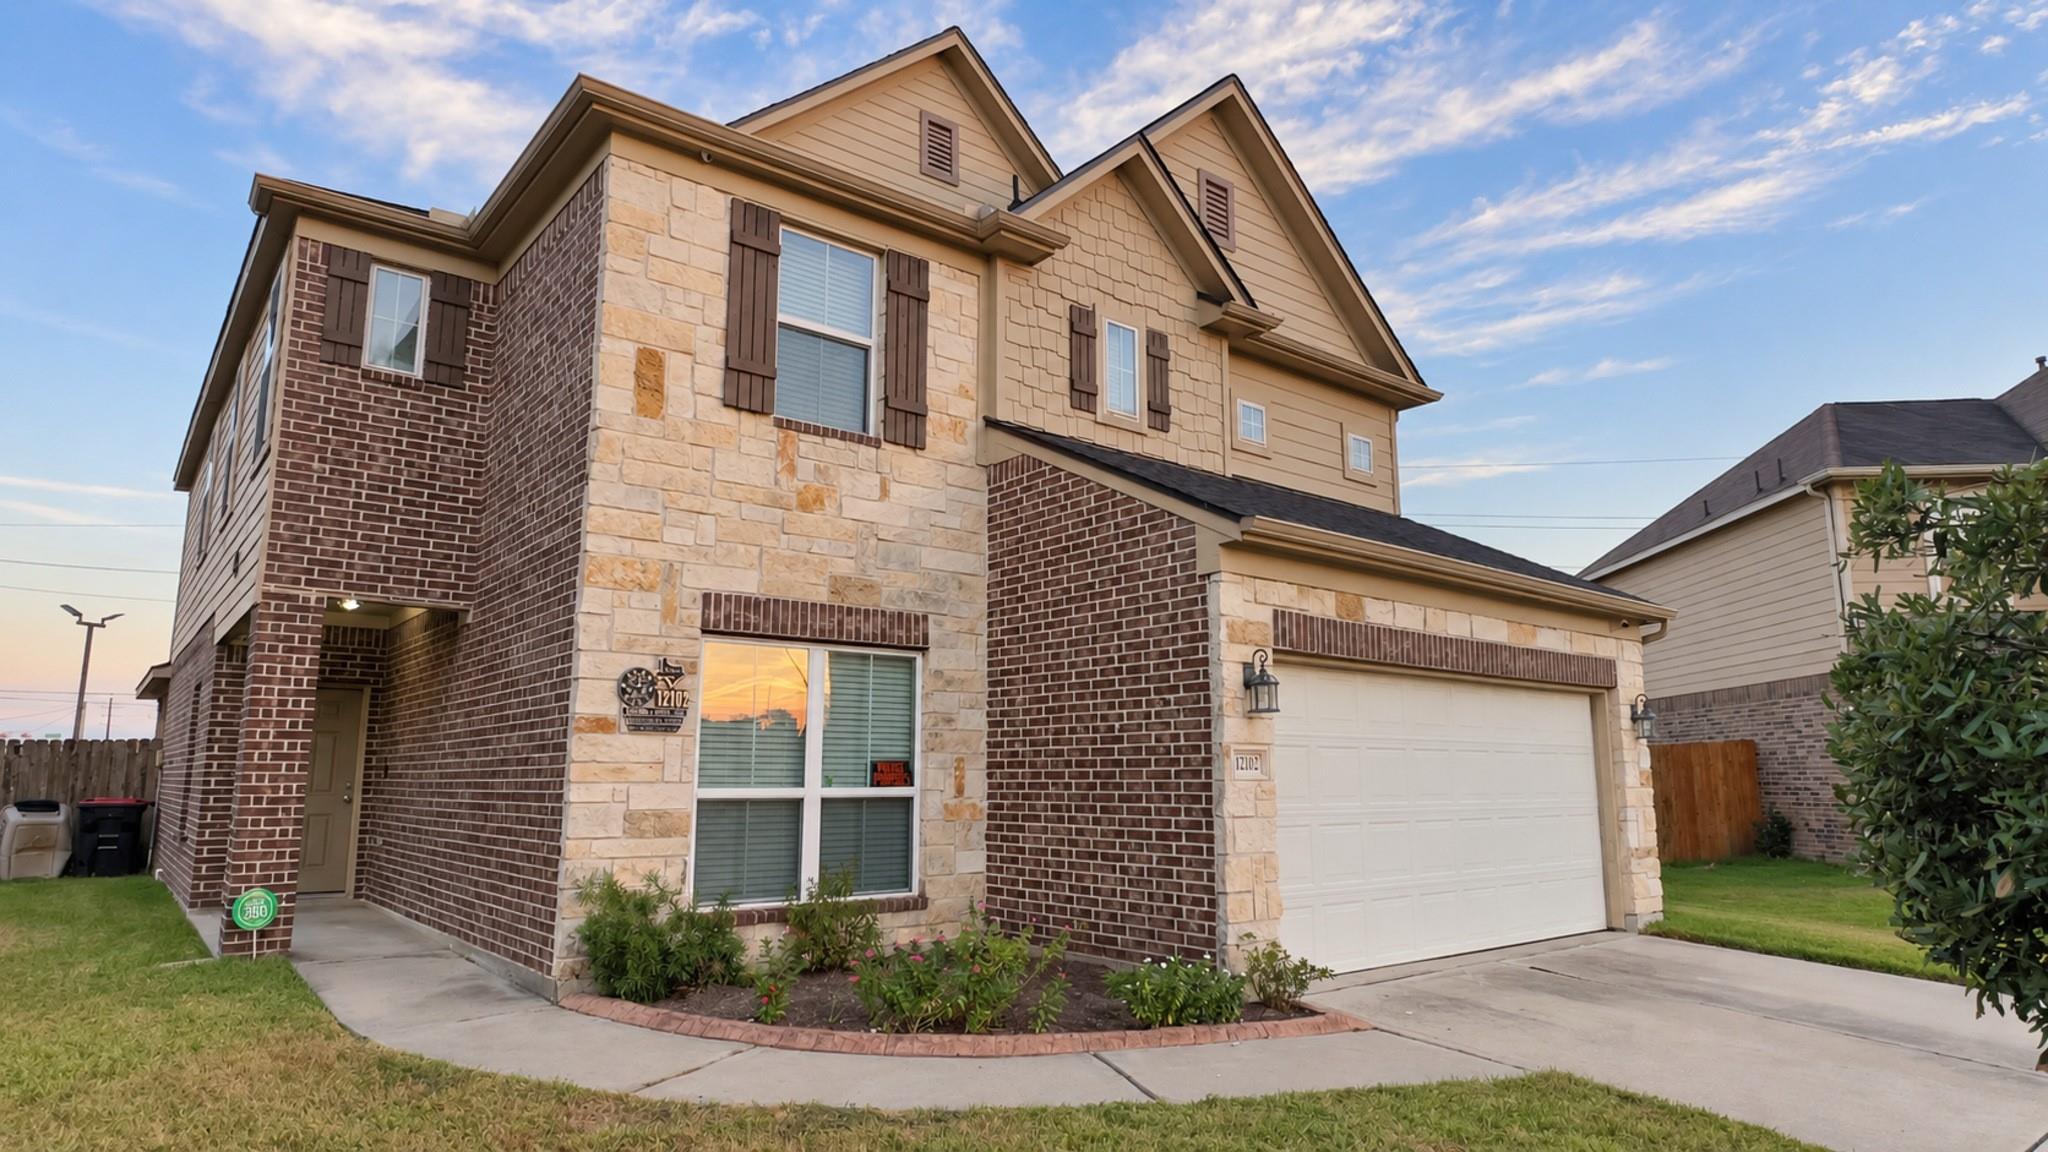
Two-story home with a tan stone and brick facade, brown shutters, and an attached two-car garage.
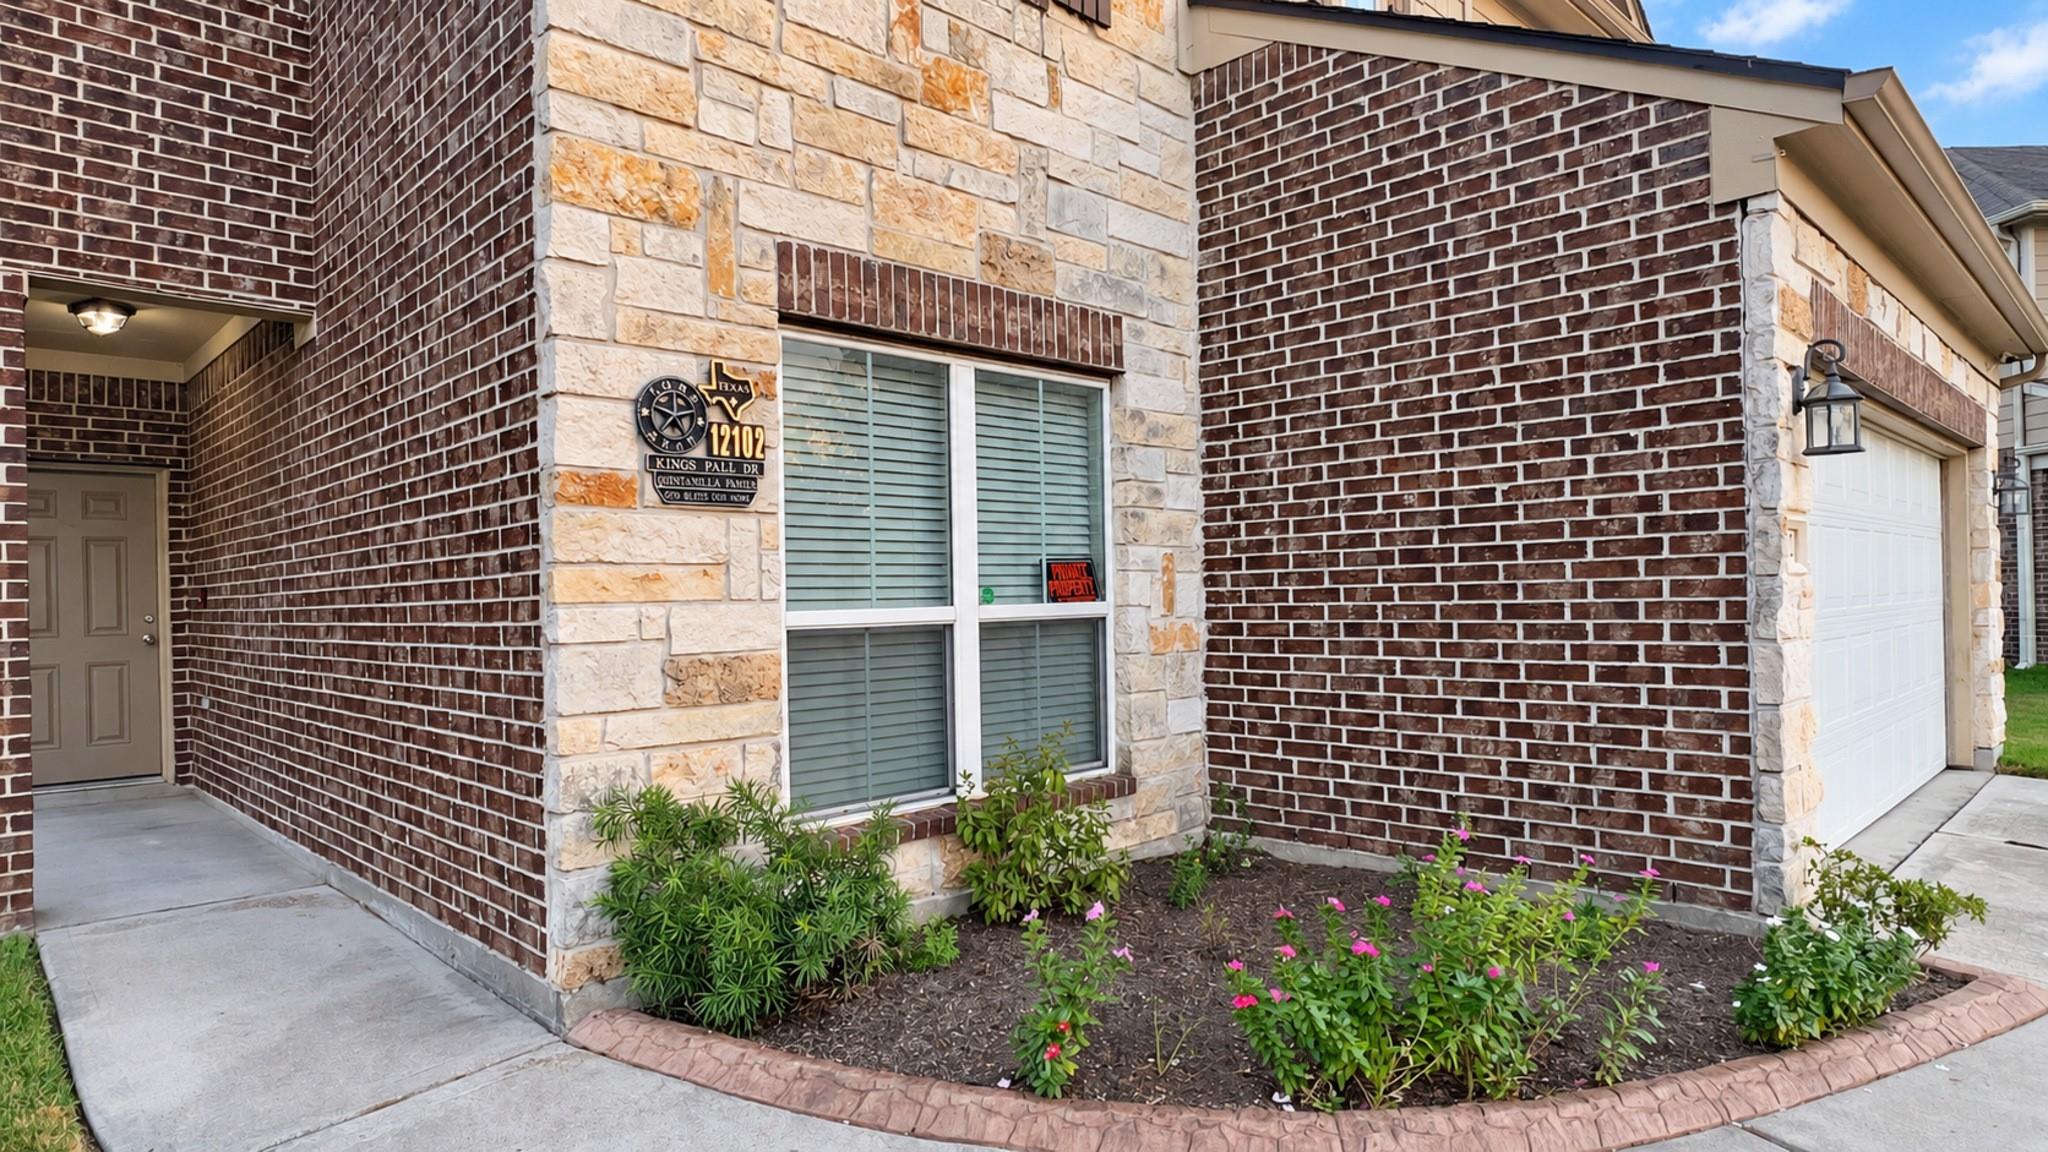
House exterior with dark brick, light stone facade, white garage door, and landscaped flower bed.
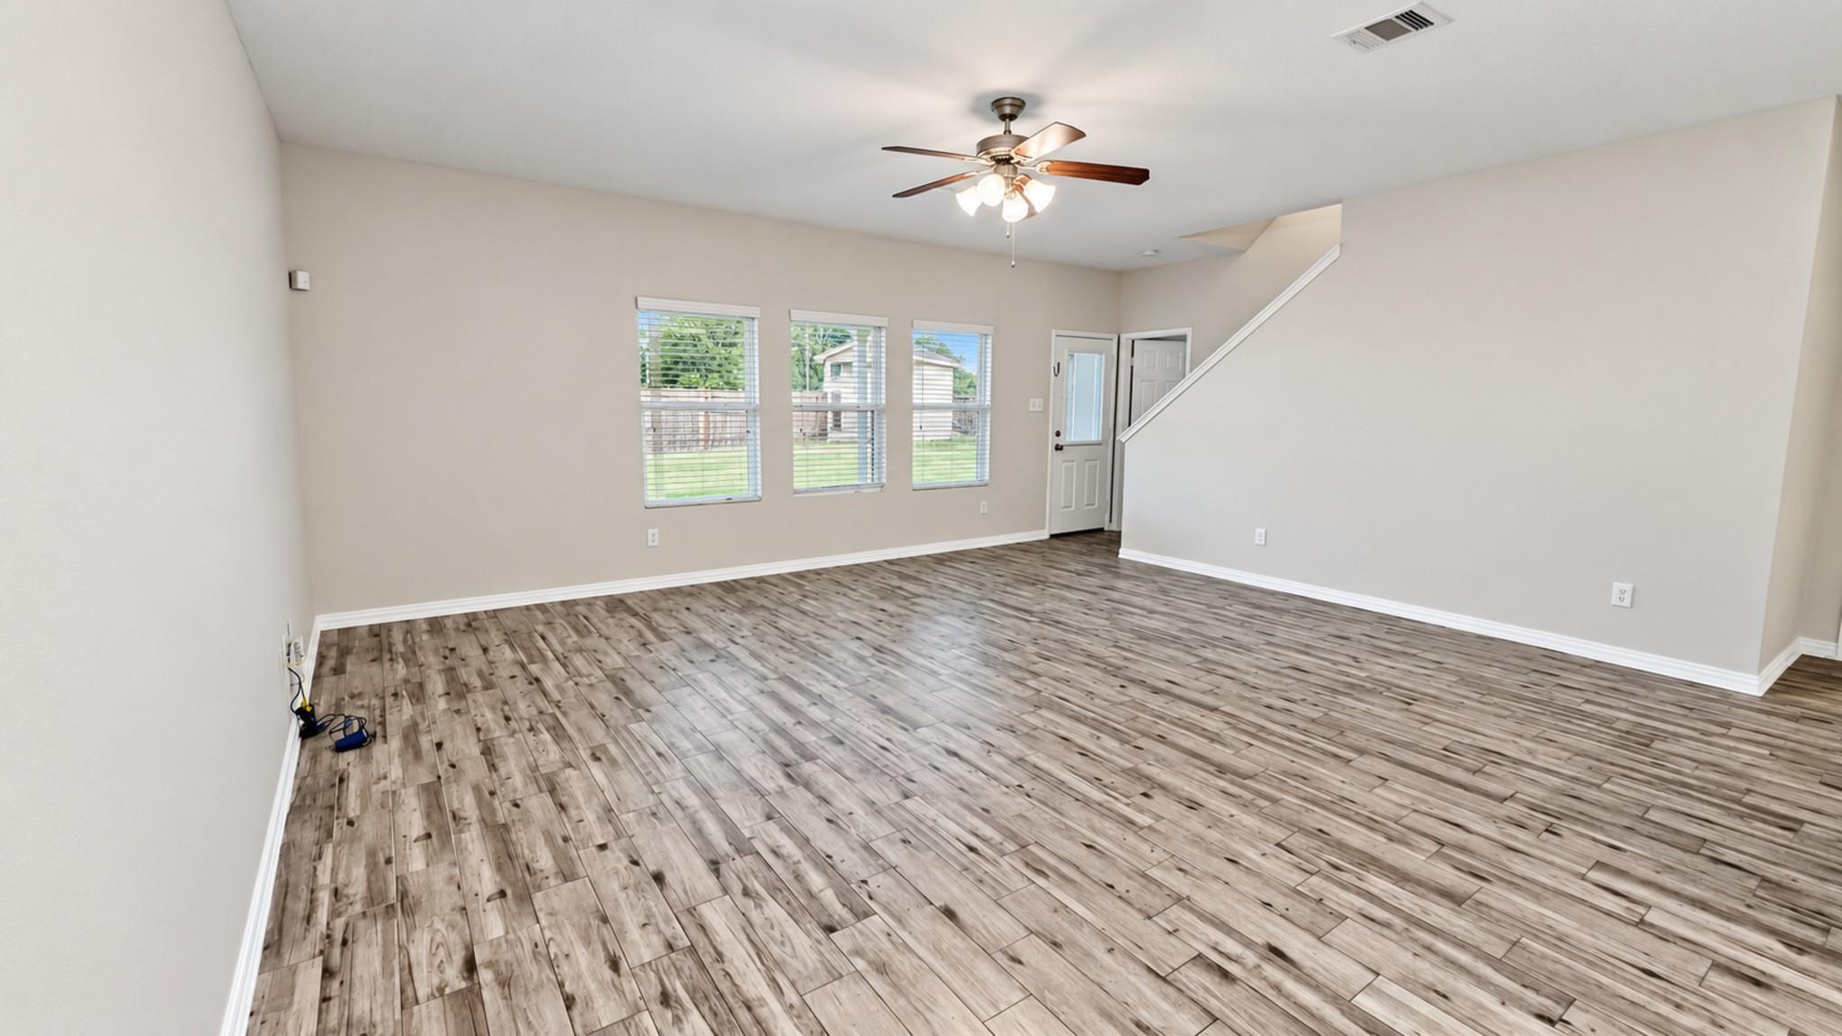
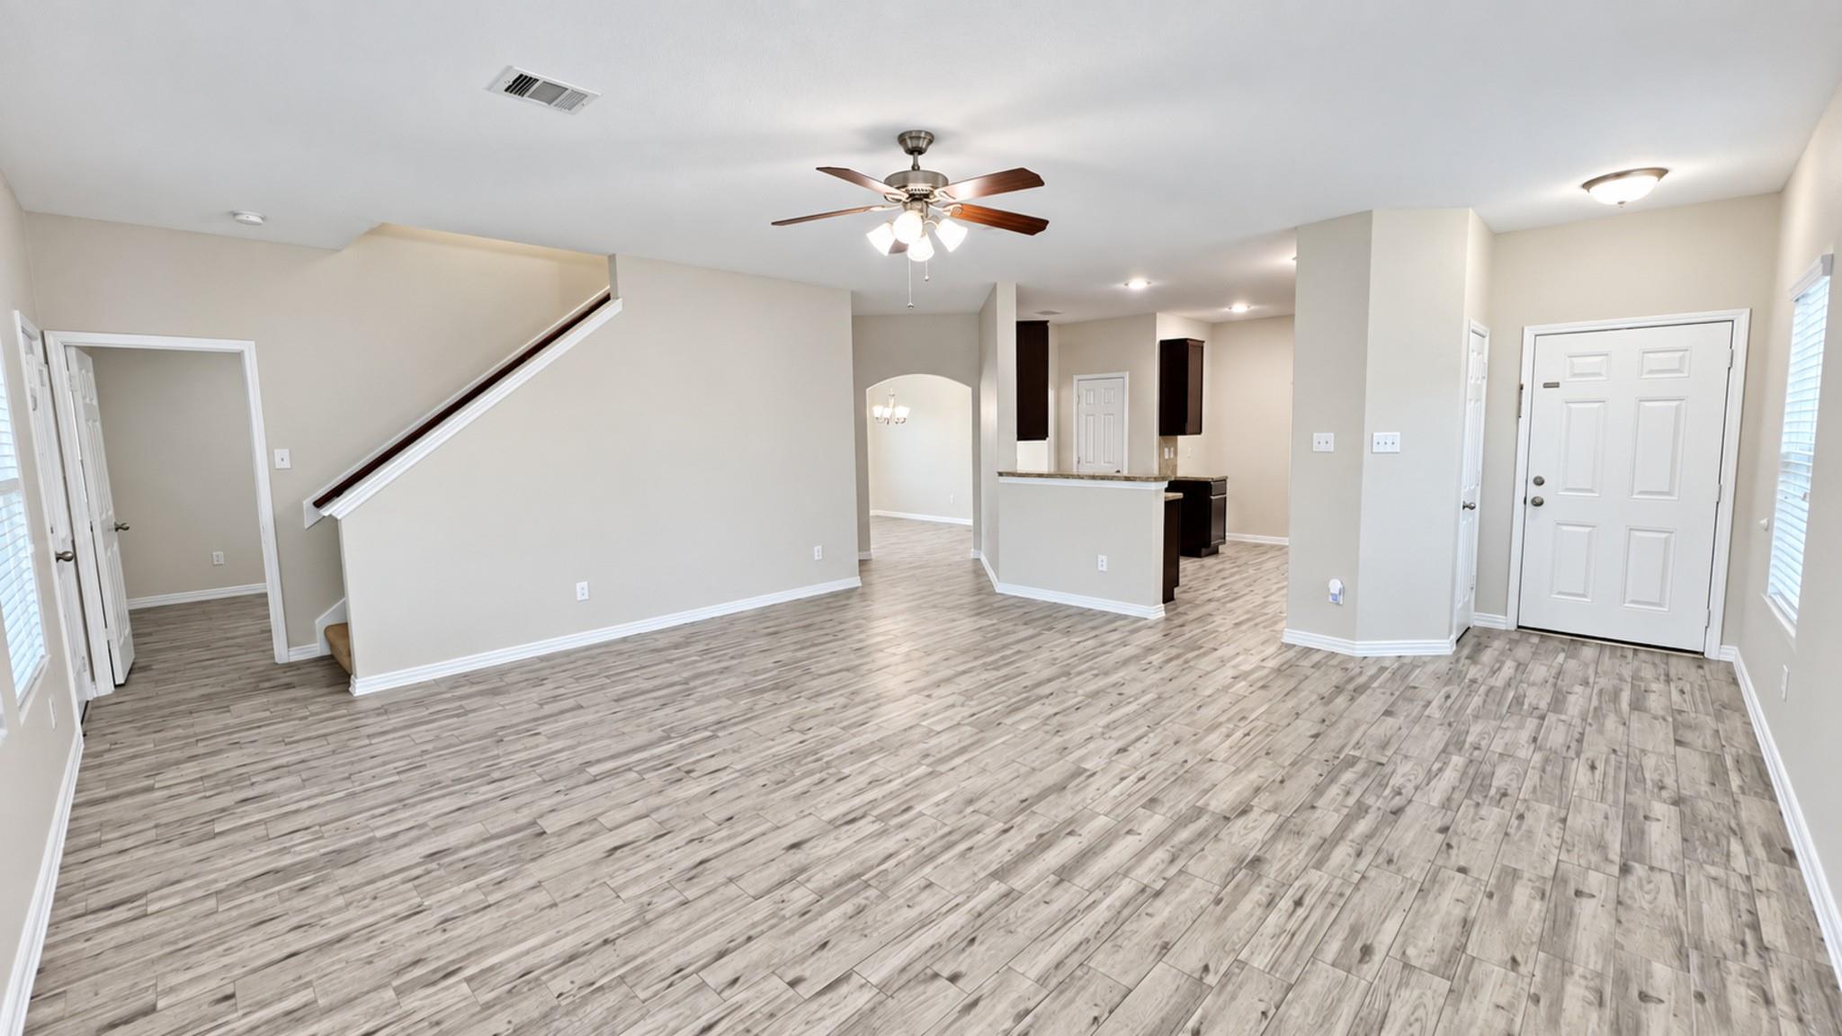
Empty living room with wood-look plank floors, three windows, and a staircase by the front door.
Vacant open-plan living area with wood-look tile floors, staircase, and kitchen breakfast bar.
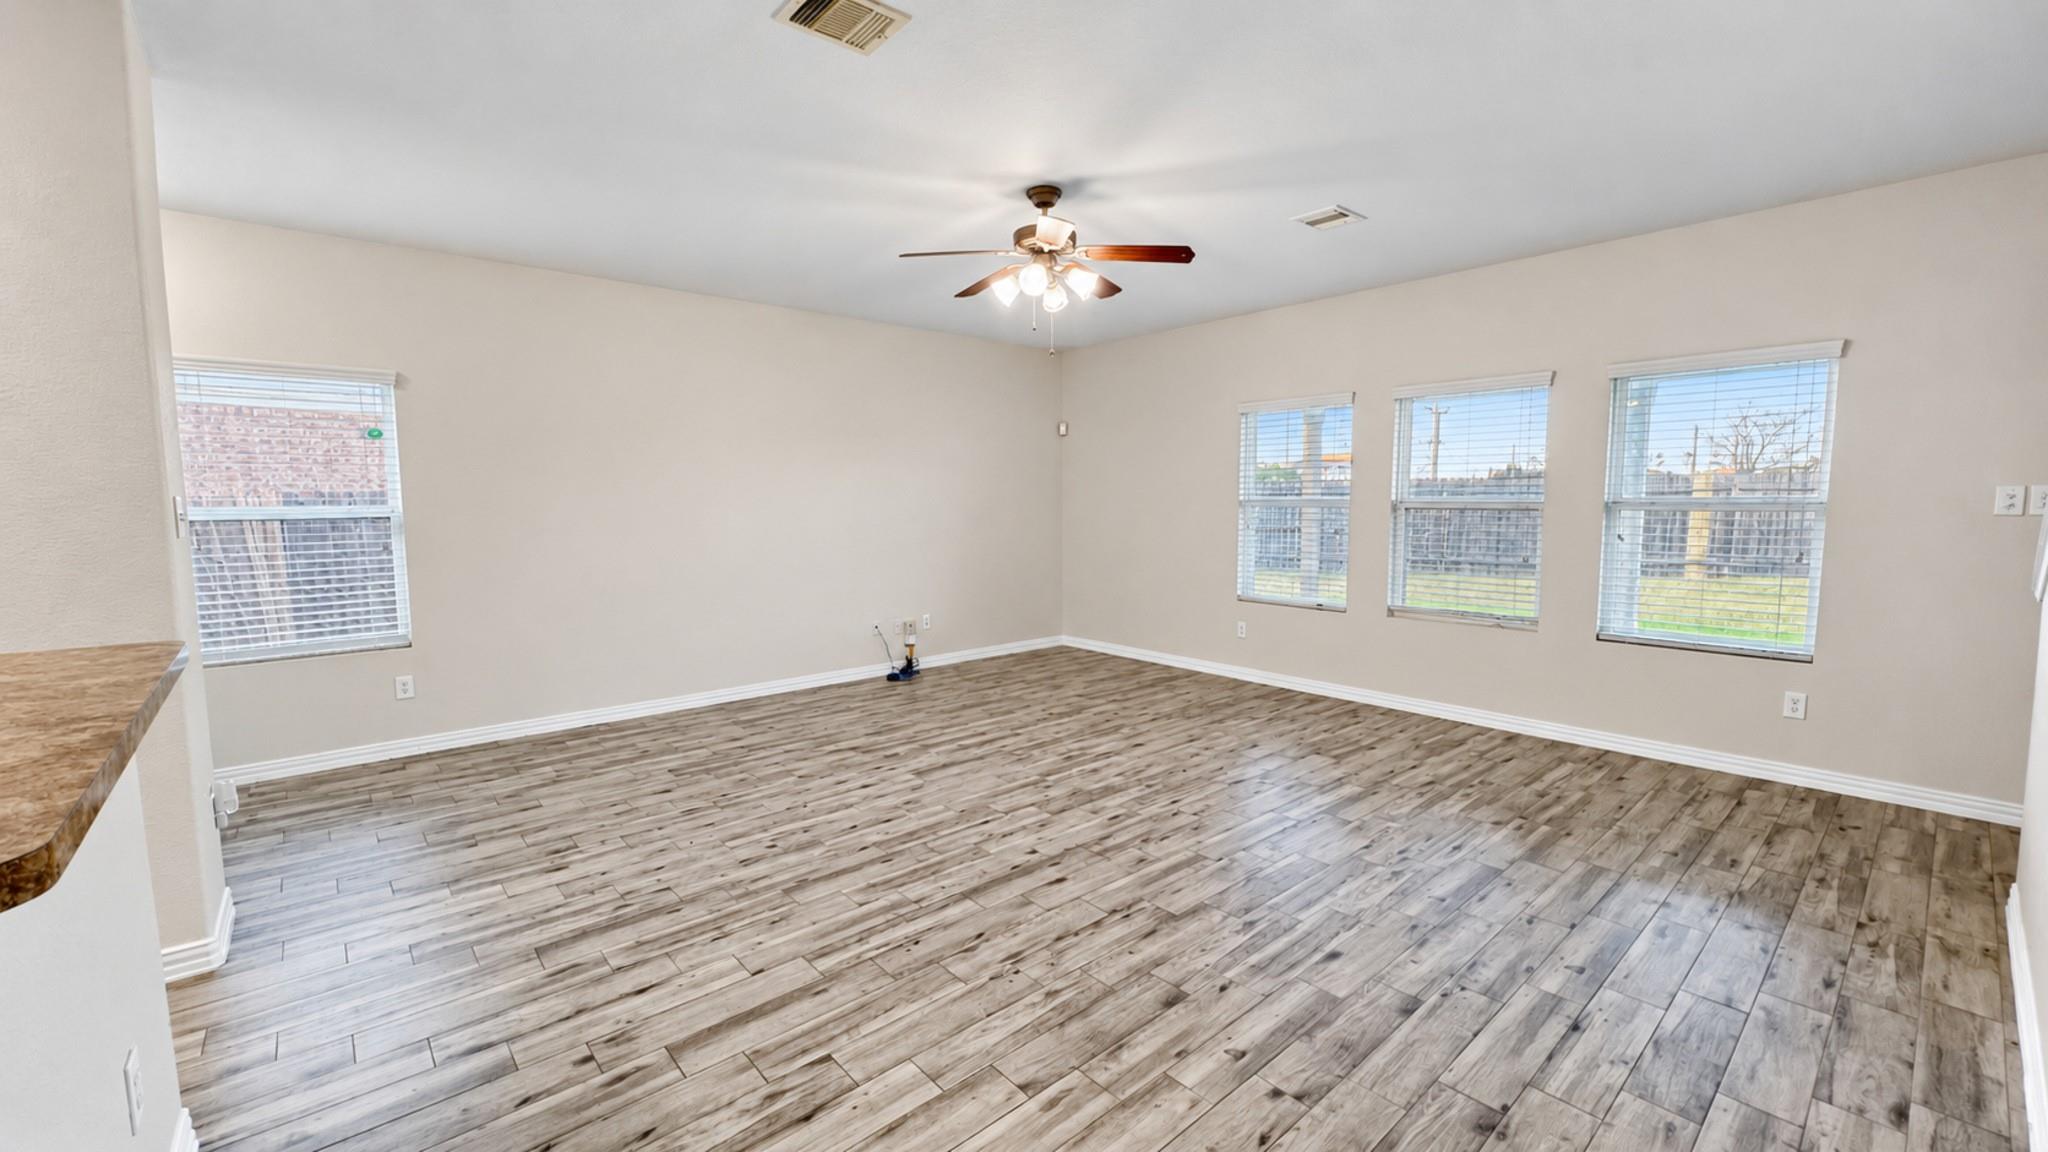
Empty living room with wood-look plank flooring, four windows with blinds, and a ceiling fan.
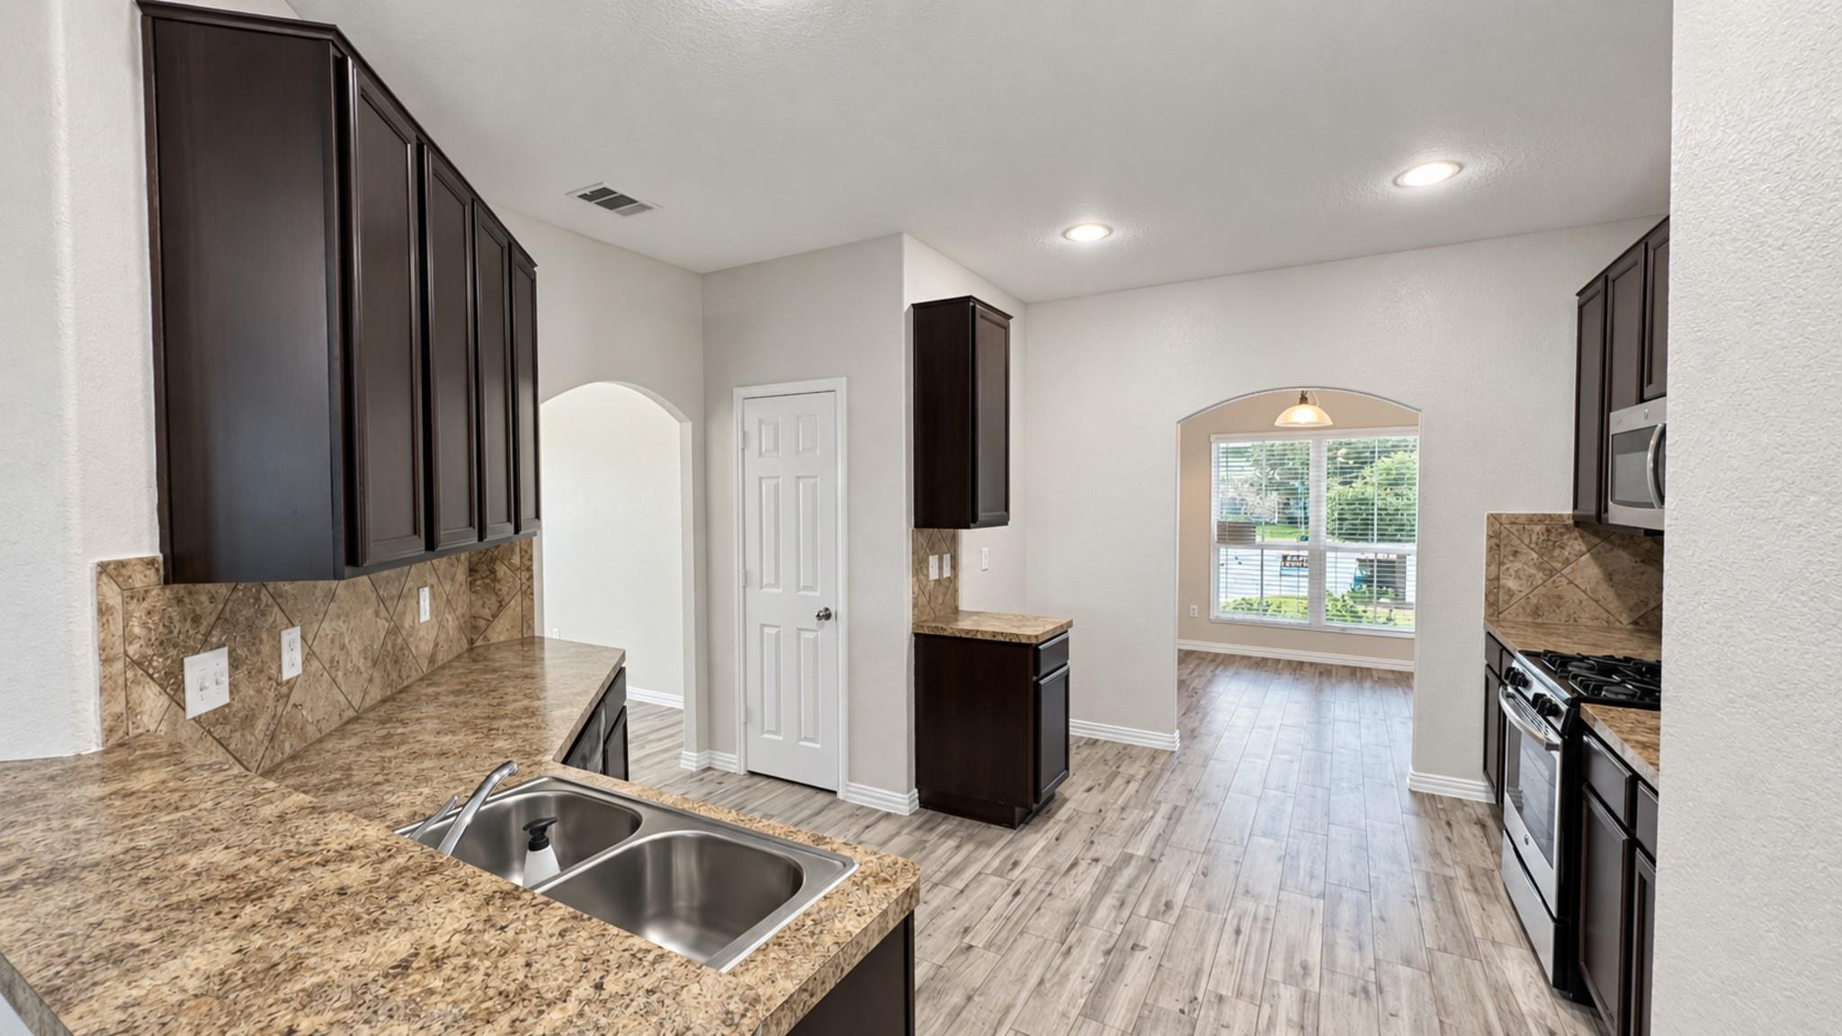
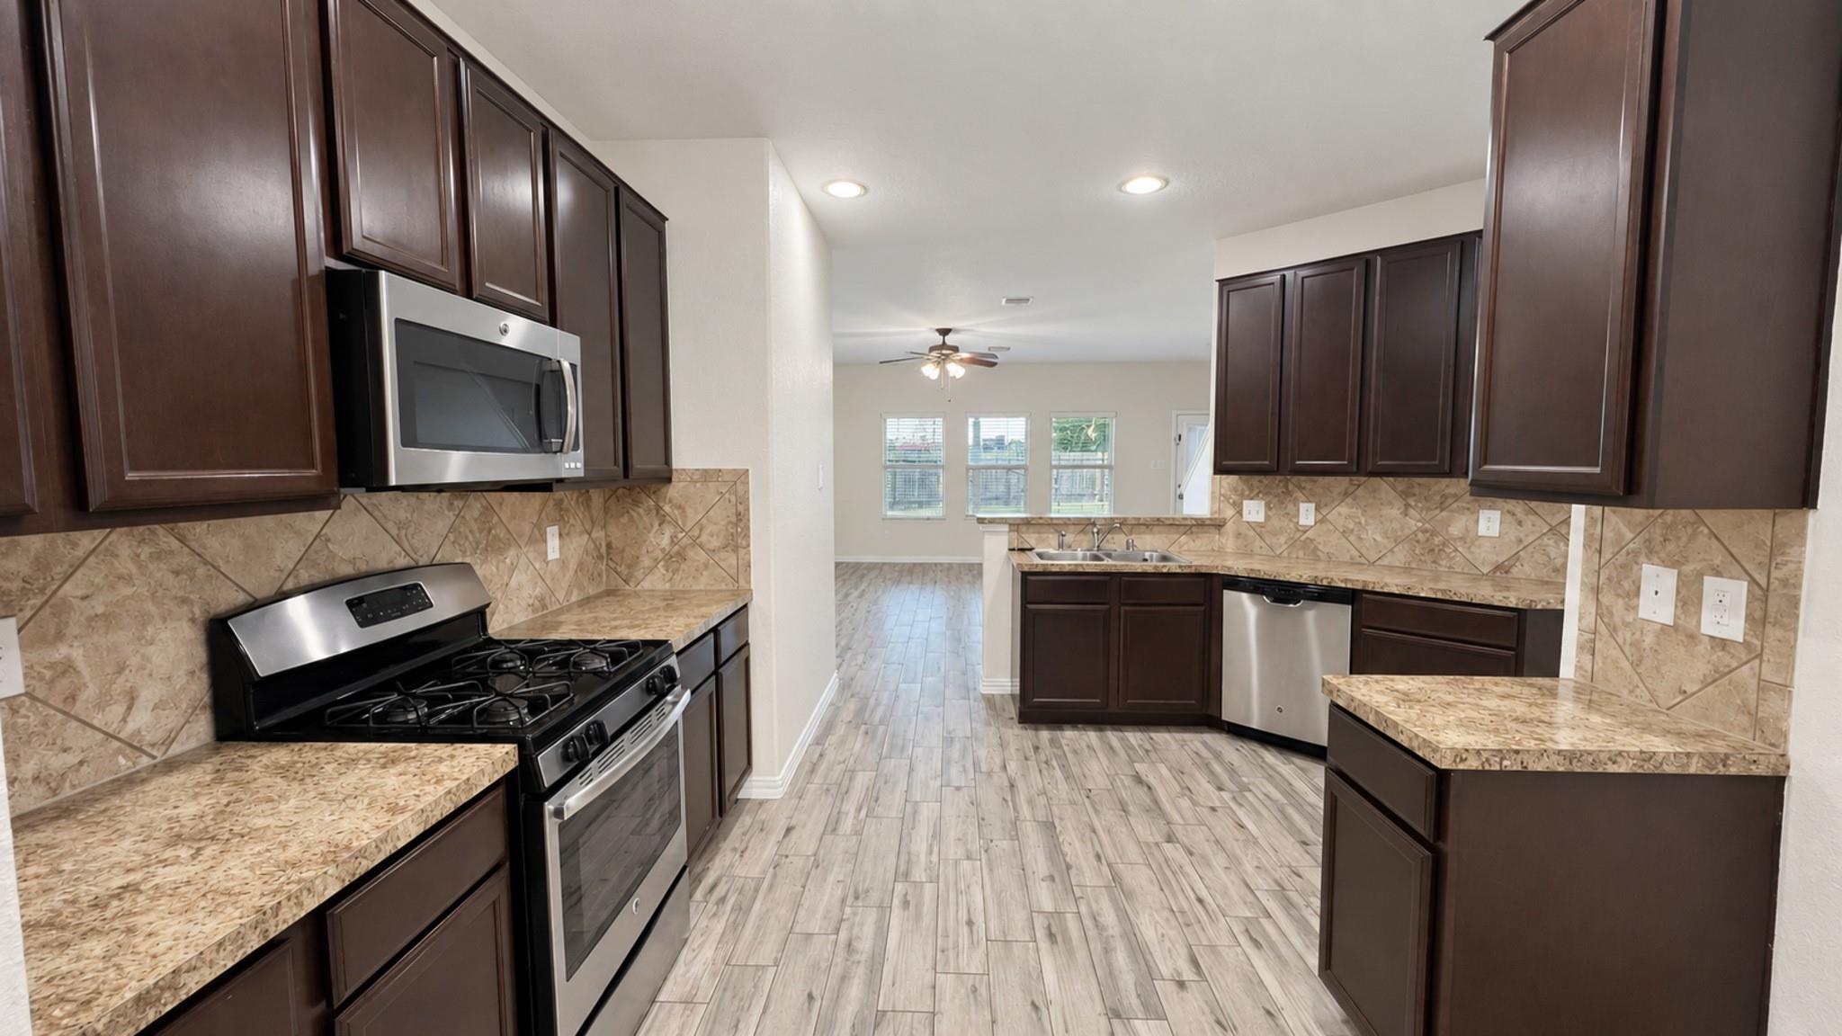
Kitchen with dark cabinets, patterned counters, a double sink, and an arched opening to a bright room.
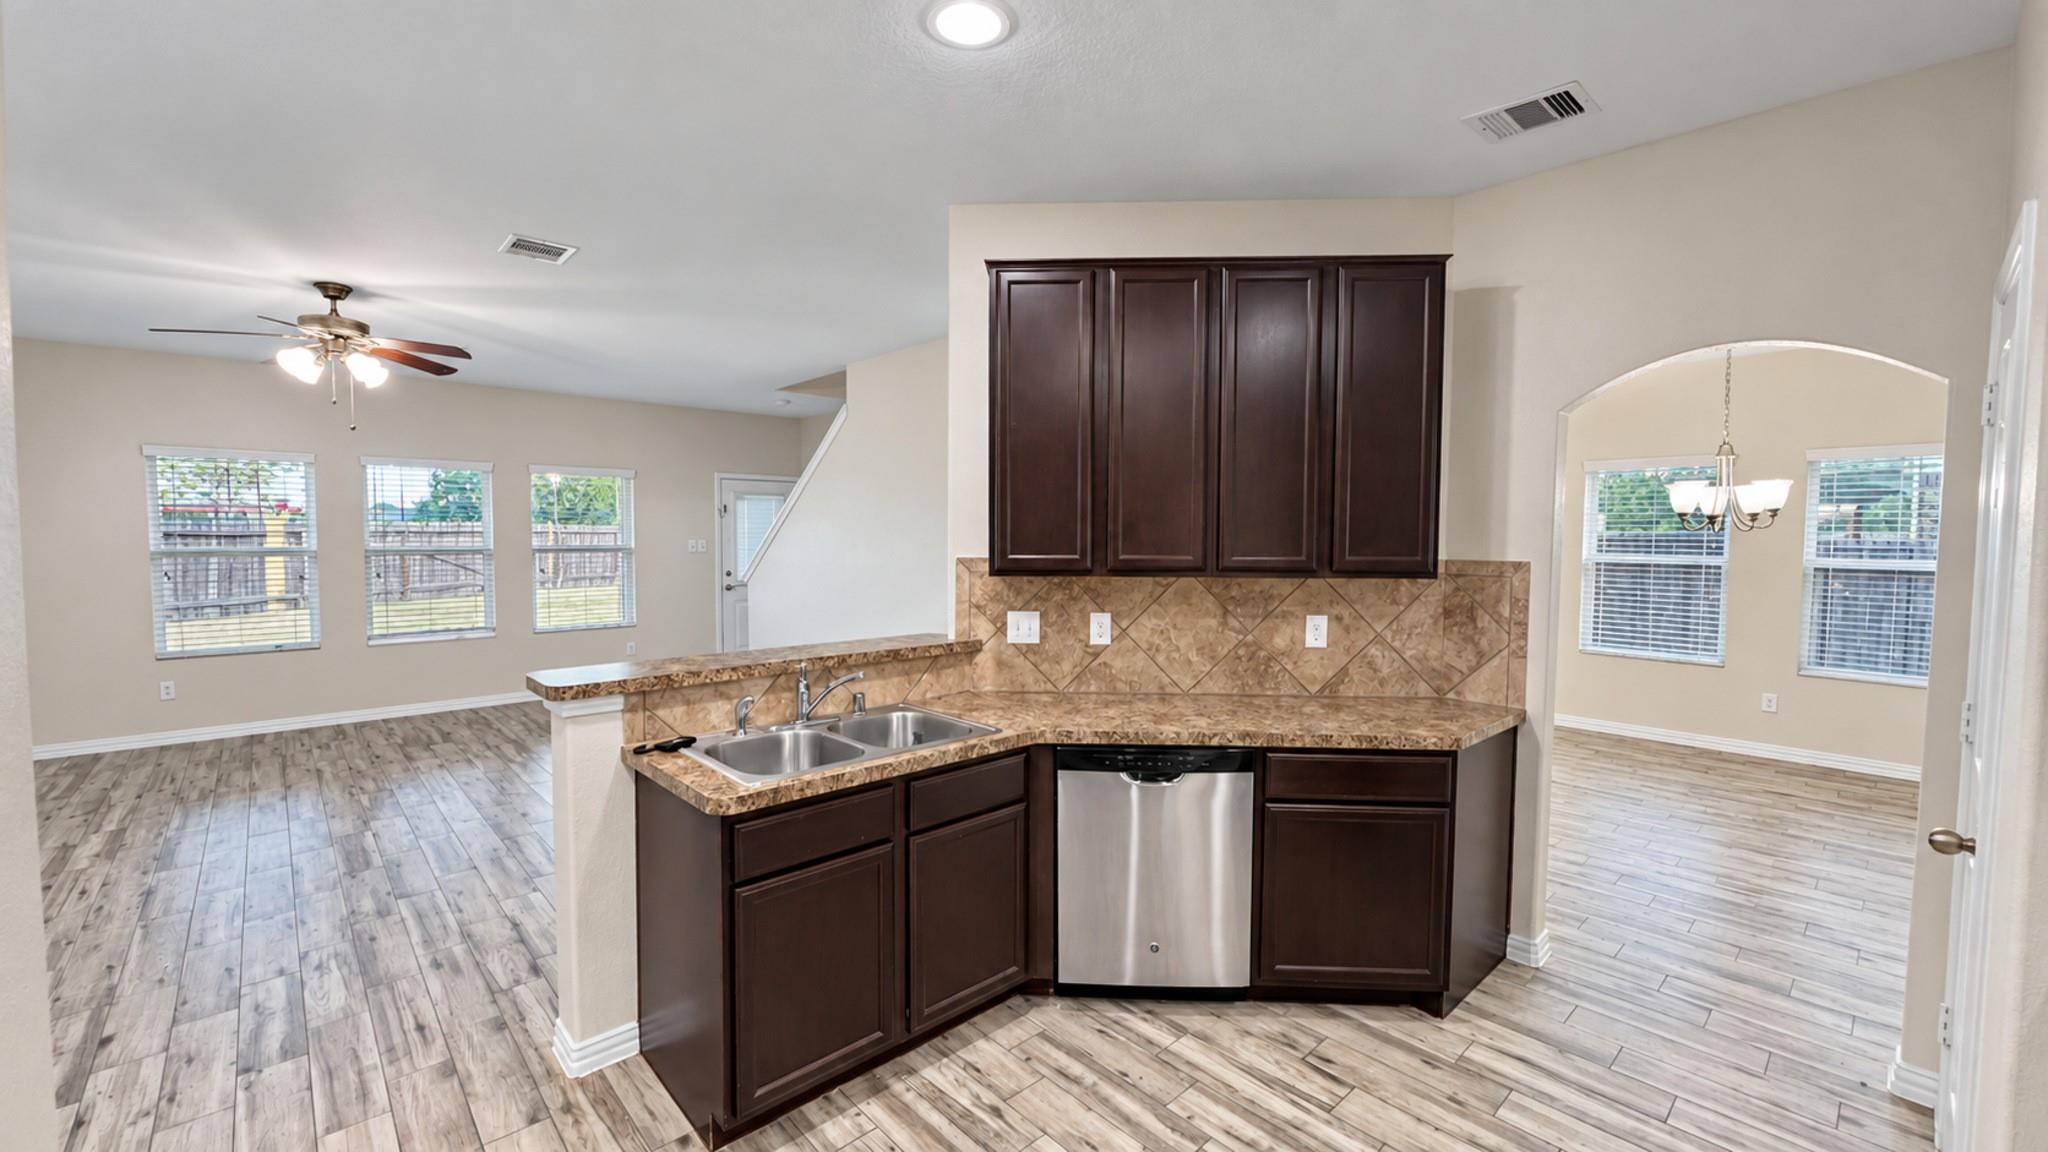
Kitchen with dark wood cabinets, tan tile backsplash, double sink, and stainless steel dishwasher.
Kitchen with dark wood cabinets, patterned stone counters, stainless steel appliances, and light tile flooring.
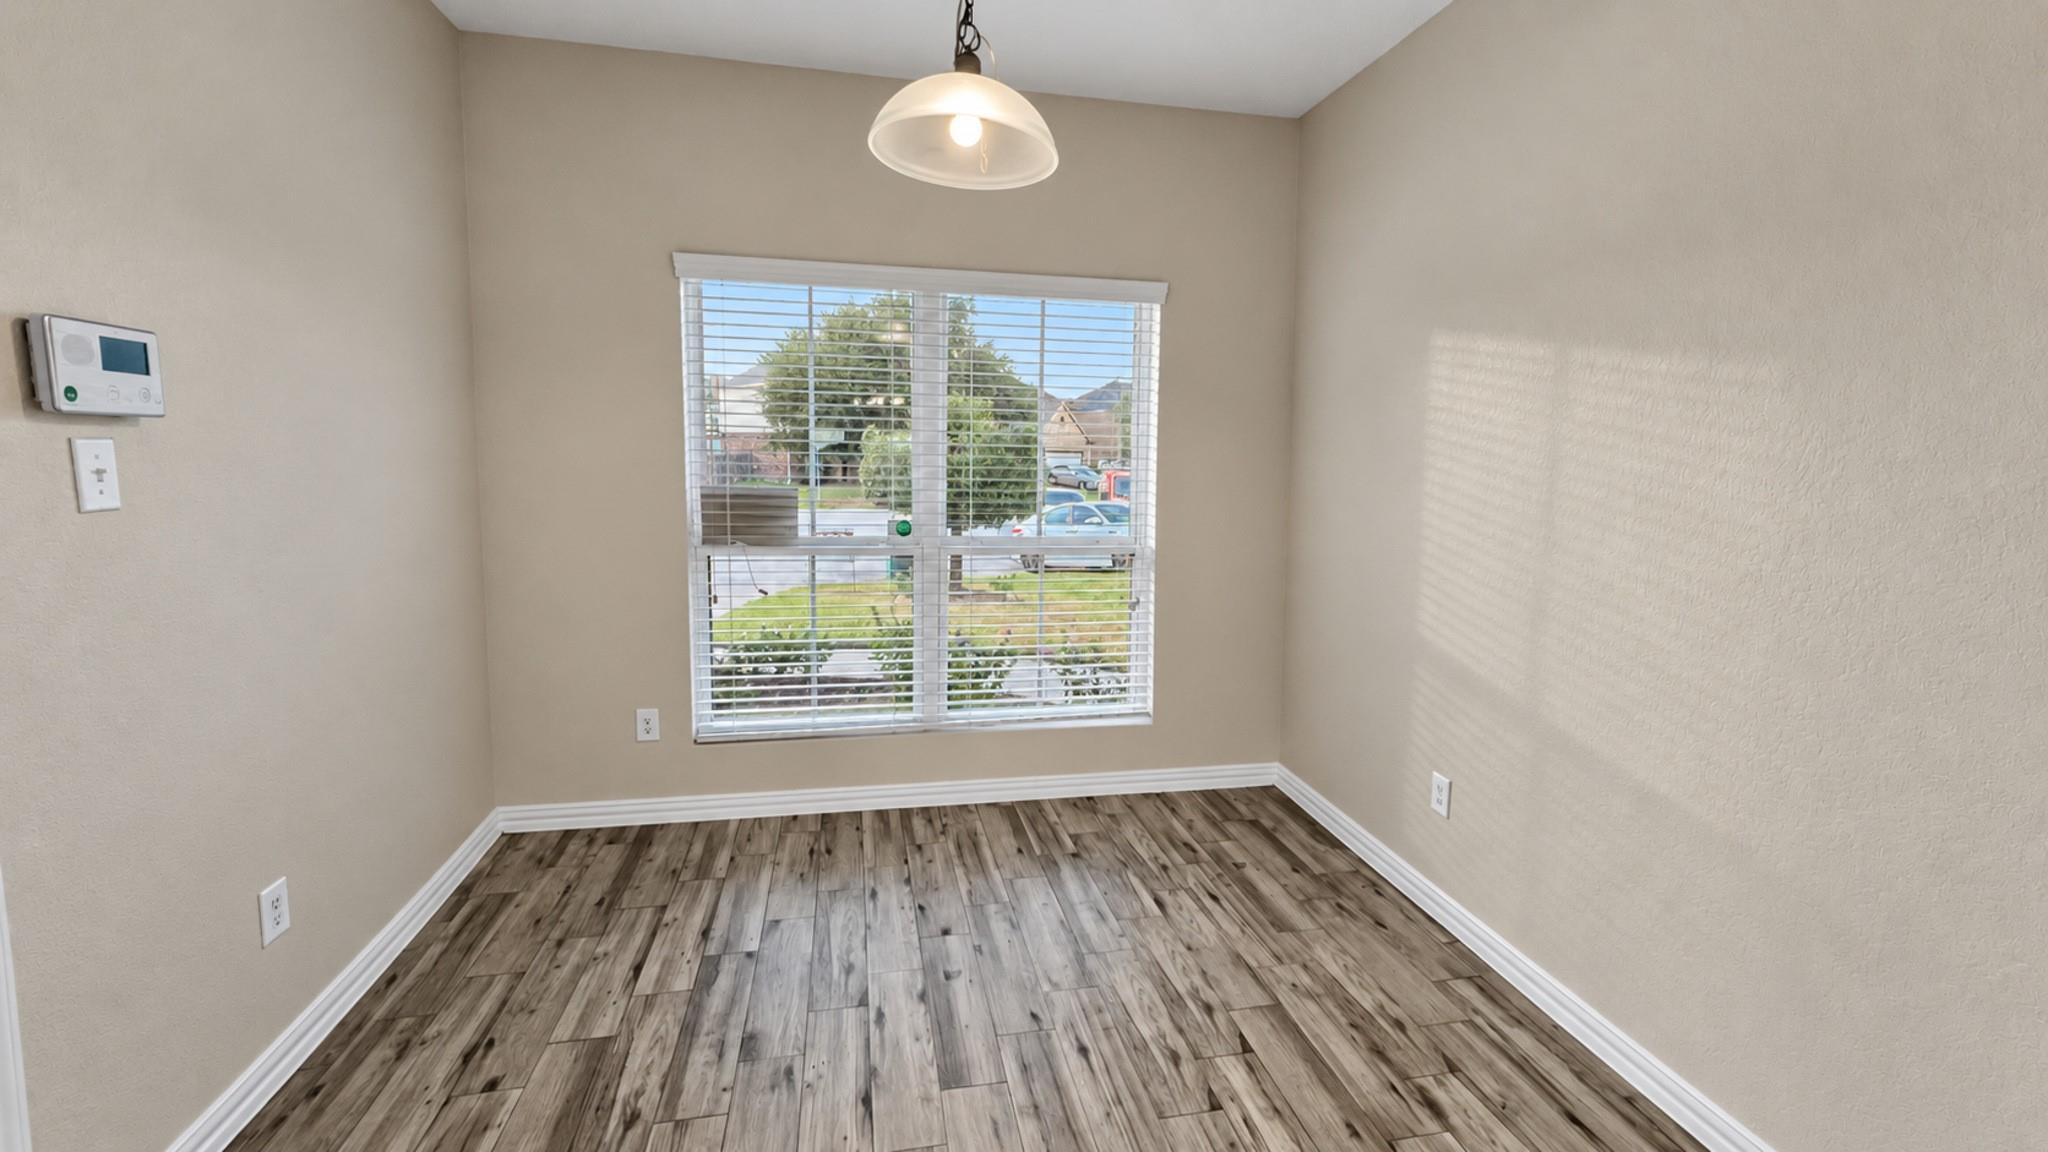
Empty room with wood-look tile flooring and a large front window with blinds.
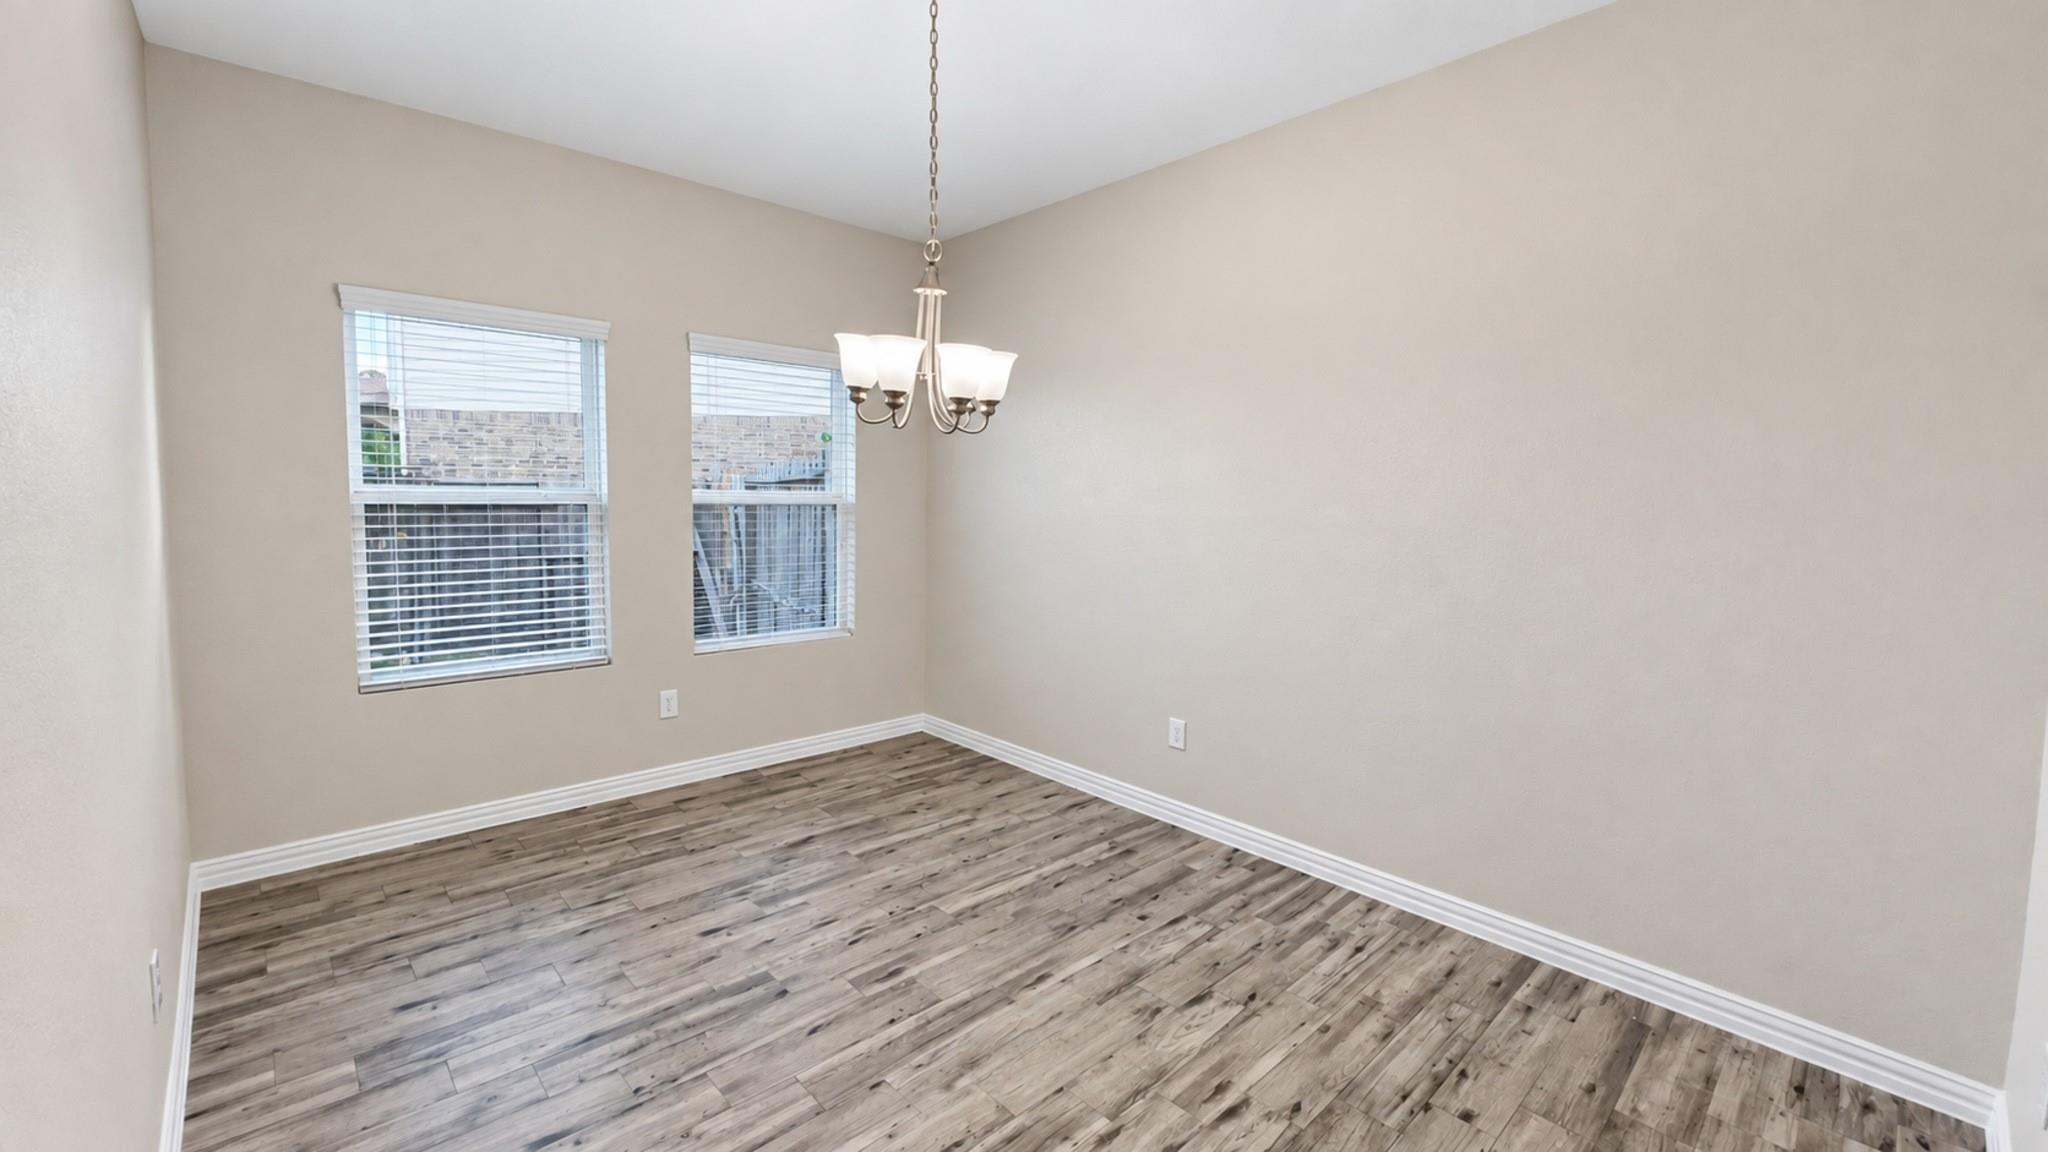
Empty dining room with two windows, a chandelier, and gray-brown plank flooring.
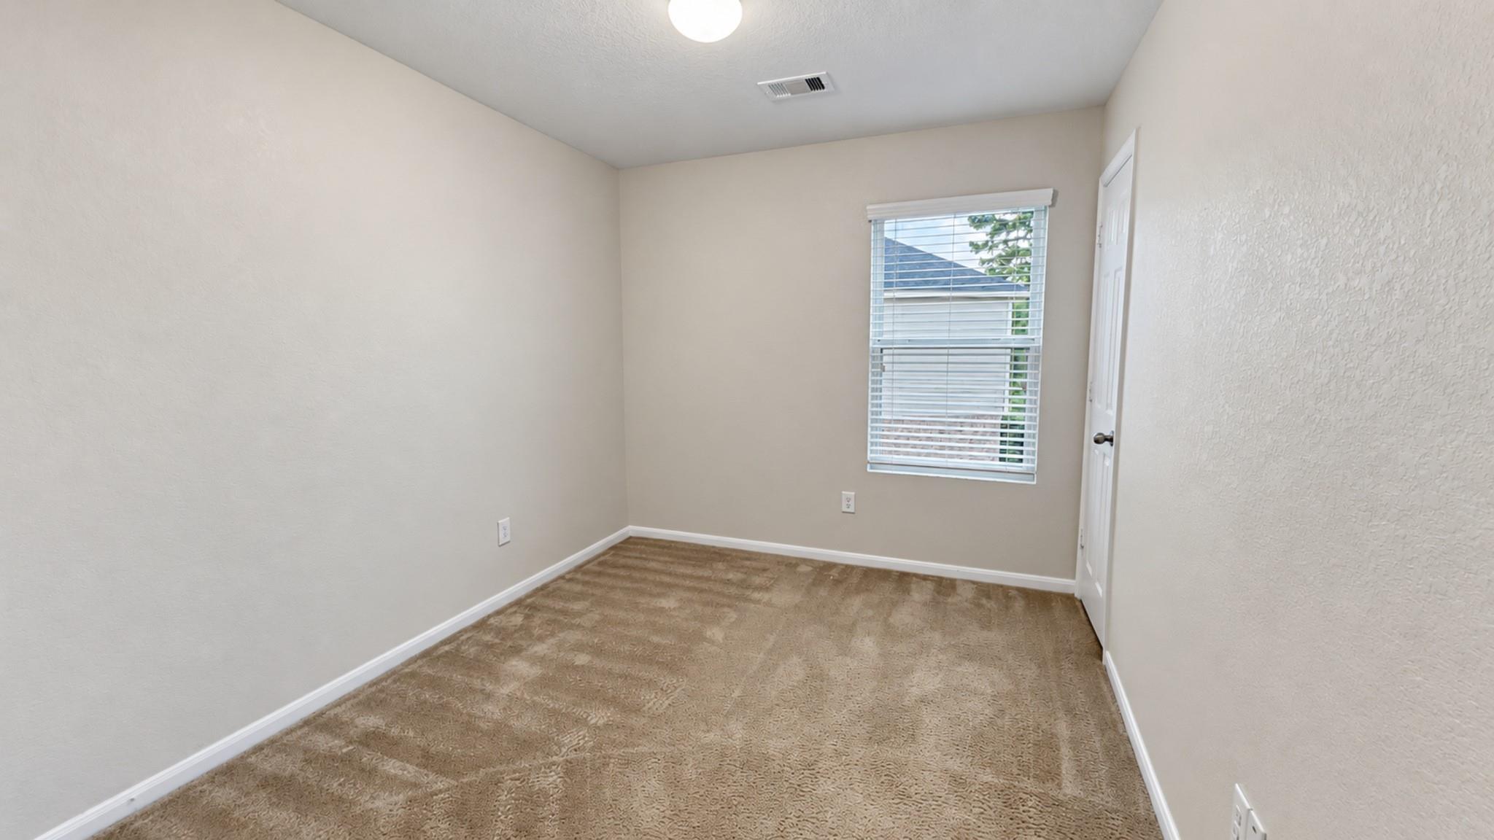
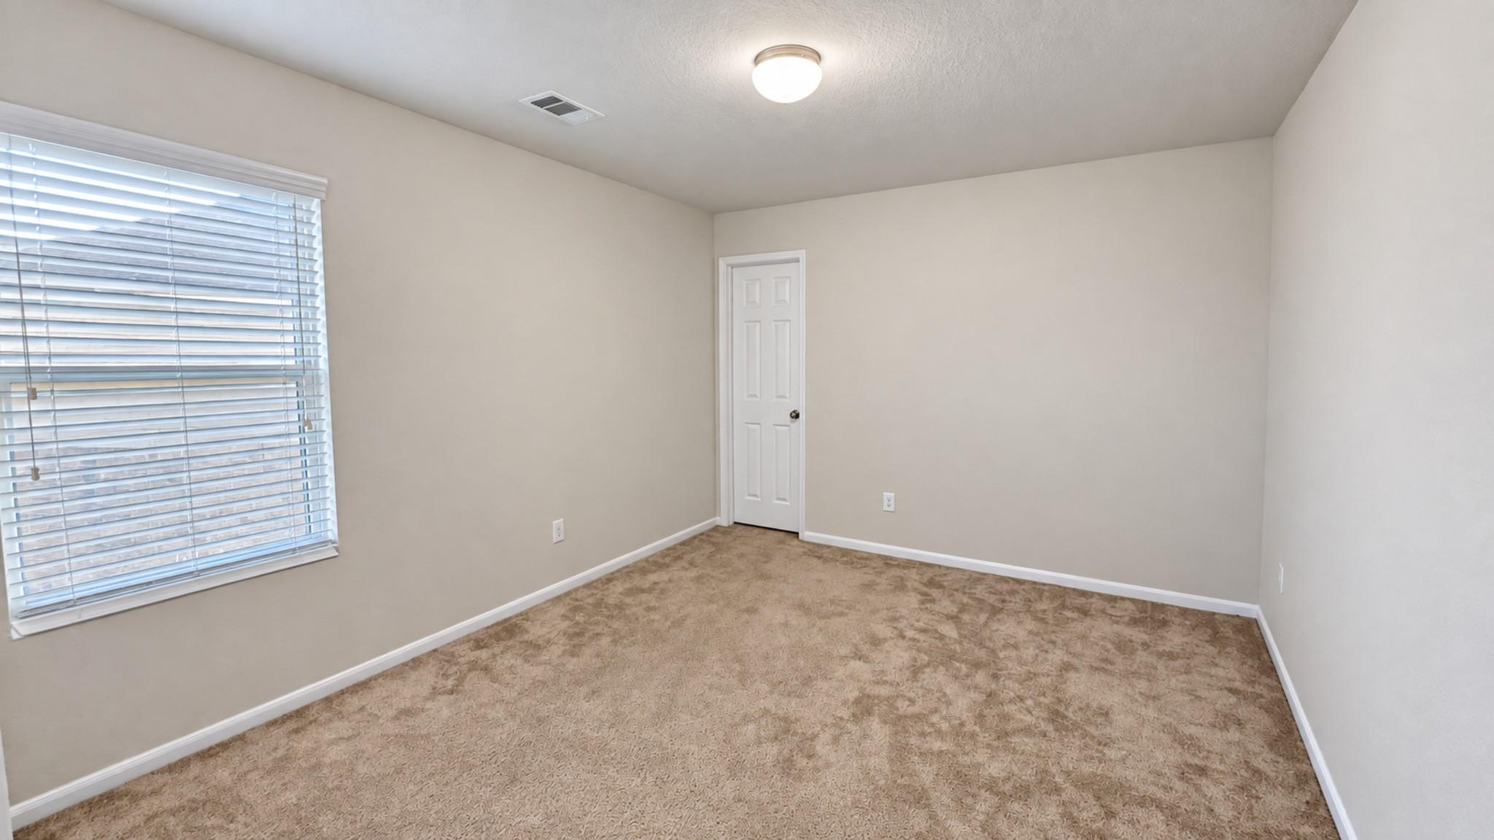
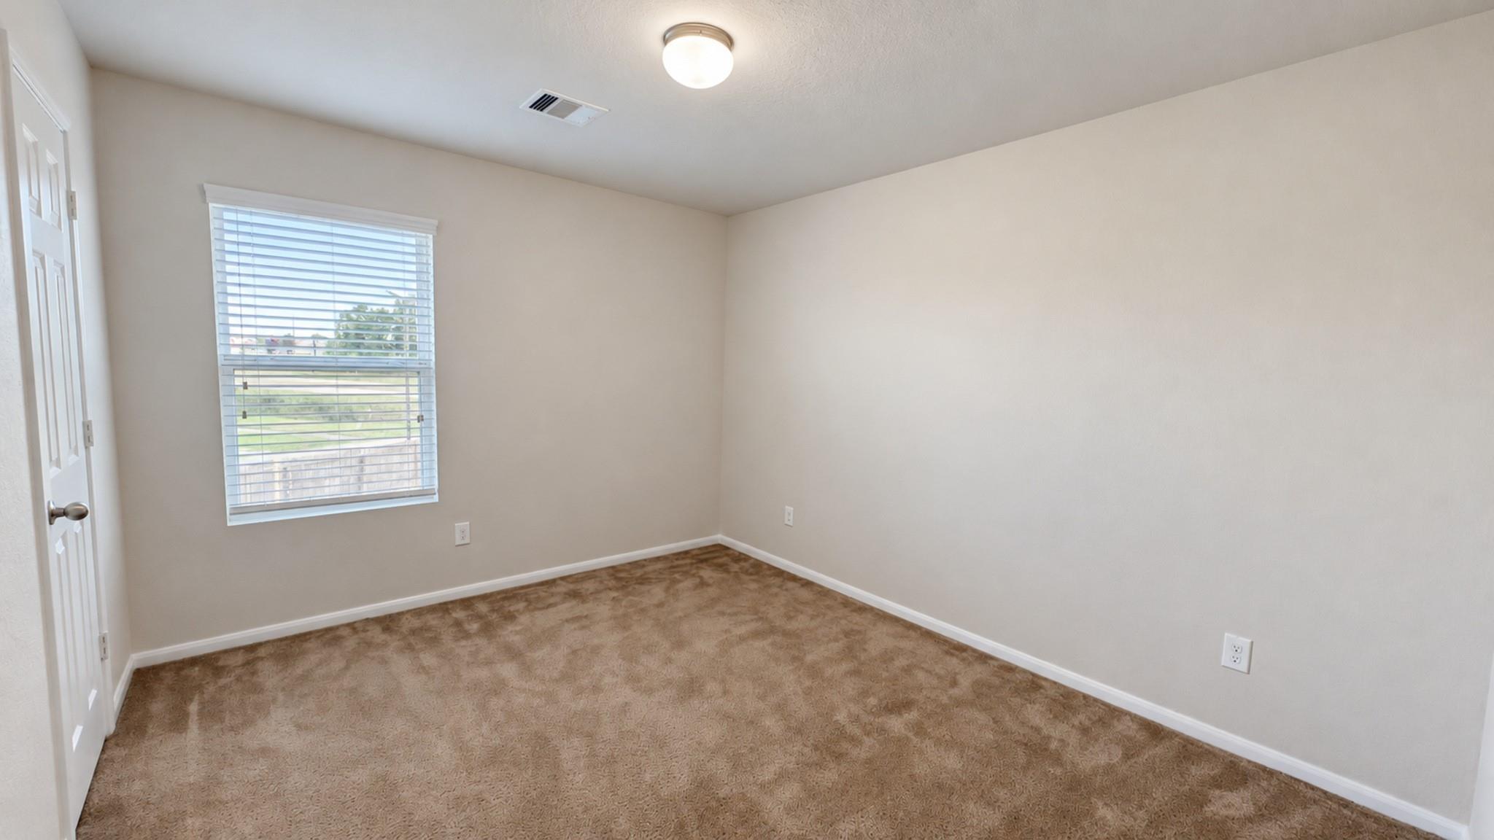
Empty bedroom with tan carpet, a window with white blinds, and a white door.
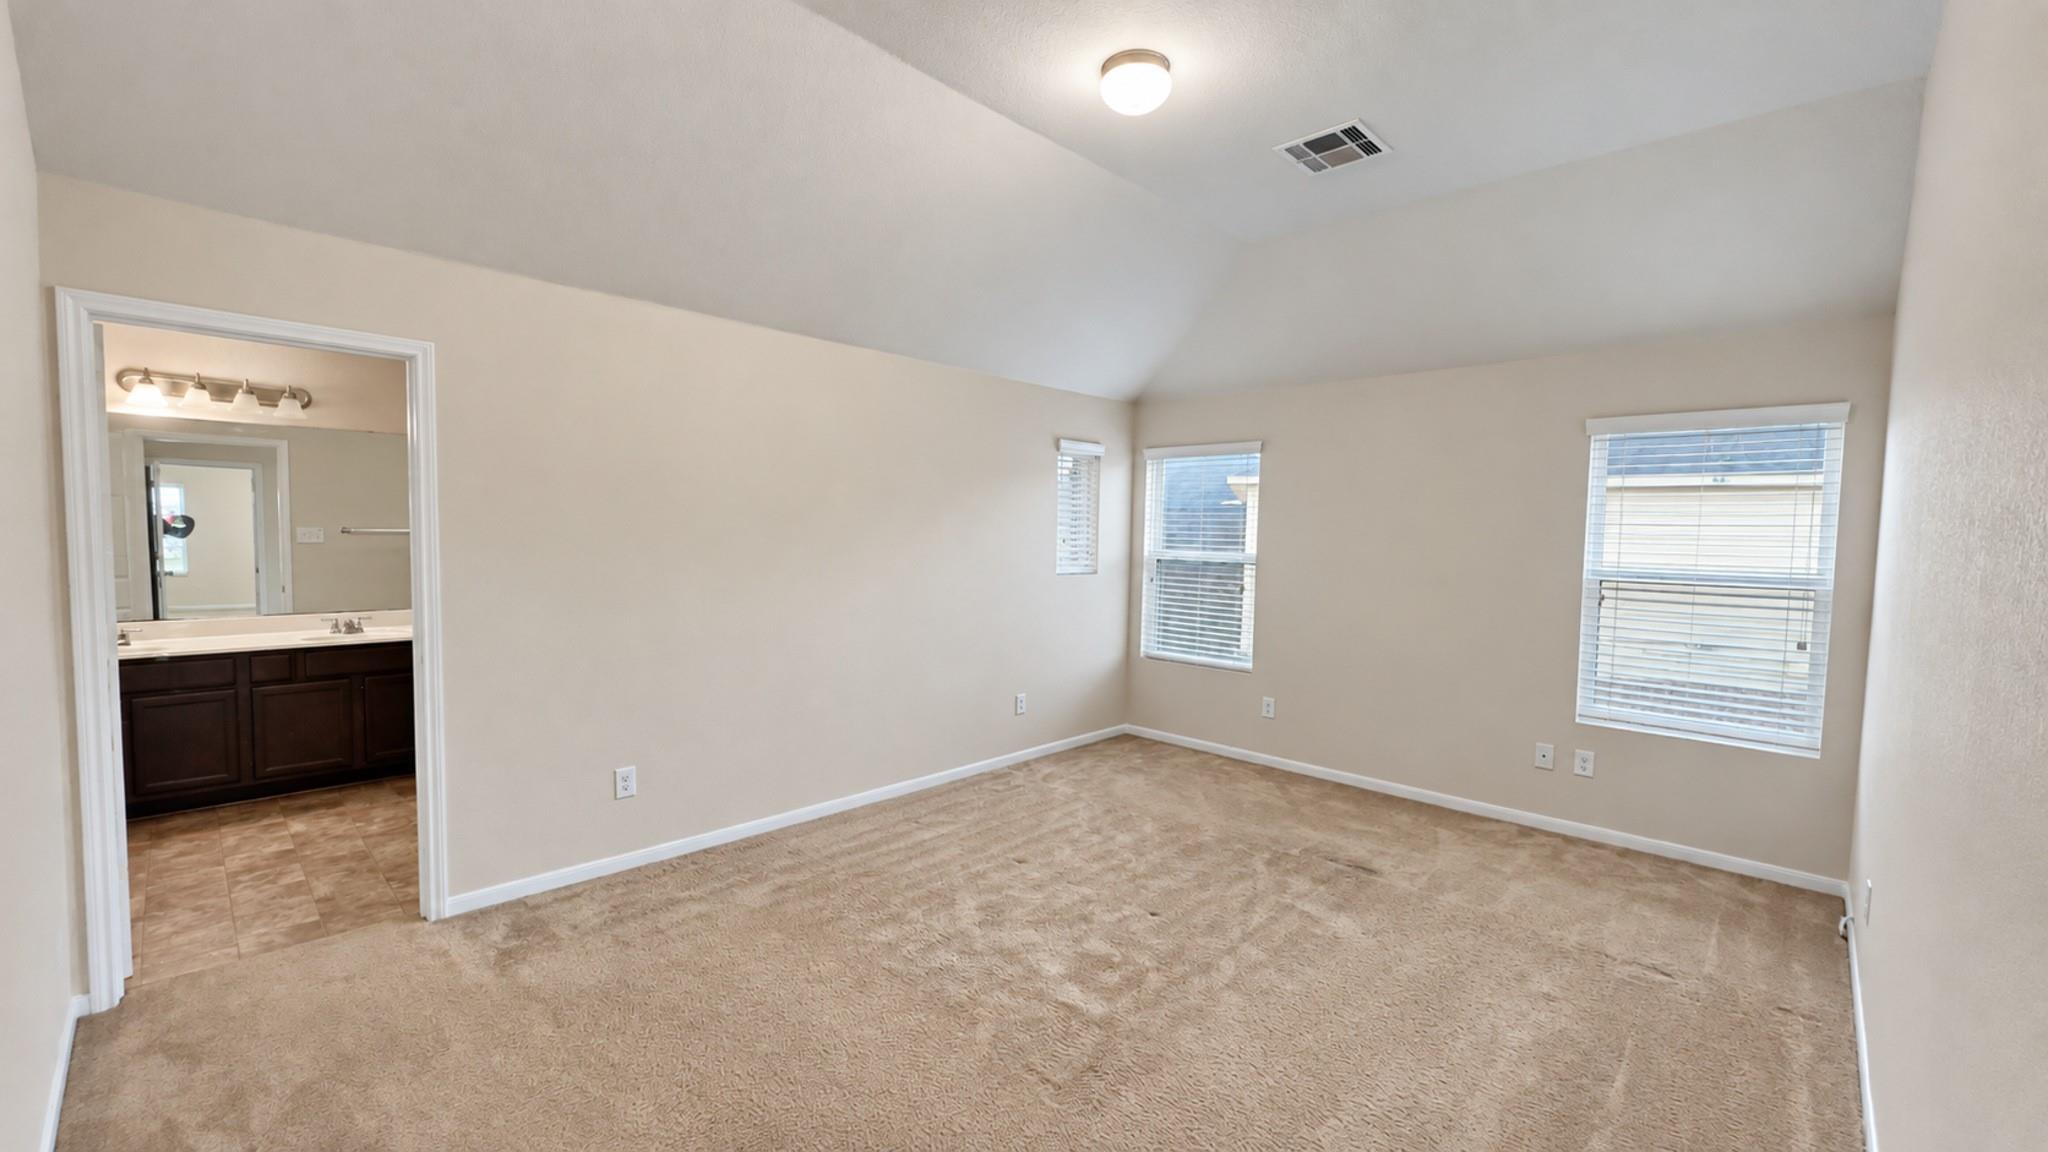
Empty bedroom with beige carpet, vaulted ceiling, and doorway to an ensuite bathroom.
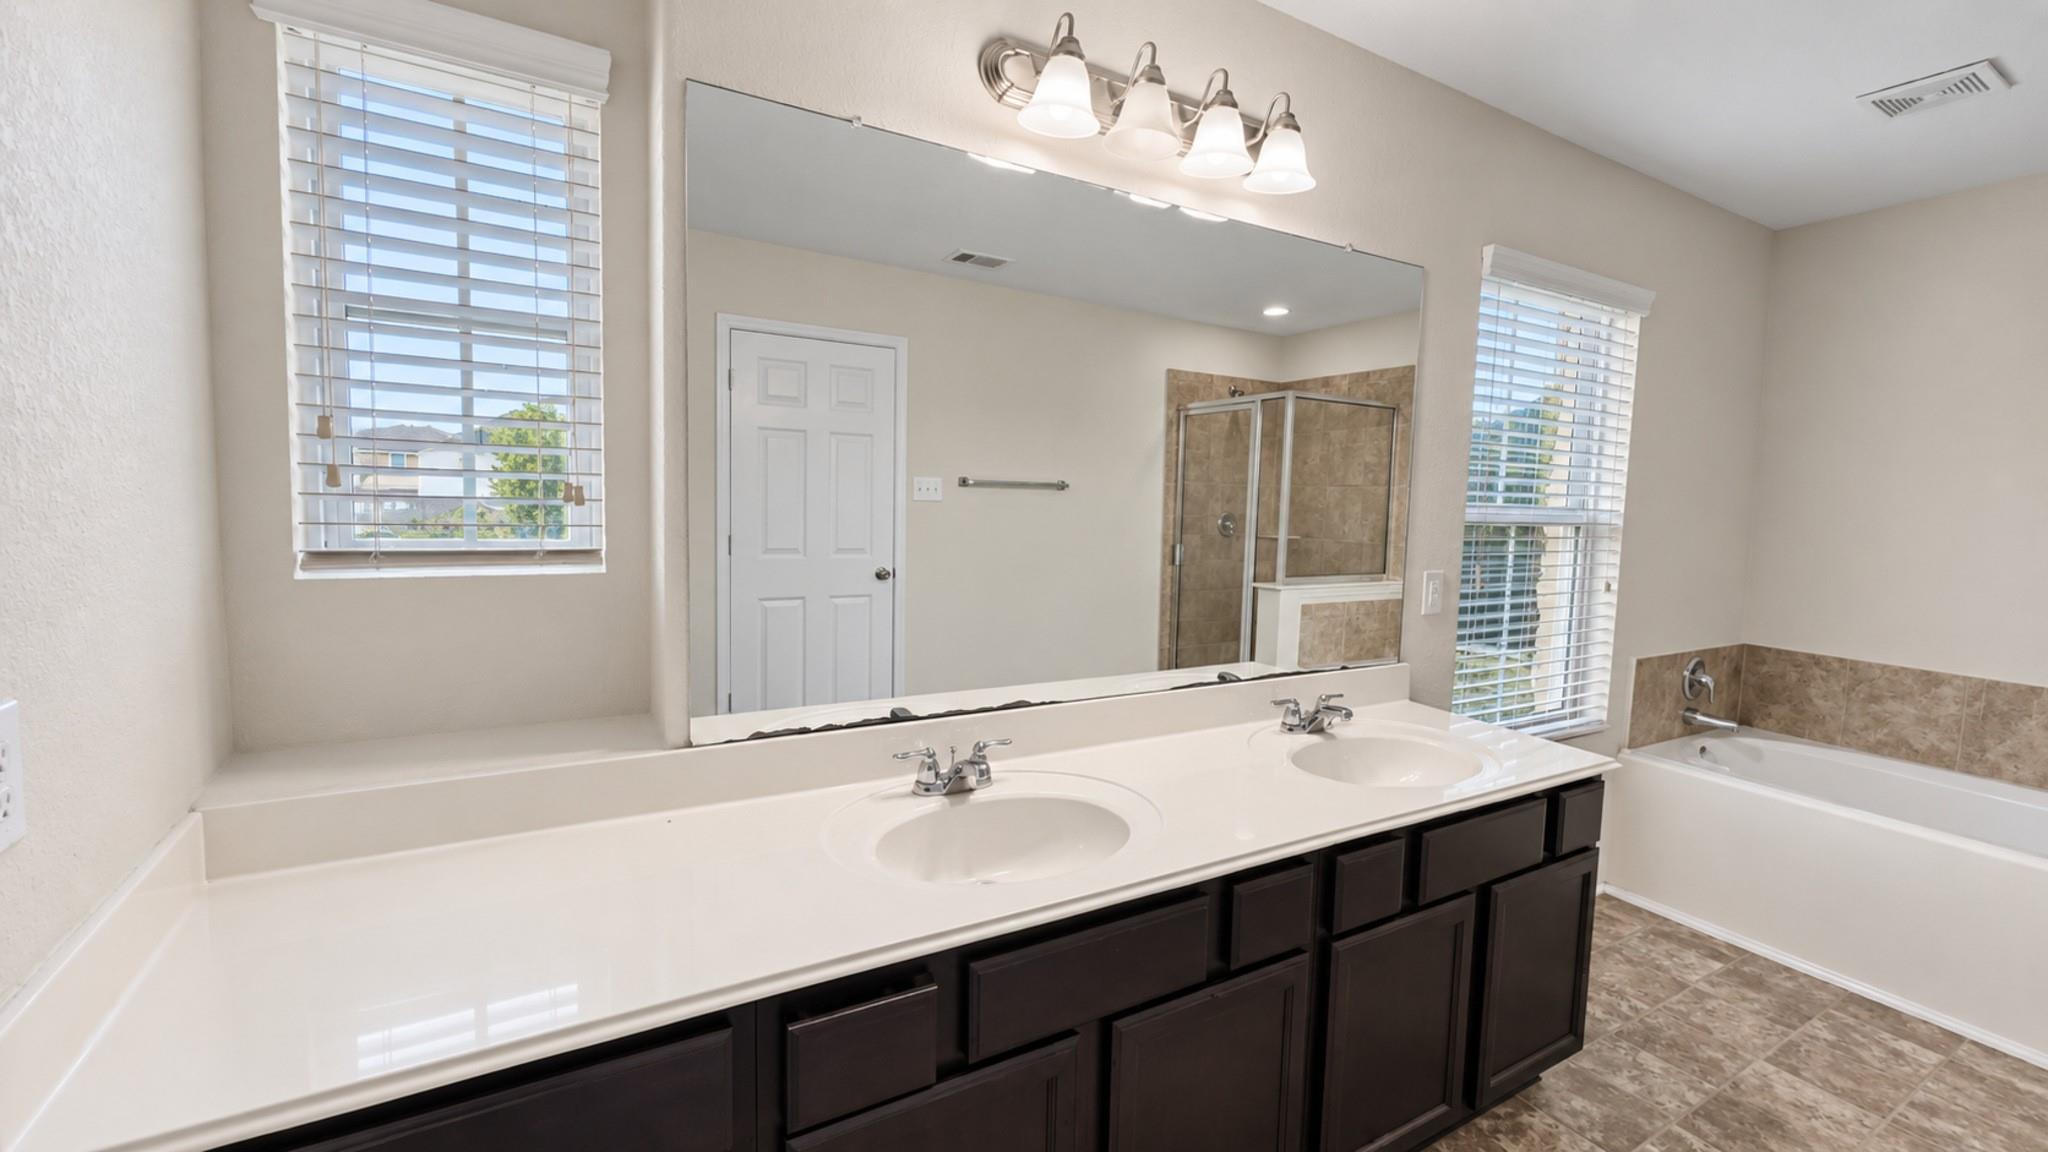
Bathroom with a double-sink vanity, dark cabinets, and a tiled tub and shower.
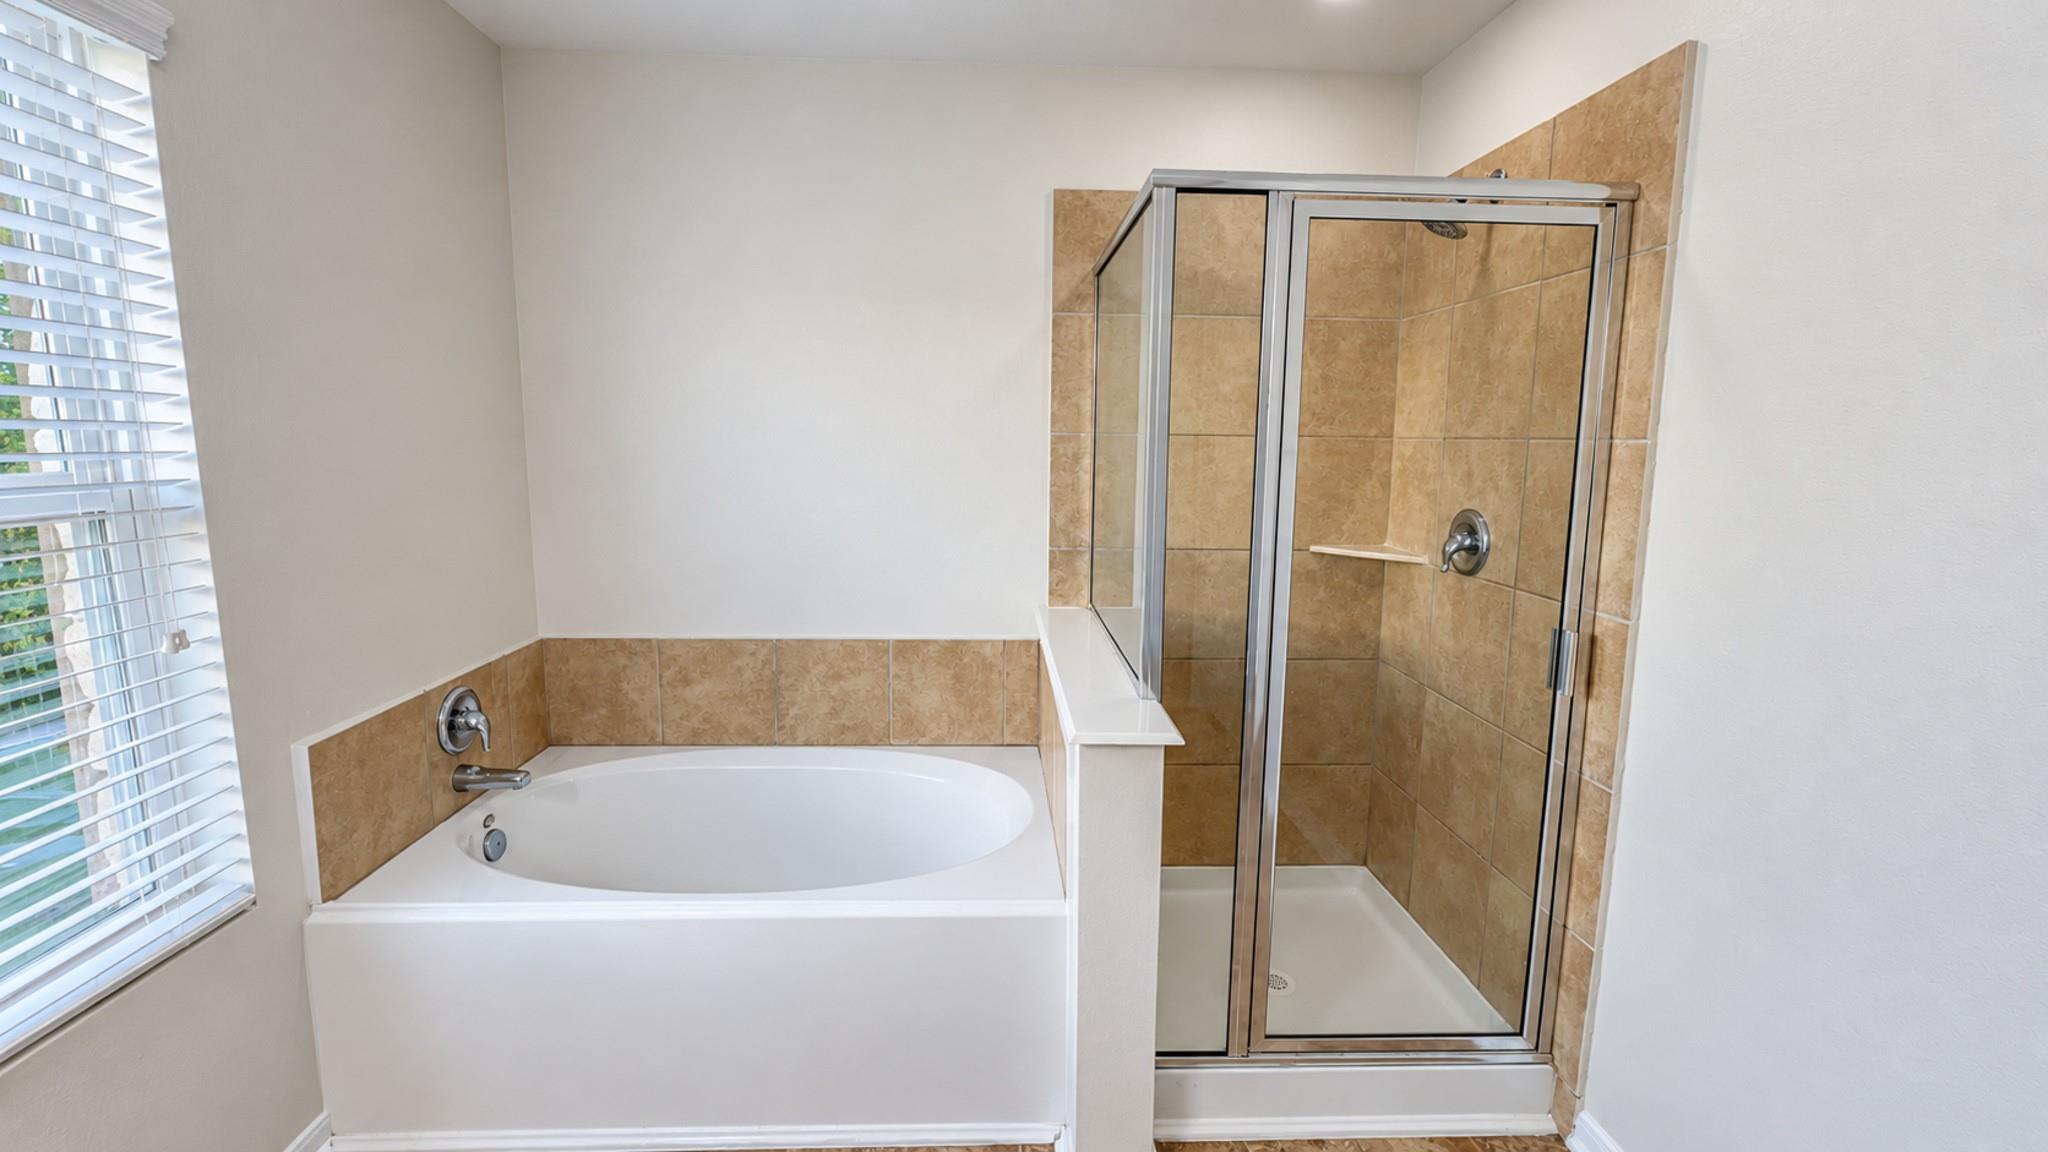
Bathroom with a built-in tub beside a separate glass-enclosed shower and window blinds.
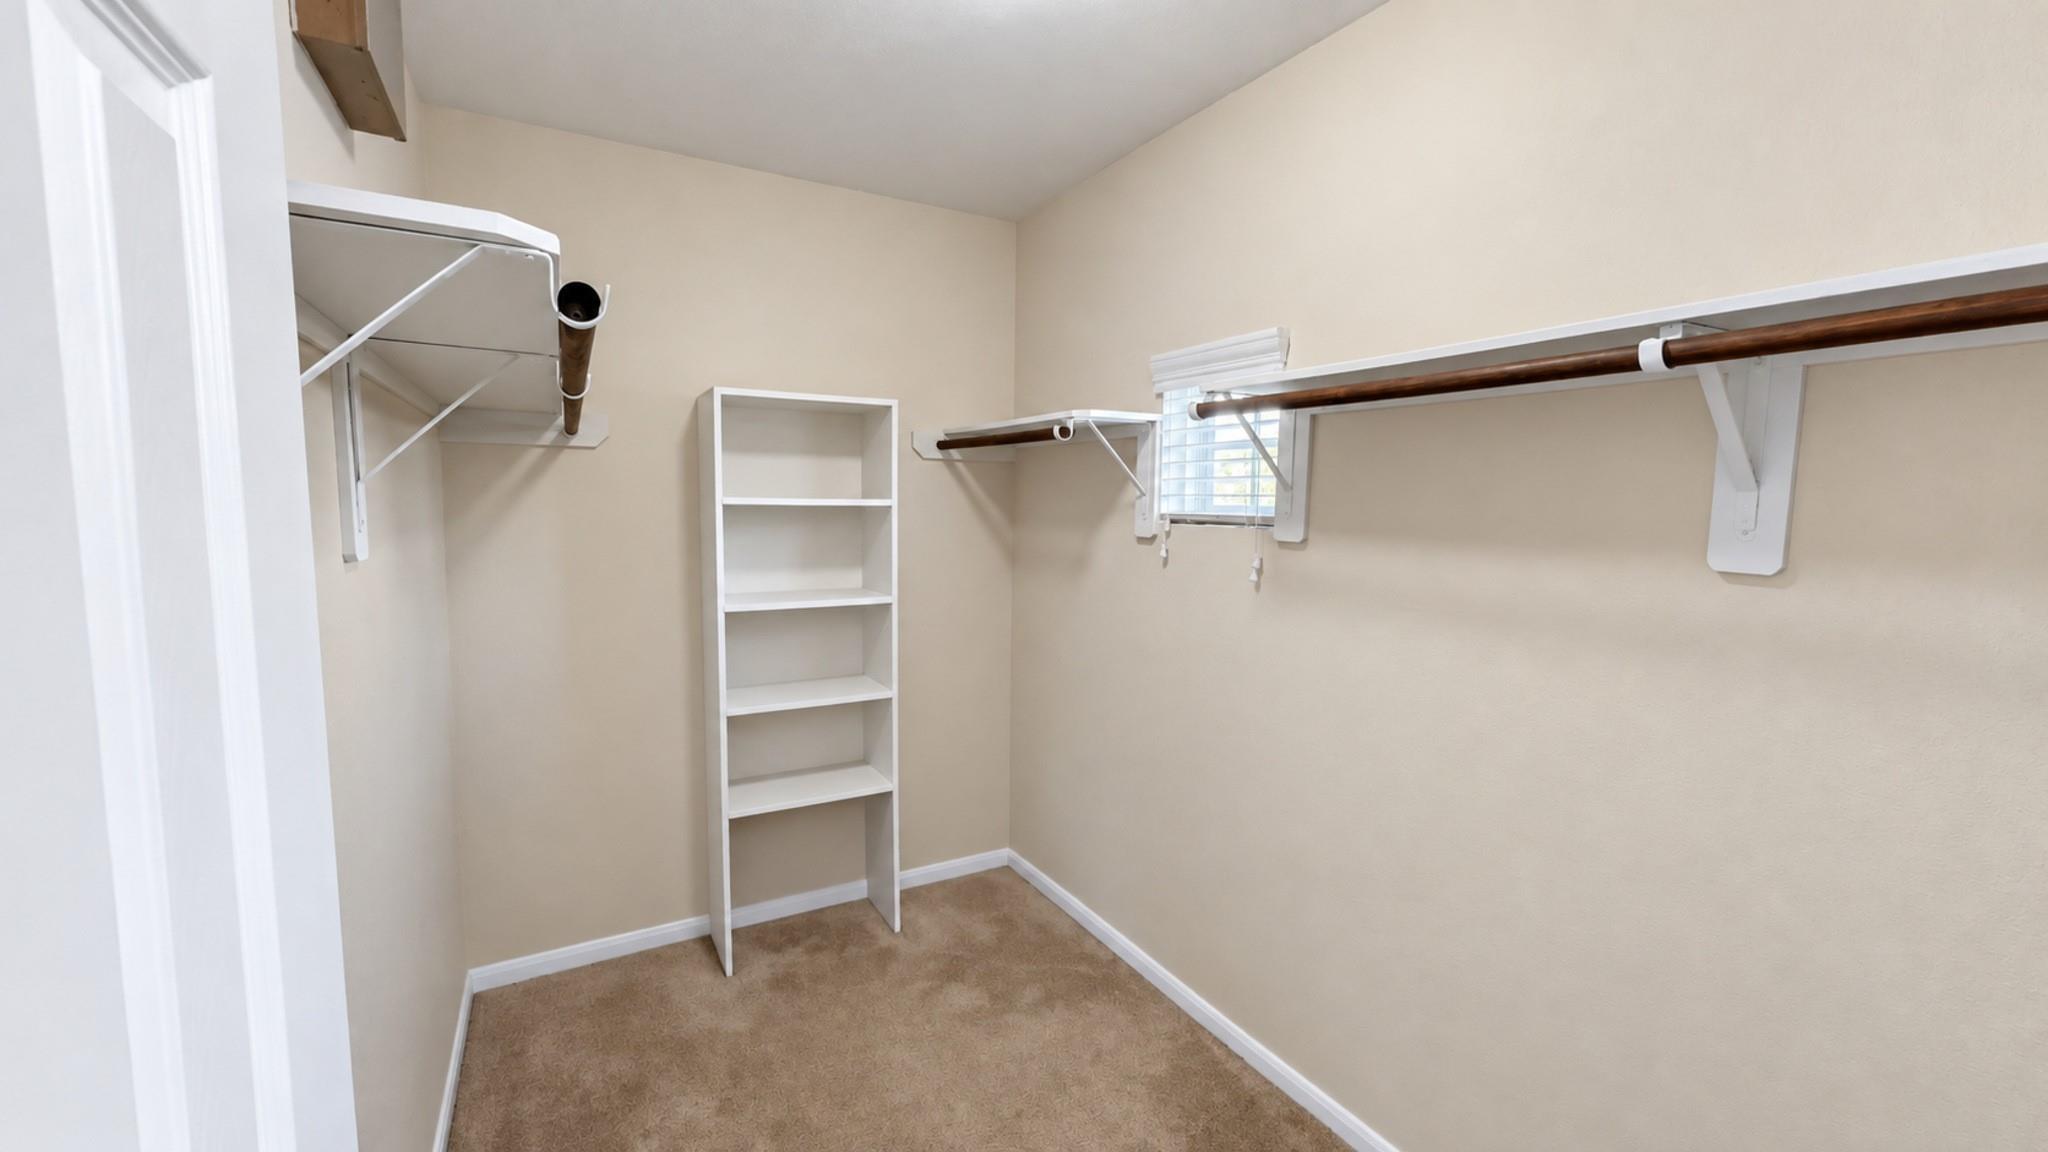
Walk-in closet with white shelving, hanging rods, beige walls, and carpeted floor.
Empty bedroom with beige carpet, neutral walls, and a window covered by white blinds.
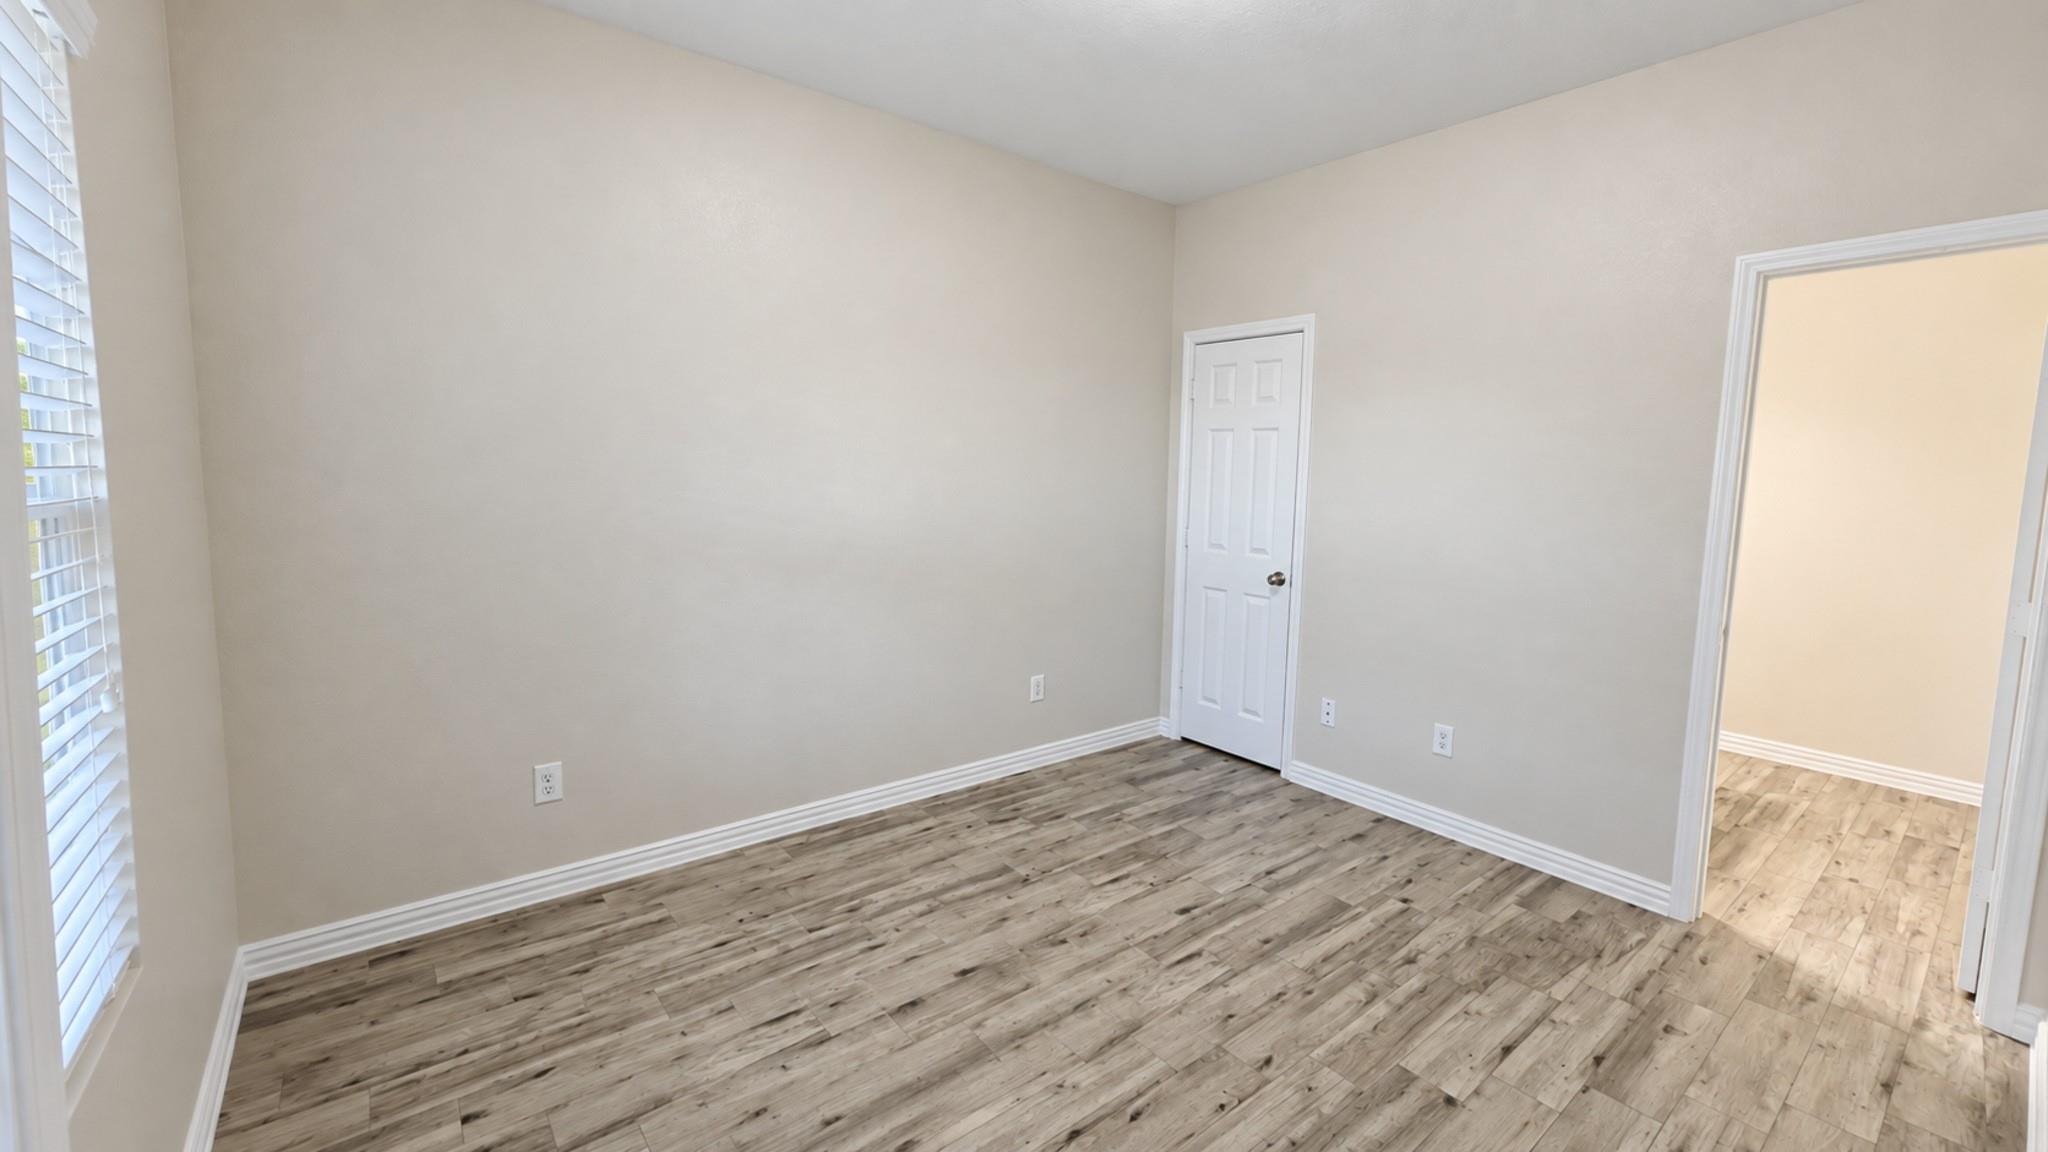
Empty room with wood-look flooring, a window with blinds, and two doorways.
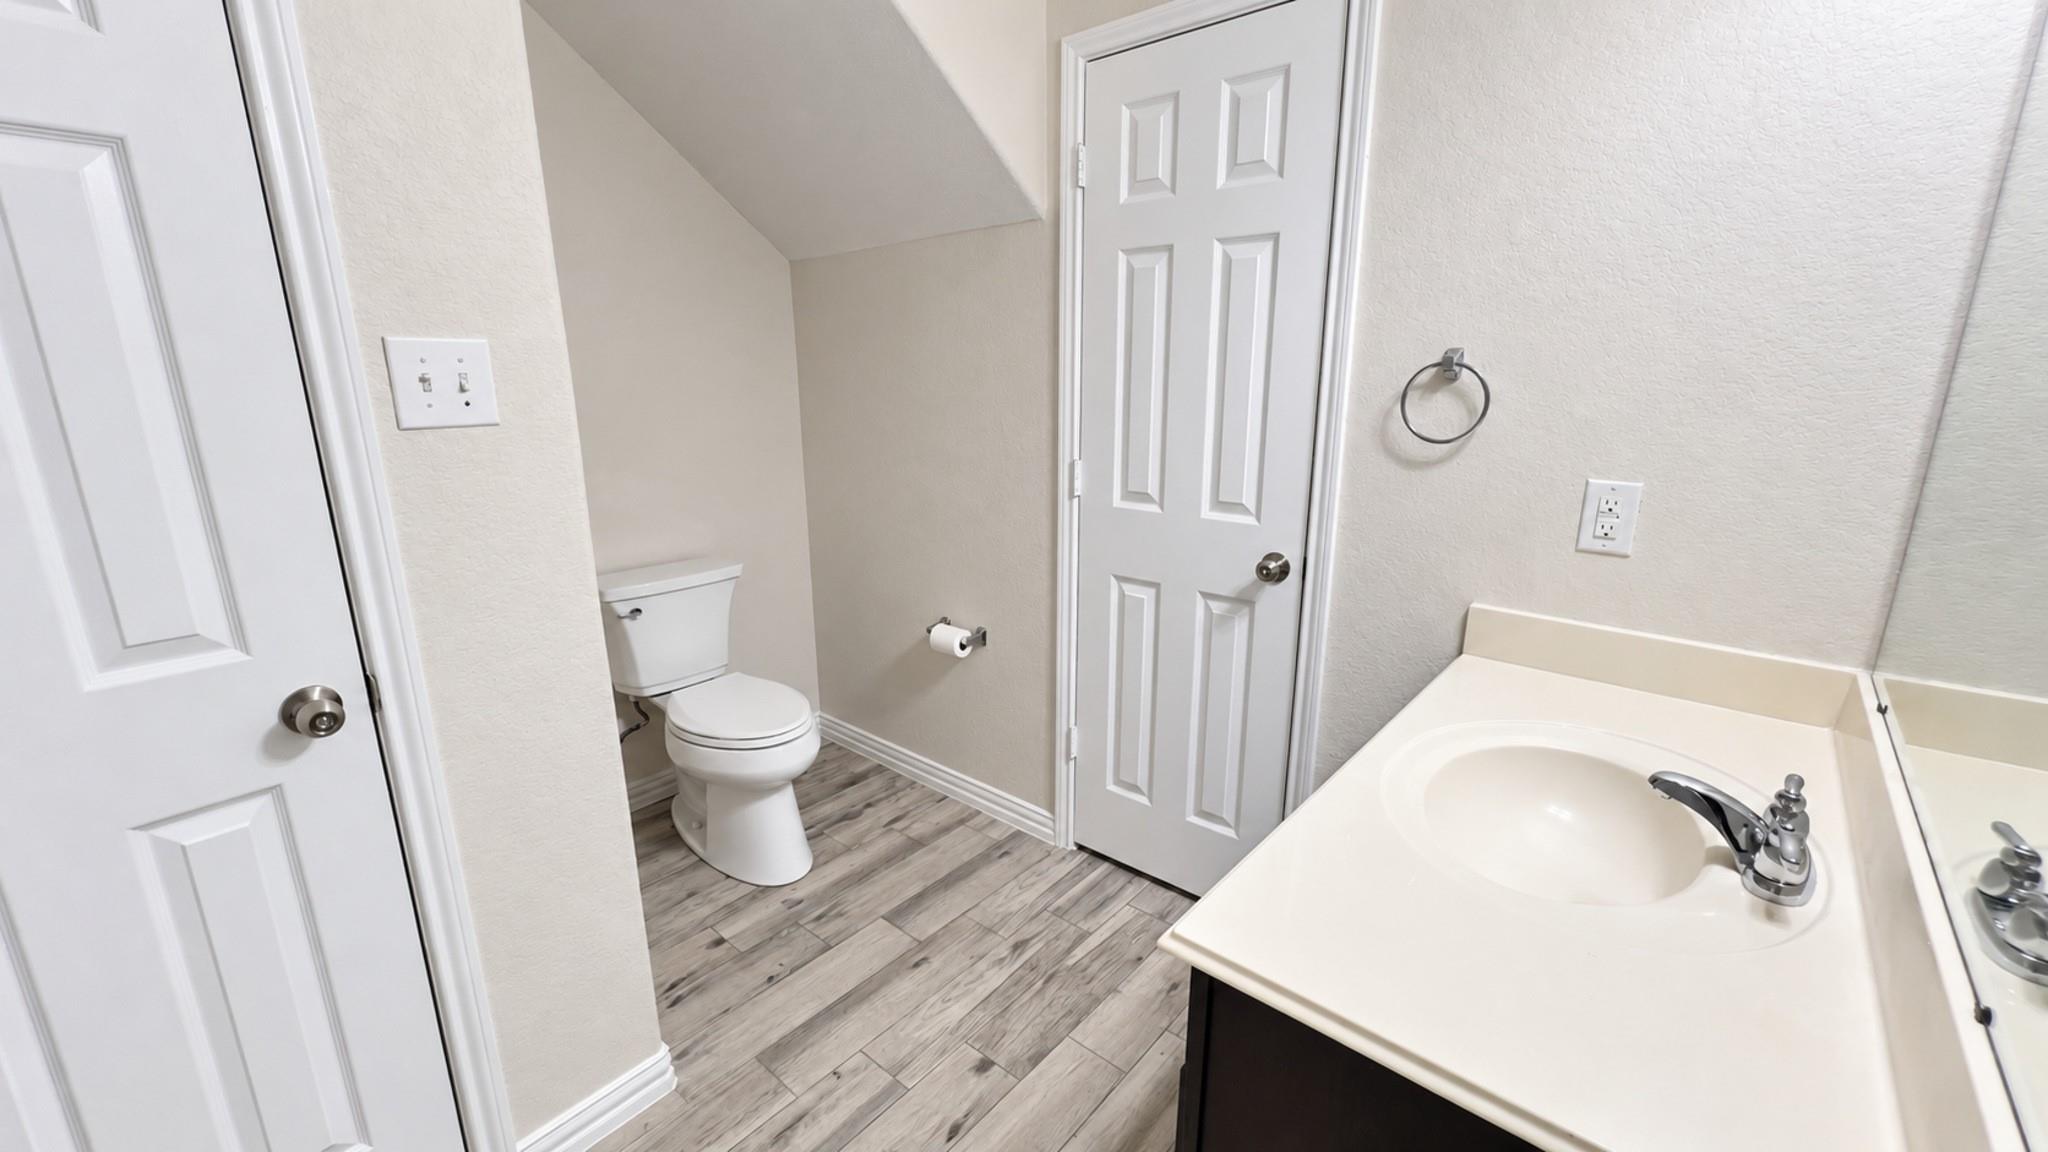
Bathroom with a white vanity and sink, recessed toilet alcove, and gray wood-look tile floor.
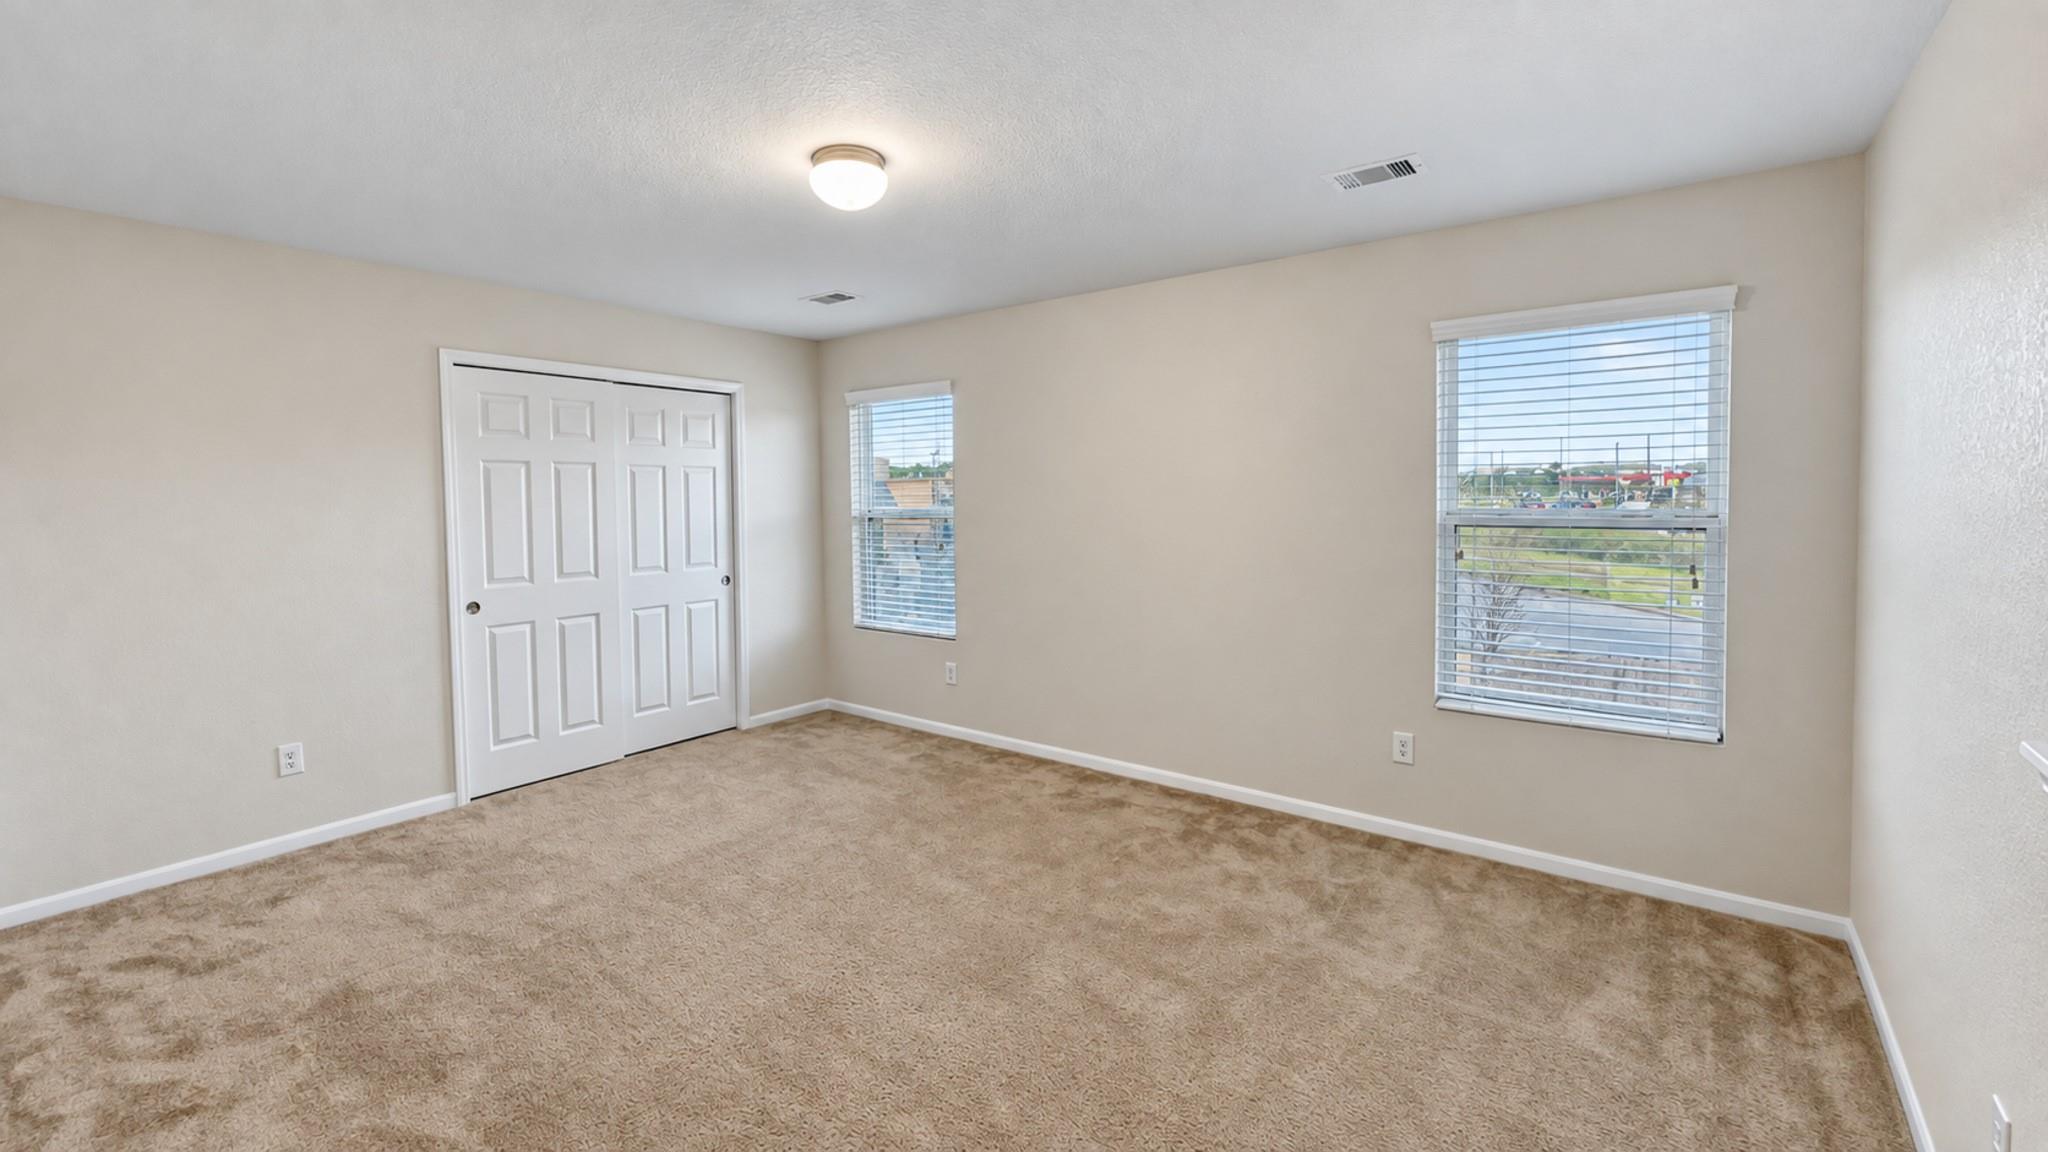
Empty bedroom with beige carpet, white closet doors, and two windows with blinds.
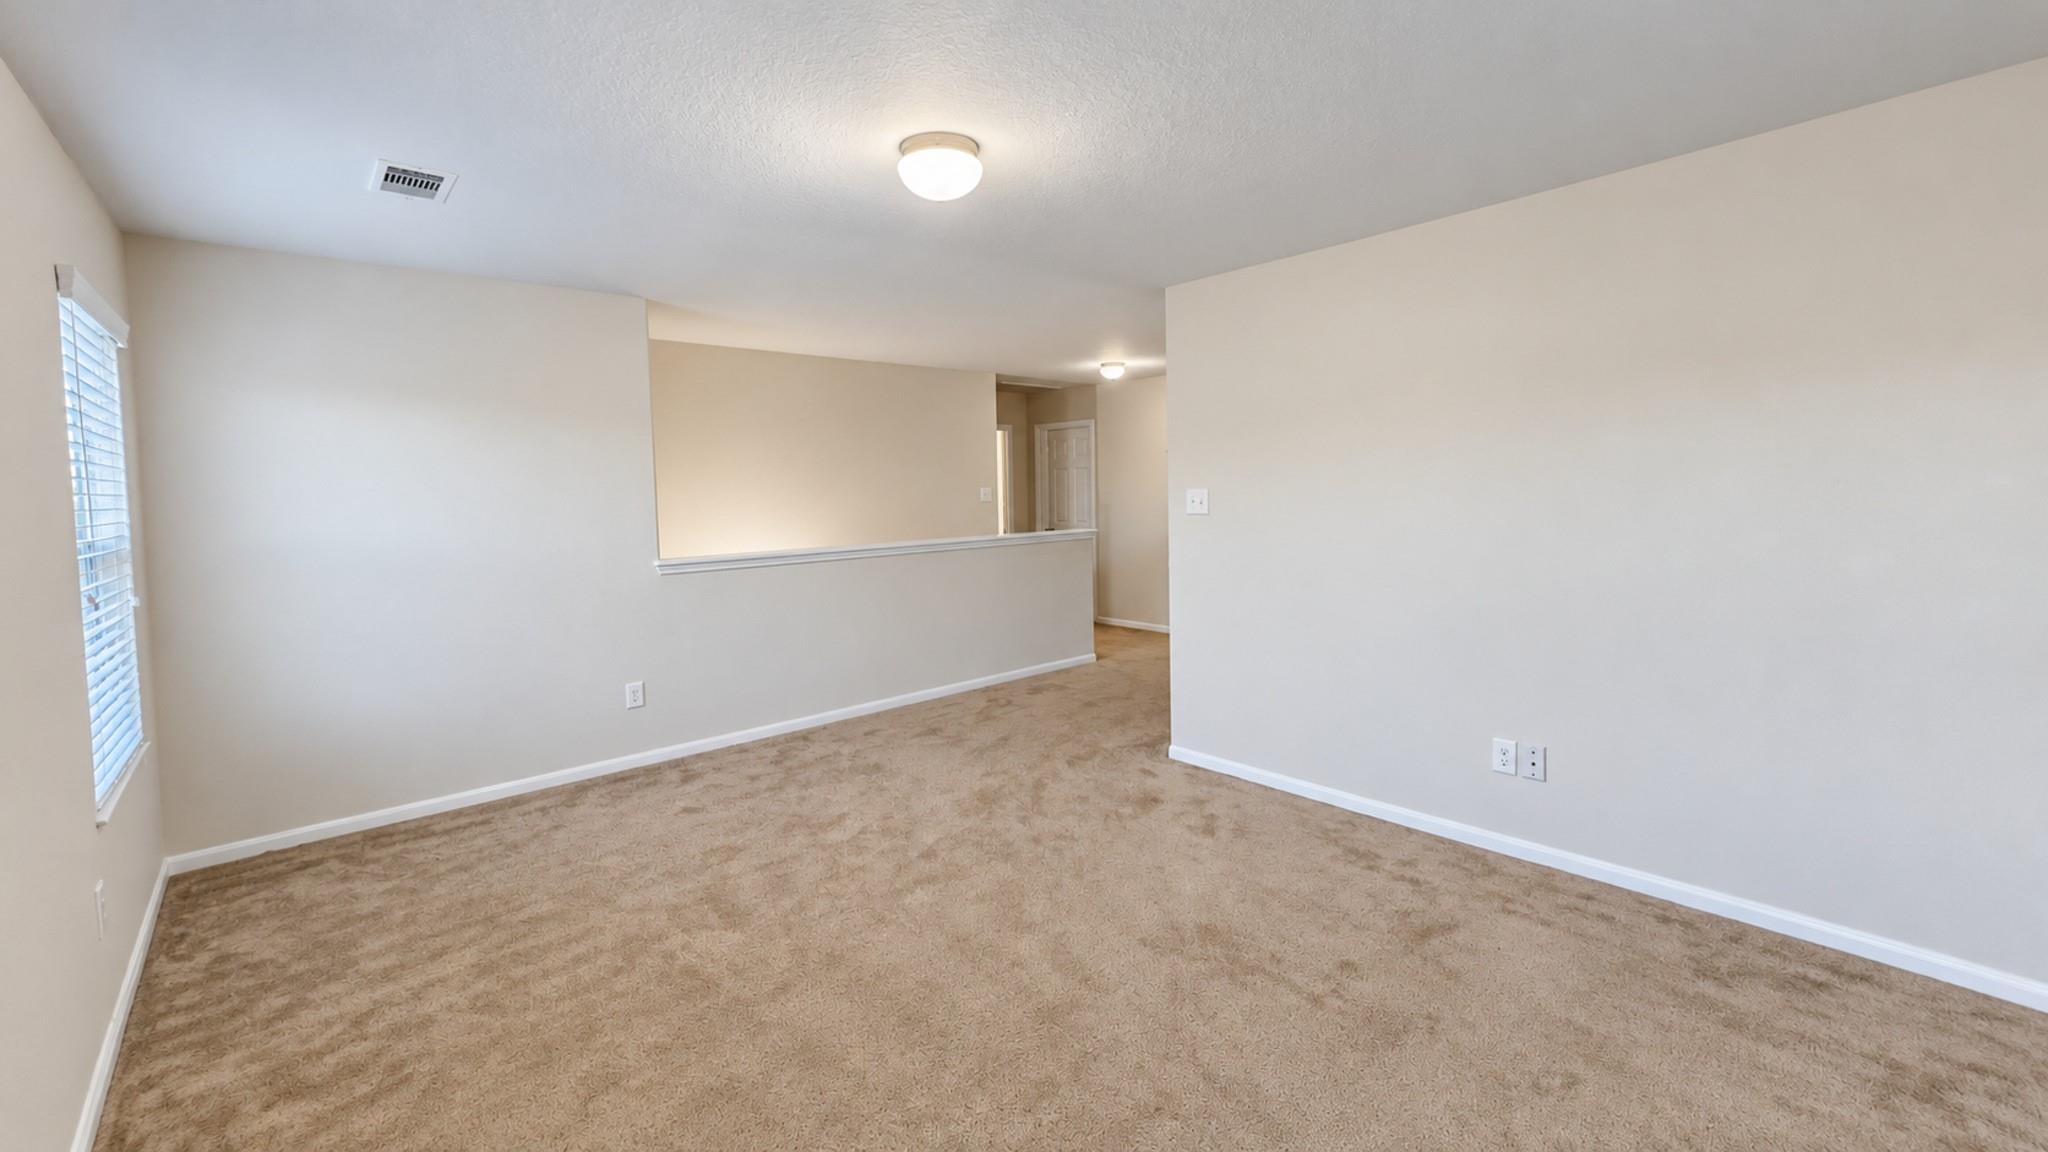
Empty carpeted living room with a window and half wall opening toward the hallway.
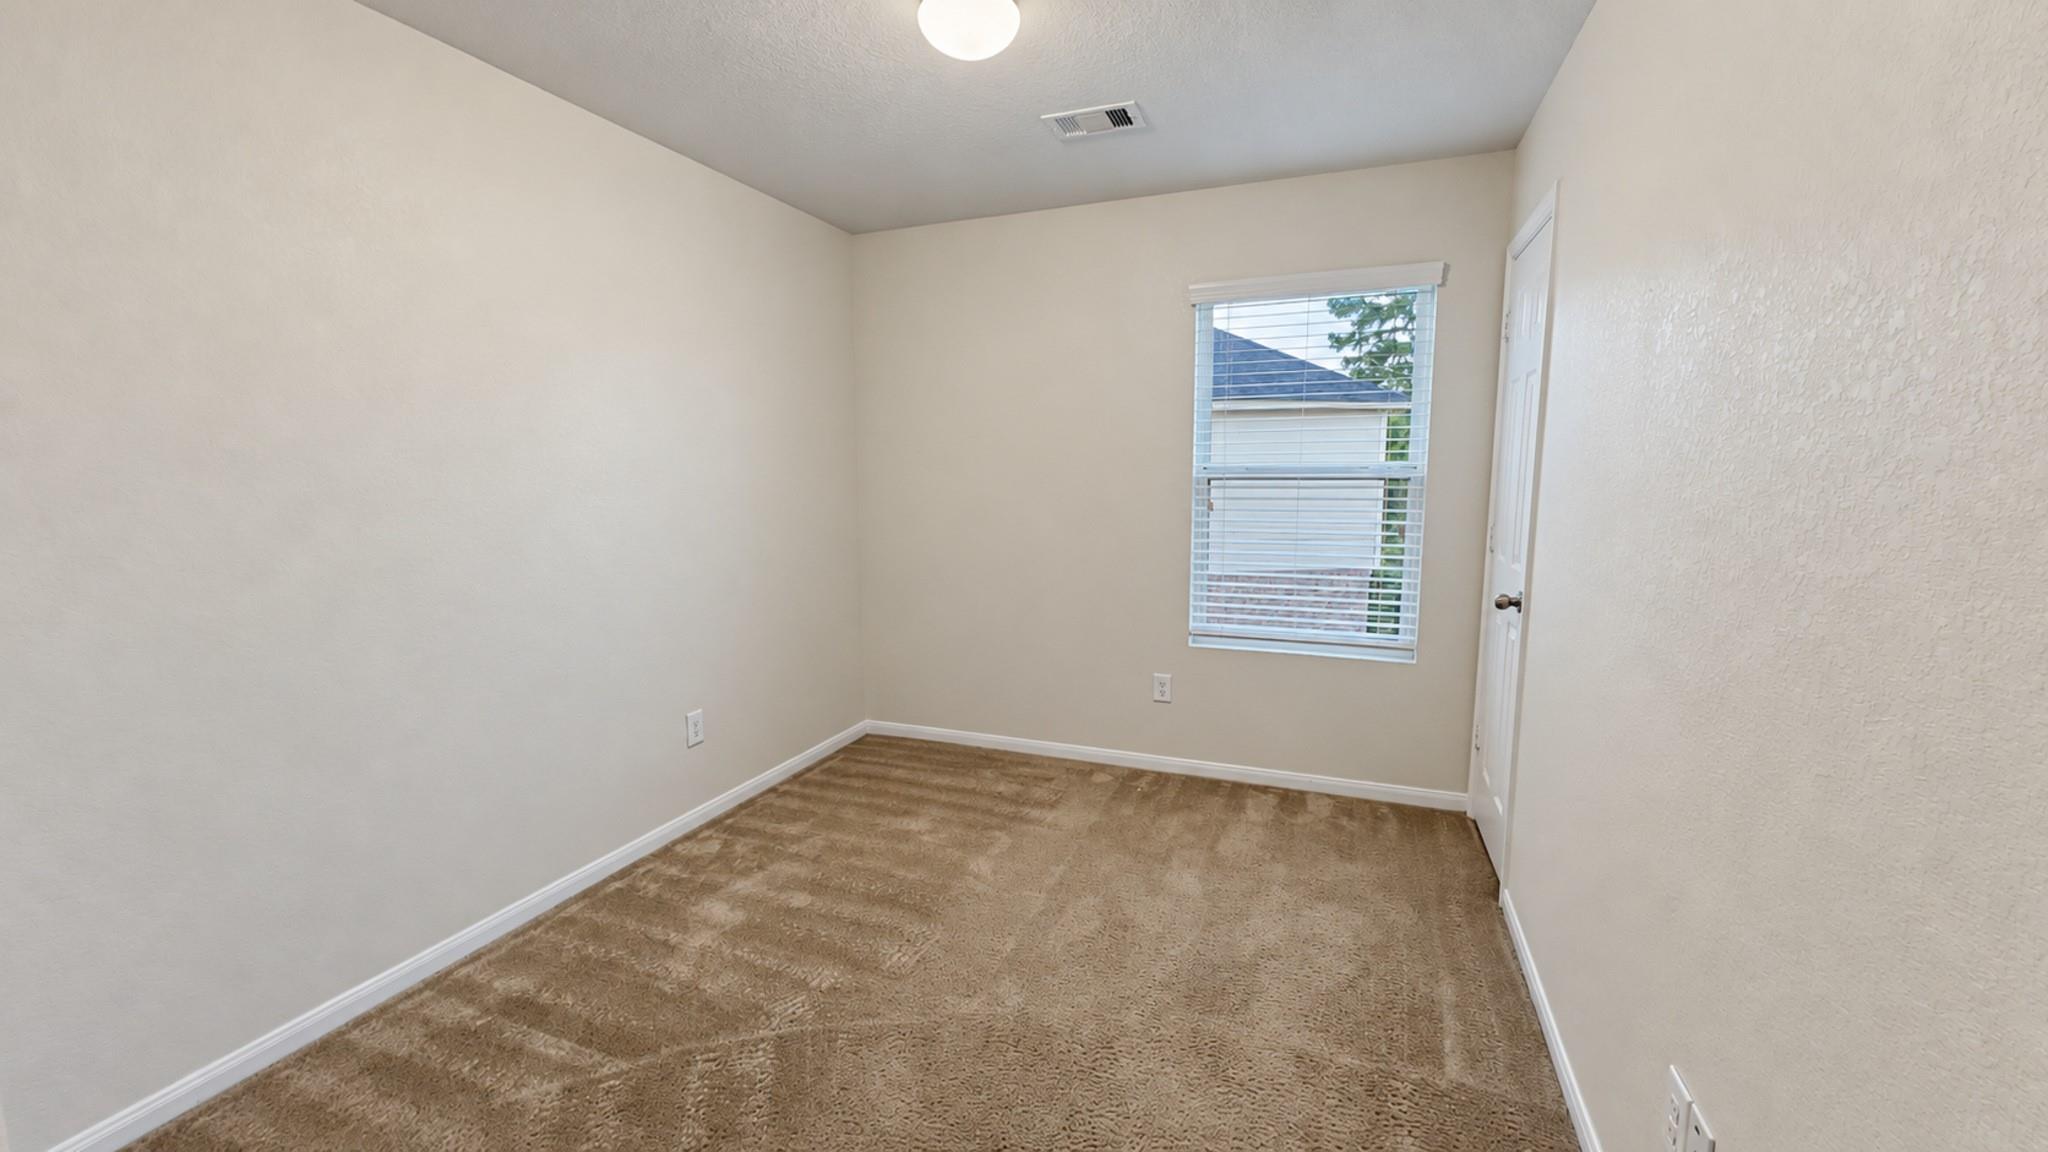
Empty bedroom with beige carpet and a window with white blinds.
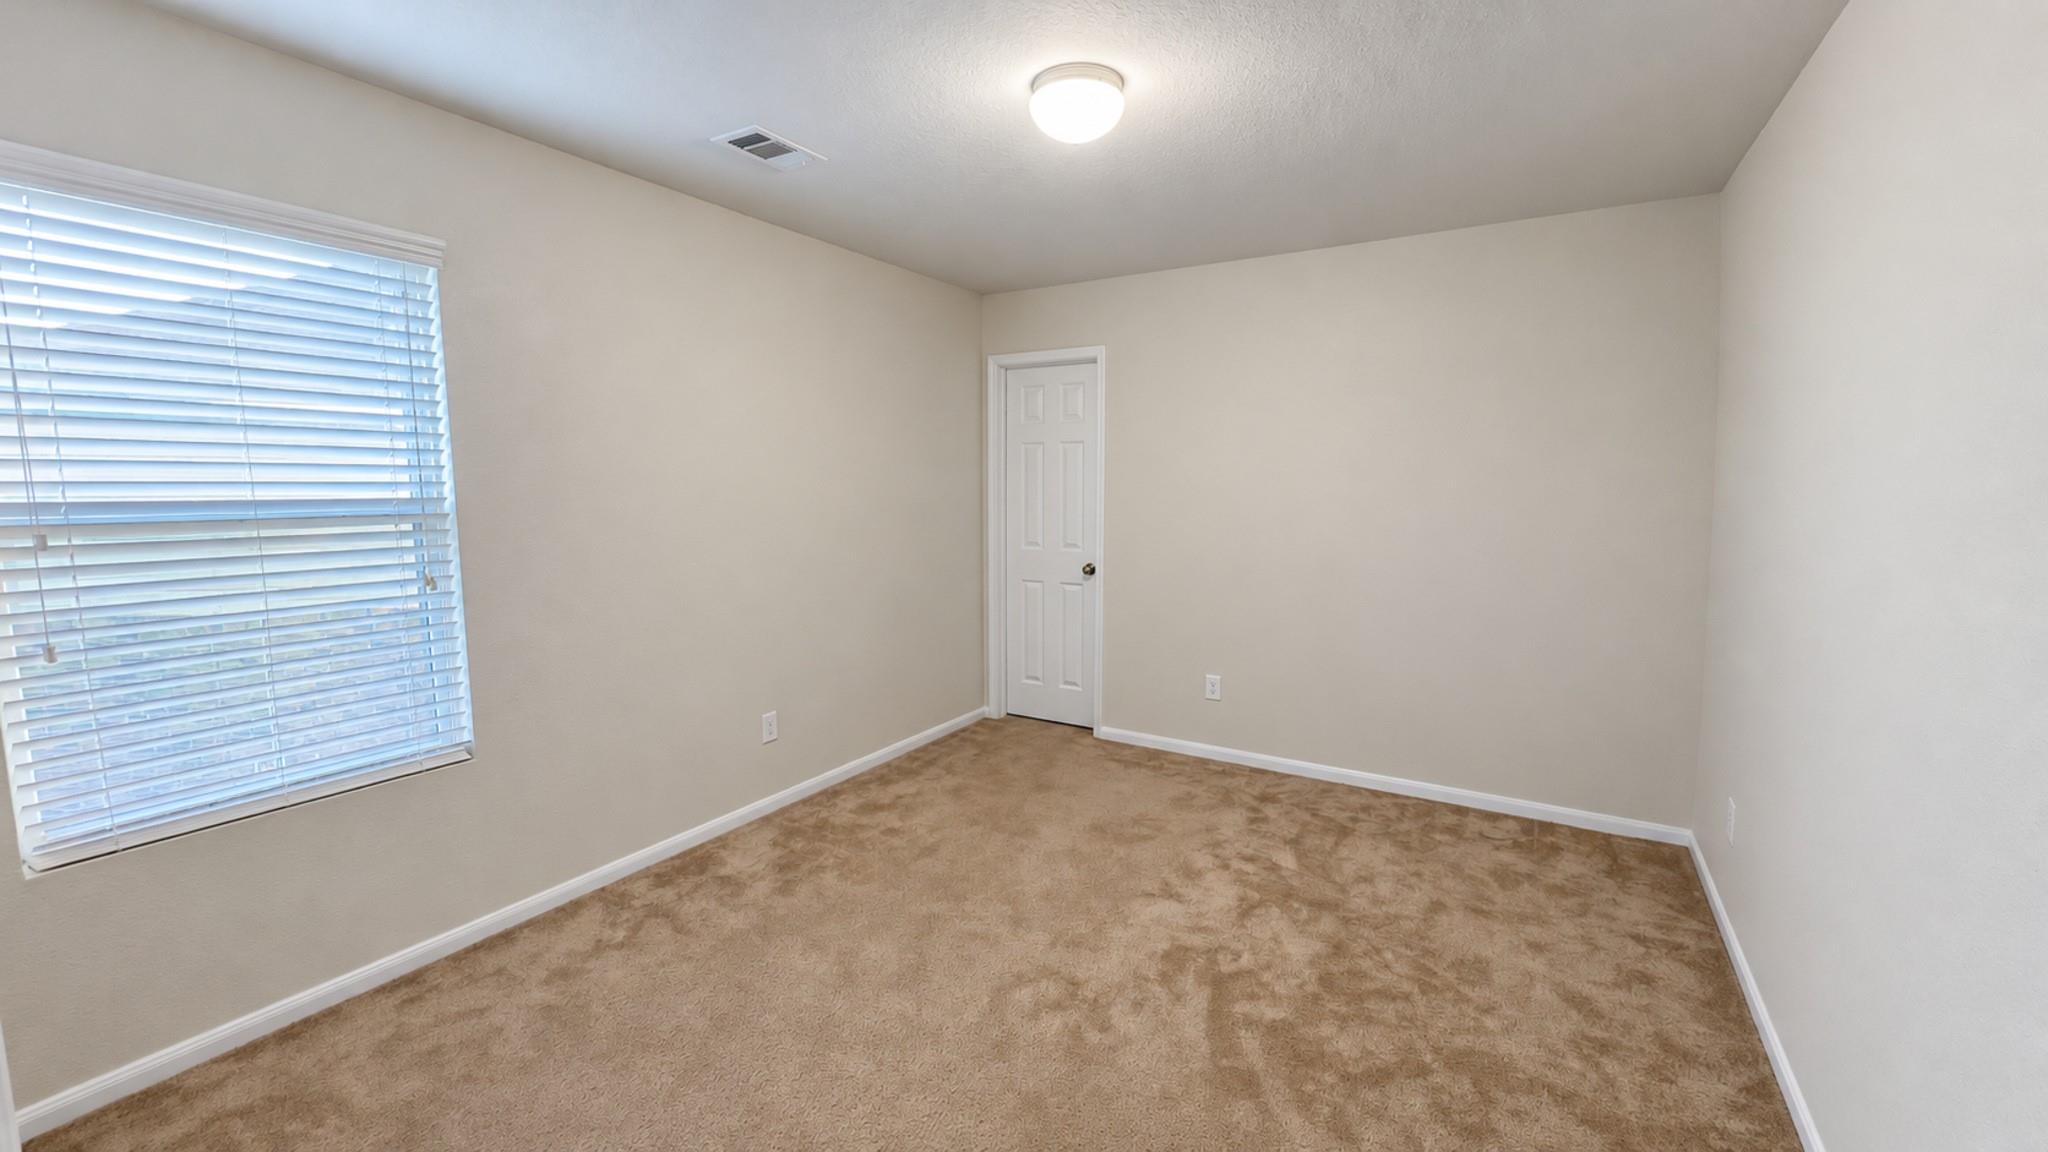
Empty carpeted room with a window and white blinds, beige walls, and a closed door.
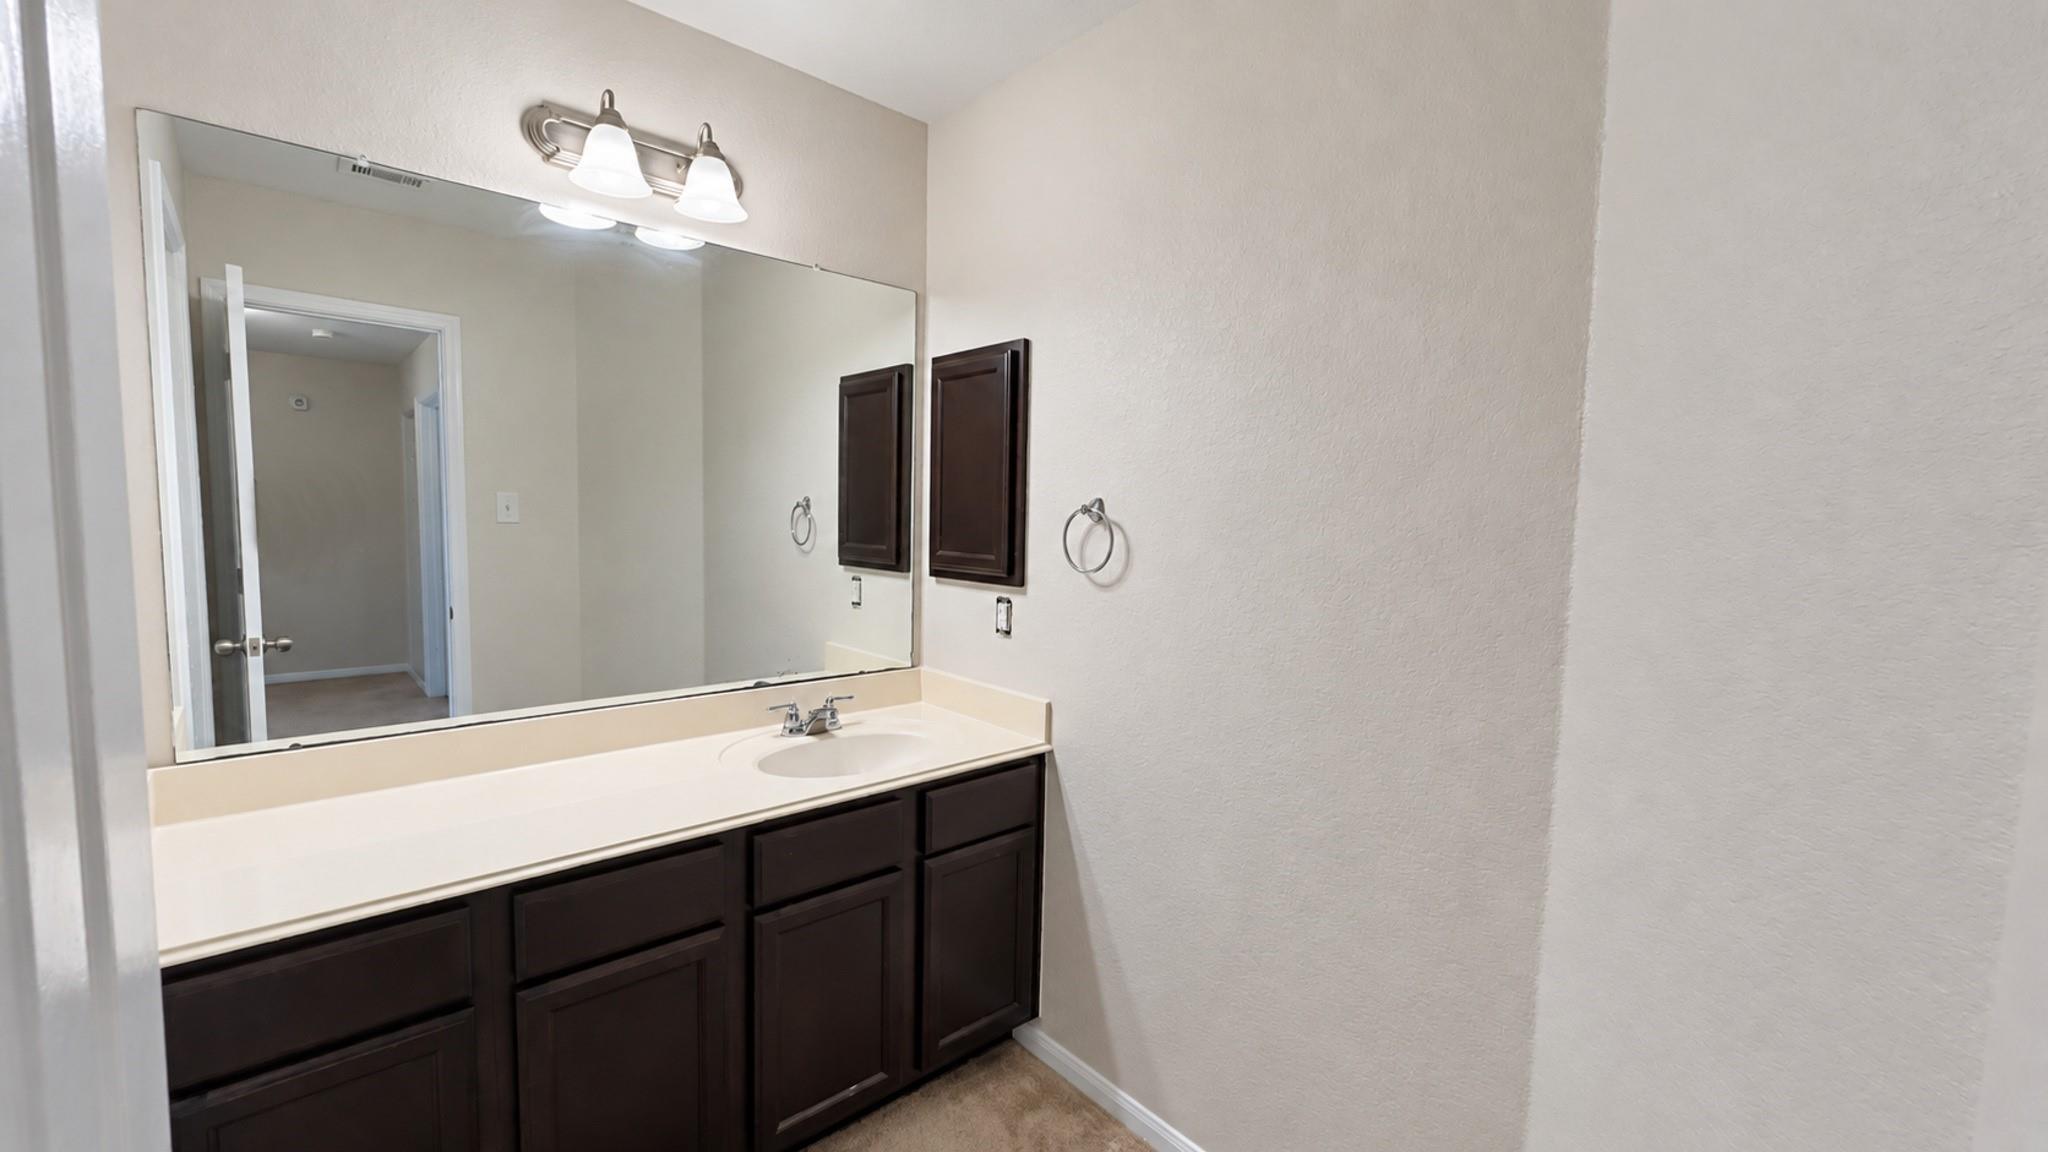
Bathroom vanity with a single sink, dark cabinets, and a wide mirror.
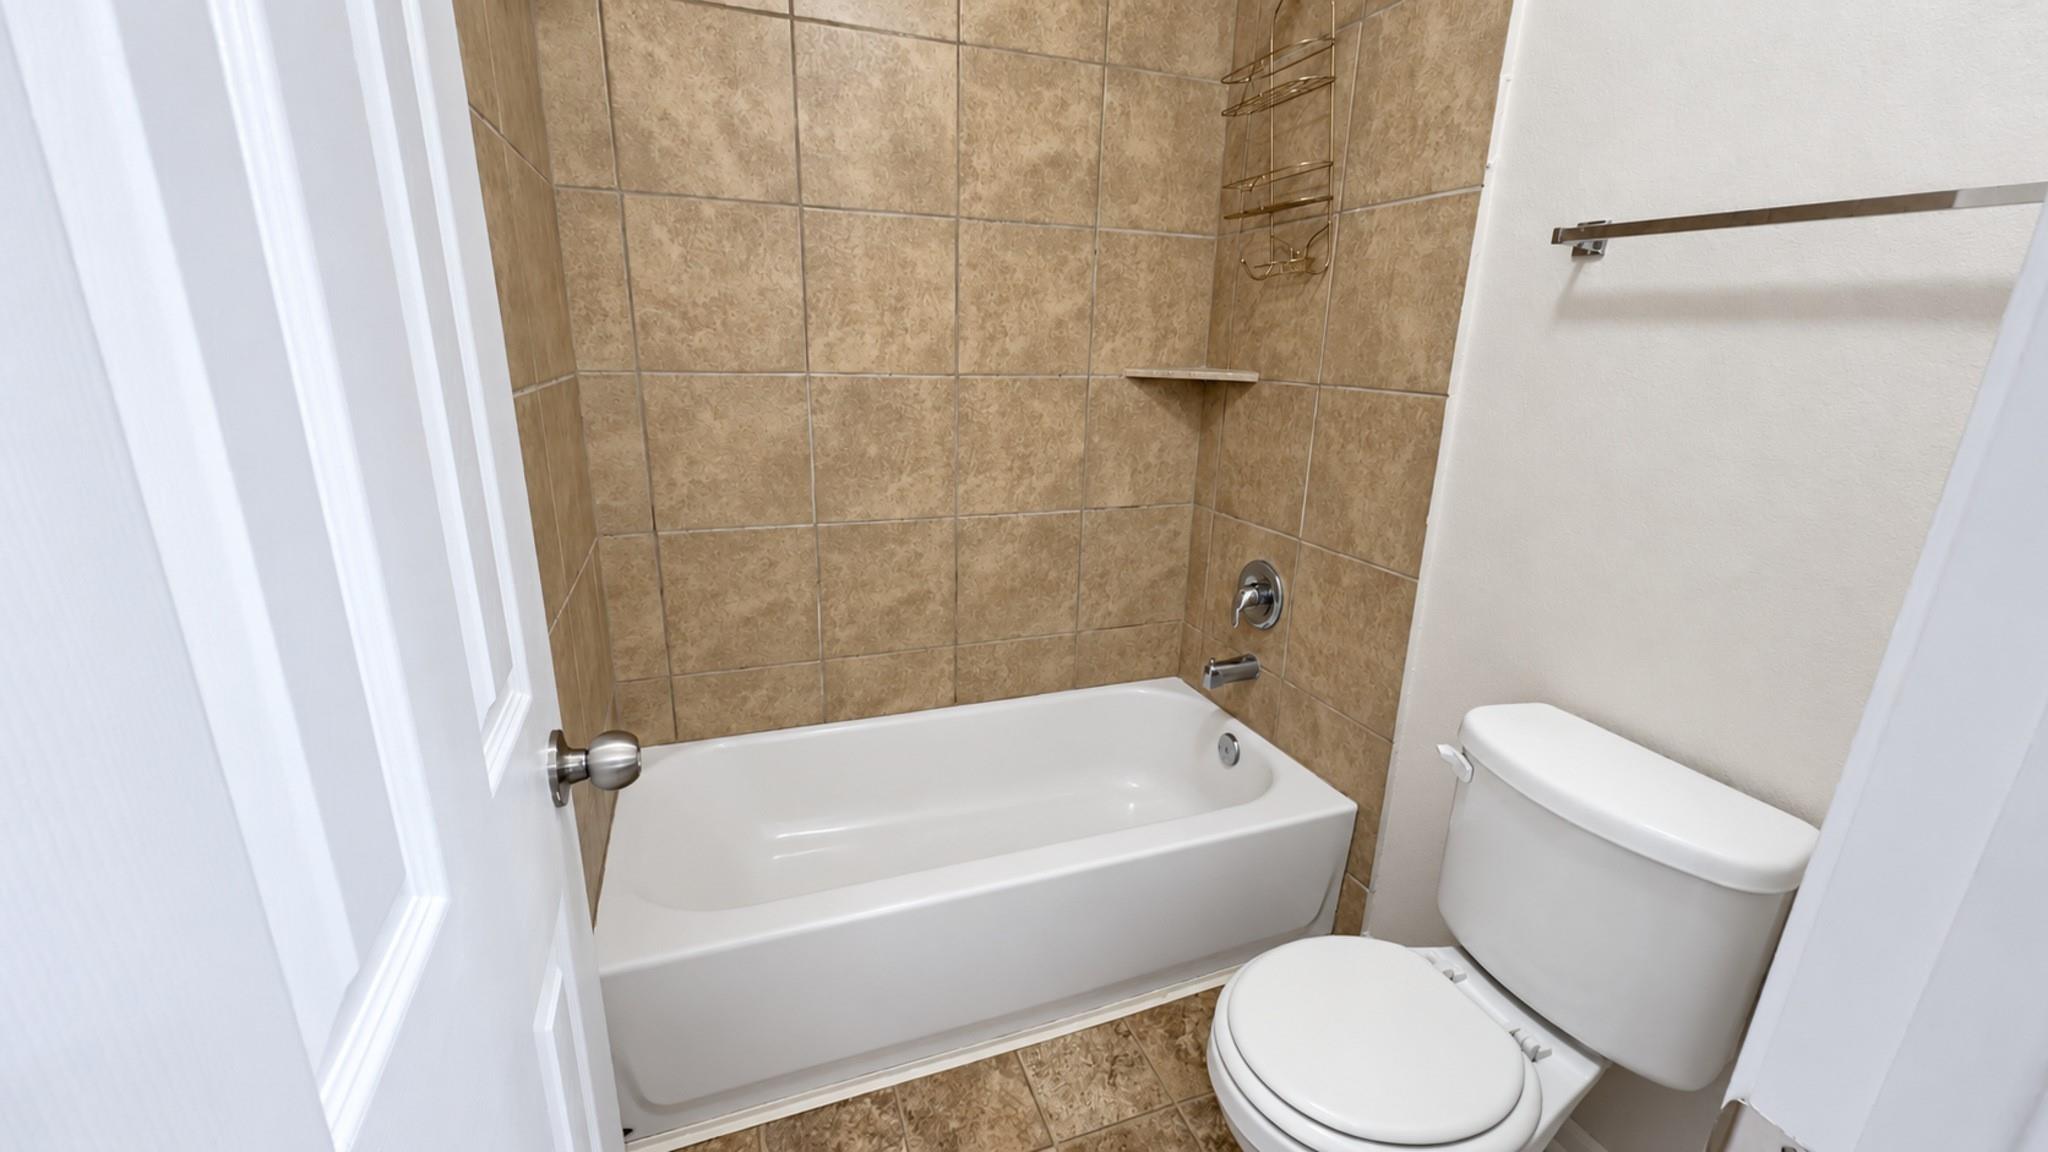
Bathroom with a white bathtub, tan tiled surround, and toilet.
Empty bedroom with beige carpet and a window fitted with white blinds.
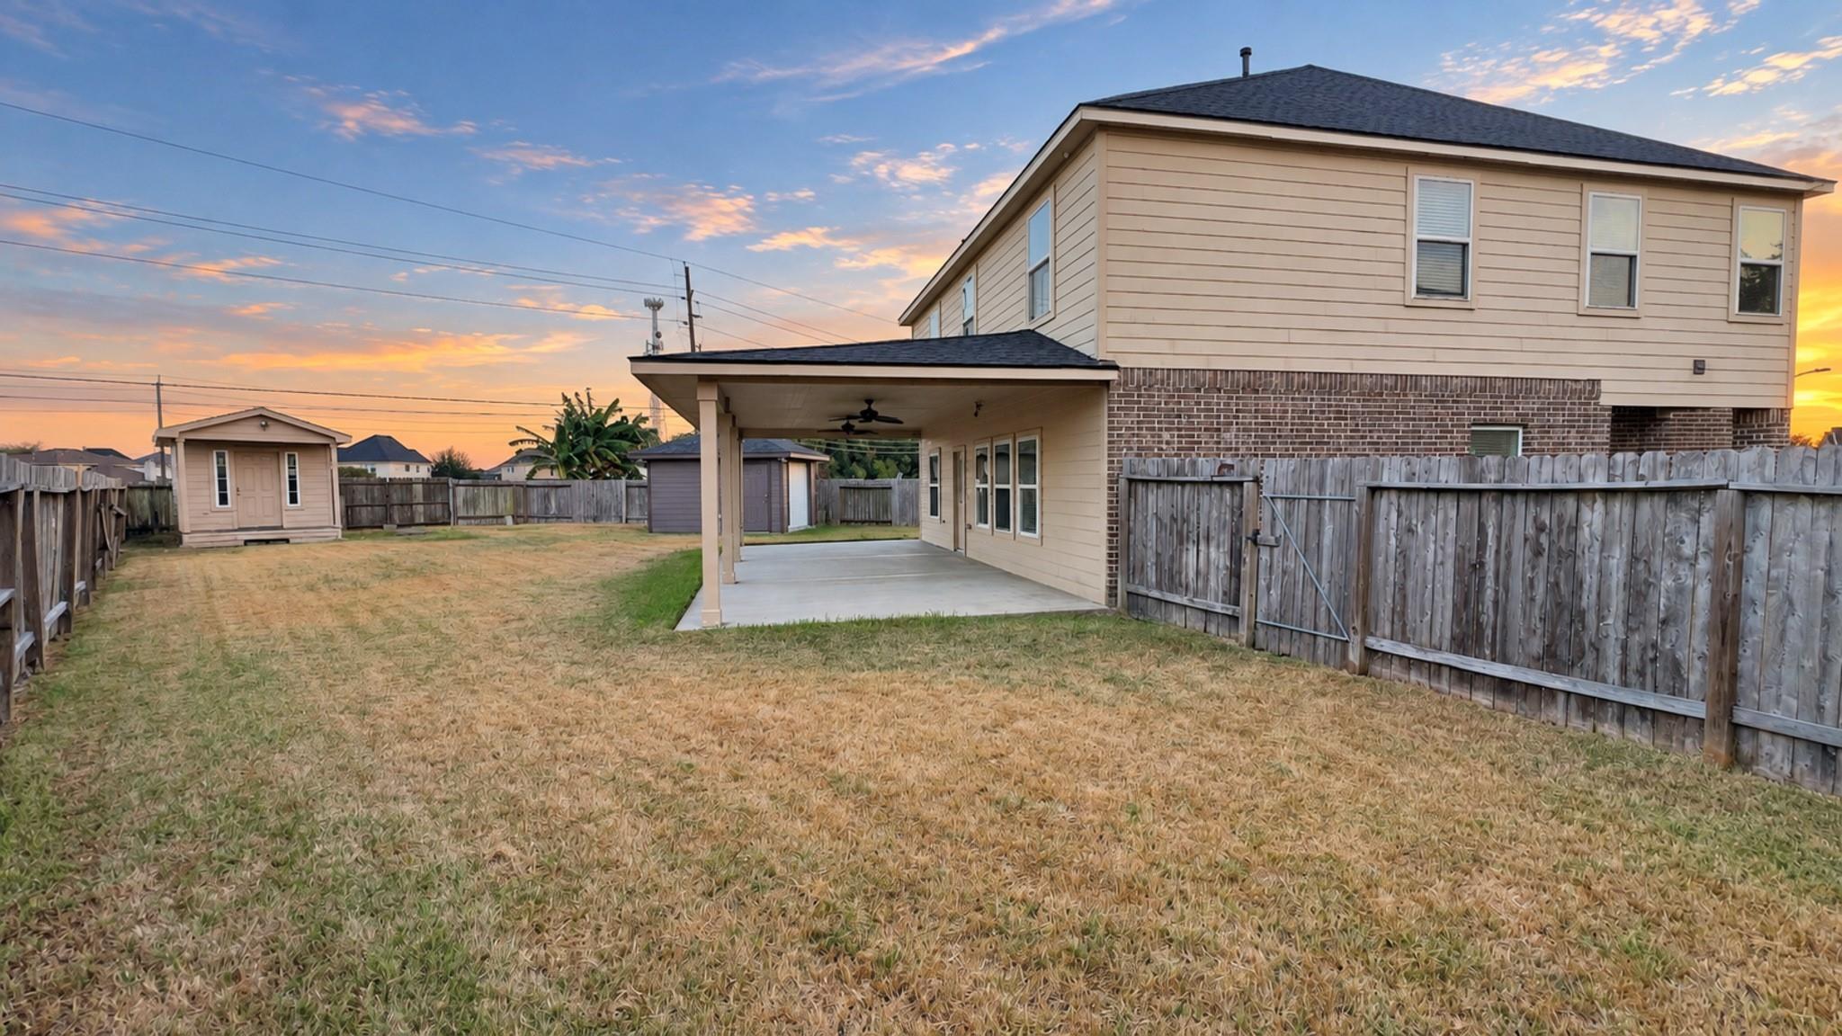
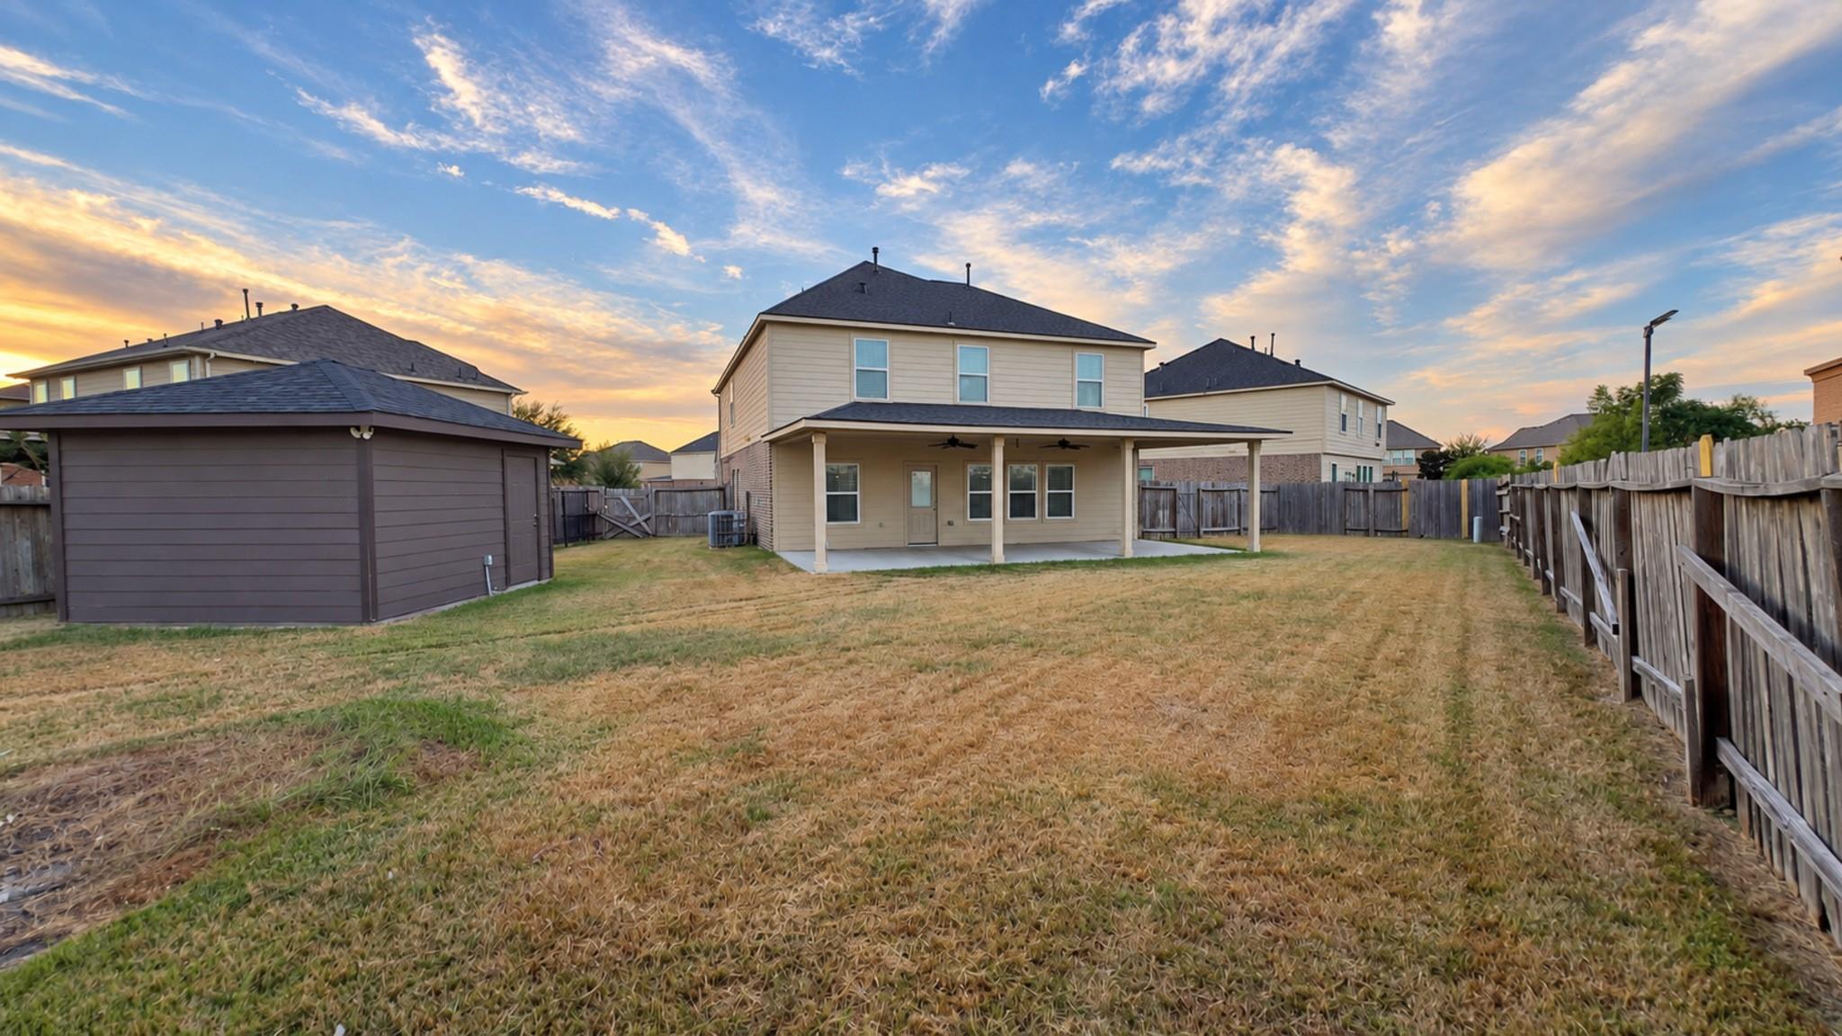
Two-story house and fenced backyard with a covered patio and storage sheds at sunset.
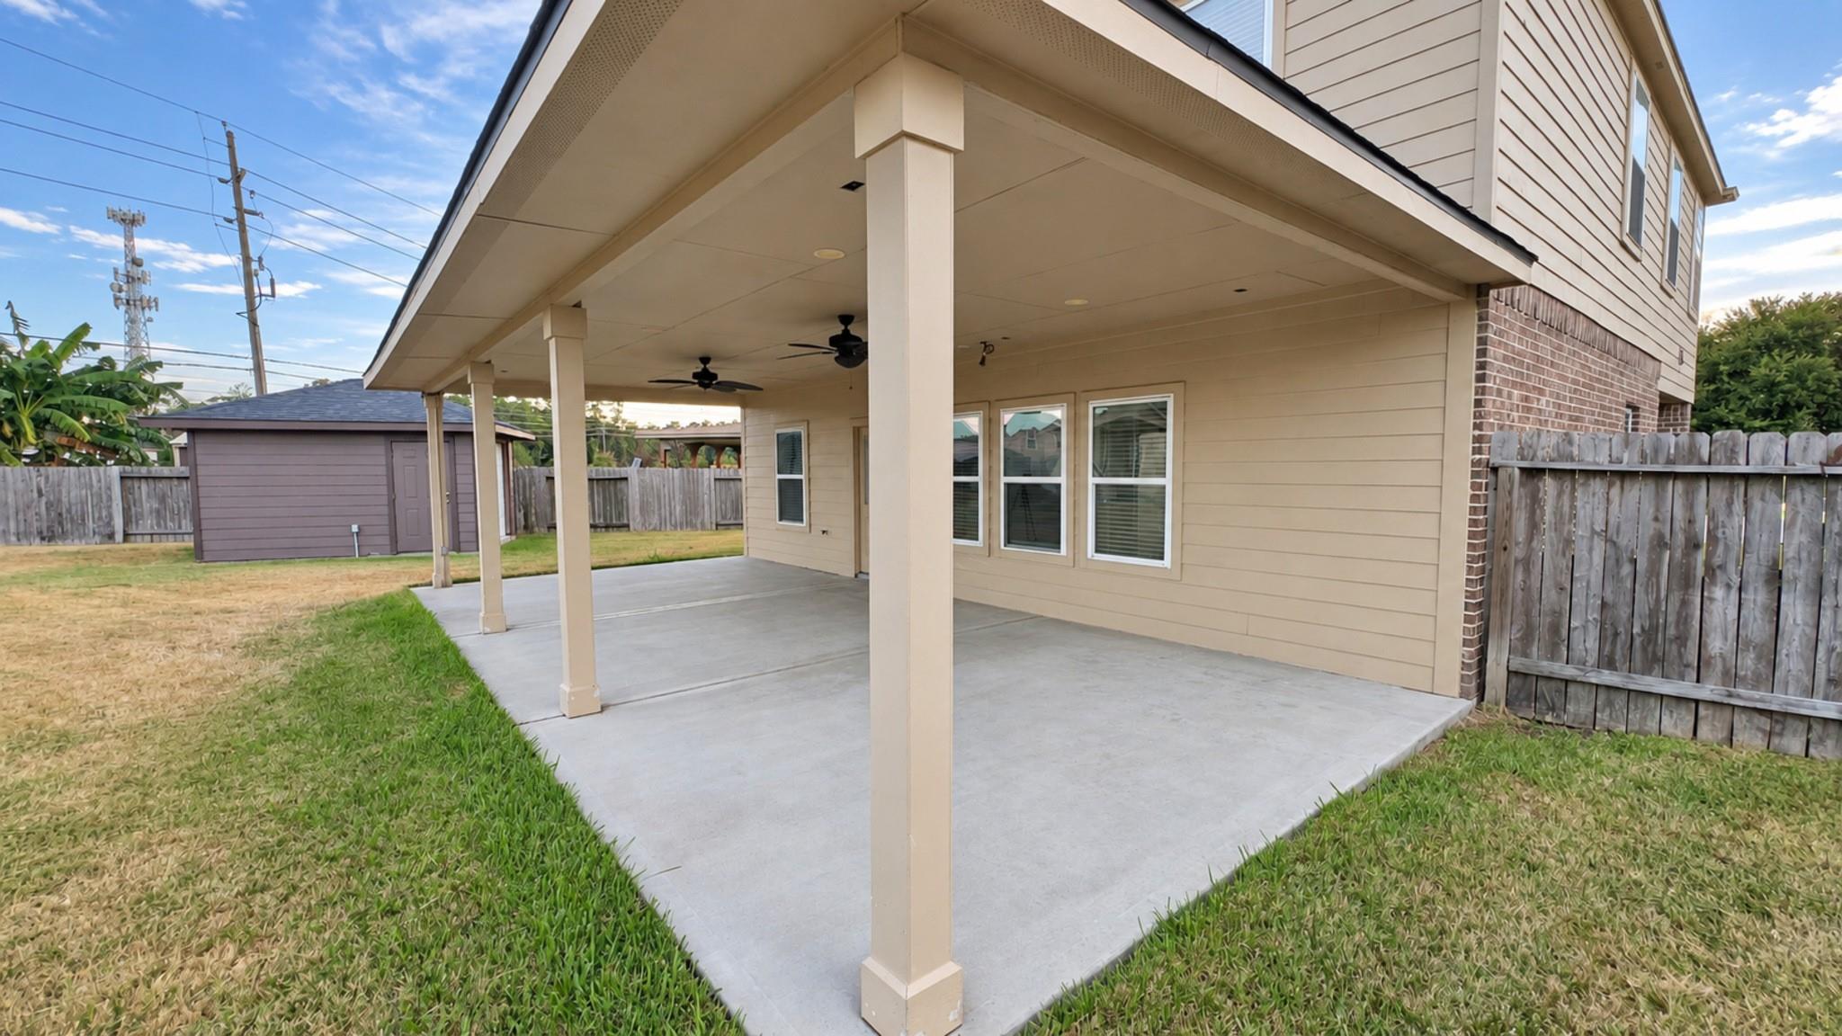
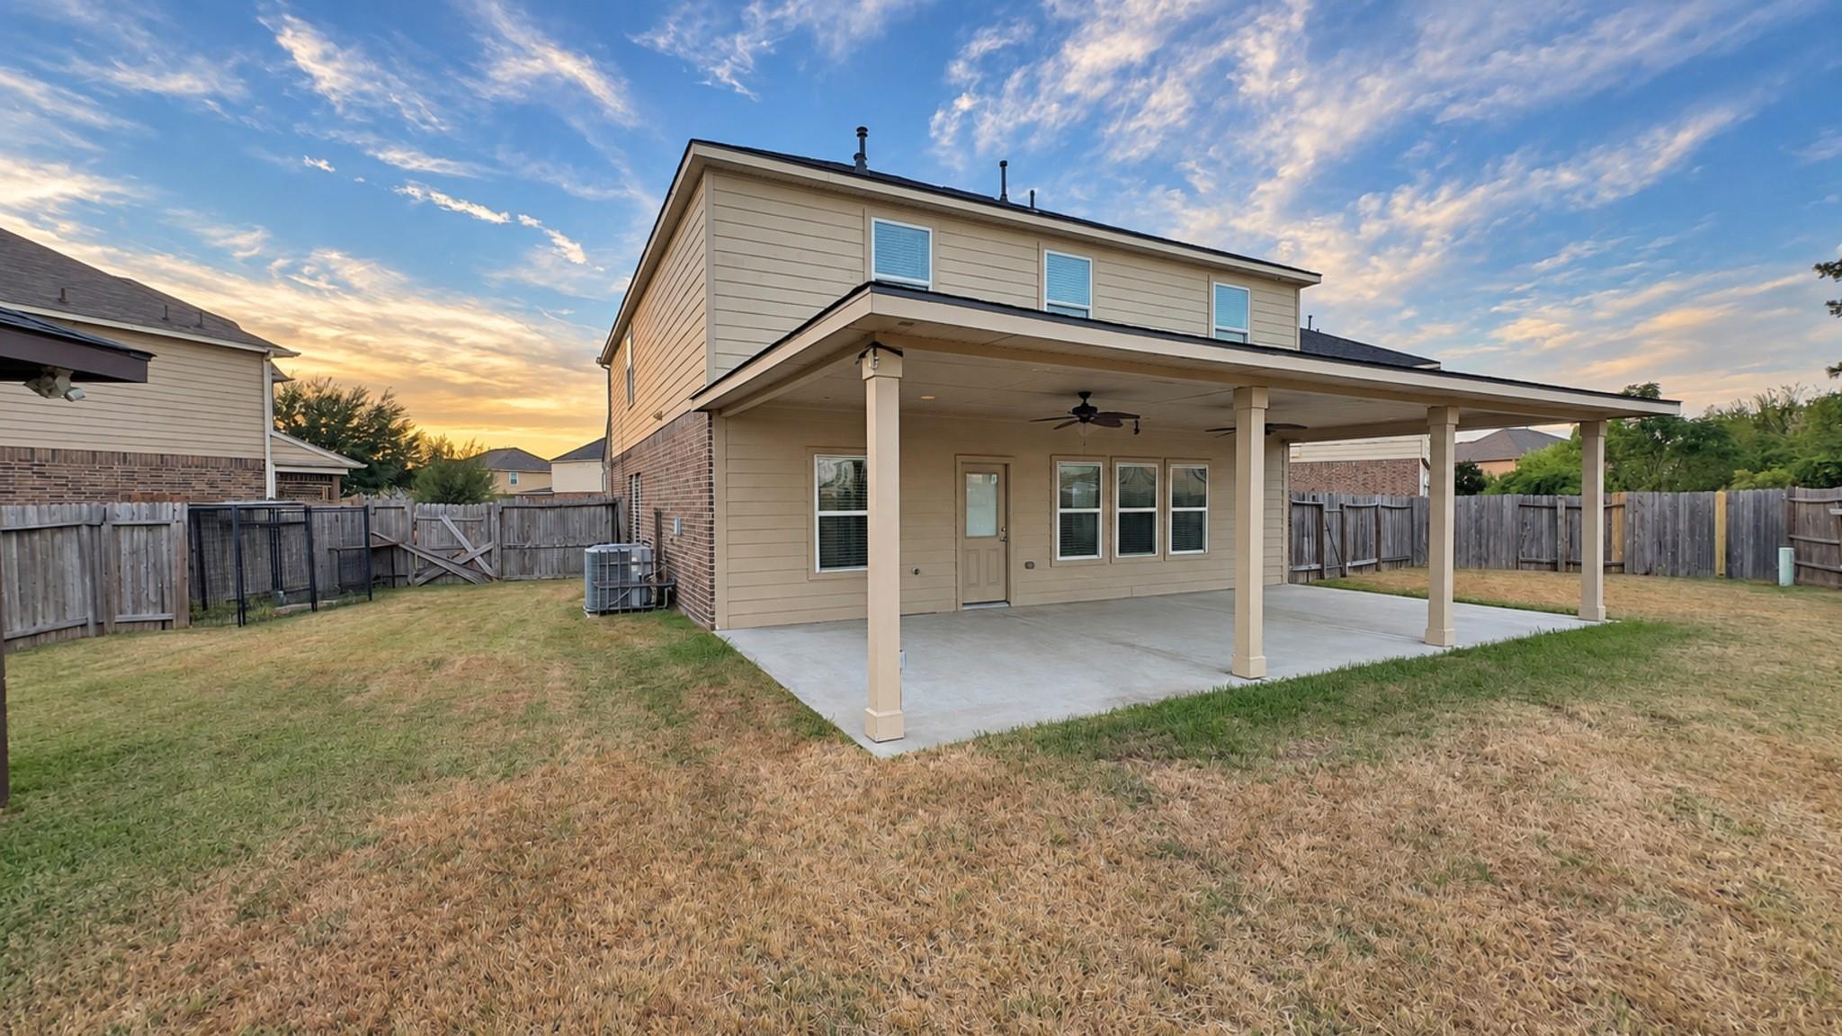
Covered concrete patio along the rear of a beige two-story home, with ceiling fans and a fenced yard.
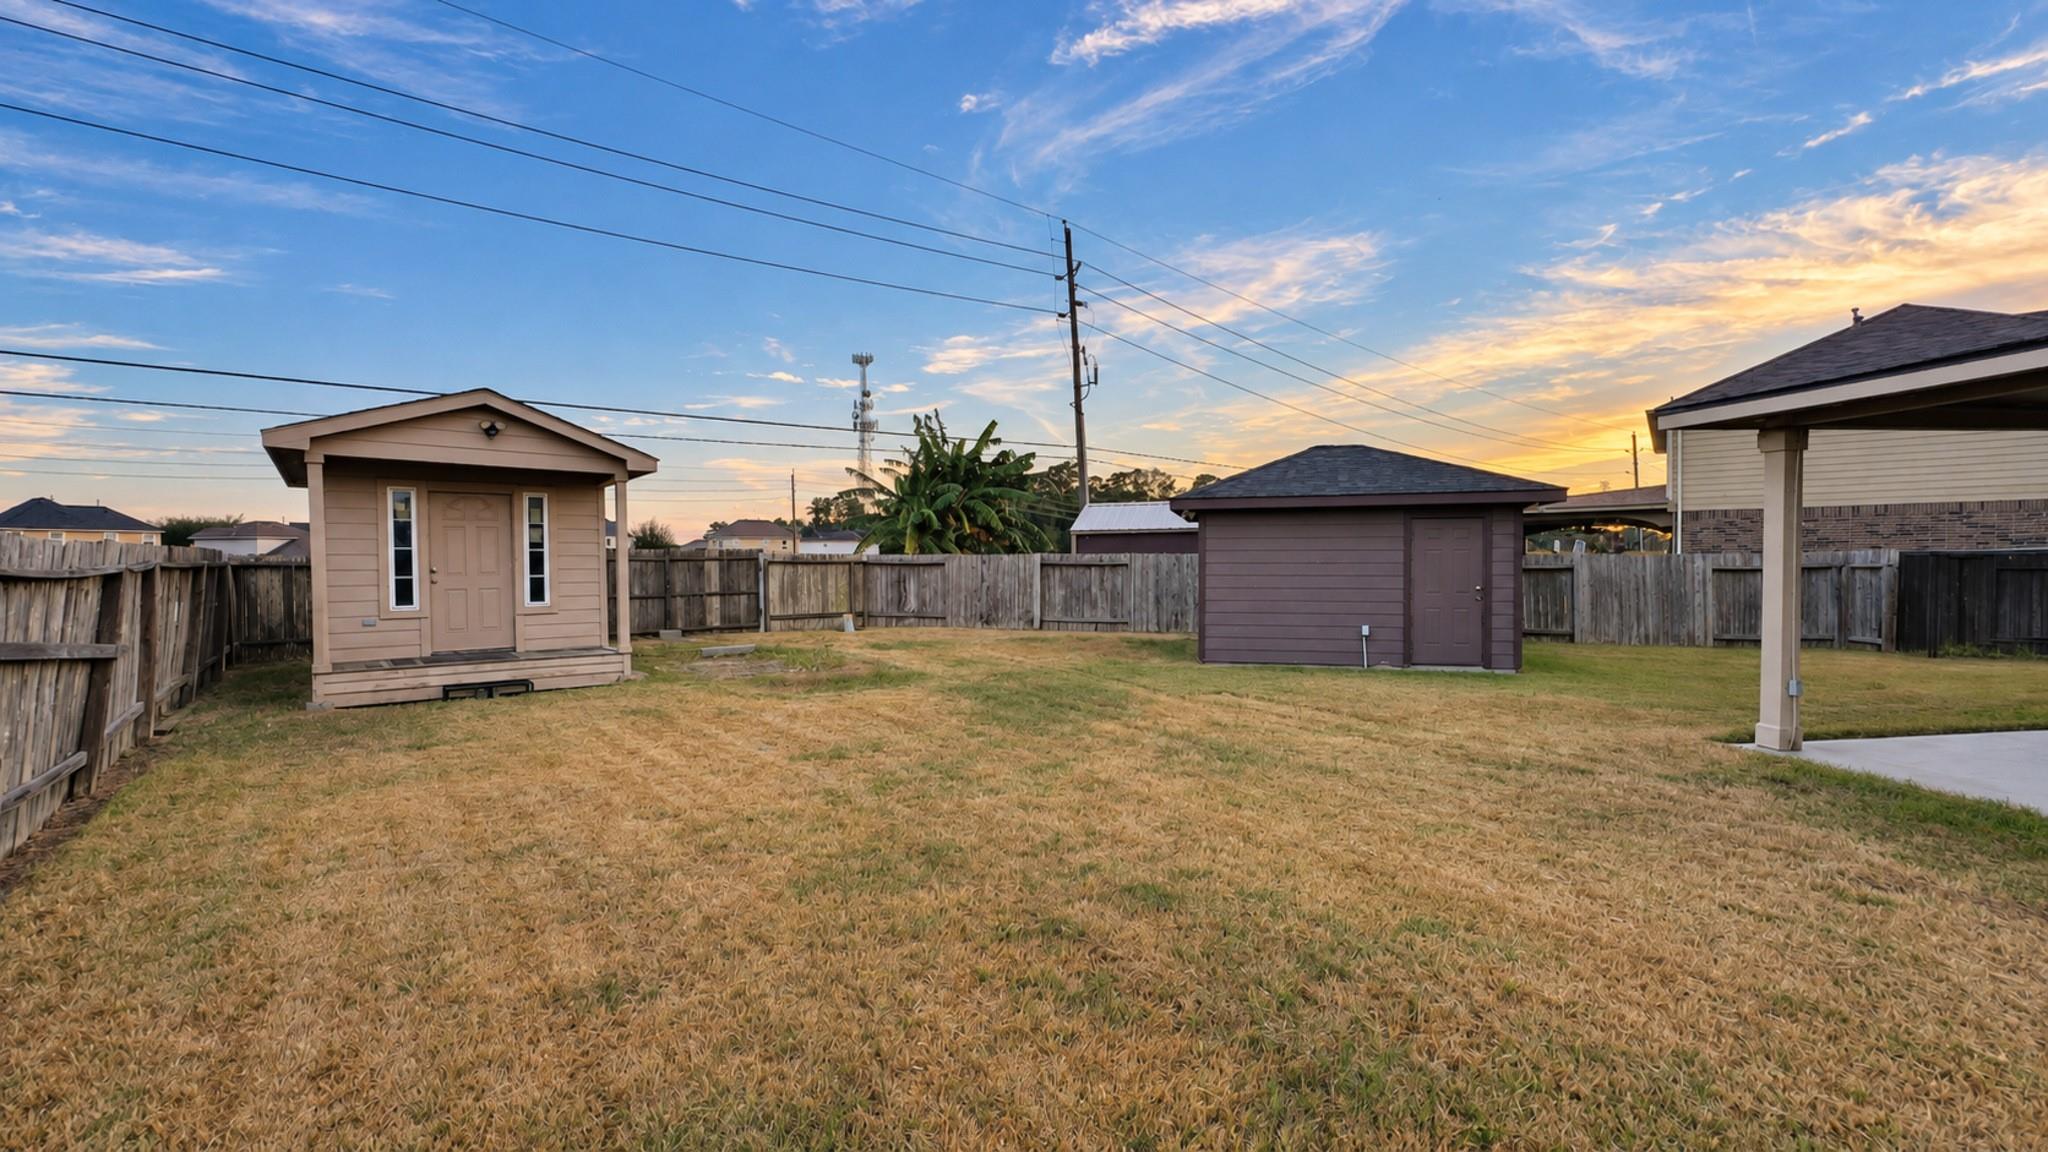
Fenced backyard with two storage sheds, a broad lawn, and a covered patio at sunset.
Fenced backyard with a covered patio and detached shed at sunset.
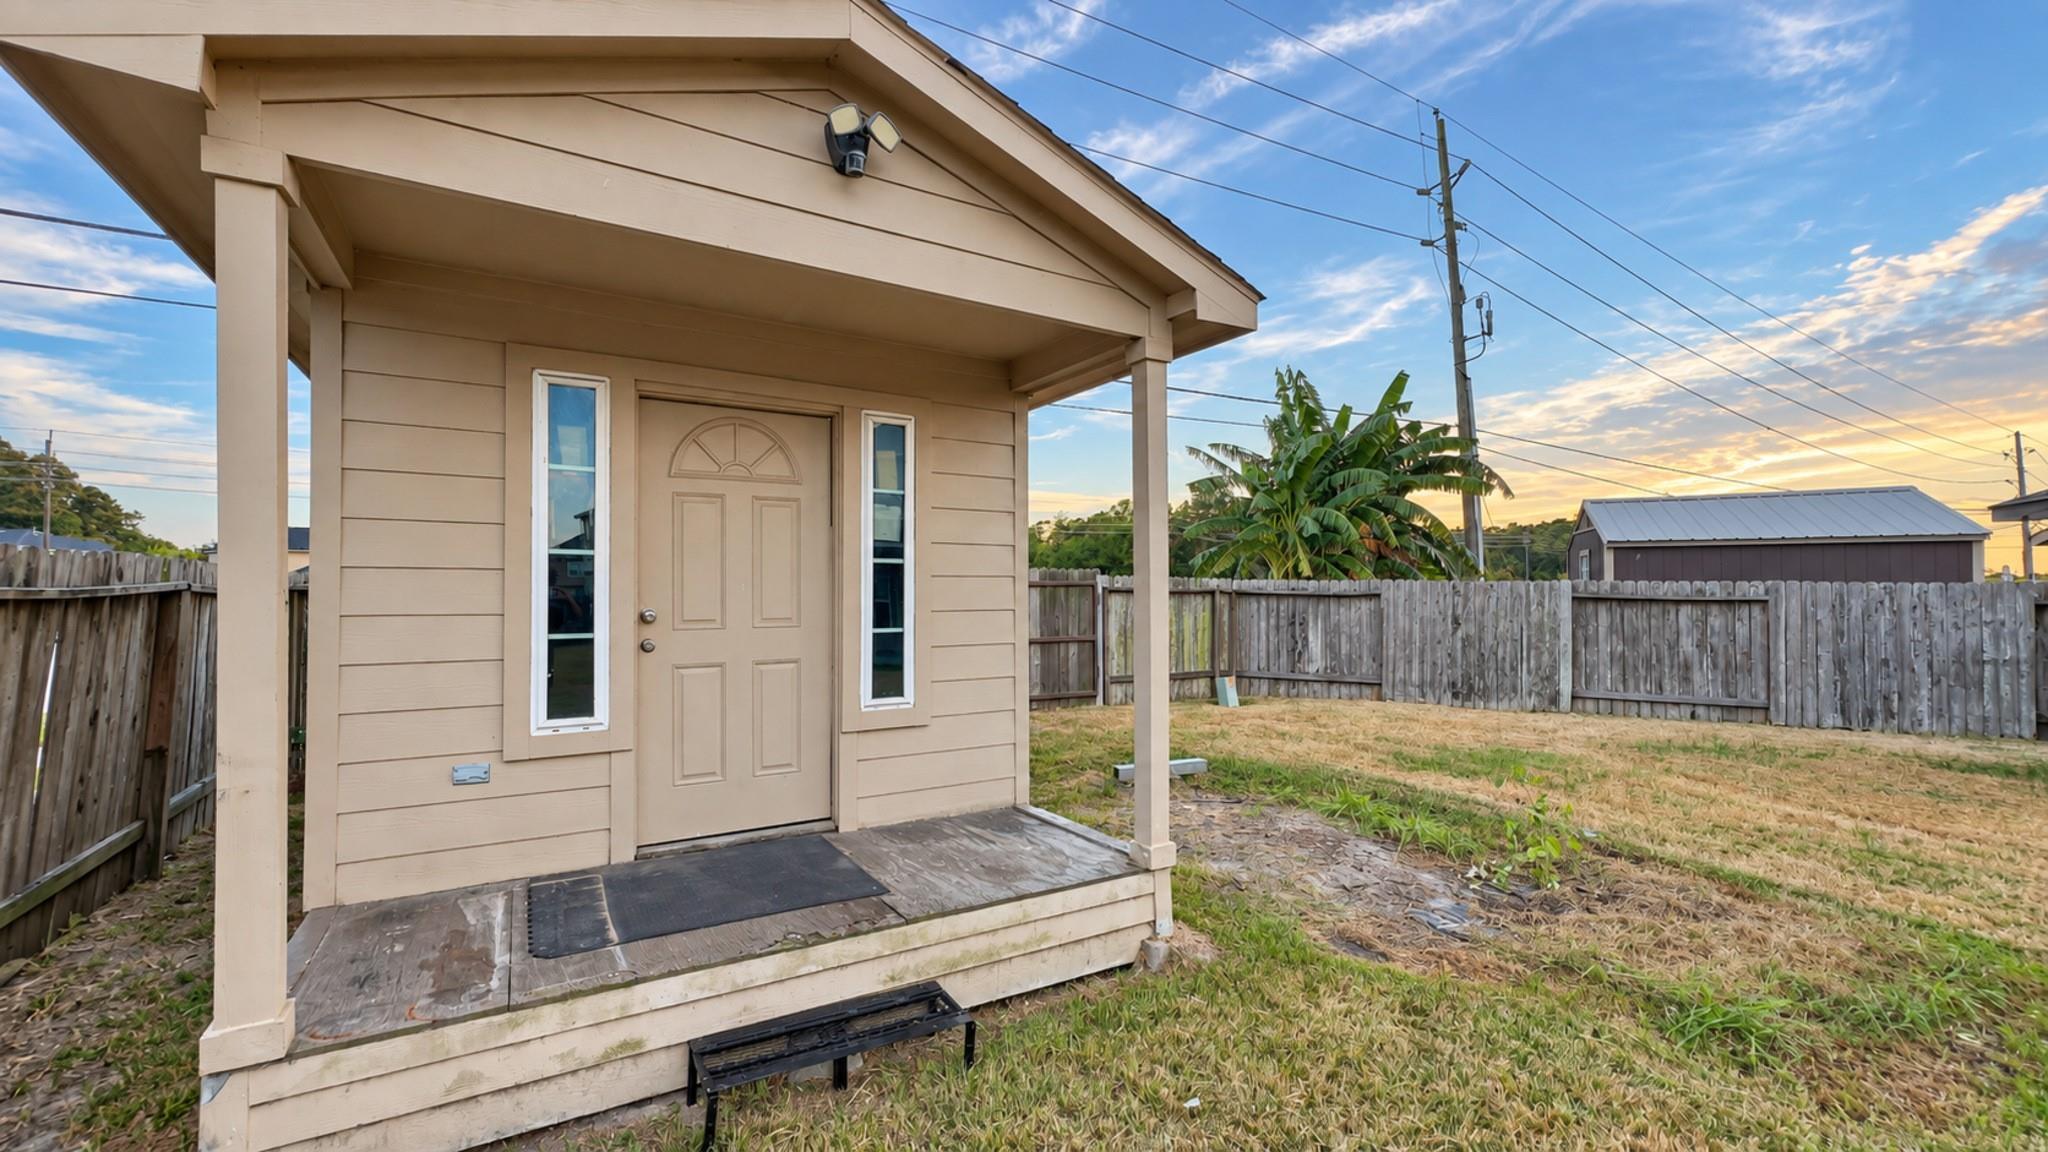
Tan home’s covered entry porch beside a fenced backyard with banana plants and a small outbuilding.
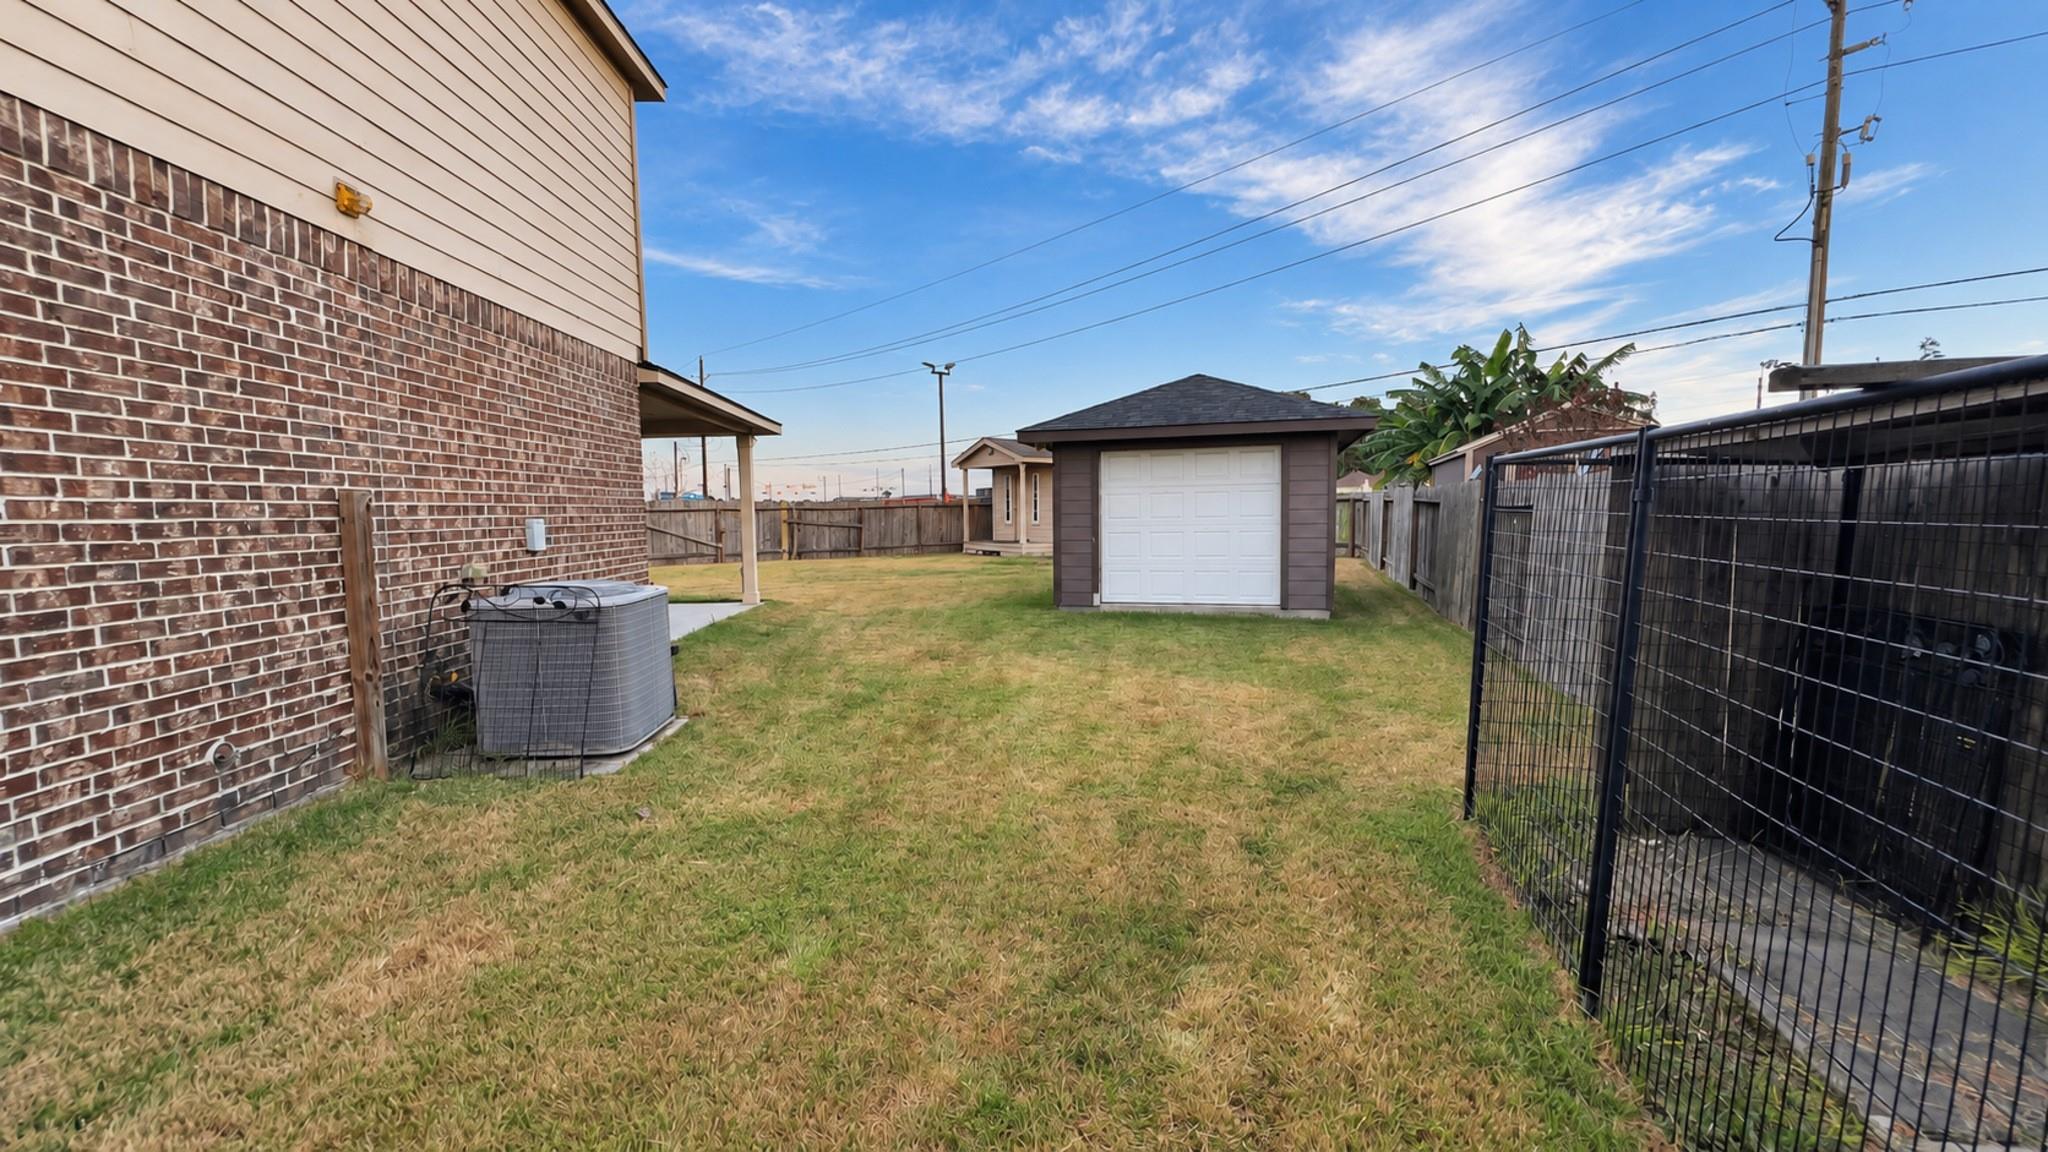
Fenced backyard with a detached storage shed, patchy lawn, and brick house exterior.
Two-story home with a wide covered patio opening onto a fenced backyard at sunset.
VIEW PHOTOS
$2,400/mo

12102 Kings Fall Drive

5 Beds 3 Baths 2,632 Sq.Ft. 9,252.14 Sq.Ft.

Description

Welcome to this spacious two-story home in the Village of Kings Lake! Offering 5 bedrooms, 2.5 bathrooms, and approximately 2,632 square feet, this home features fresh interior paint and new flooring throughout. The comfortable layout provides plenty of room for everyday living and entertaining. Step outside to a large backyard with a covered patio--perfect for cookouts, gatherings, or relaxing outdoors. An additional storage room provides convenient space for tools, lawn equipment, and seasonal items. Conveniently located near Beltway 8, shopping, dining, and area schools. Schedule your private showing today!

Share Property

Location

12102 Kings Fall Drive, Houston, TX 77044

Status

Pending
Danny Garcia

Danny Garcia

TITLE

Founder / REALTOR®

PHONE

832-545-0236

Property Amenities

Interior
Laundry room Electric Dryer Hookup, Gas Dryer Hookup, Washer Hookup
Appliances ENERGY STAR Qualified Appliances, Disposal, Gas Oven, Microwave, Gas Range, Dishwasher
Flooring Laminate
Total Bedrooms: 5
Half Bathrooms: 1
Full Bathrooms: 2
Other Interior Features 1 Bedroom Down - Not Primary BR, Primary Bed - 2nd Floor, Walk-In Closet(s)
Area & Lot
Total area 2,632 Sq.Ft.
Lot Area 9,252.14 Sq.Ft.
Living area 2,632 Sq.Ft.
MLS® ID 86097904
Year Built 2015
School District 46 - Sheldon
High School Ce King High School
Middle School Michael R. Null Middle School
Elementary School Garrett Elementary School
Architecture Styles Traditional
Type Residential
Status Pending
Exterior
Stories 2
Air conditioning Electric
Heat type Natural Gas
Water Source Water District
Garage Space 2.0
Parking Attached
Lot Features Back Yard, Cul-De-Sac
Finance
Lease Price $2,400/mo
Two-story home with a tan stone and brick facade, brown shutters, and an attached two-car garage.

Schedule a Showing

We would love to show you our beautiful property. Please select your preferred date and time below. An agent will be in touch shortly to confirm your appointment.

Schedule a Showing

We would love to show you our beautiful property. Please select your preferred date and time below. An agent will be in touch shortly to confirm your appointment.
Thank you for your interest in 12102 Kings Fall Drive, Houston, TX 77044. We are reviewing your request and will be in touch shortly!

Let's Talk

You’ve got questions and we can’t wait to answer them.

Follow Us on Instagram