Leave a Message

Thank you for your message. We will be in touch with you shortly.

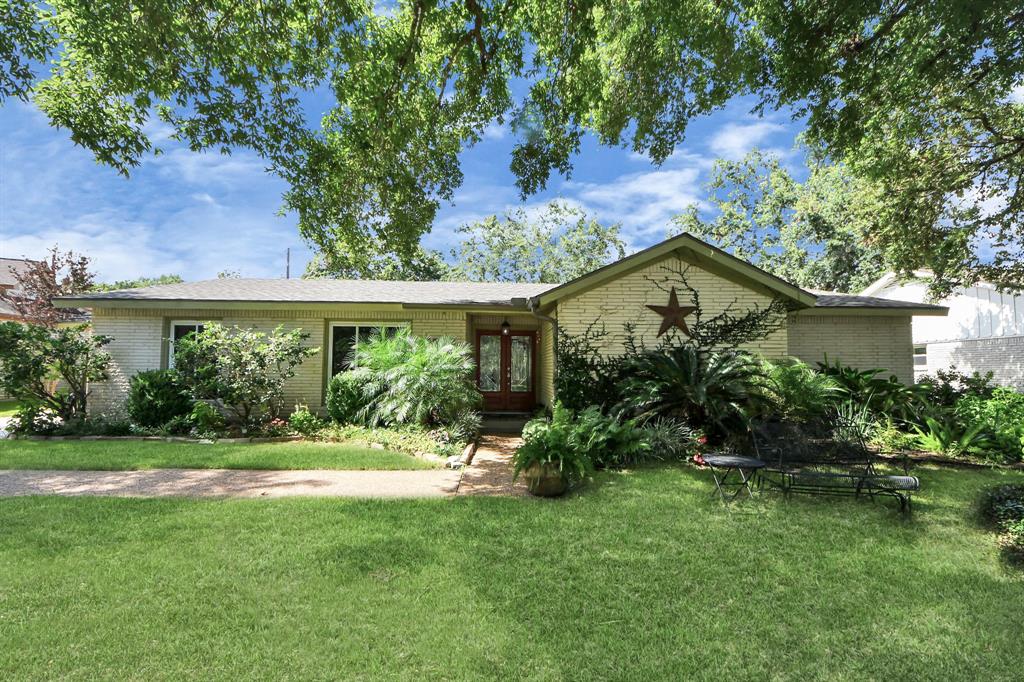
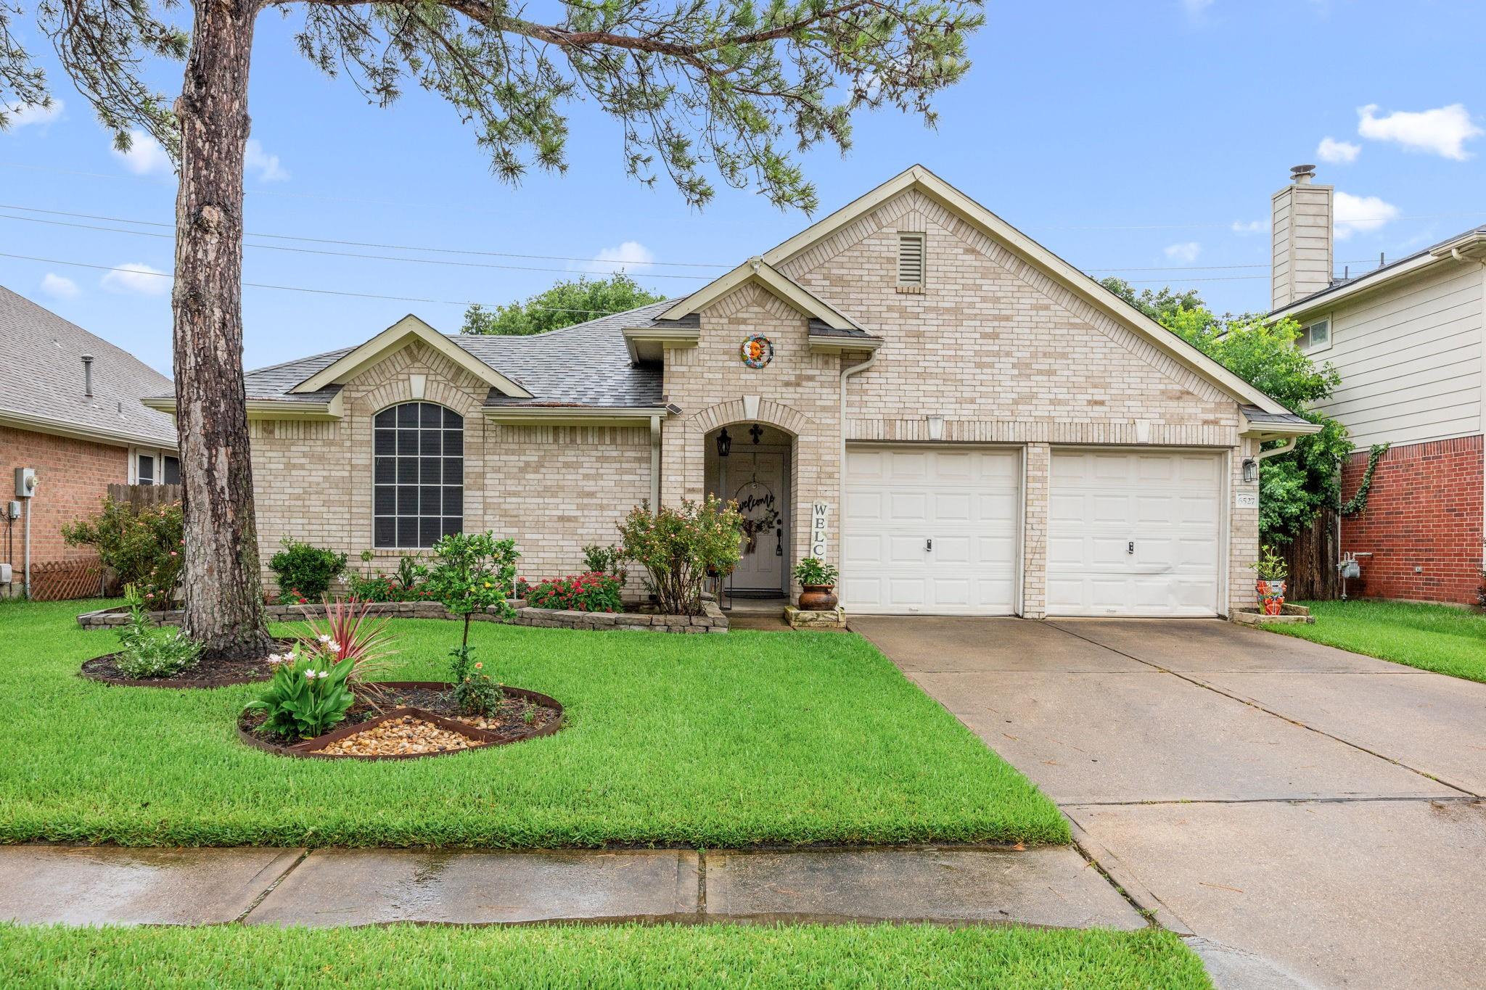
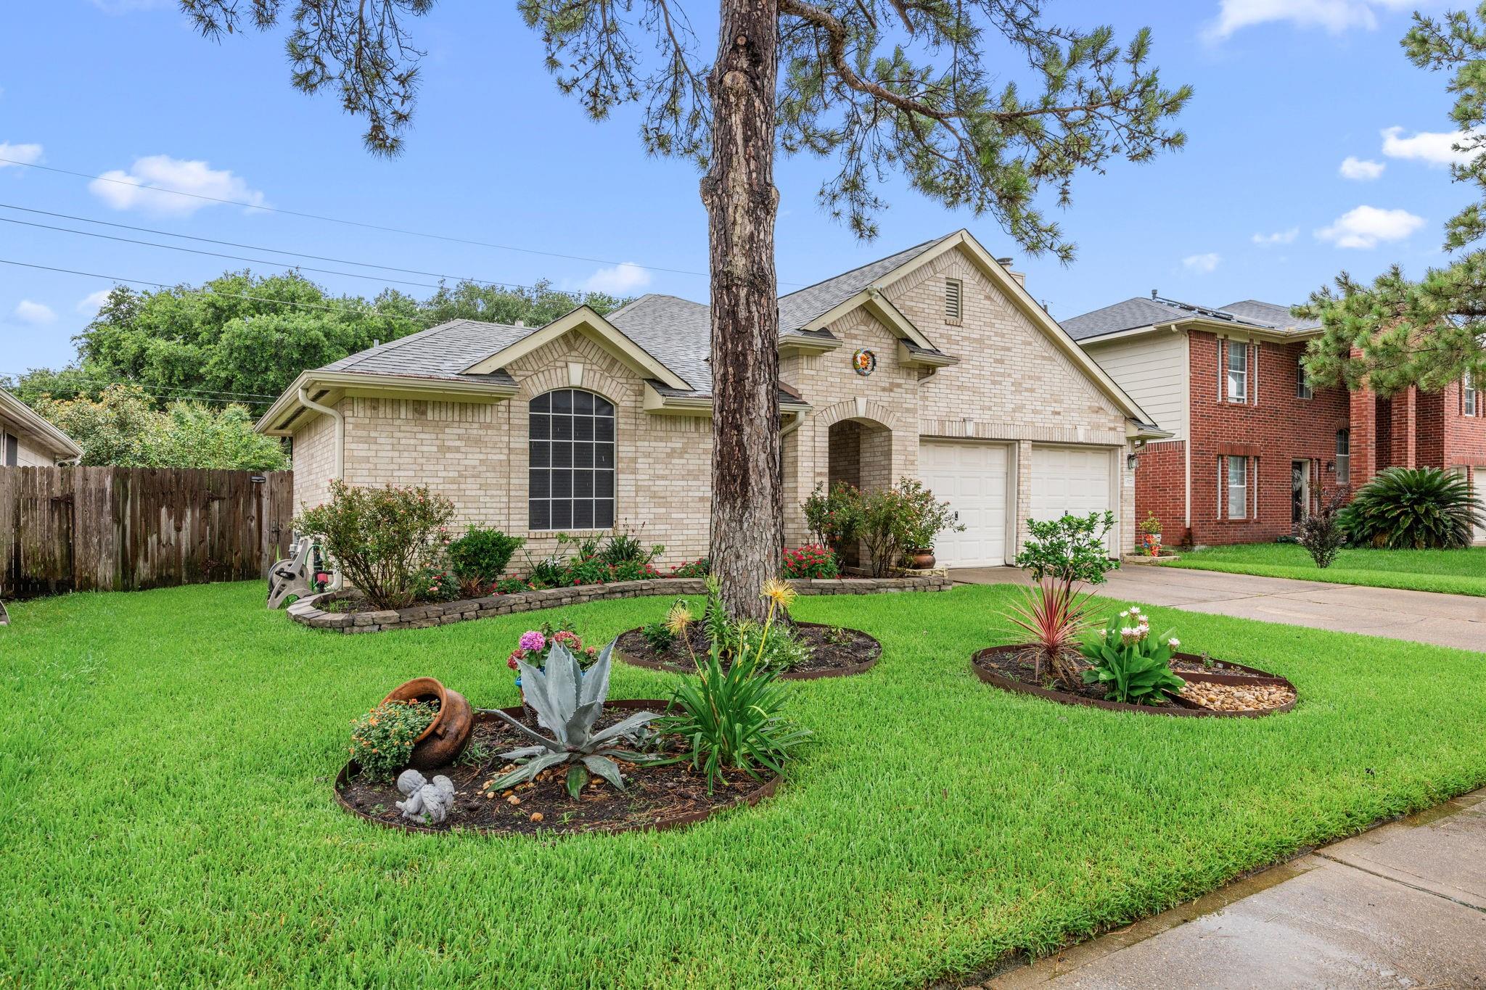
Light brick house with a two-car garage, landscaped front yard, and large tree beside the lawn.
Light brick home with a two-car garage and landscaped lawn shaded by a mature pine tree.
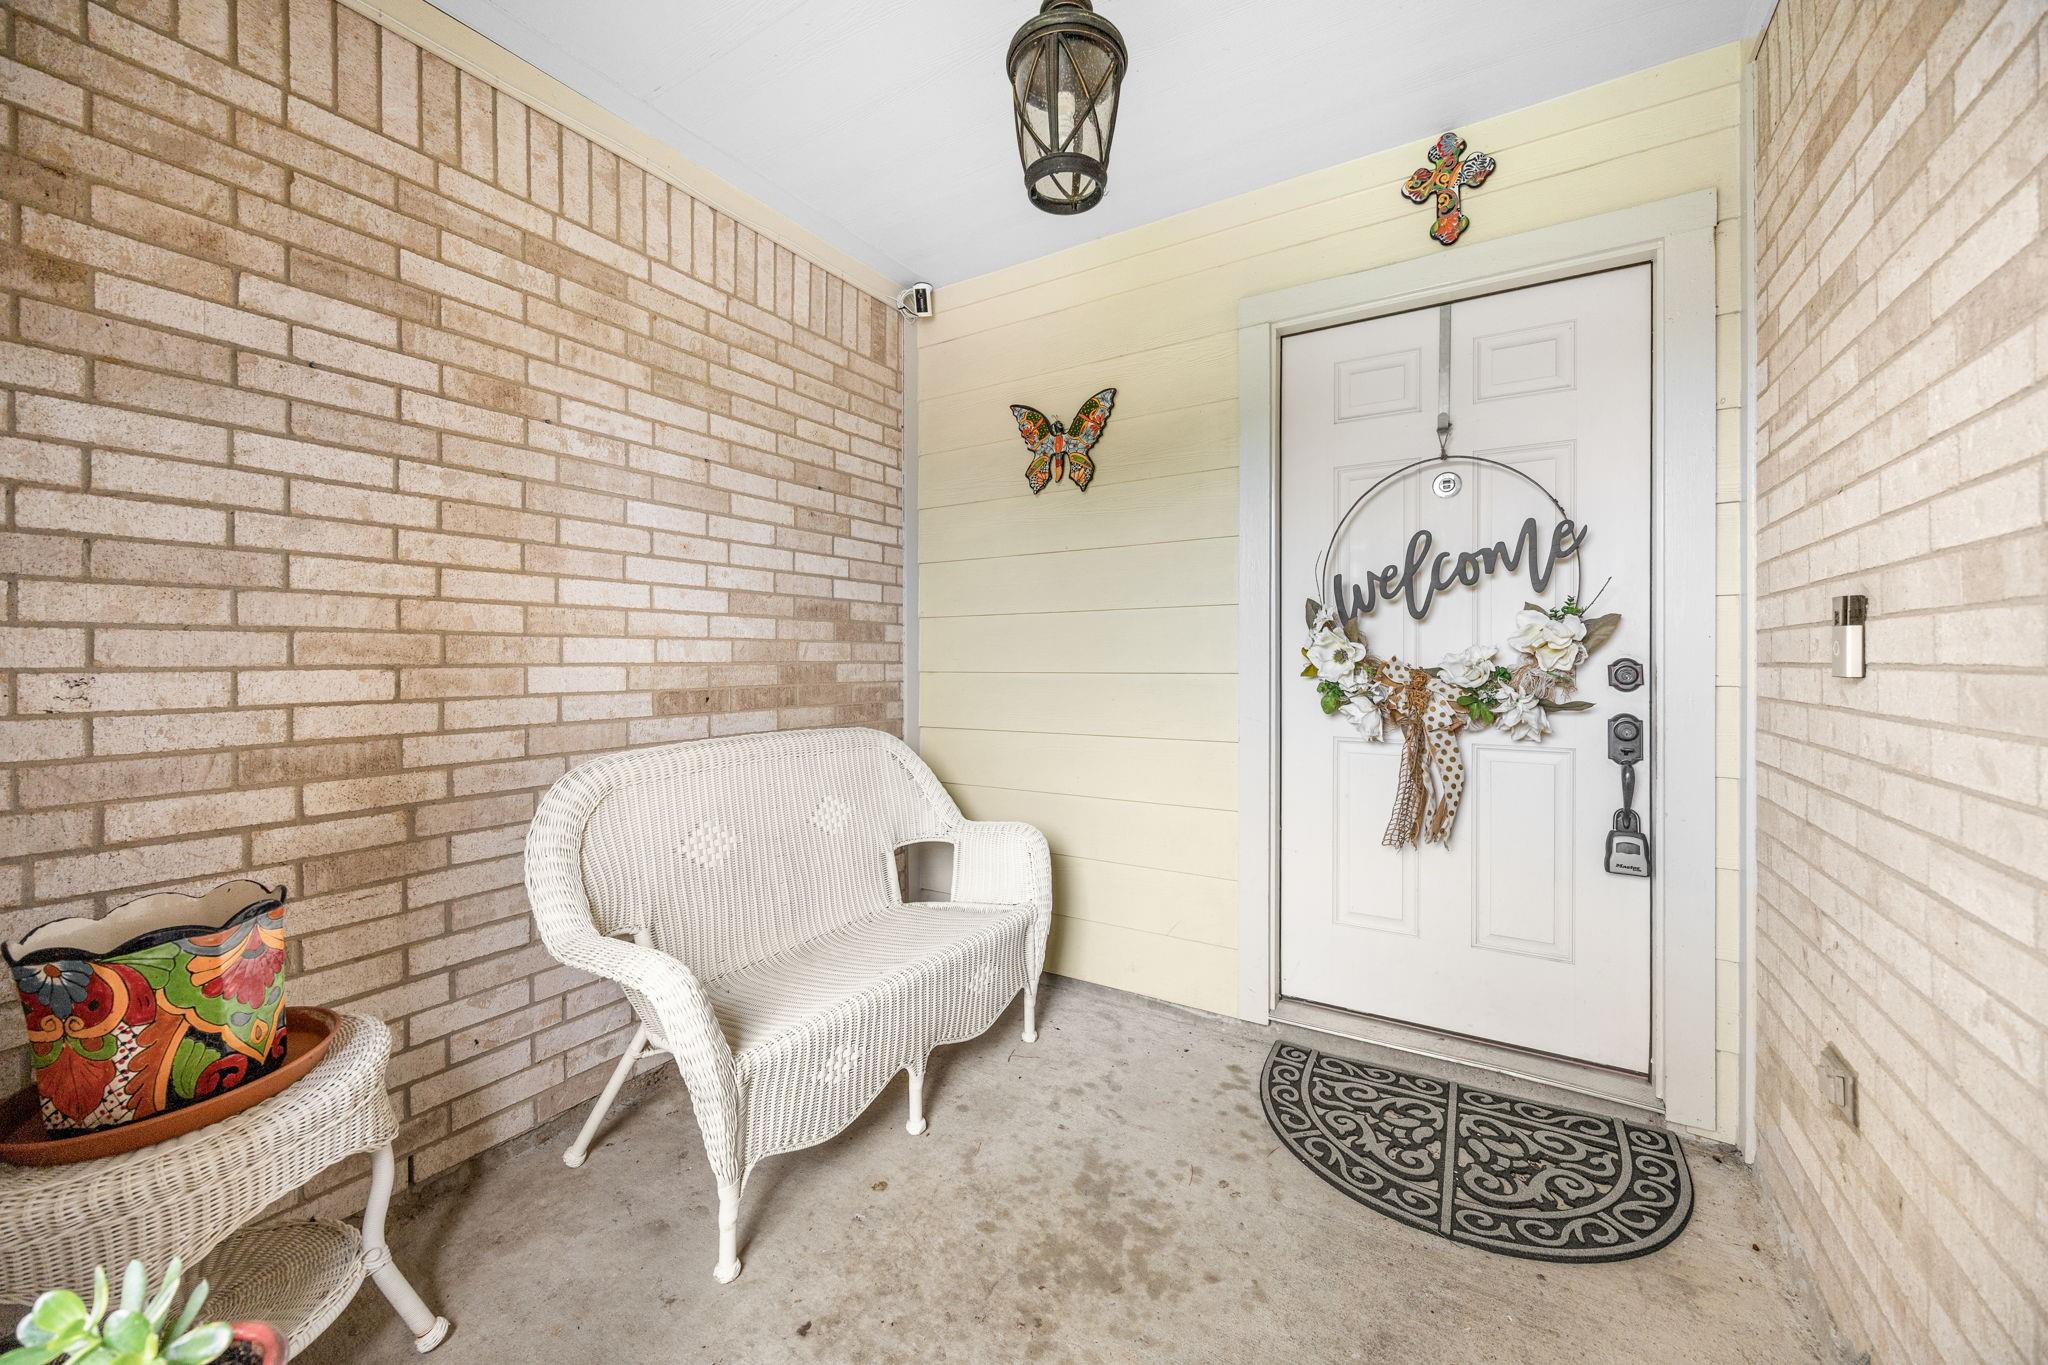
Covered front porch with white wicker seating and a decorated white entry door.
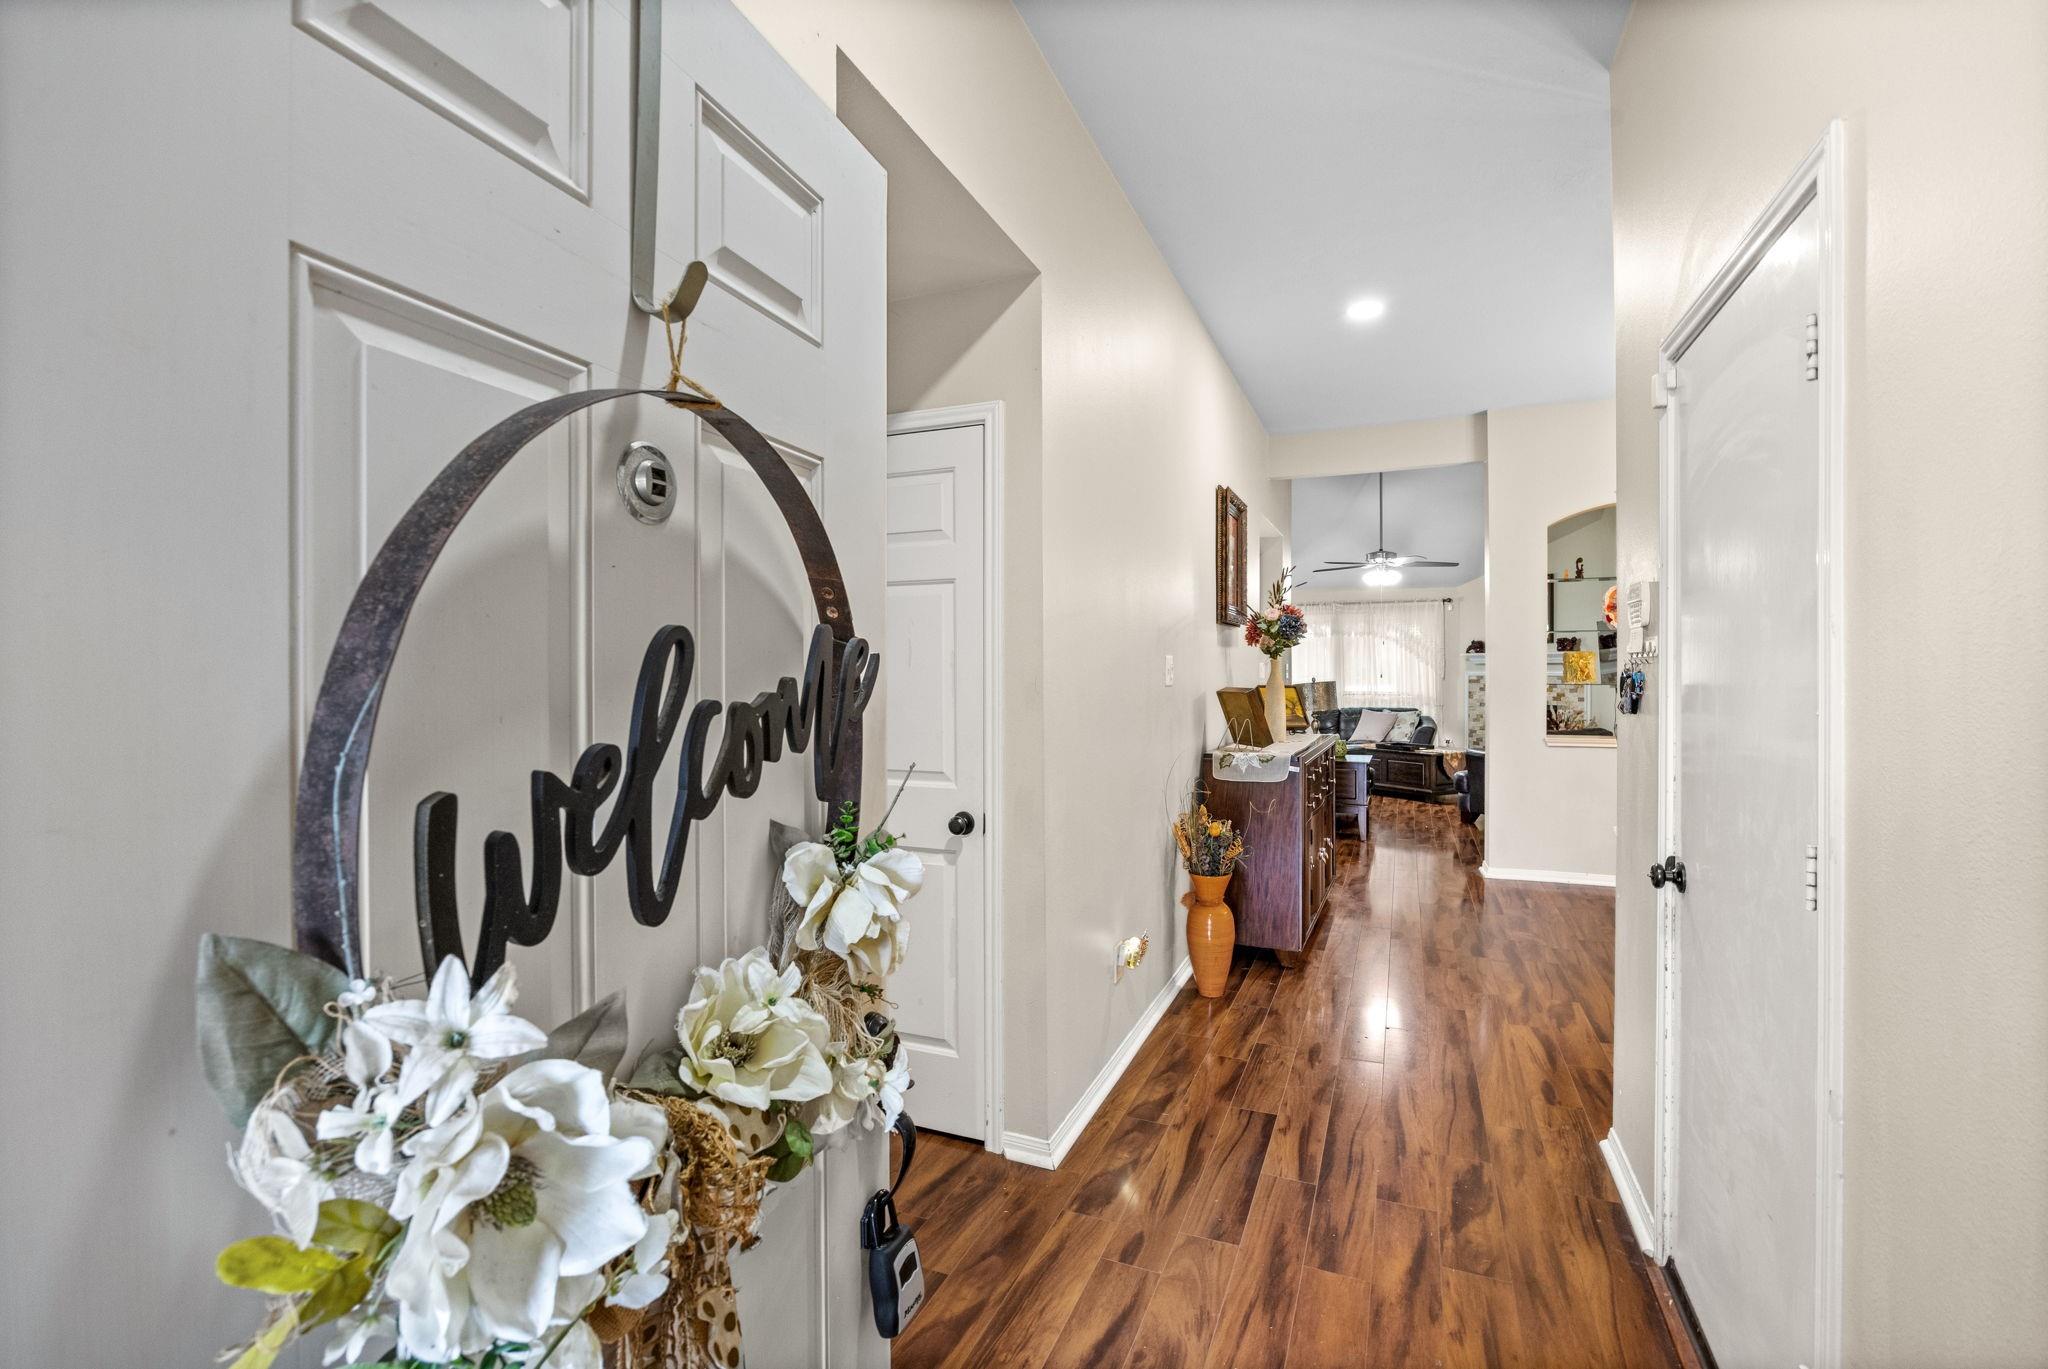
Entry hallway with wood-look floors, white doors, and a view into the living room.
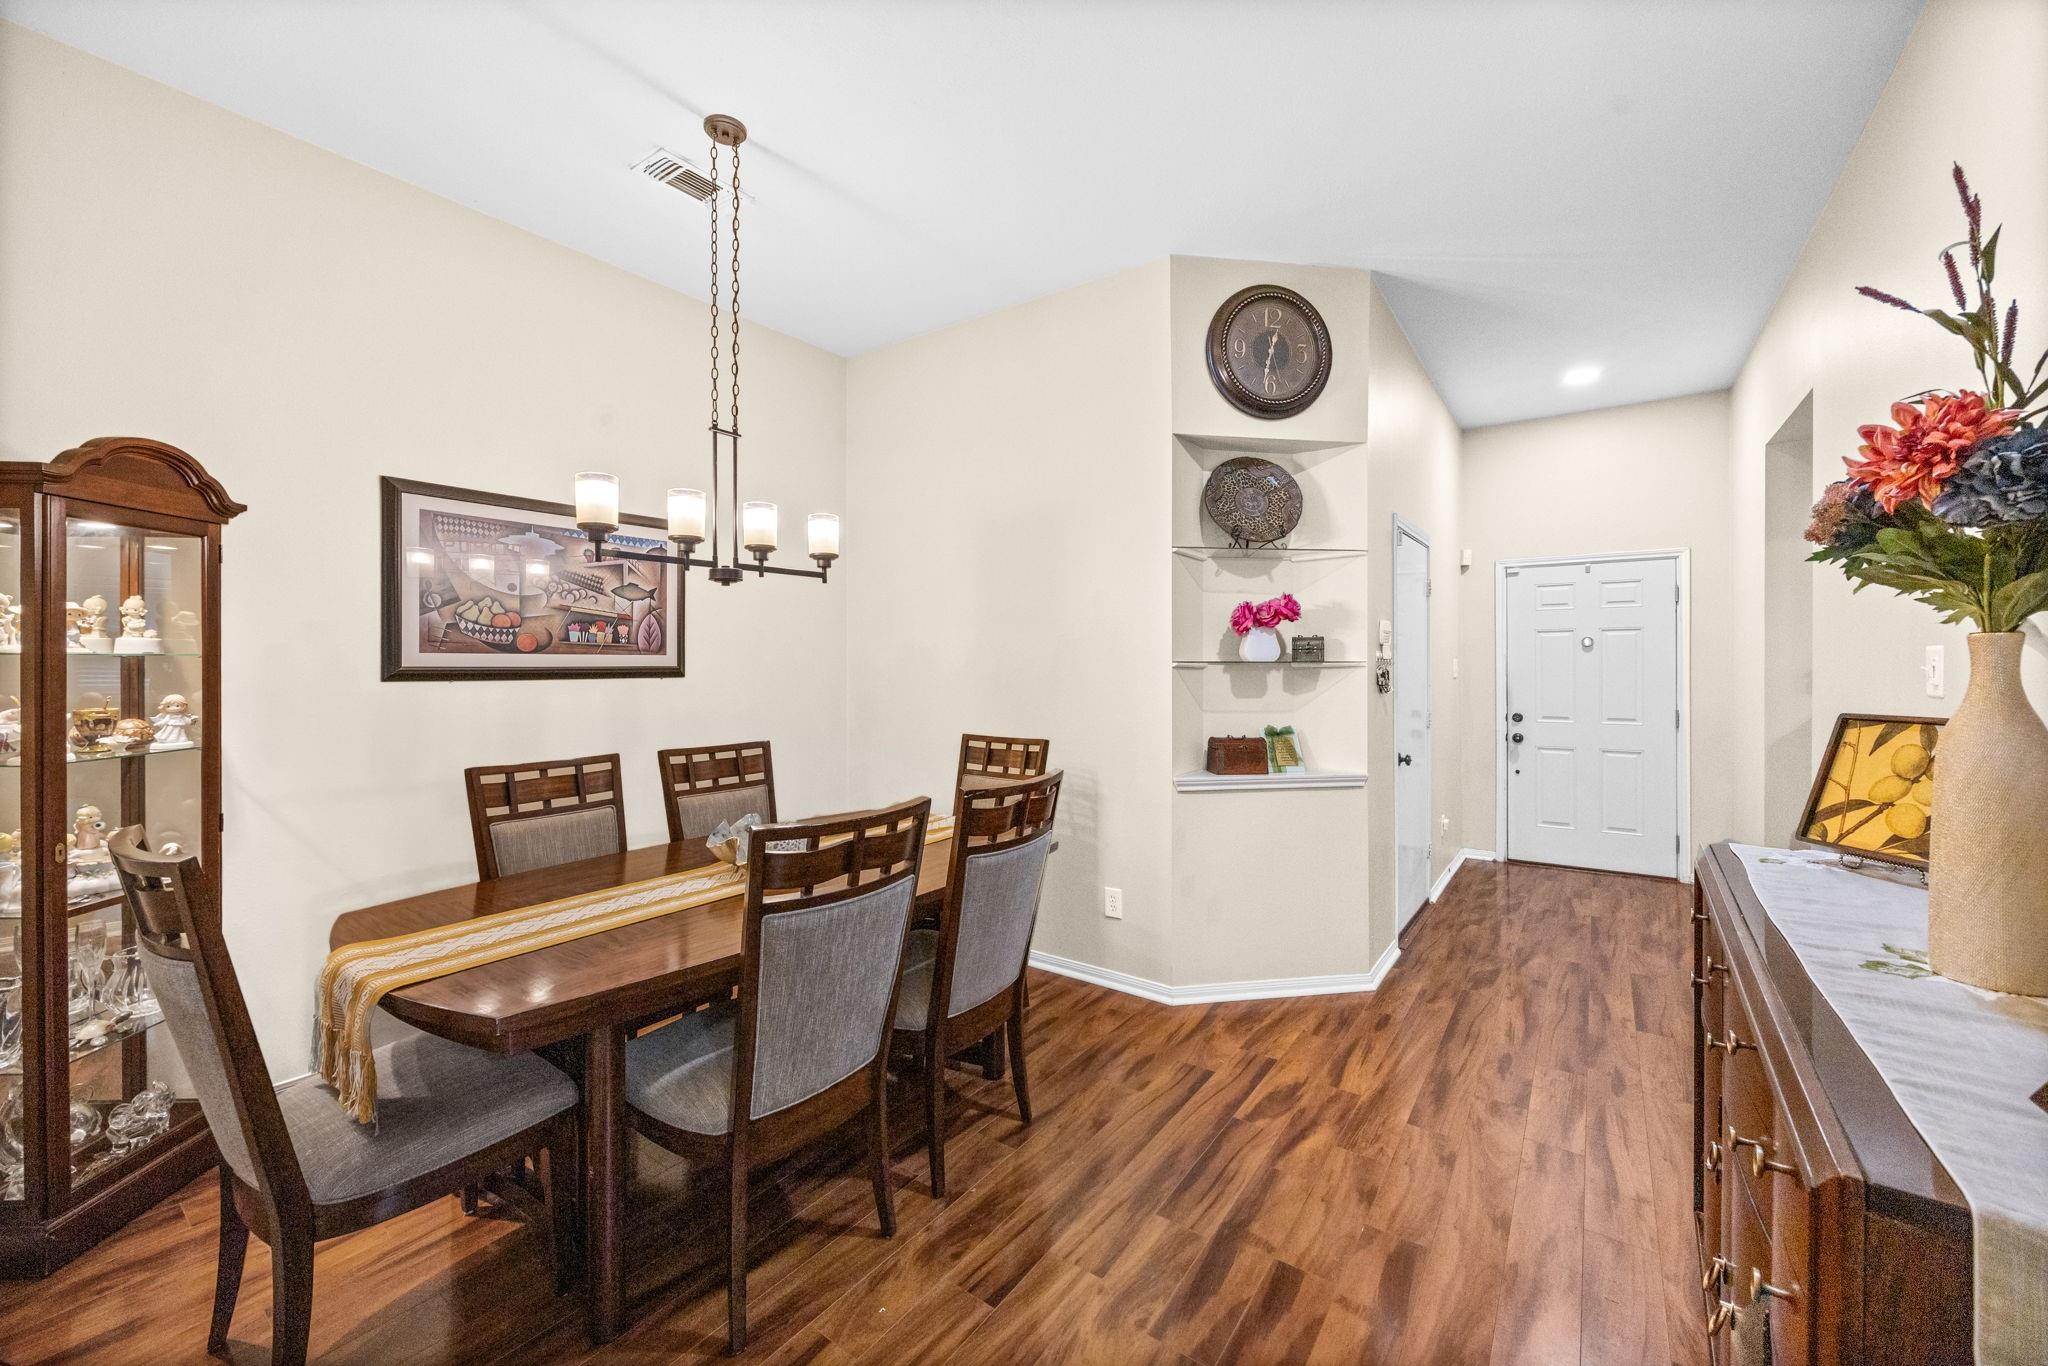
Dining room with a dark wood table, display cabinet, and hallway leading to the front door.
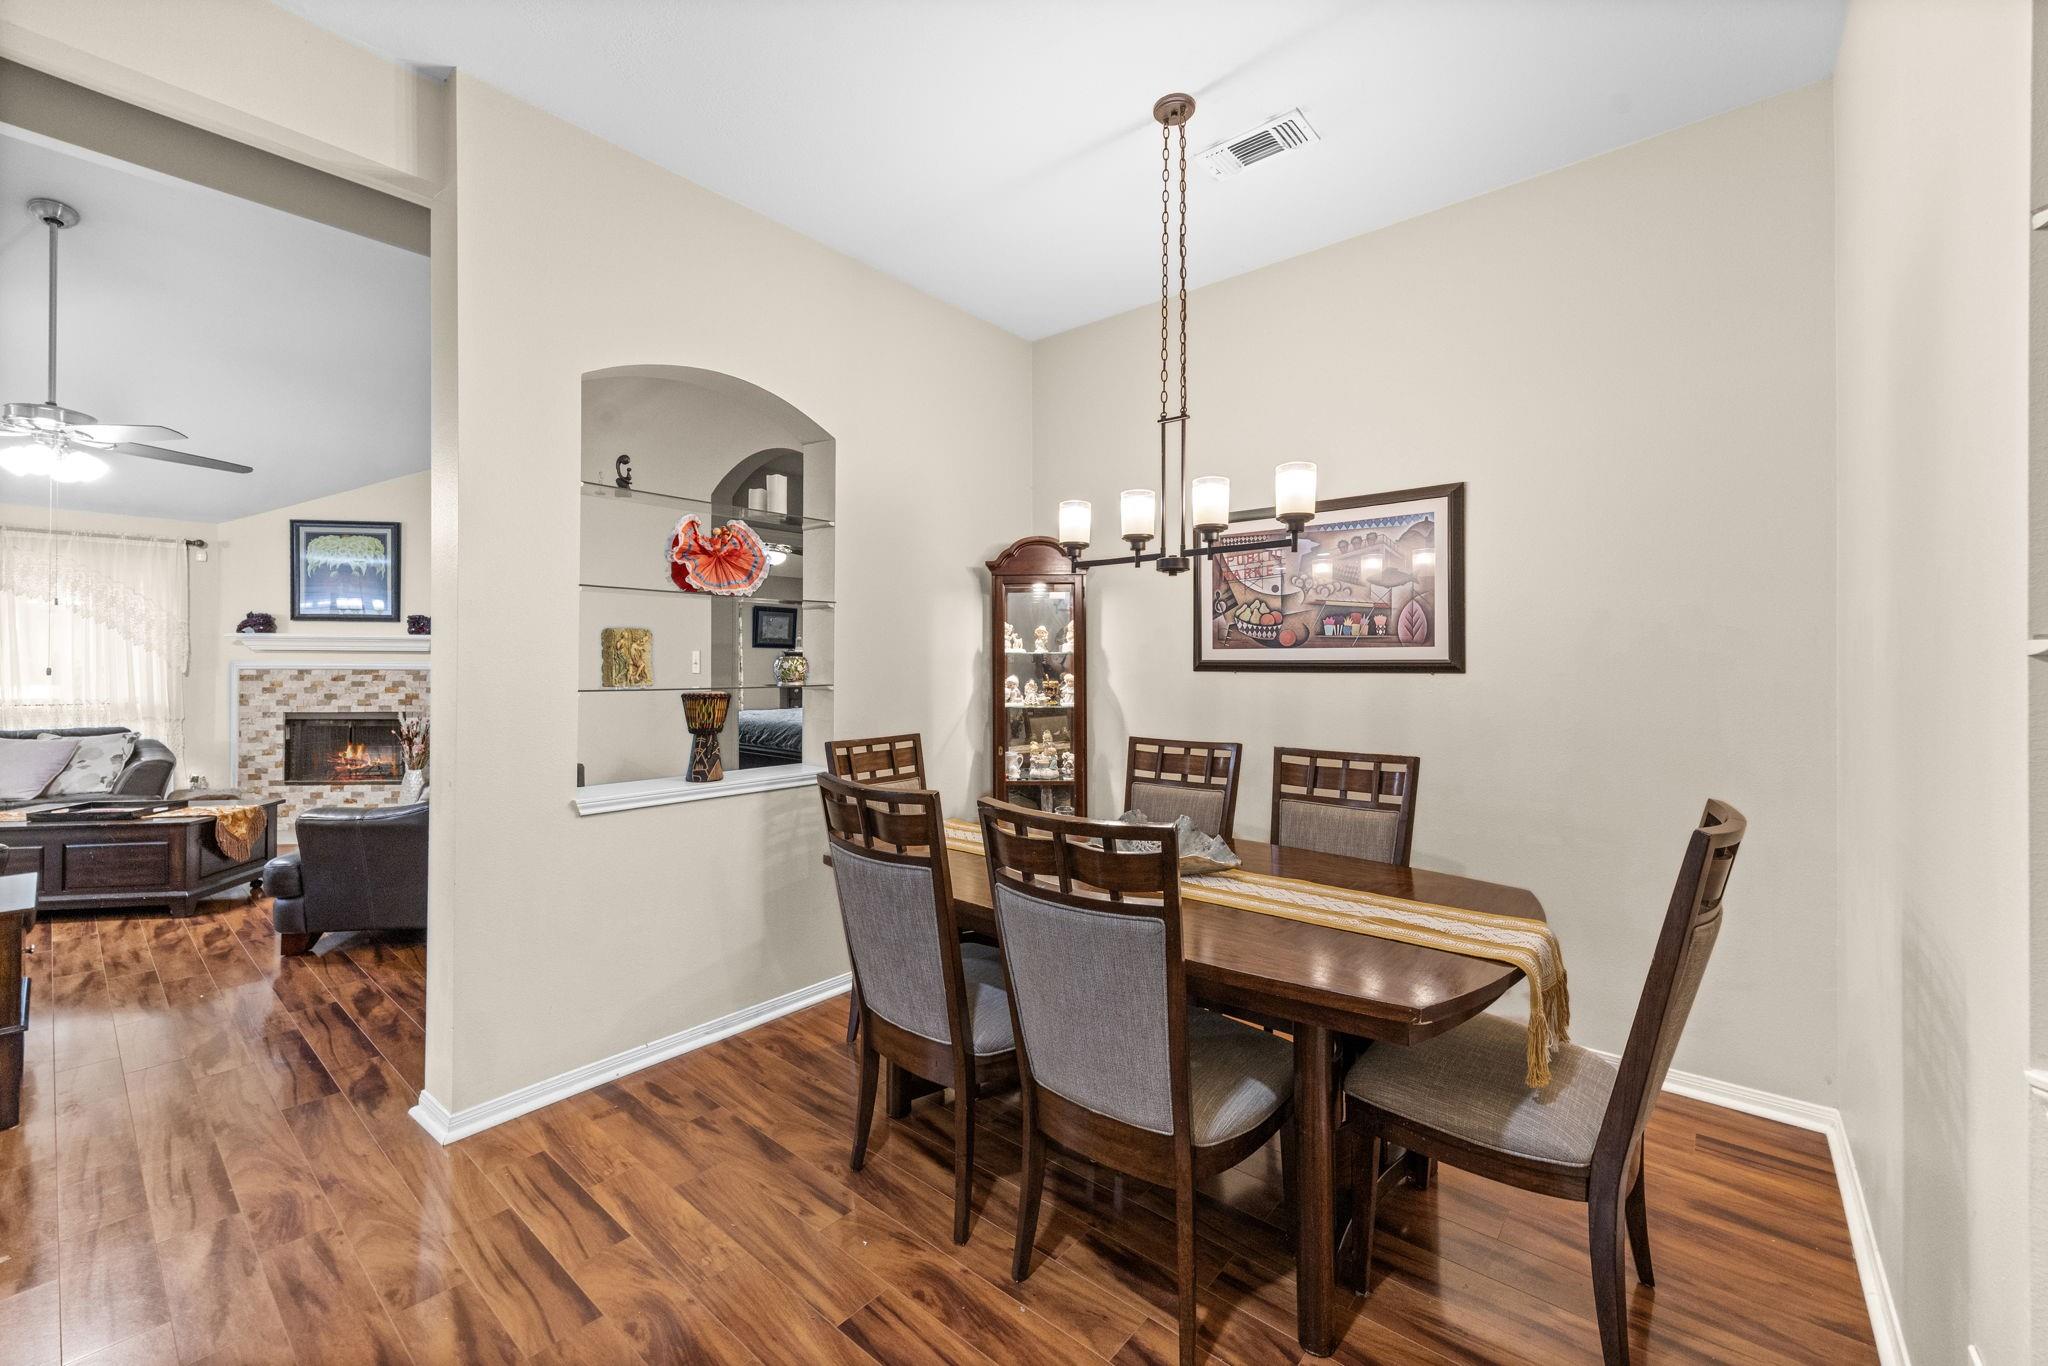
Dining room with a dark wood table, upholstered chairs, and an arched opening to a living room with a fireplace.
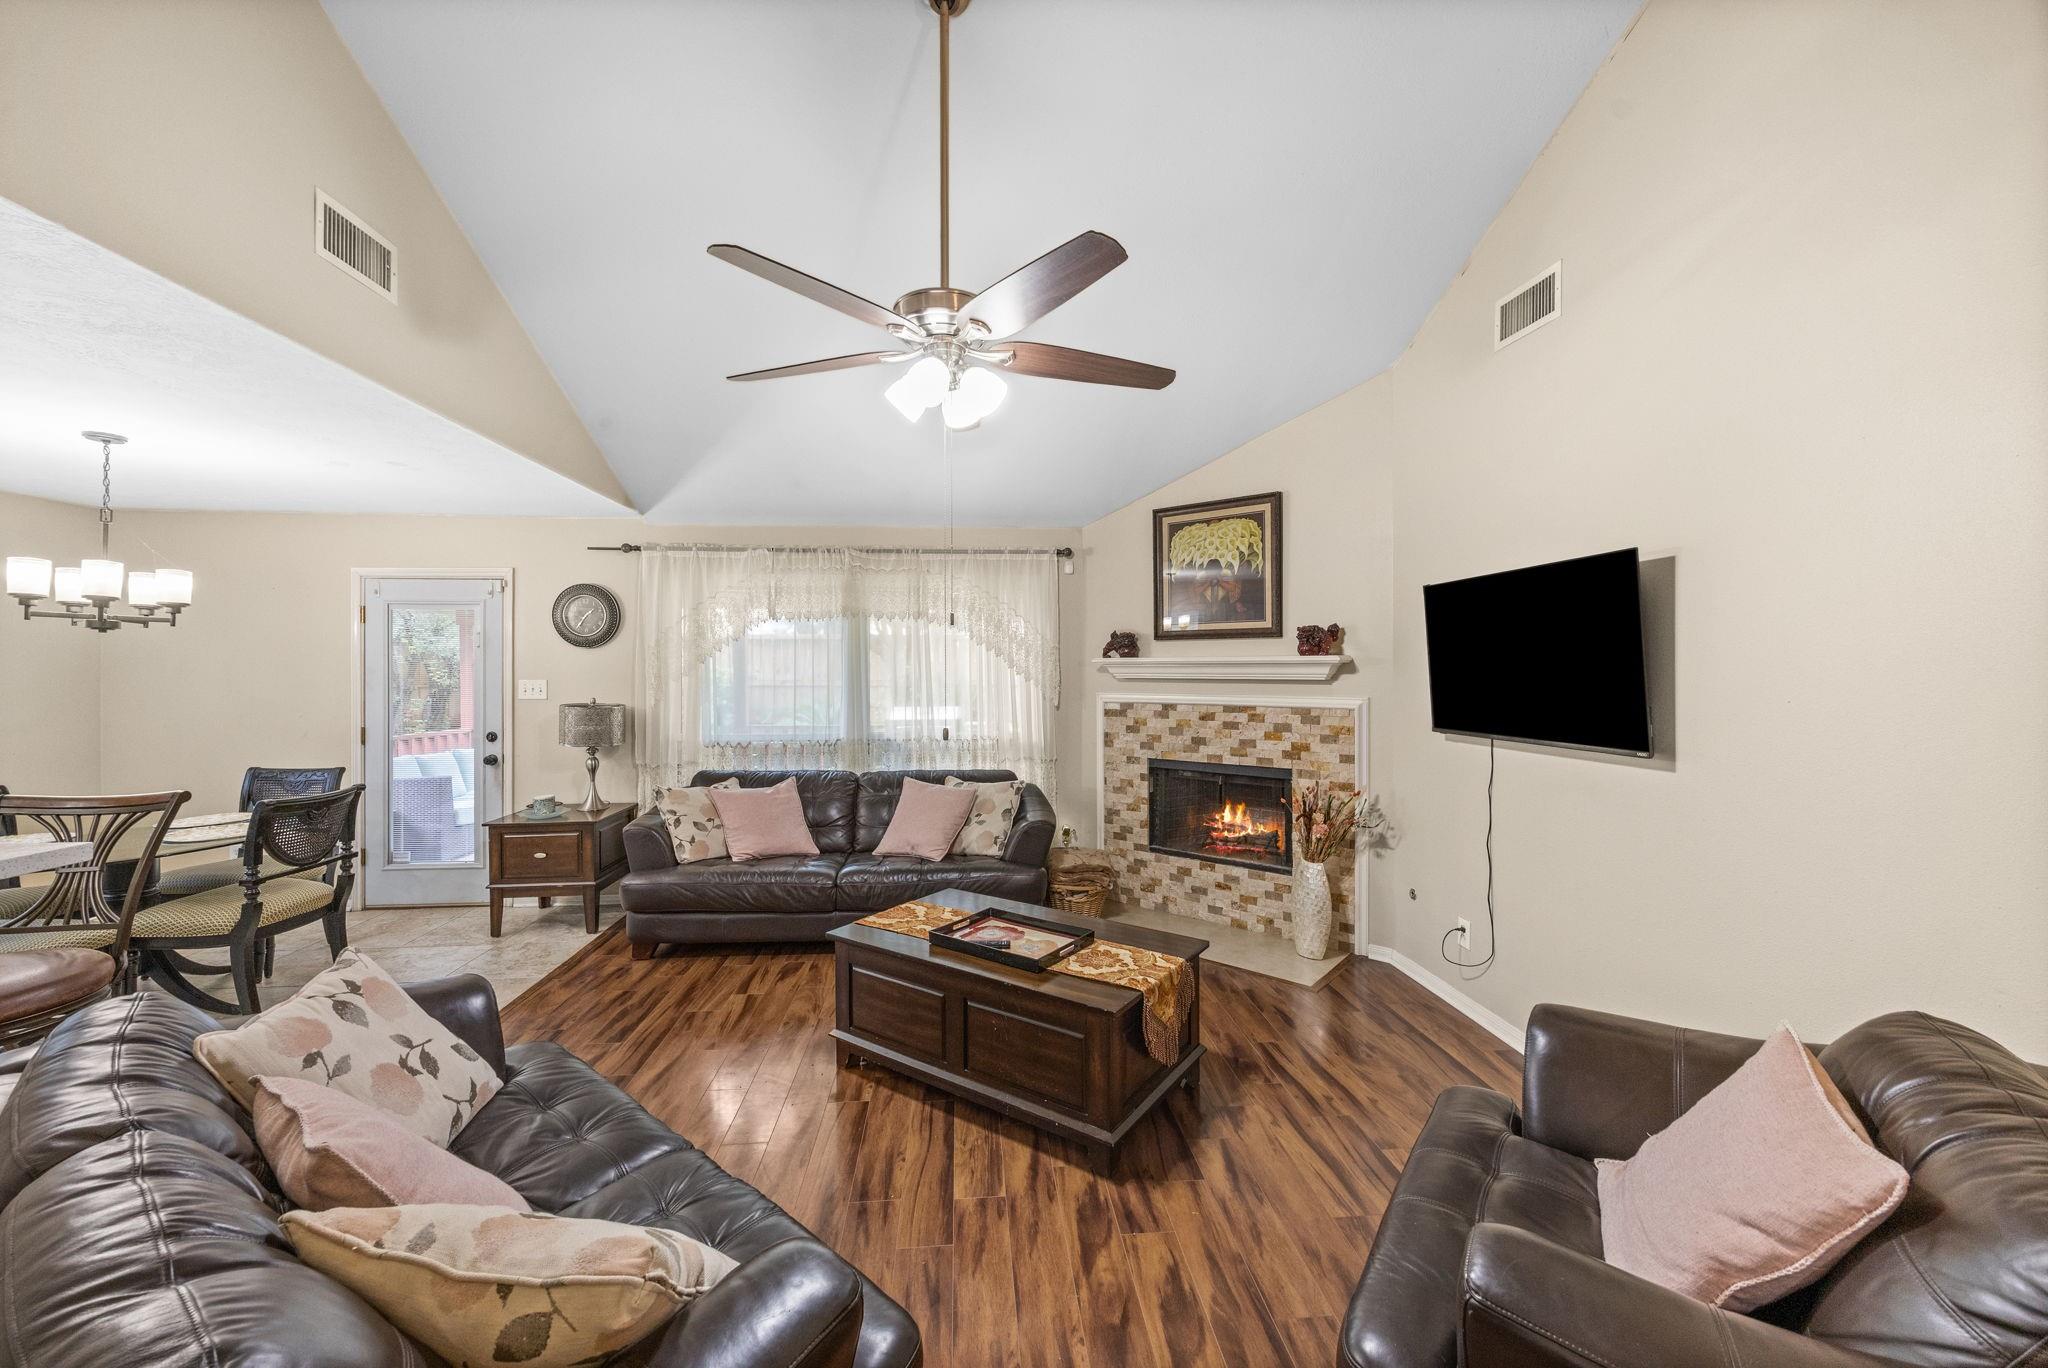
Living room with vaulted ceiling, leather sofas, tiled fireplace, and dark wood floors.
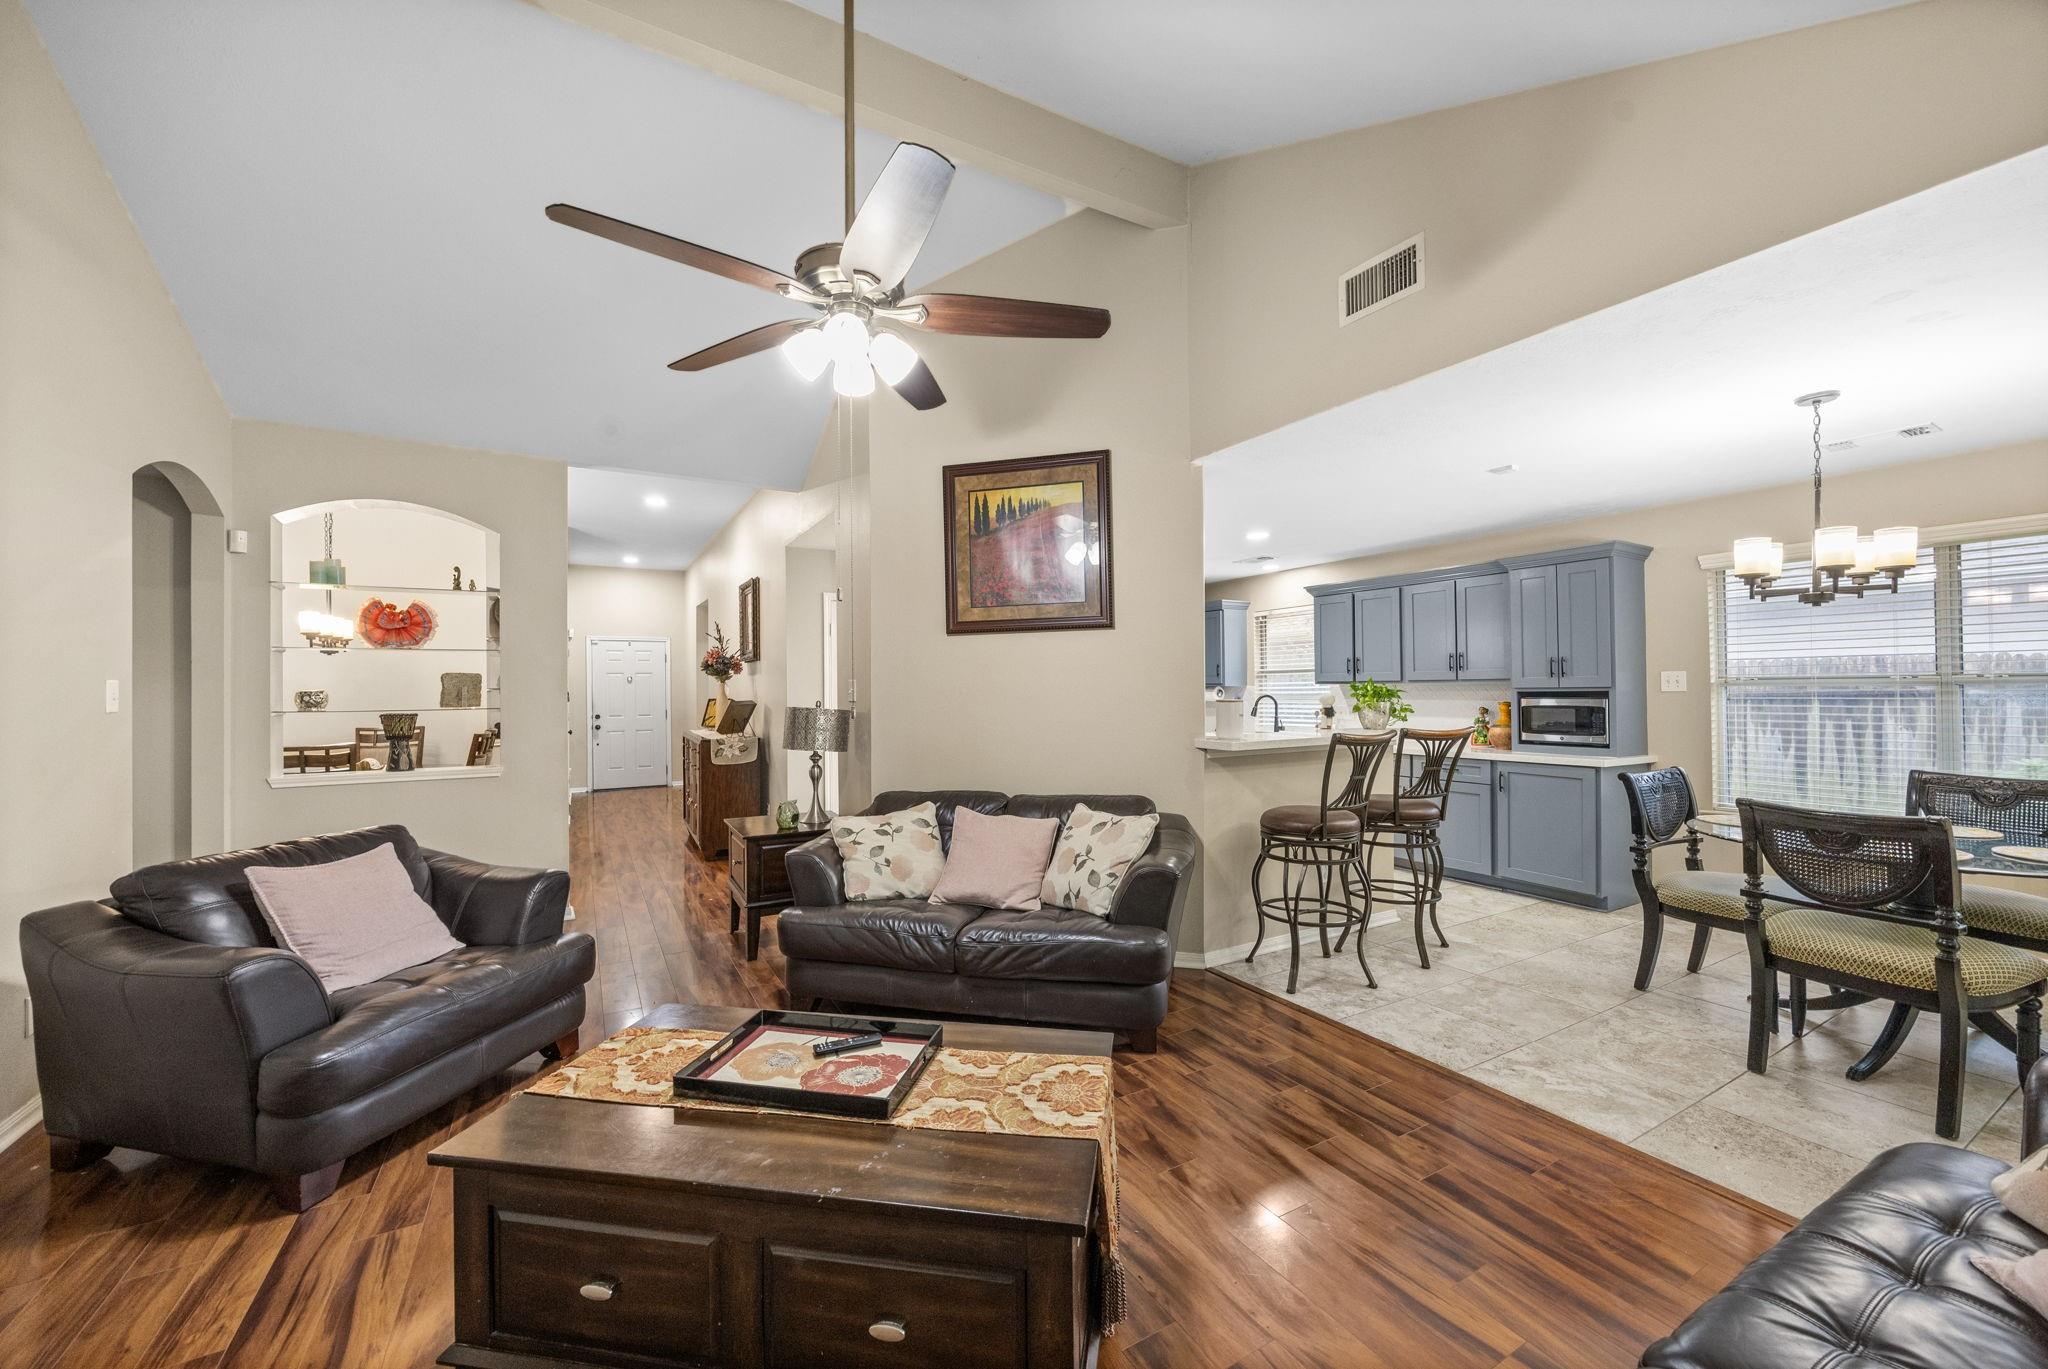
Open-plan living room and kitchen with leather sofas, gray-blue cabinets, and a breakfast bar.
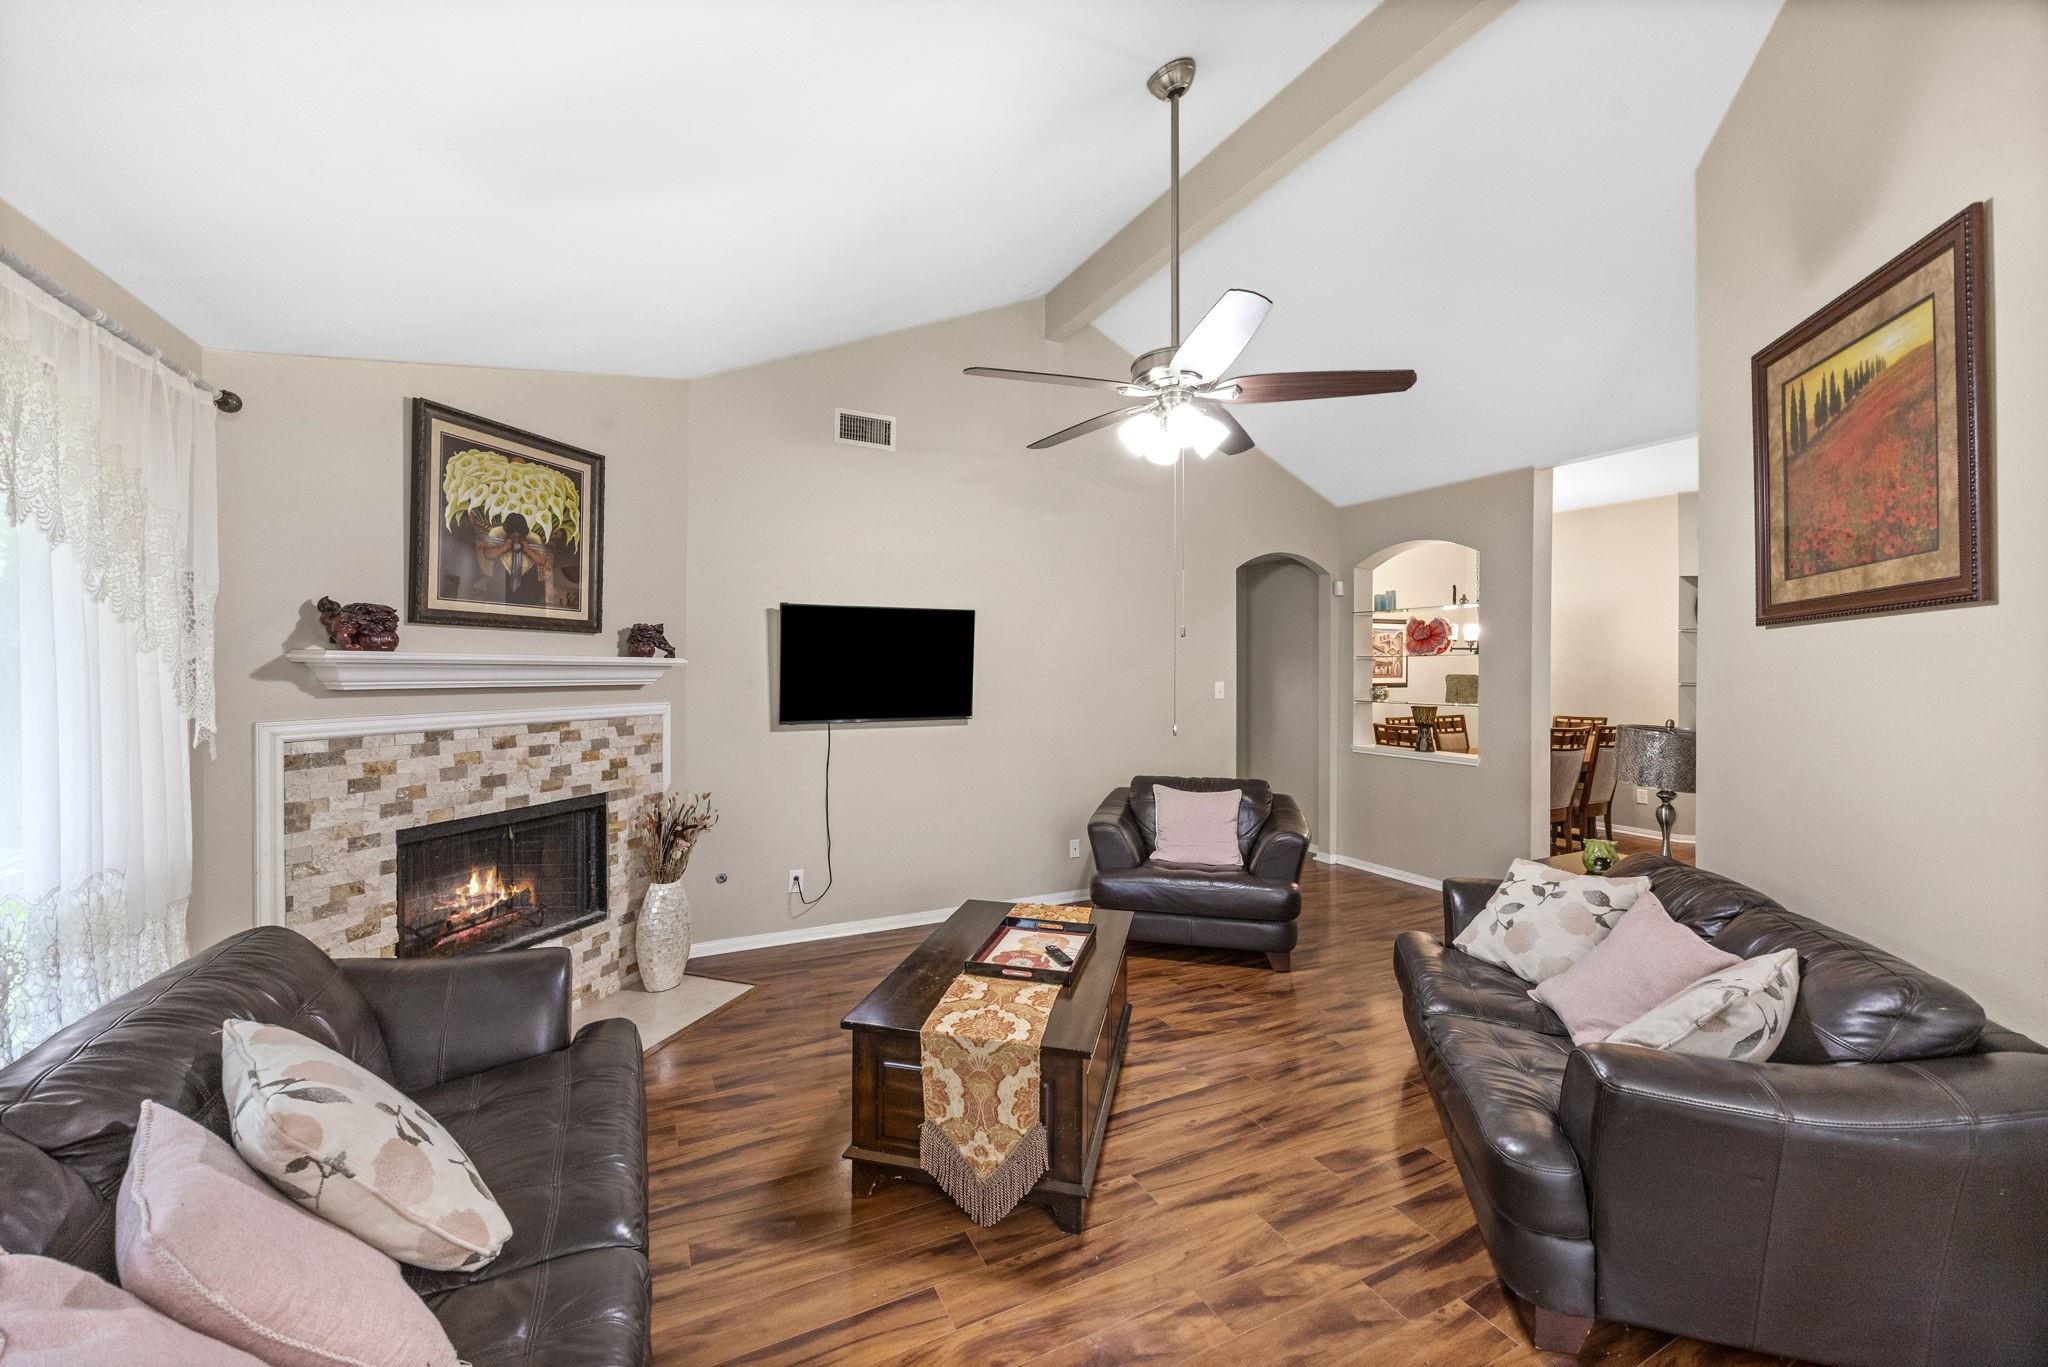
Living room with a stone-tile fireplace, dark leather seating, and wood-look floors.
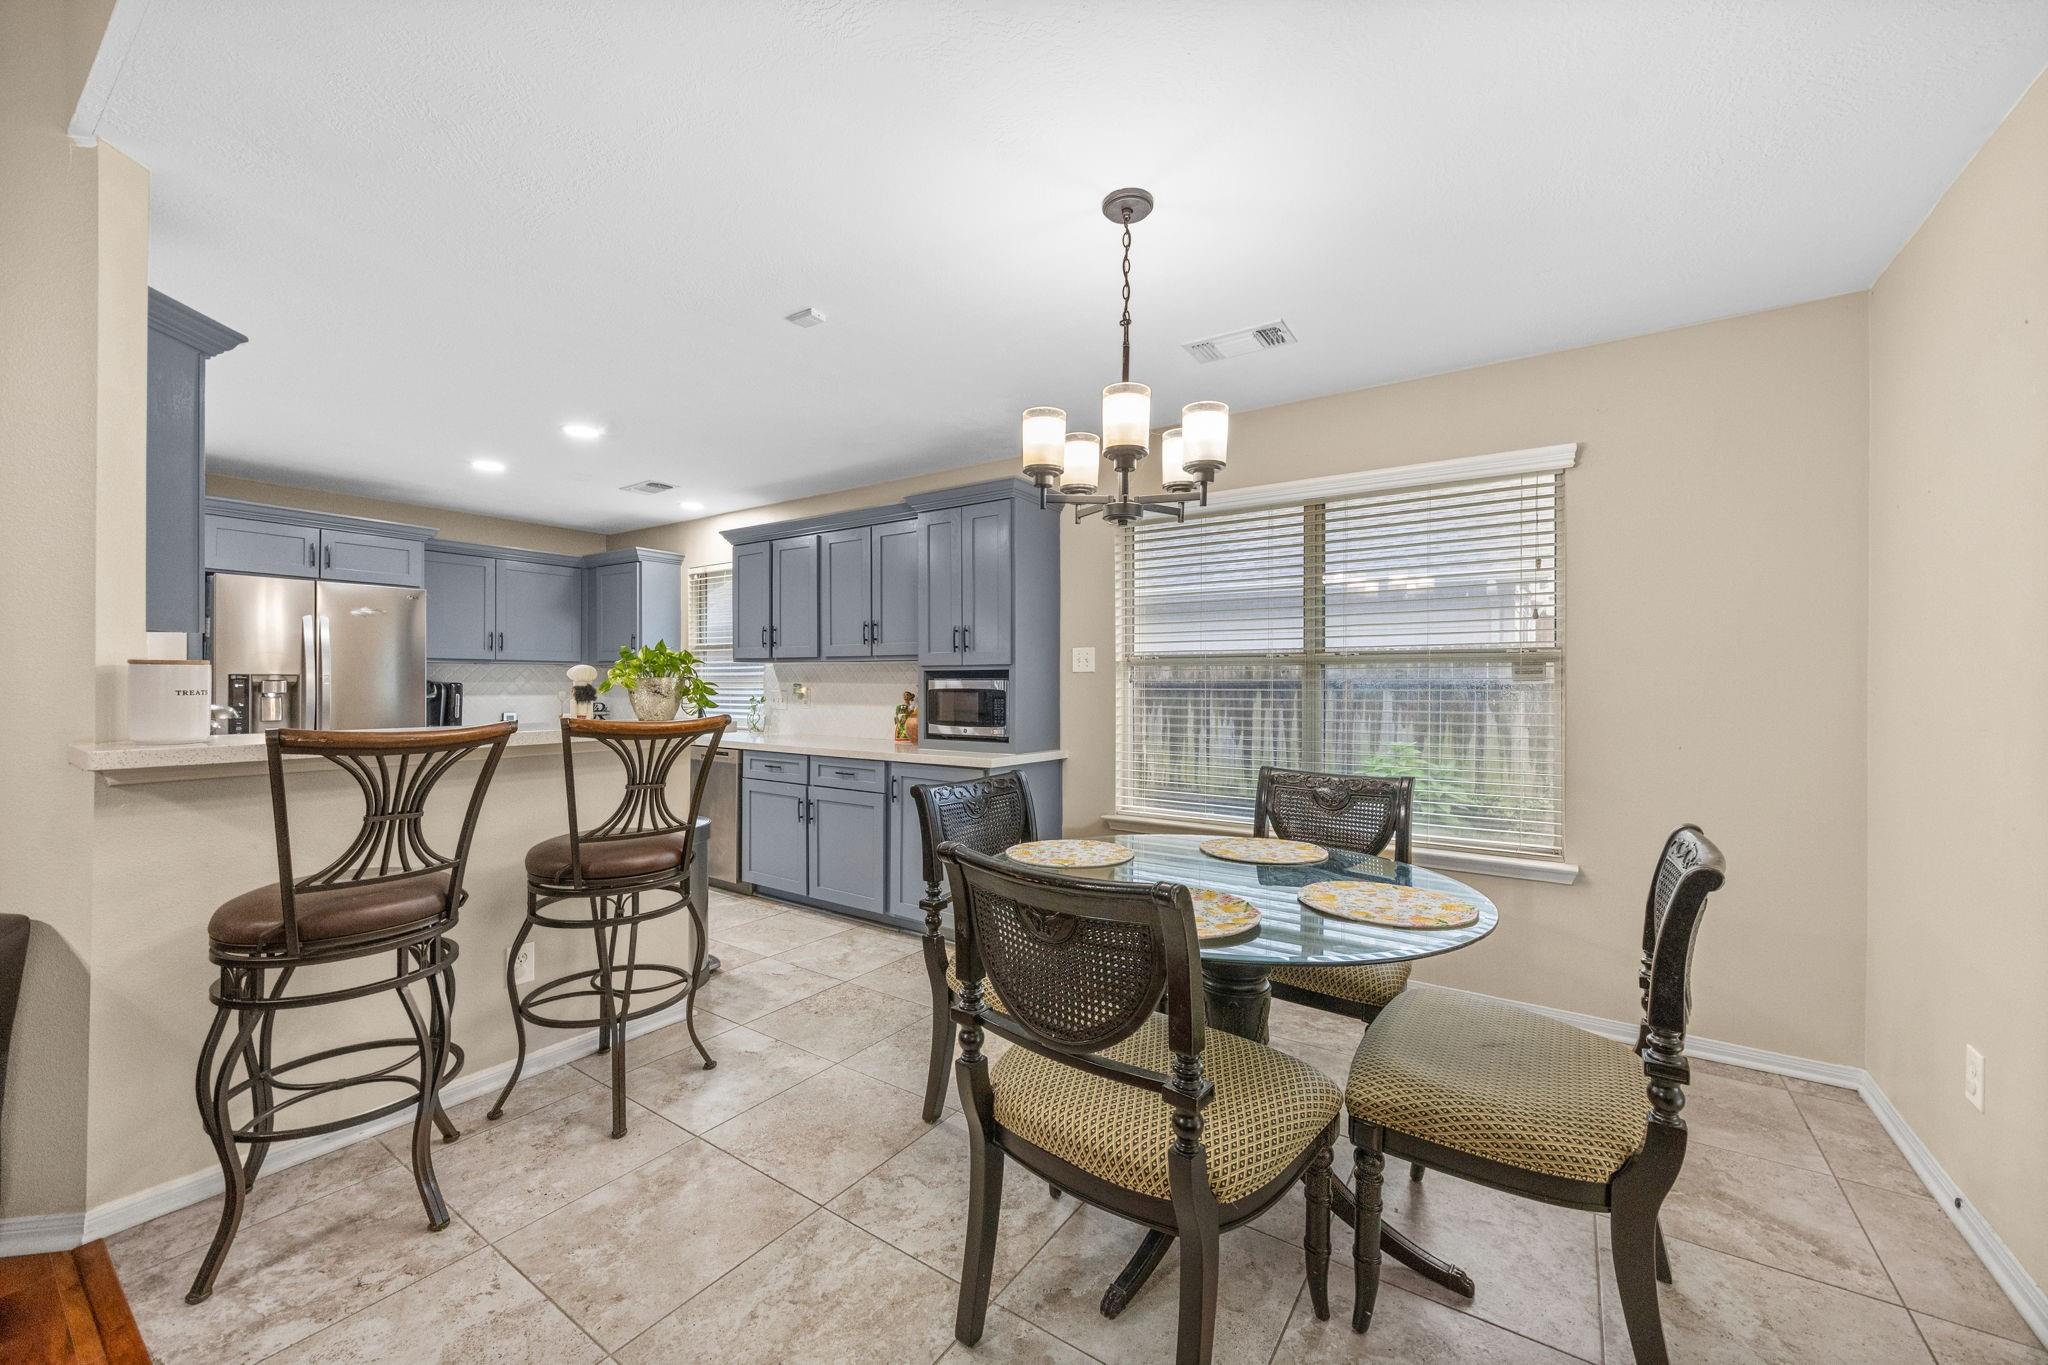
Kitchen and dining area with blue-gray cabinets, breakfast bar, and glass dining table by a large window.
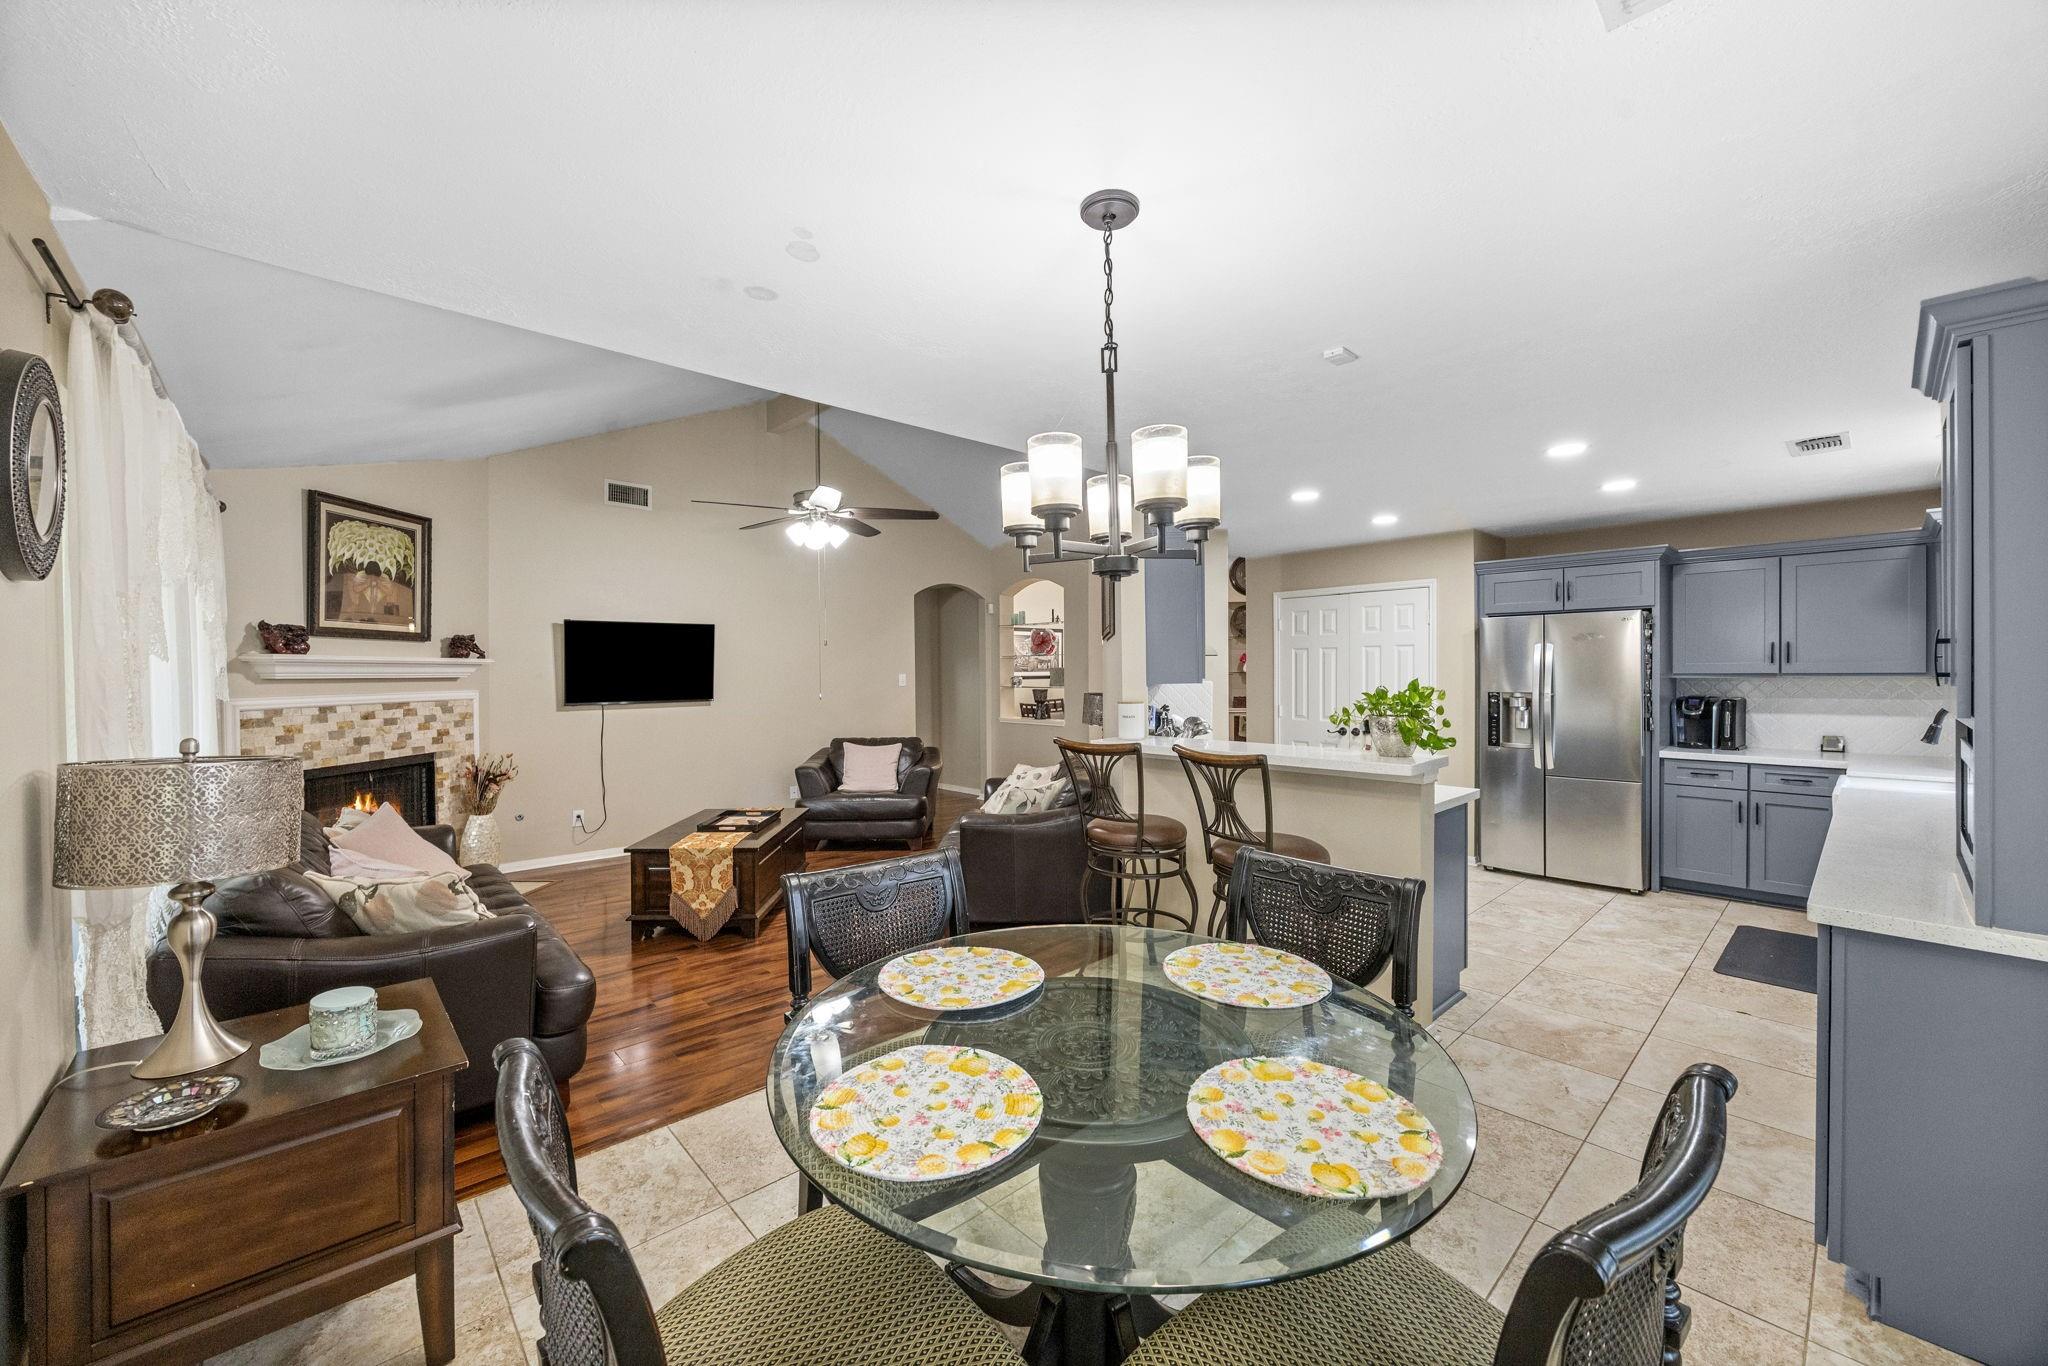
Open-plan living and kitchen area with gray-blue cabinets, stainless appliances, and a fireplace.
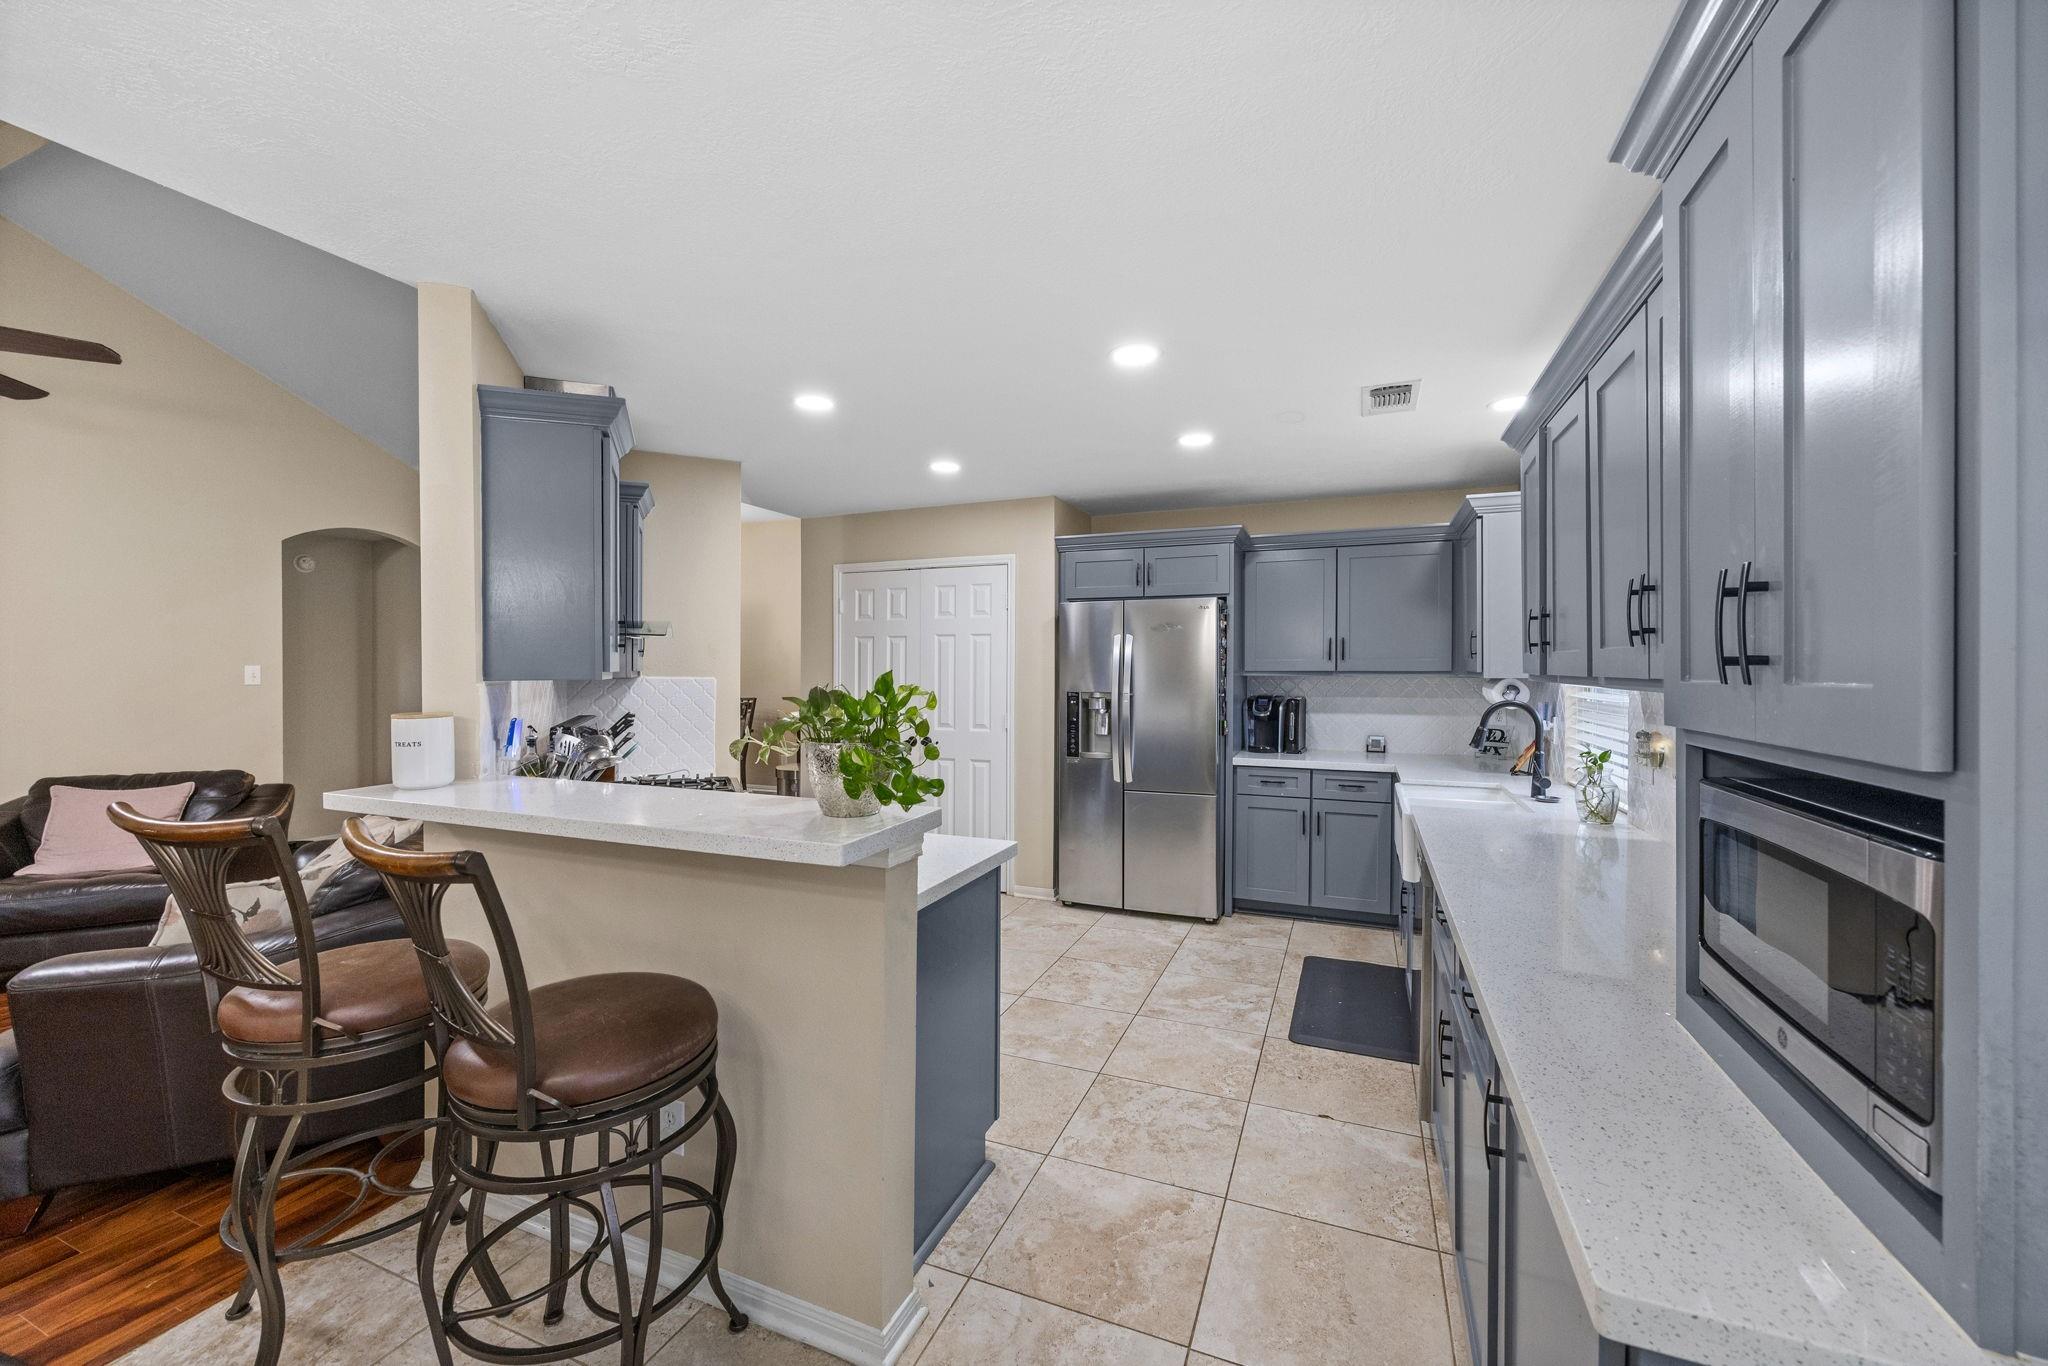
Kitchen with gray cabinets, a white island with bar seating, and stainless steel appliances.
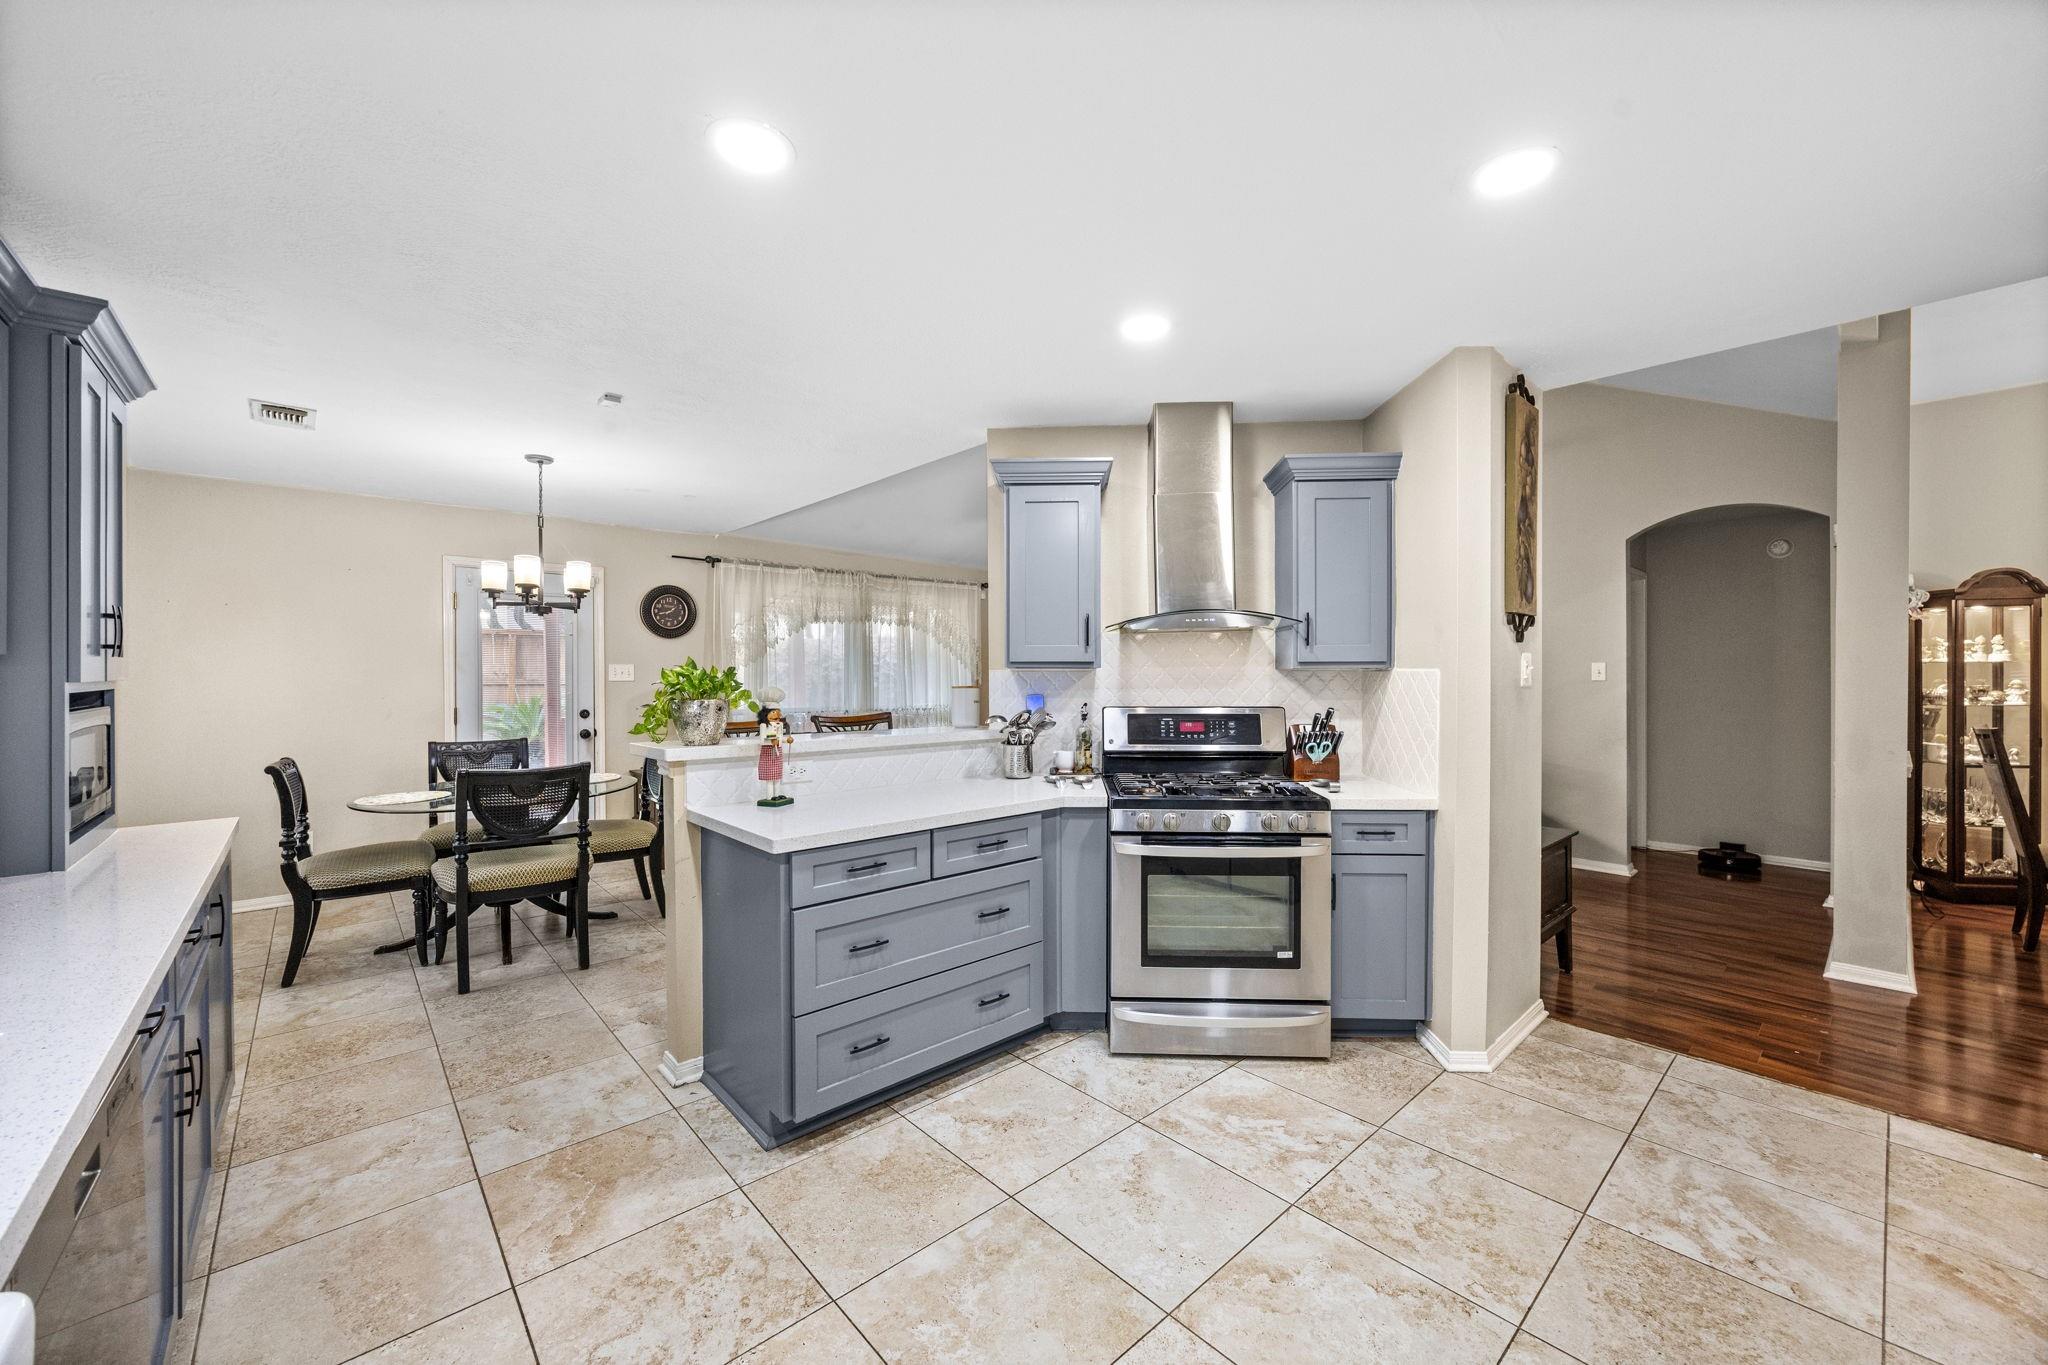
Kitchen with blue-gray cabinets, stainless steel appliances, tile floors, and an adjoining dining area.
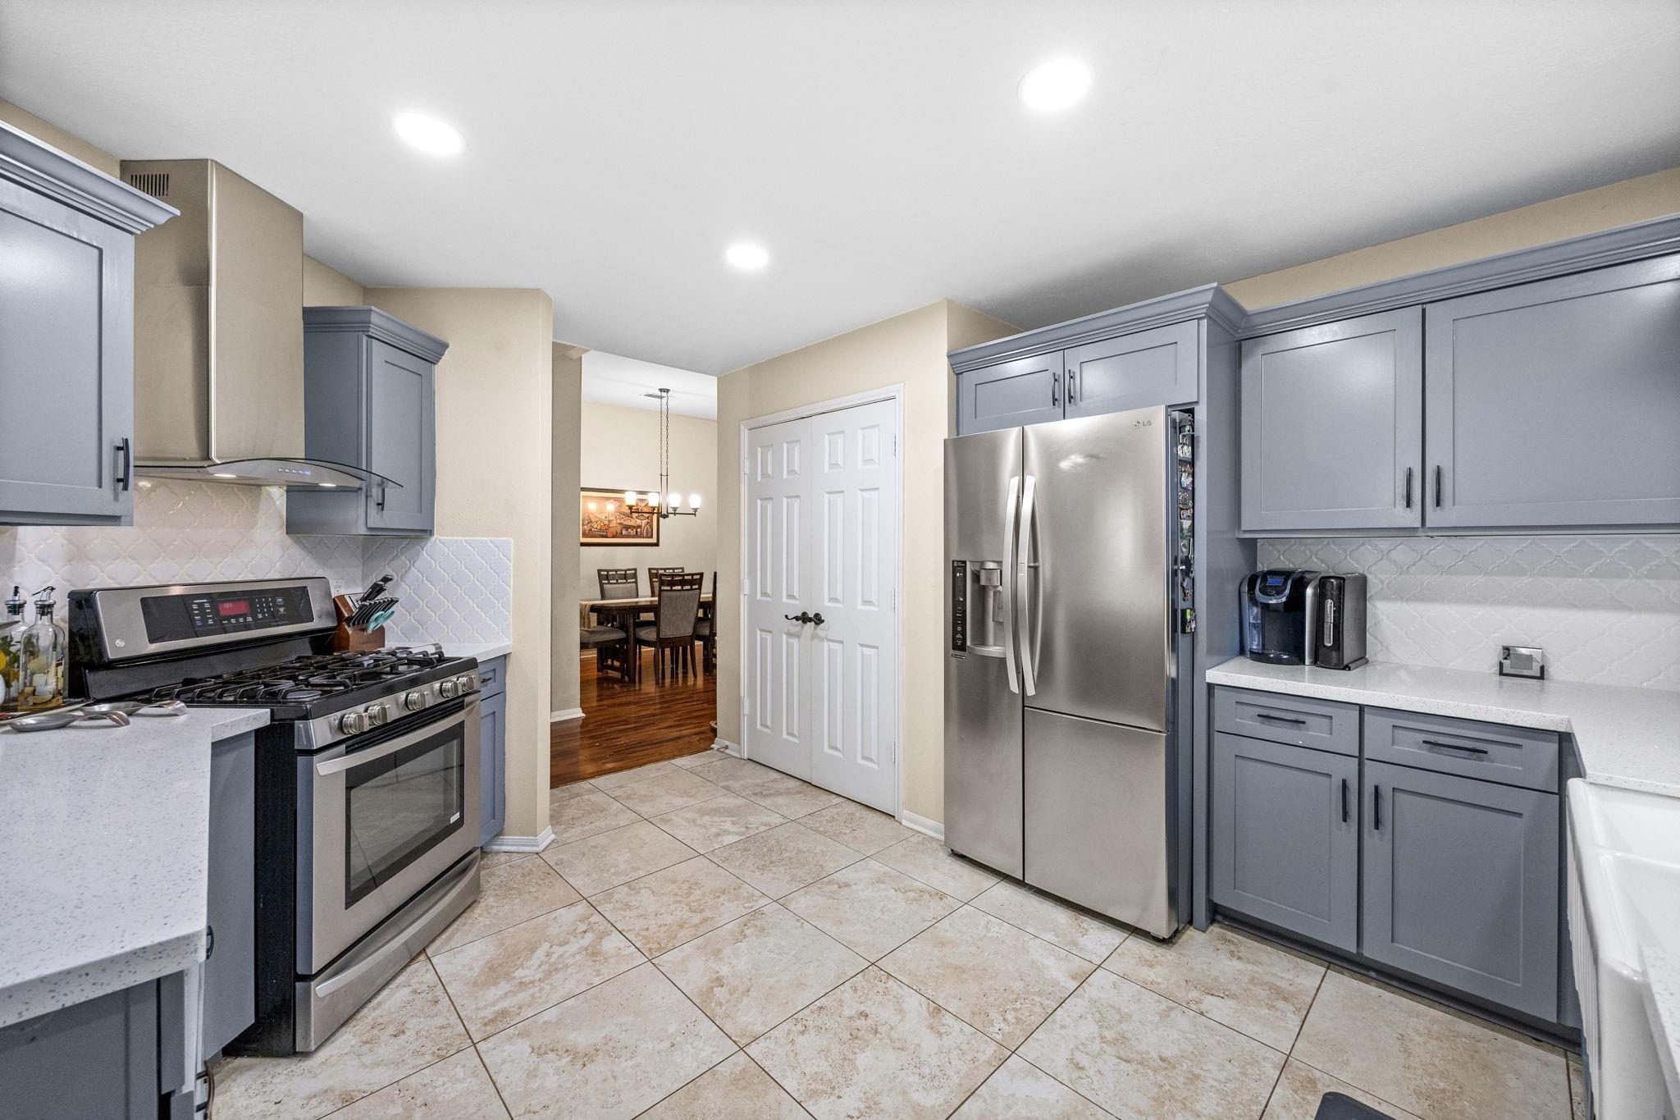
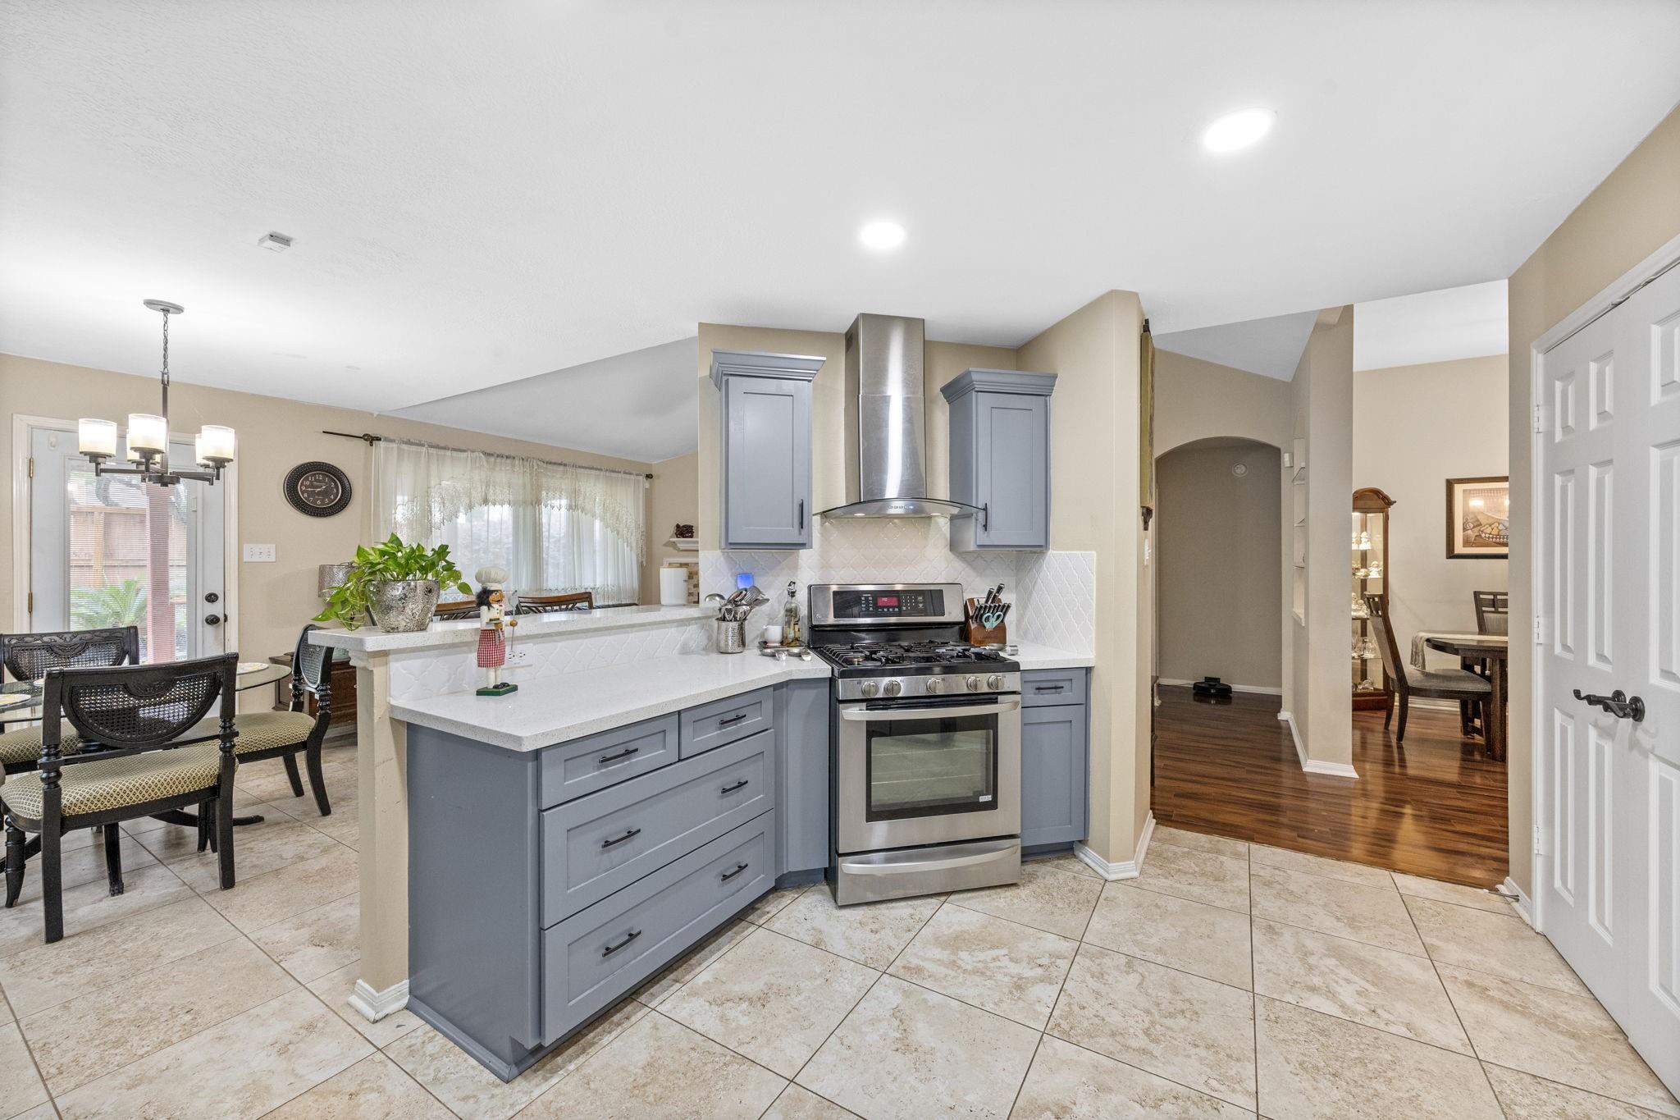
Kitchen with blue-gray cabinets, a stainless steel range, white counters, and an adjoining dining area.
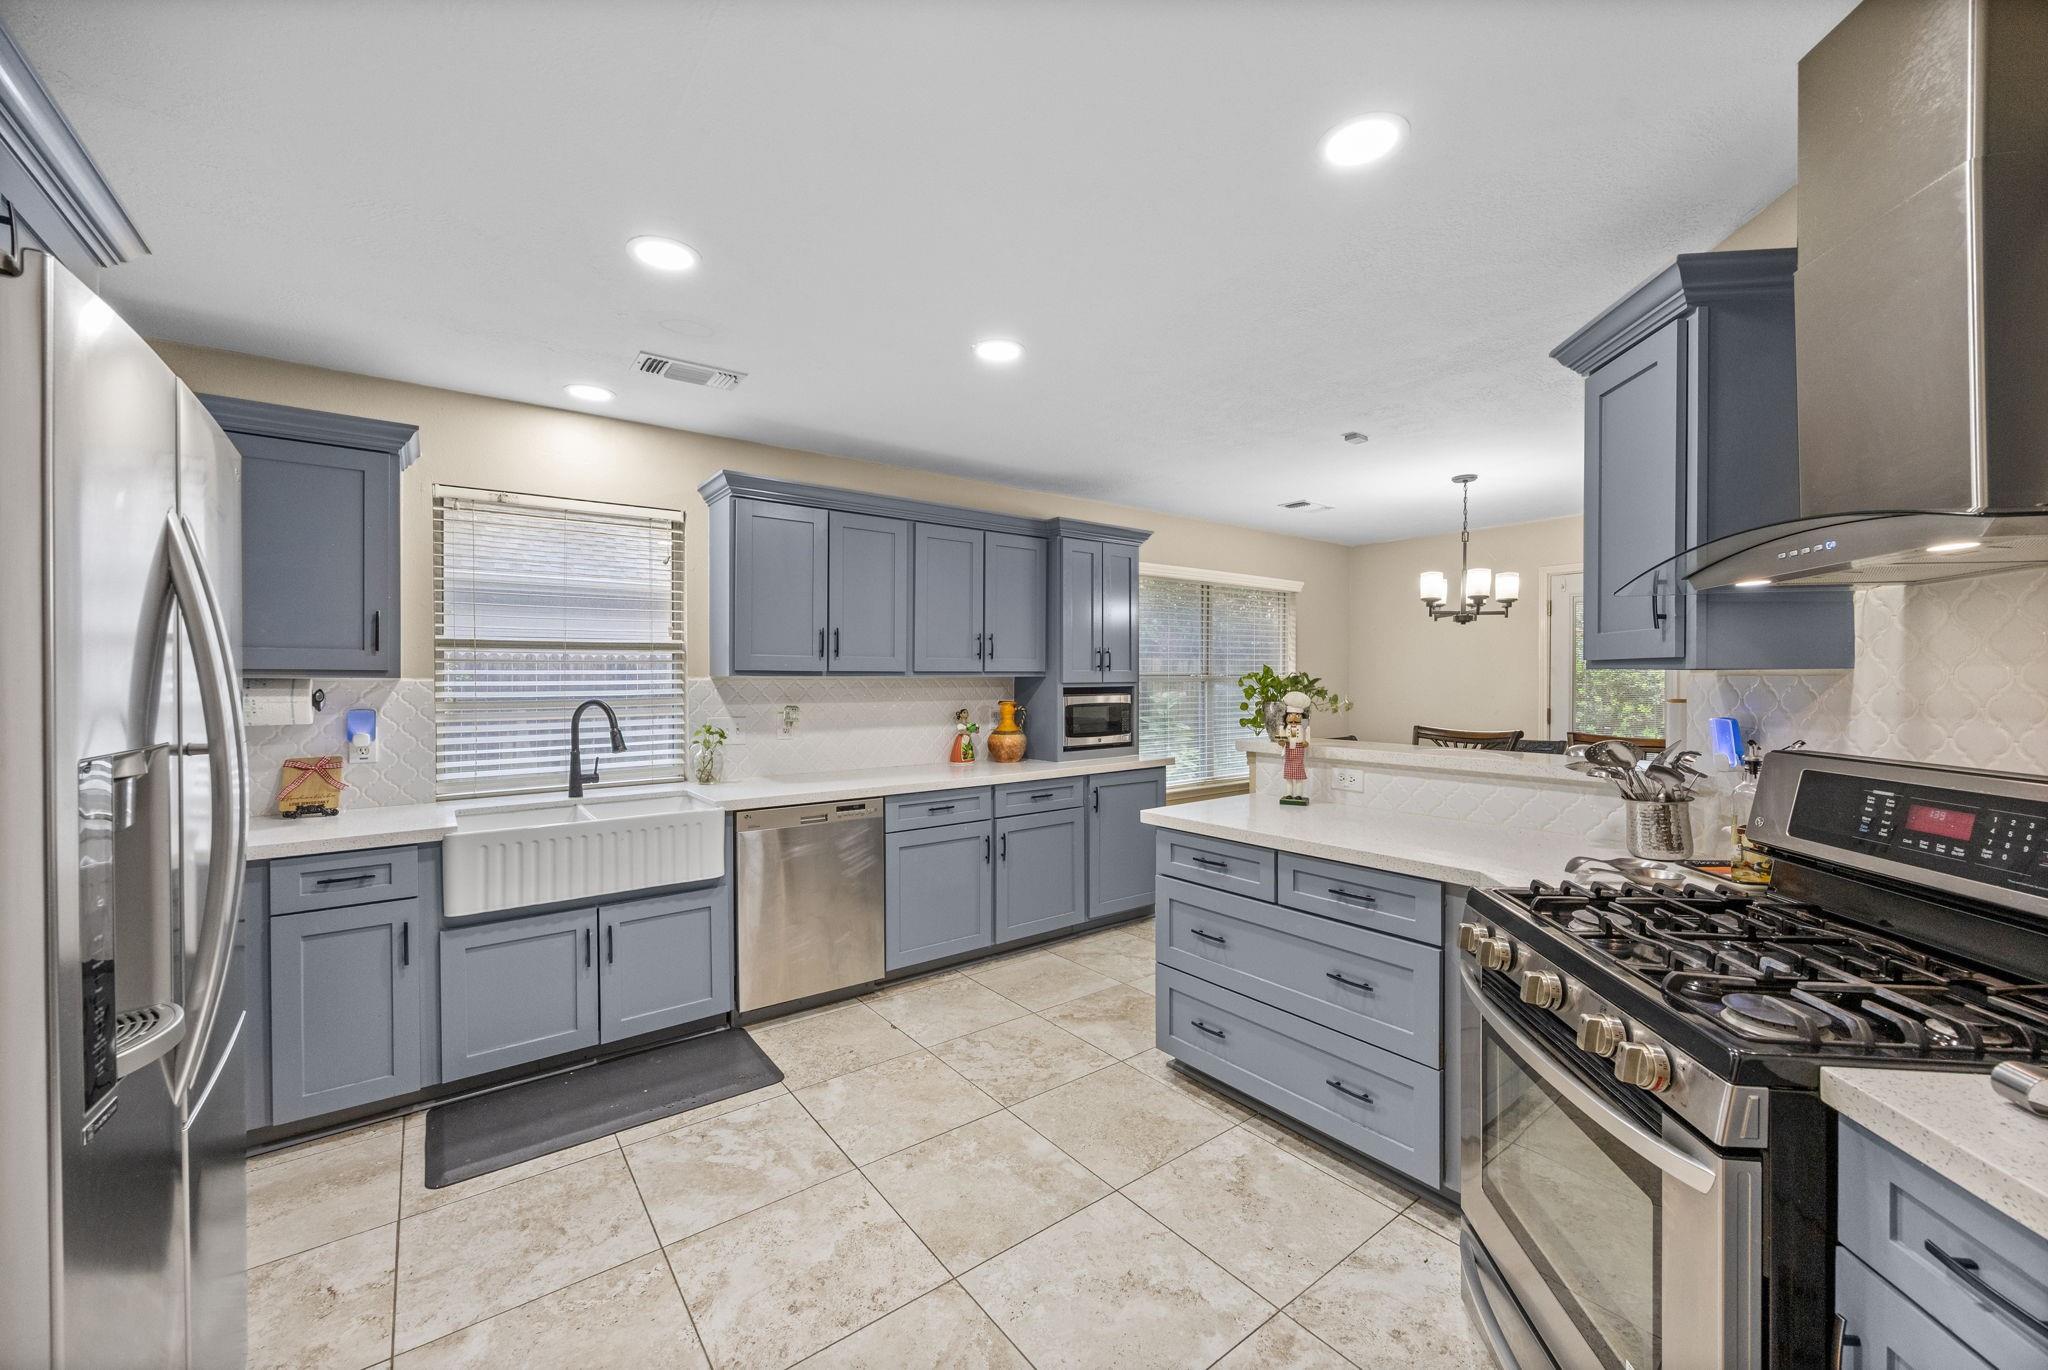
Kitchen with blue-gray cabinets, farmhouse sink, stainless steel appliances, and a large central island.
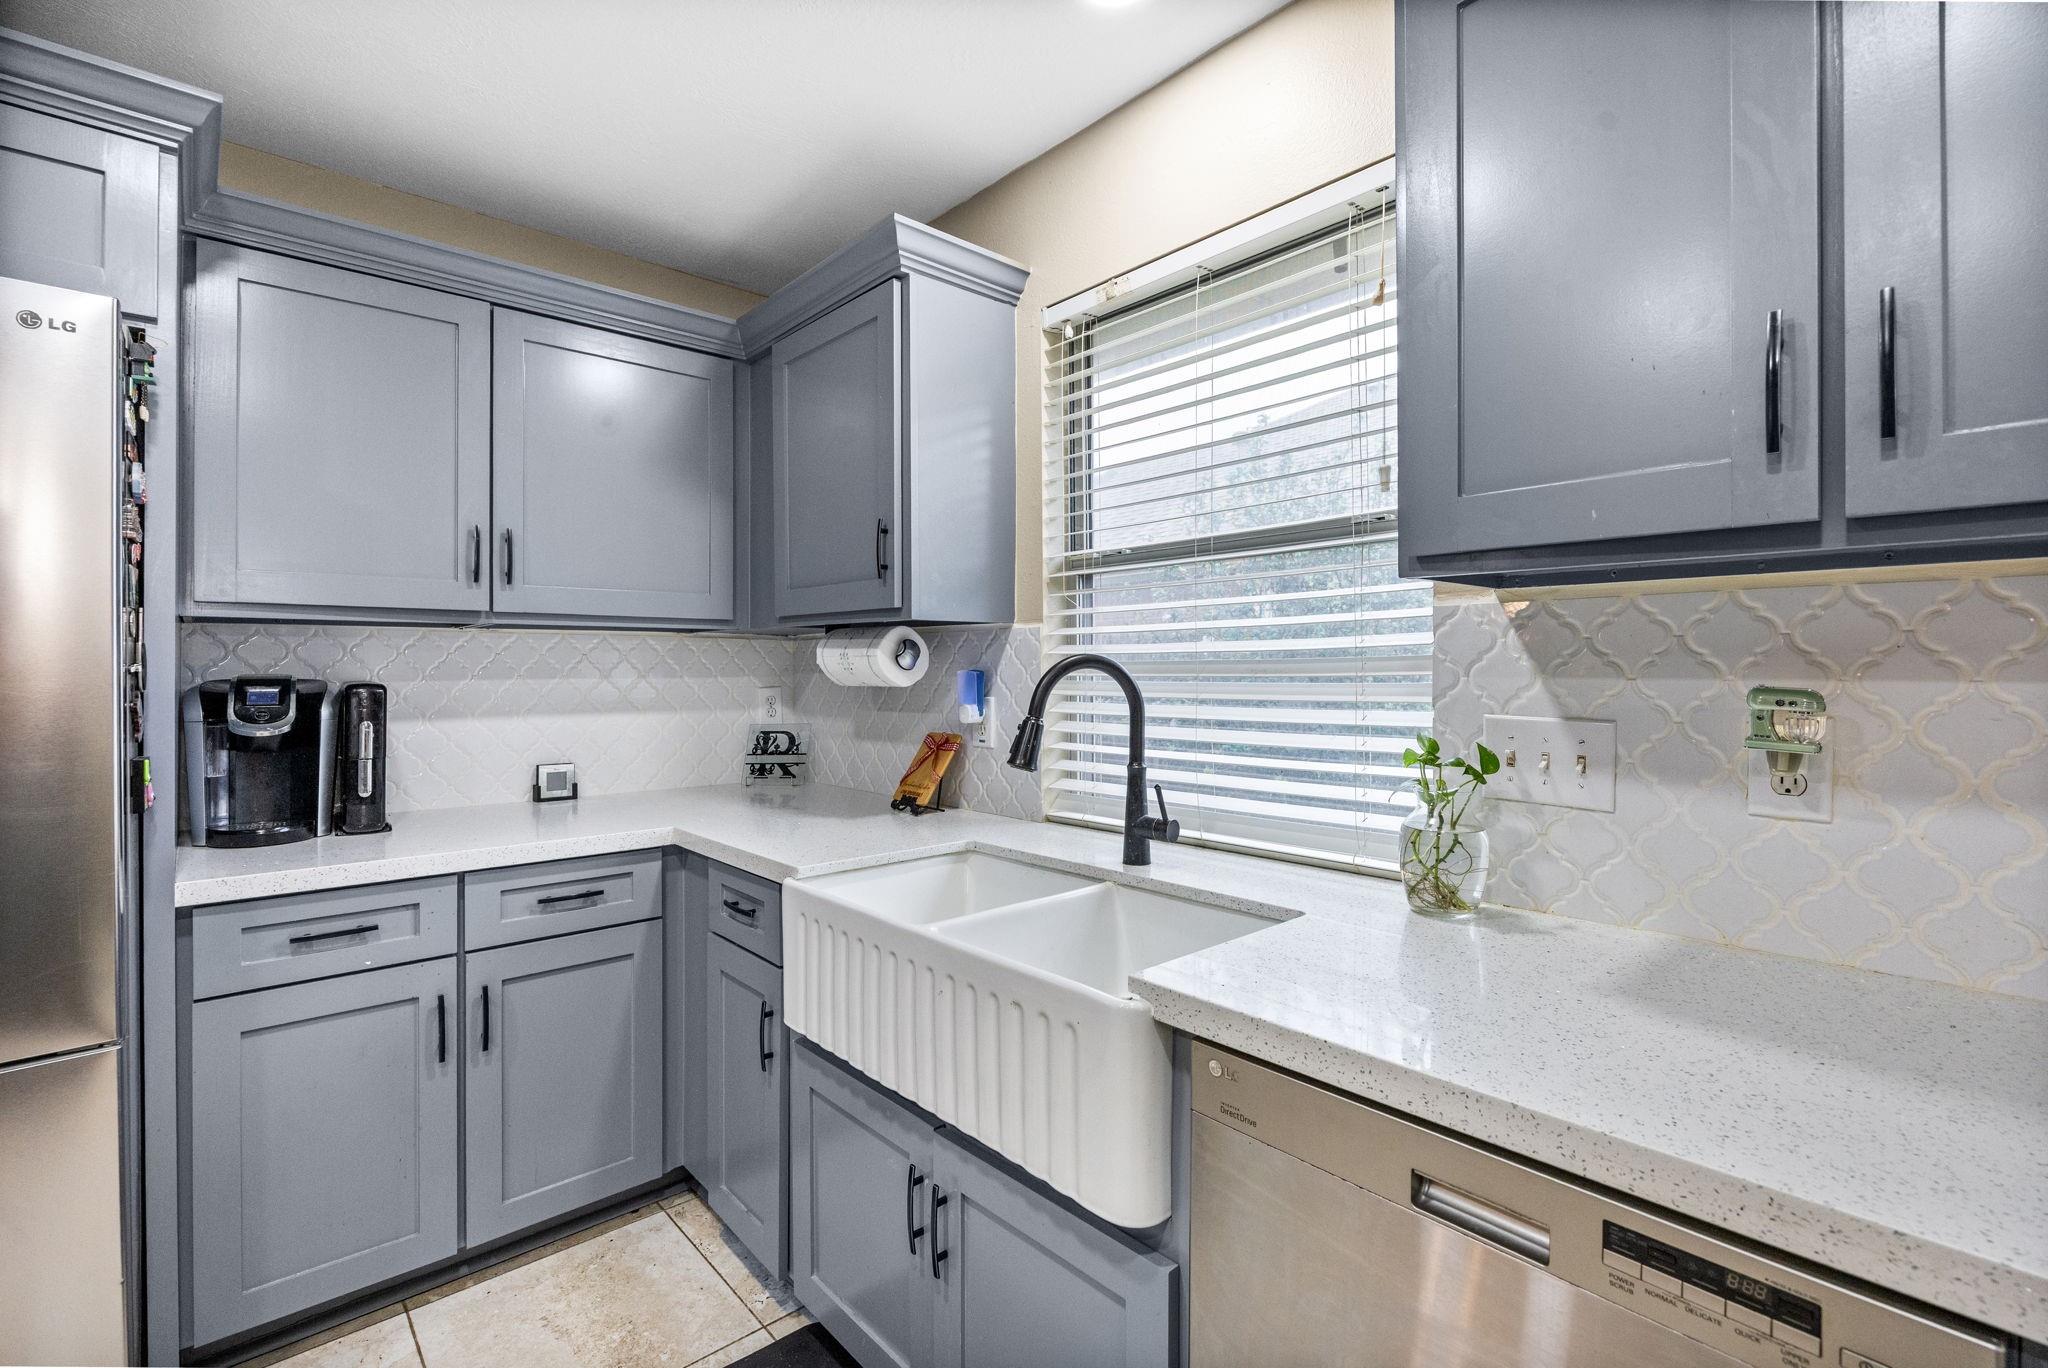
Kitchen with gray cabinets, patterned tile backsplash, and a white farmhouse sink beneath the window.
Kitchen with gray cabinets, white island, stainless steel range, and adjoining dining areas.
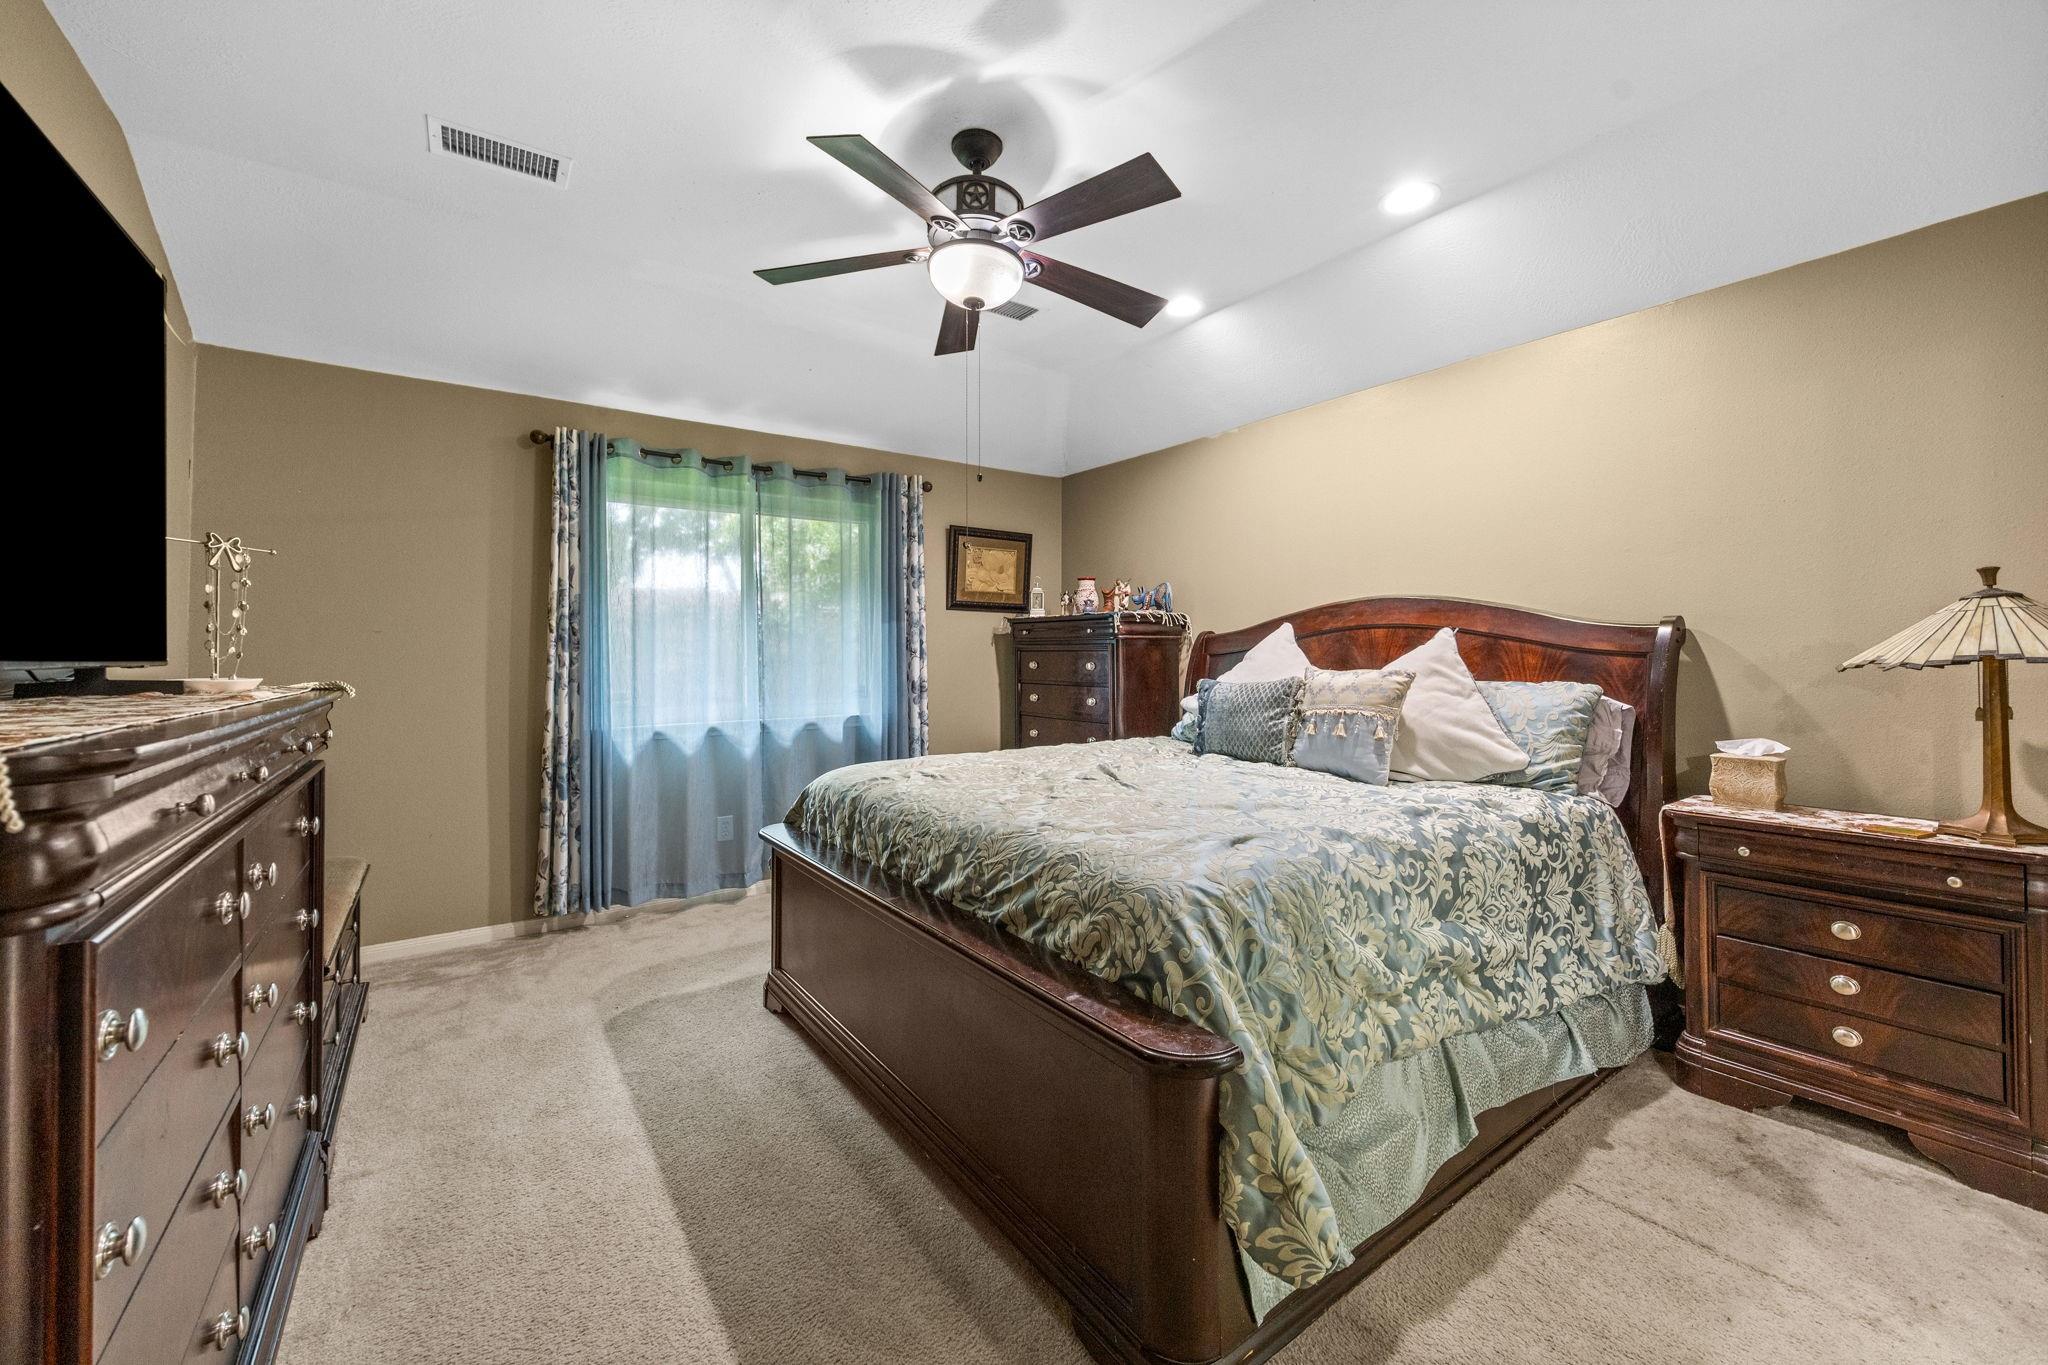
Bedroom with a dark wood bed, patterned blue-green bedding, matching dressers, and blue curtains.
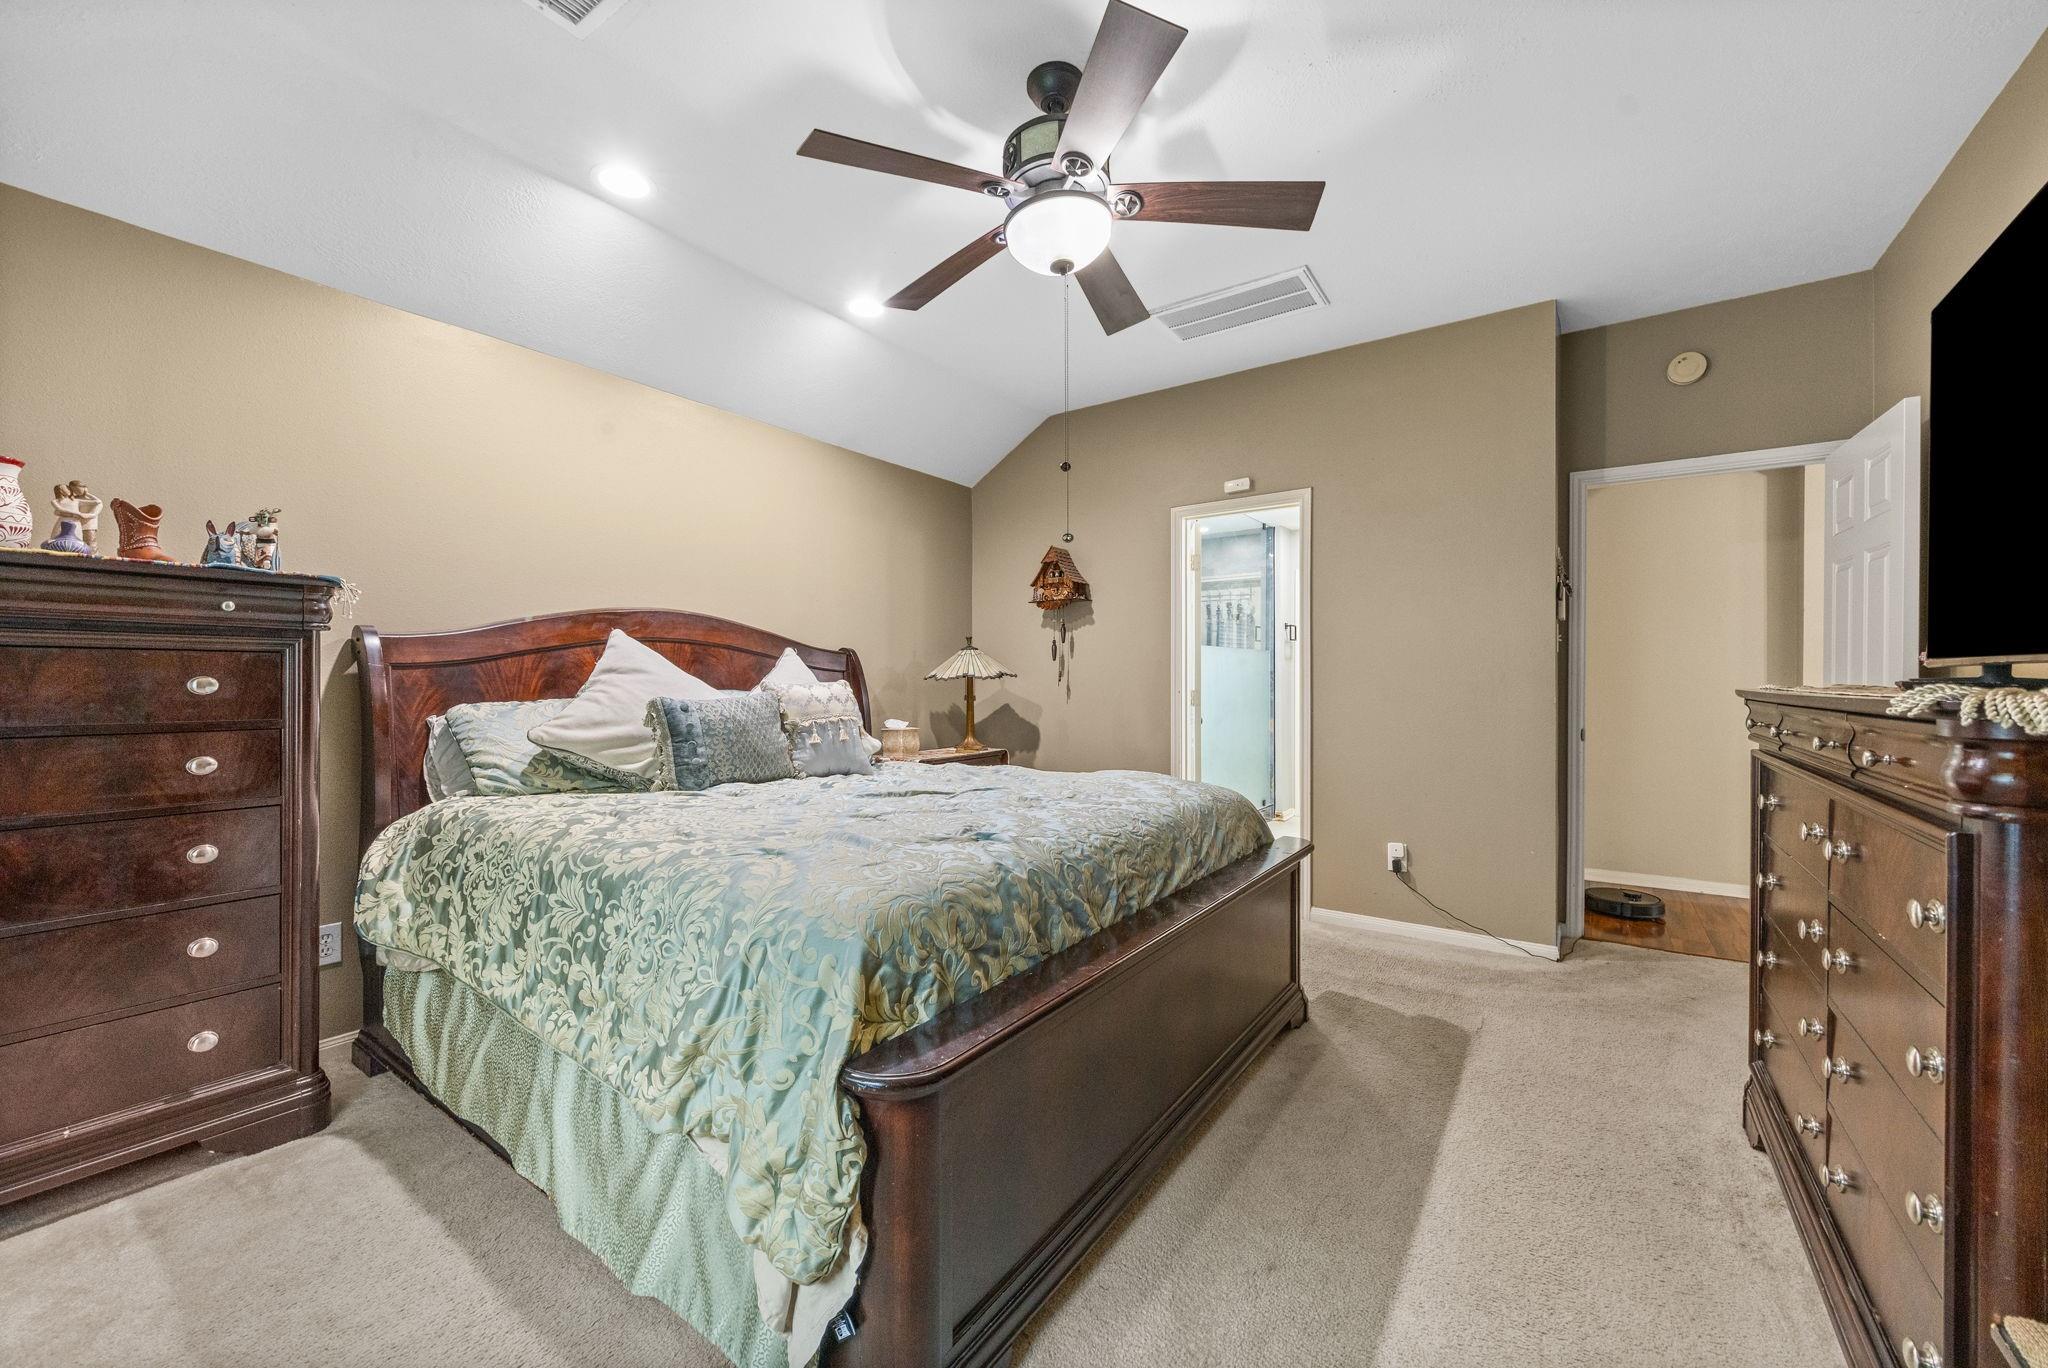
Furnished bedroom with a dark wood bed, patterned bedding, and a ceiling fan beneath a vaulted ceiling.
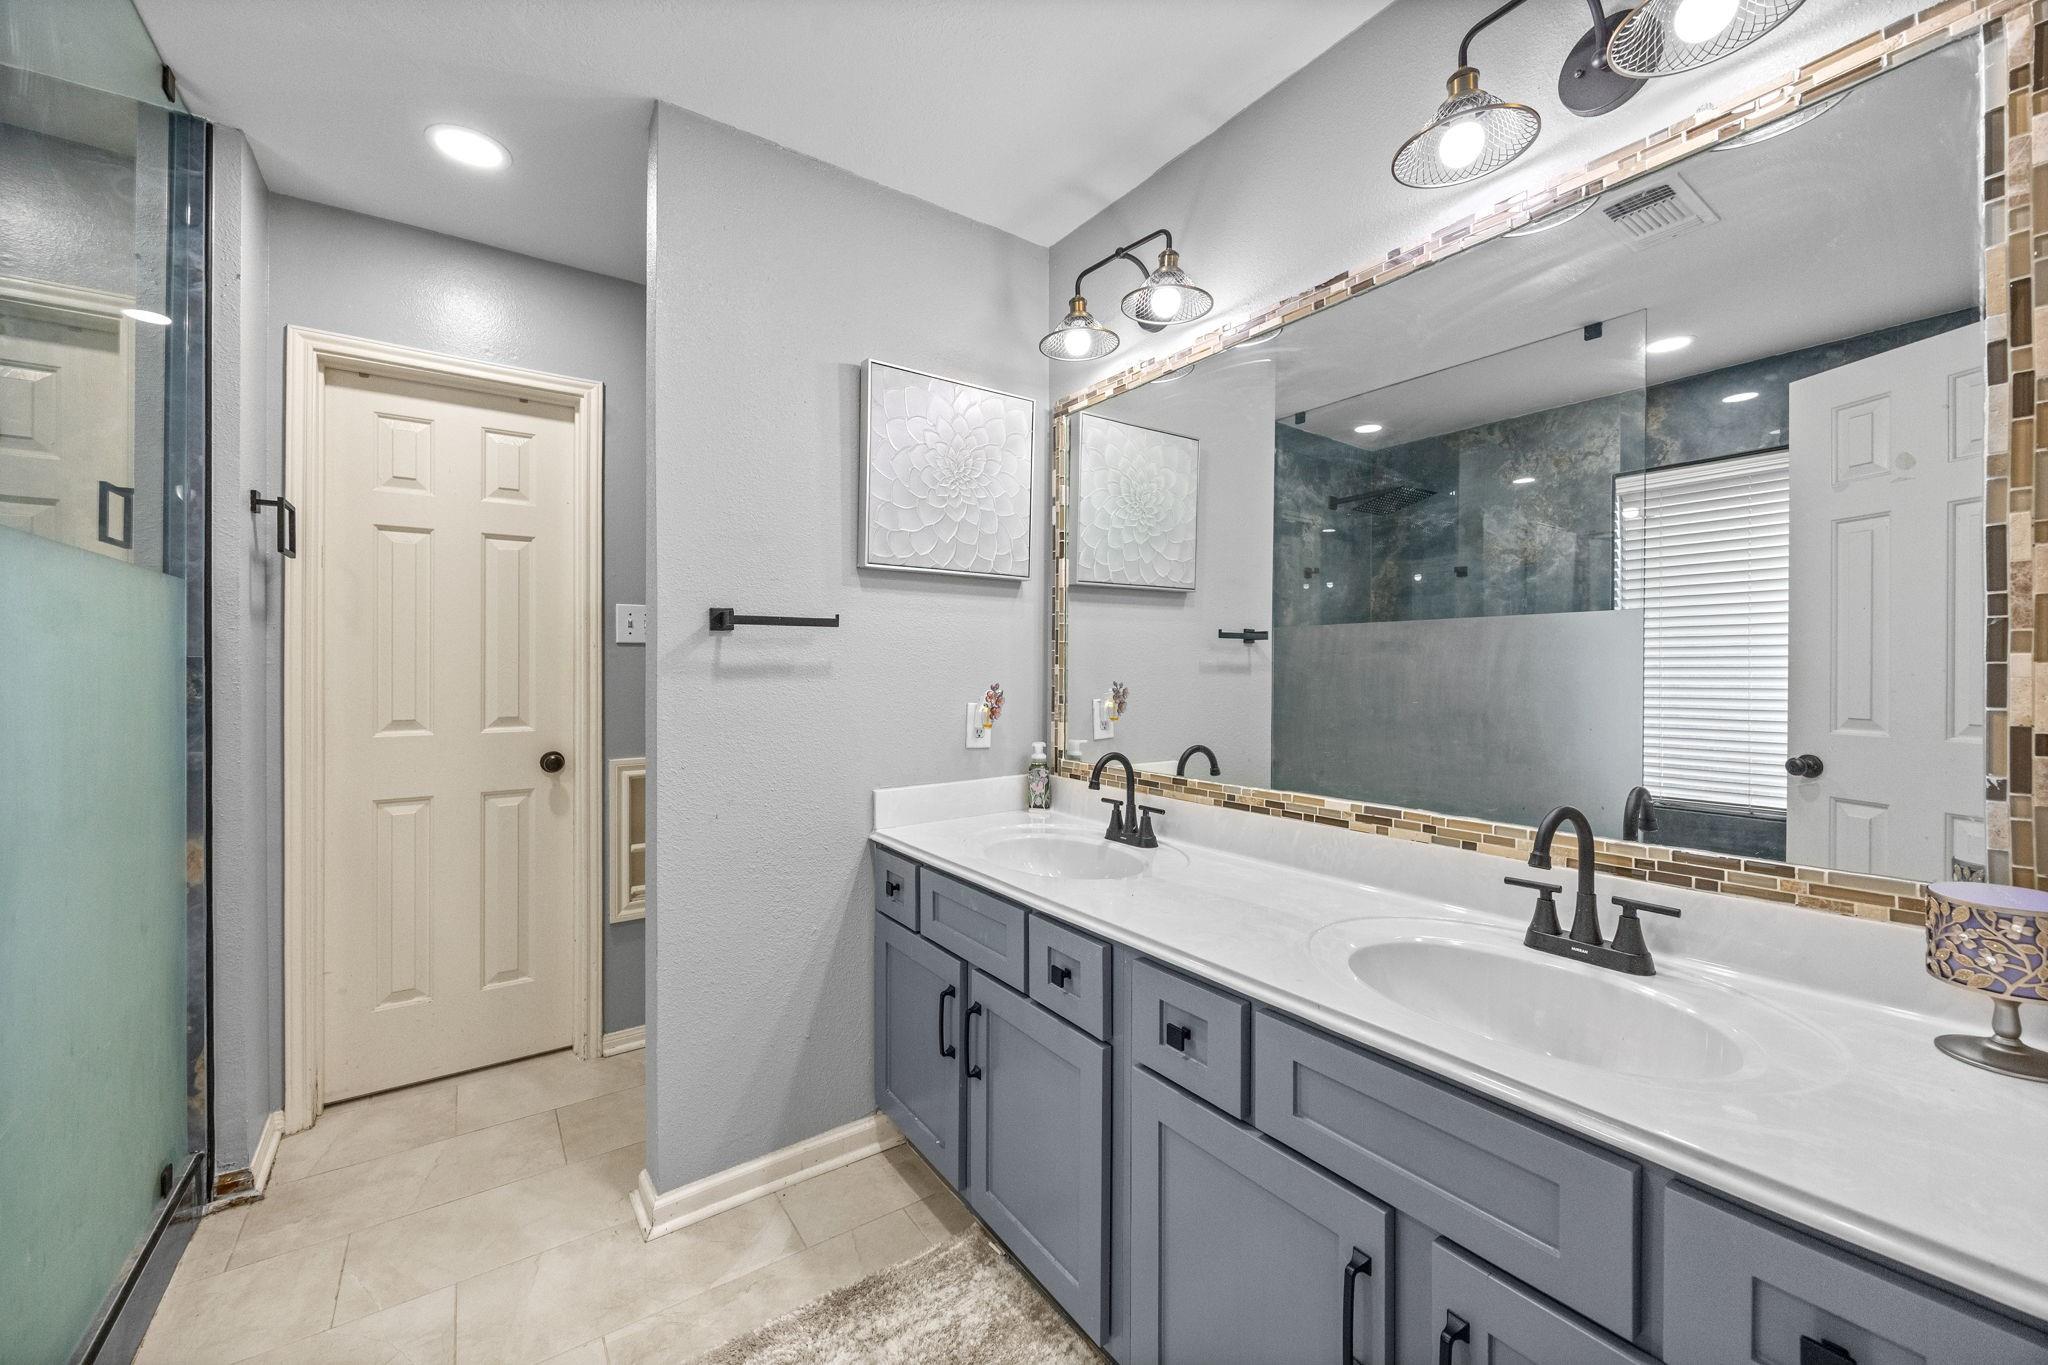
Bathroom with a gray double vanity, black faucets, and a glass-enclosed shower.
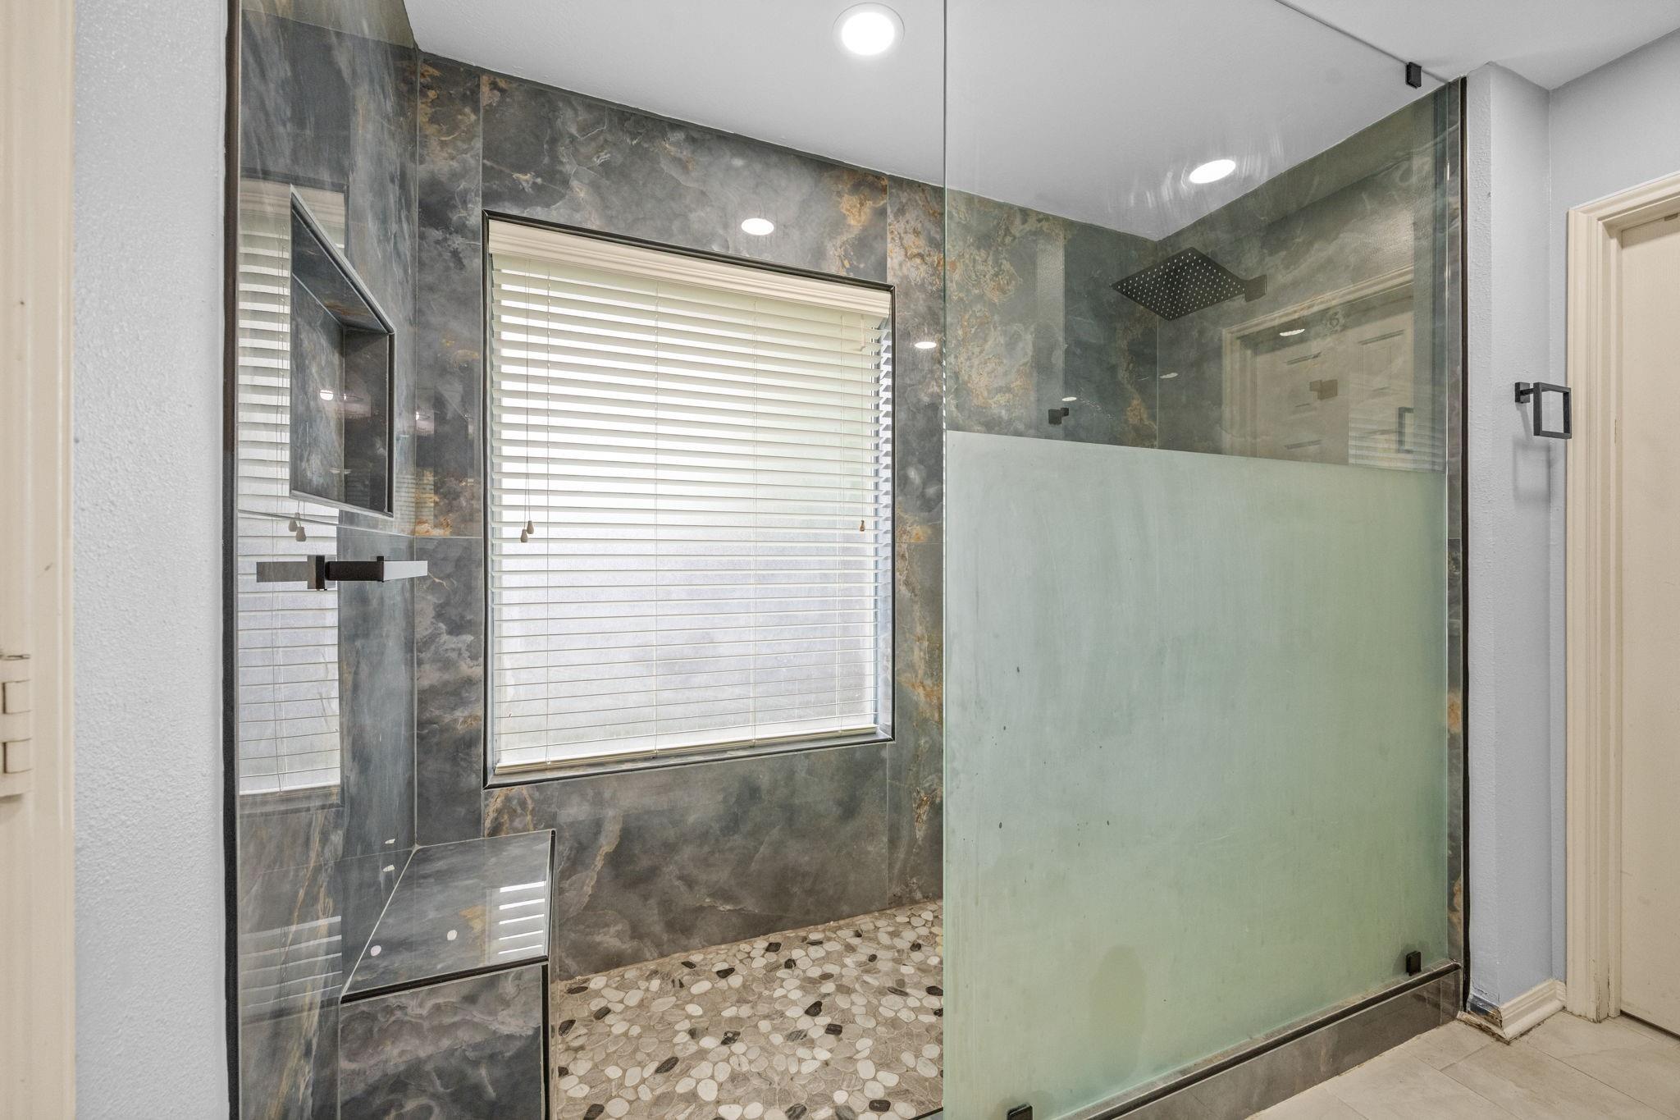
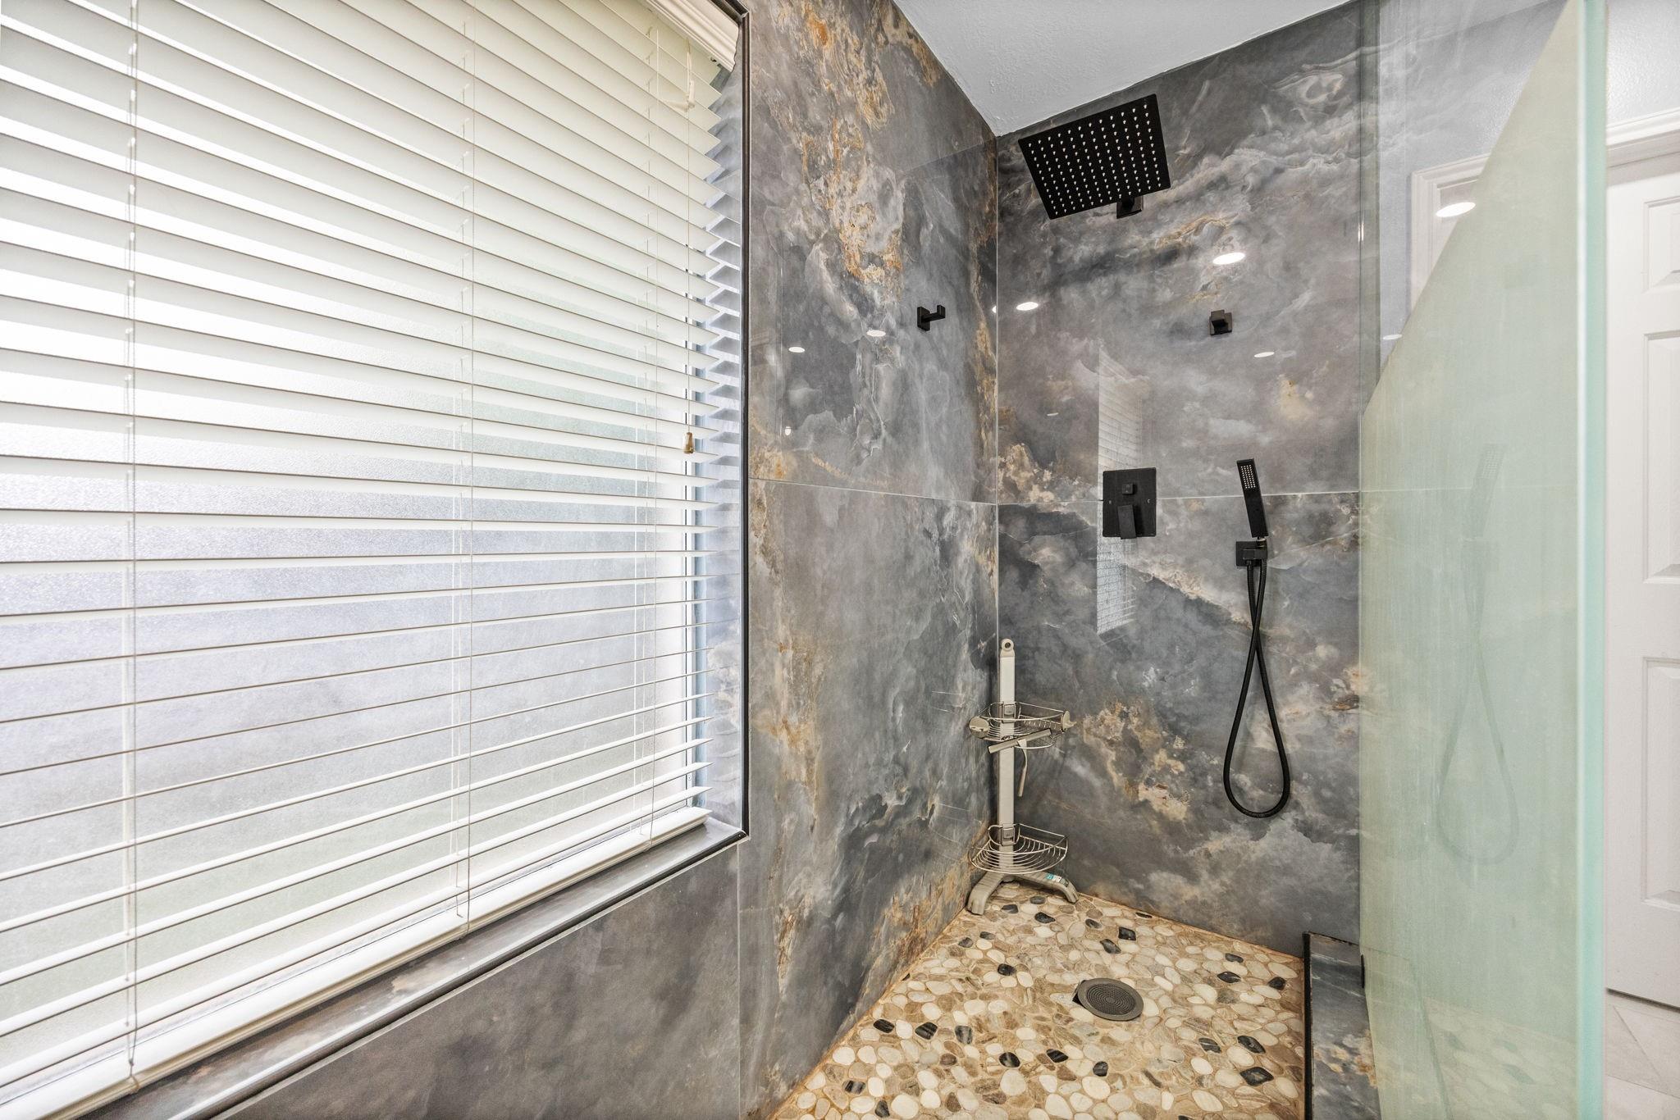
Walk-in shower with dark stone-look walls, pebble flooring, and a window with white blinds.
Walk-in shower with gray stone walls, pebble flooring, black fixtures, and a large window with blinds.
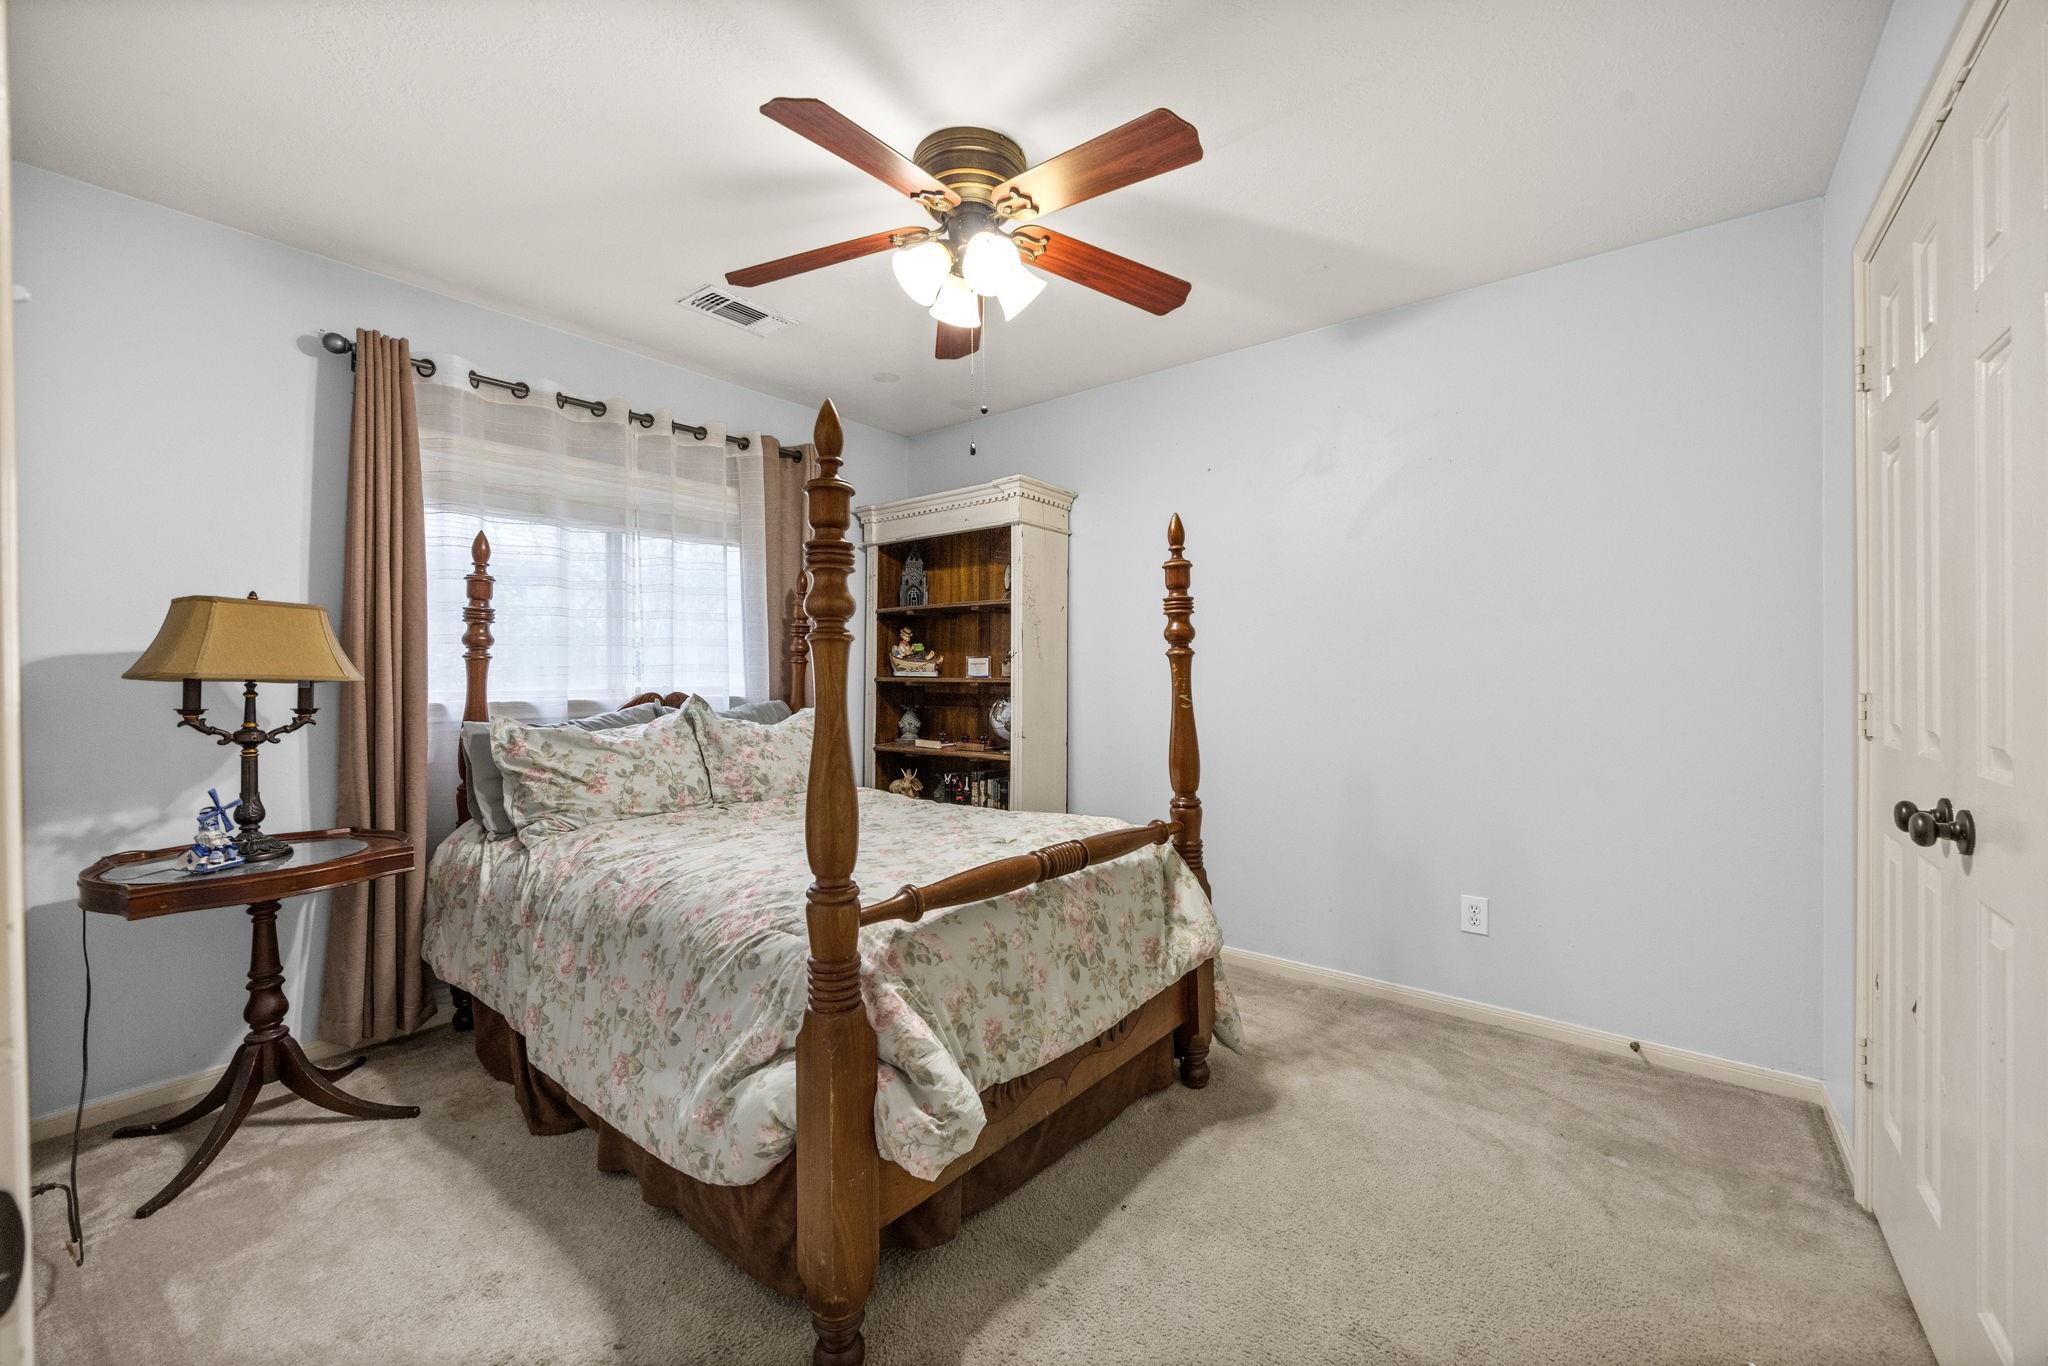
Bedroom with a floral-covered four-poster bed, ceiling fan, and curtained window.
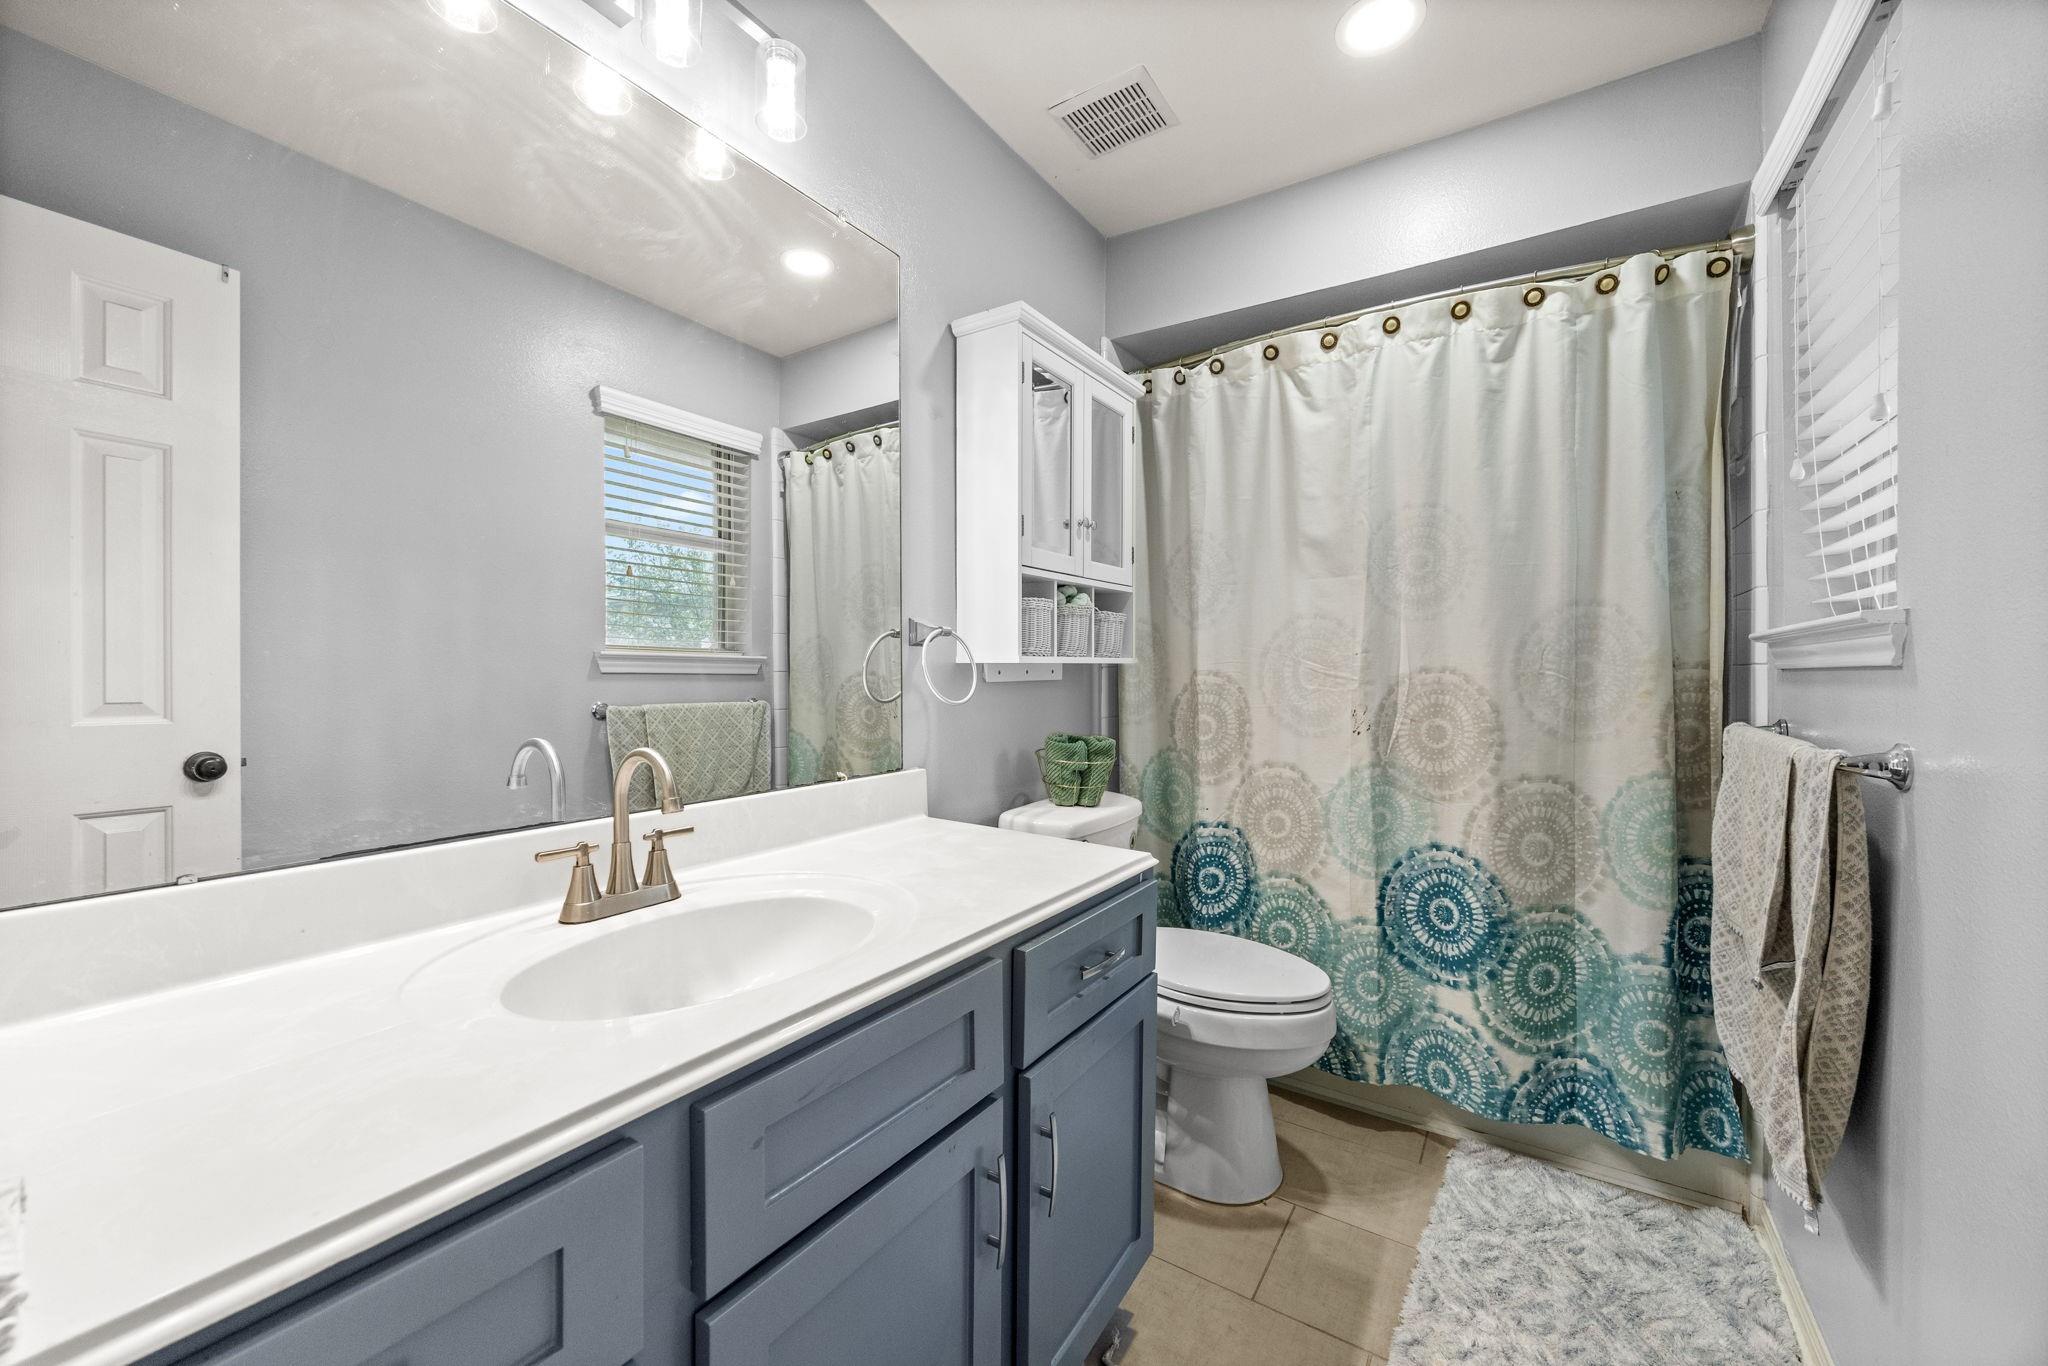
Bathroom with a long gray vanity, large mirror, and teal-and-white patterned shower curtain.
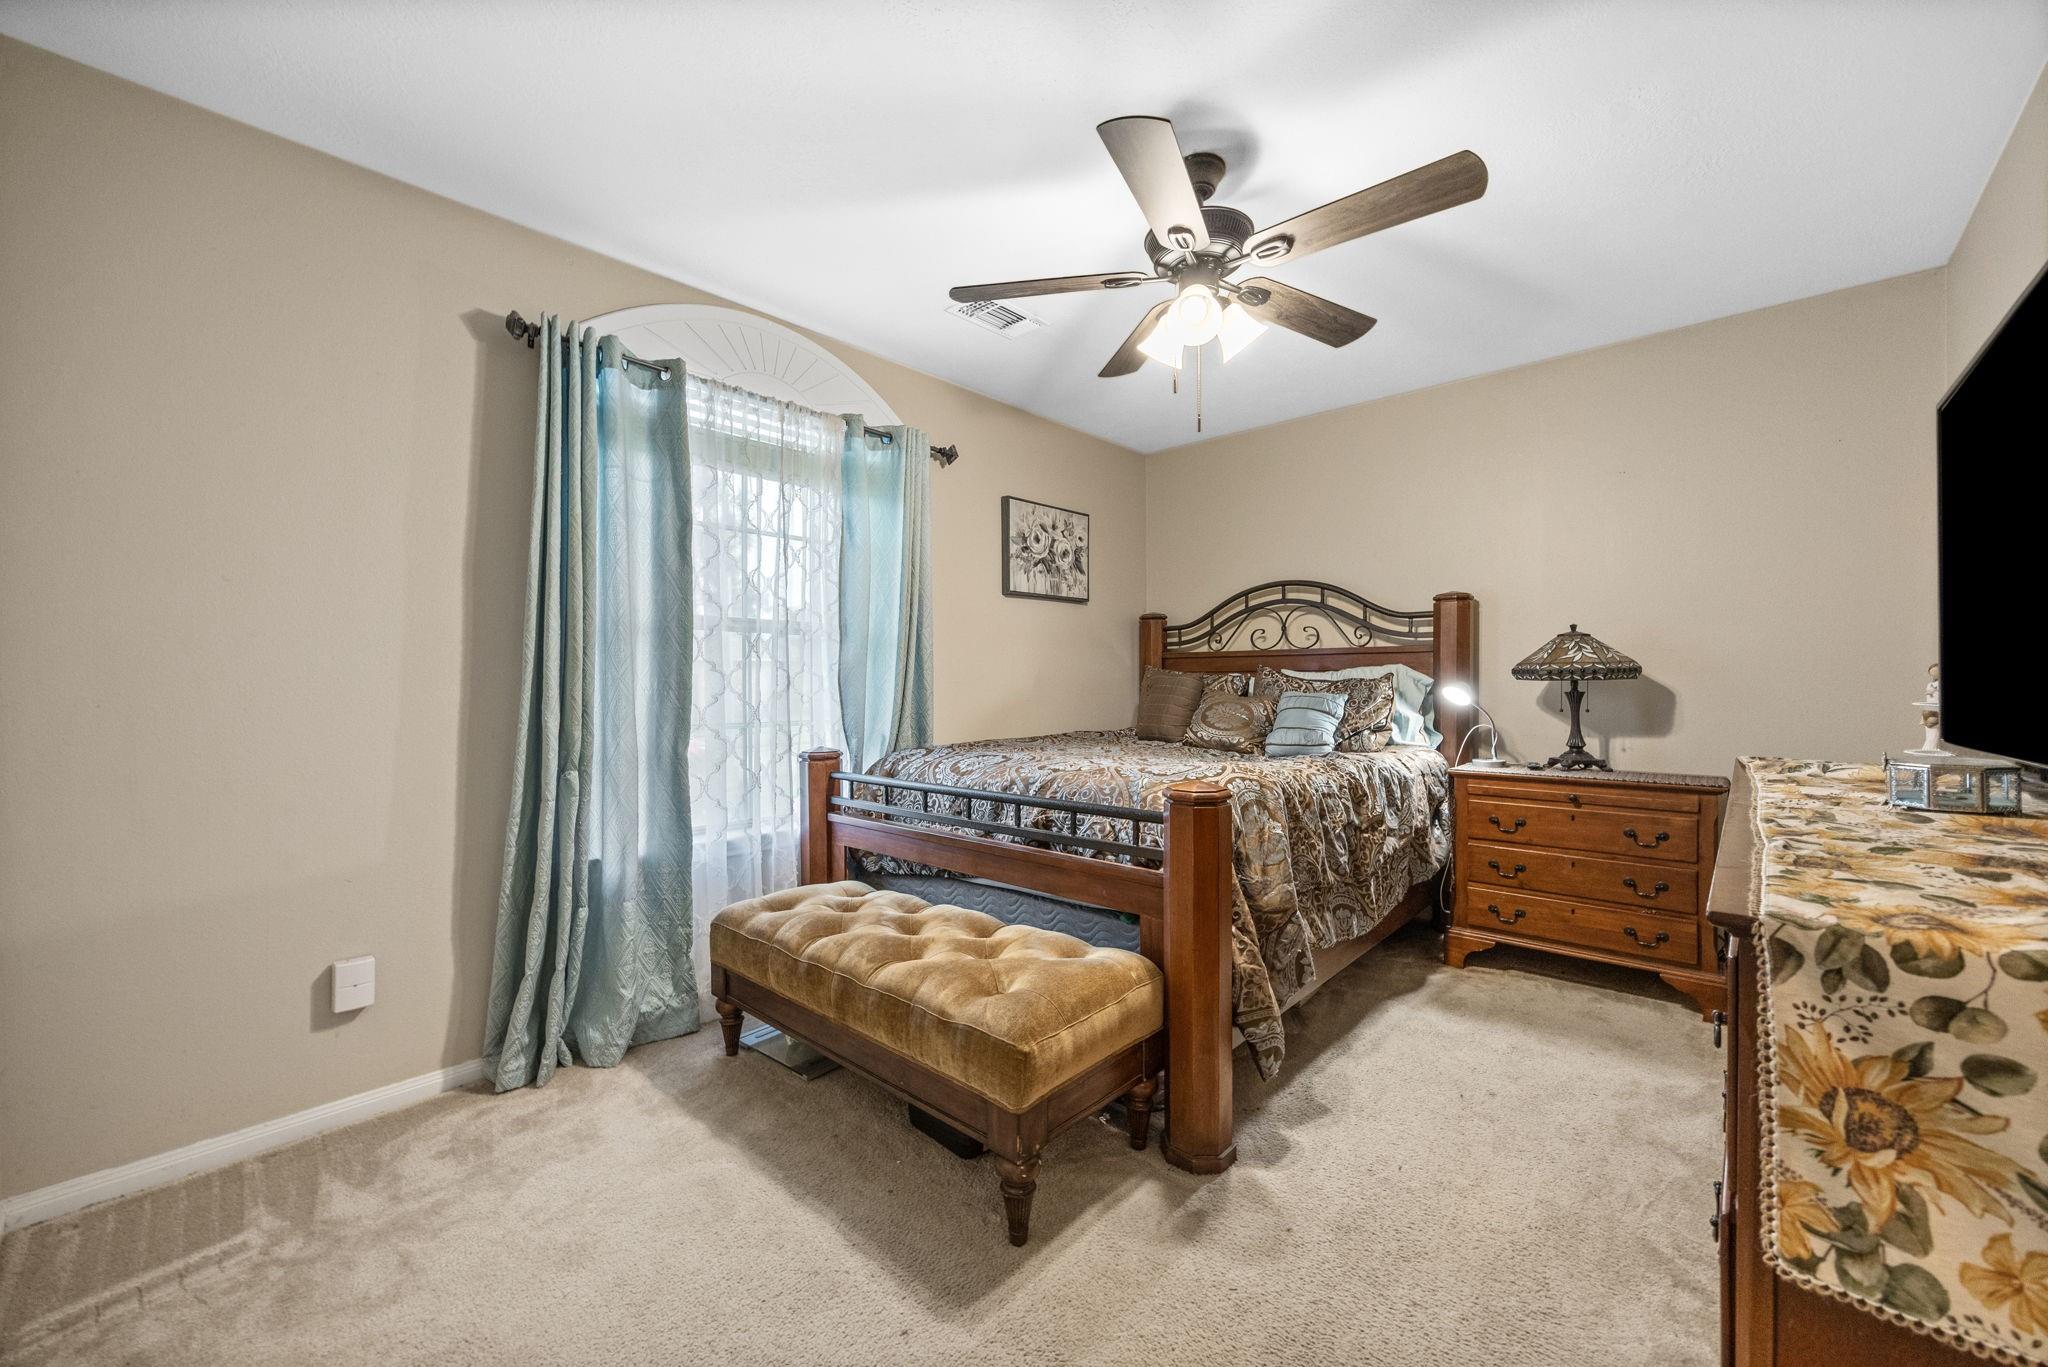
Bedroom with a wooden bed and tufted bench beside a window with pale blue curtains.
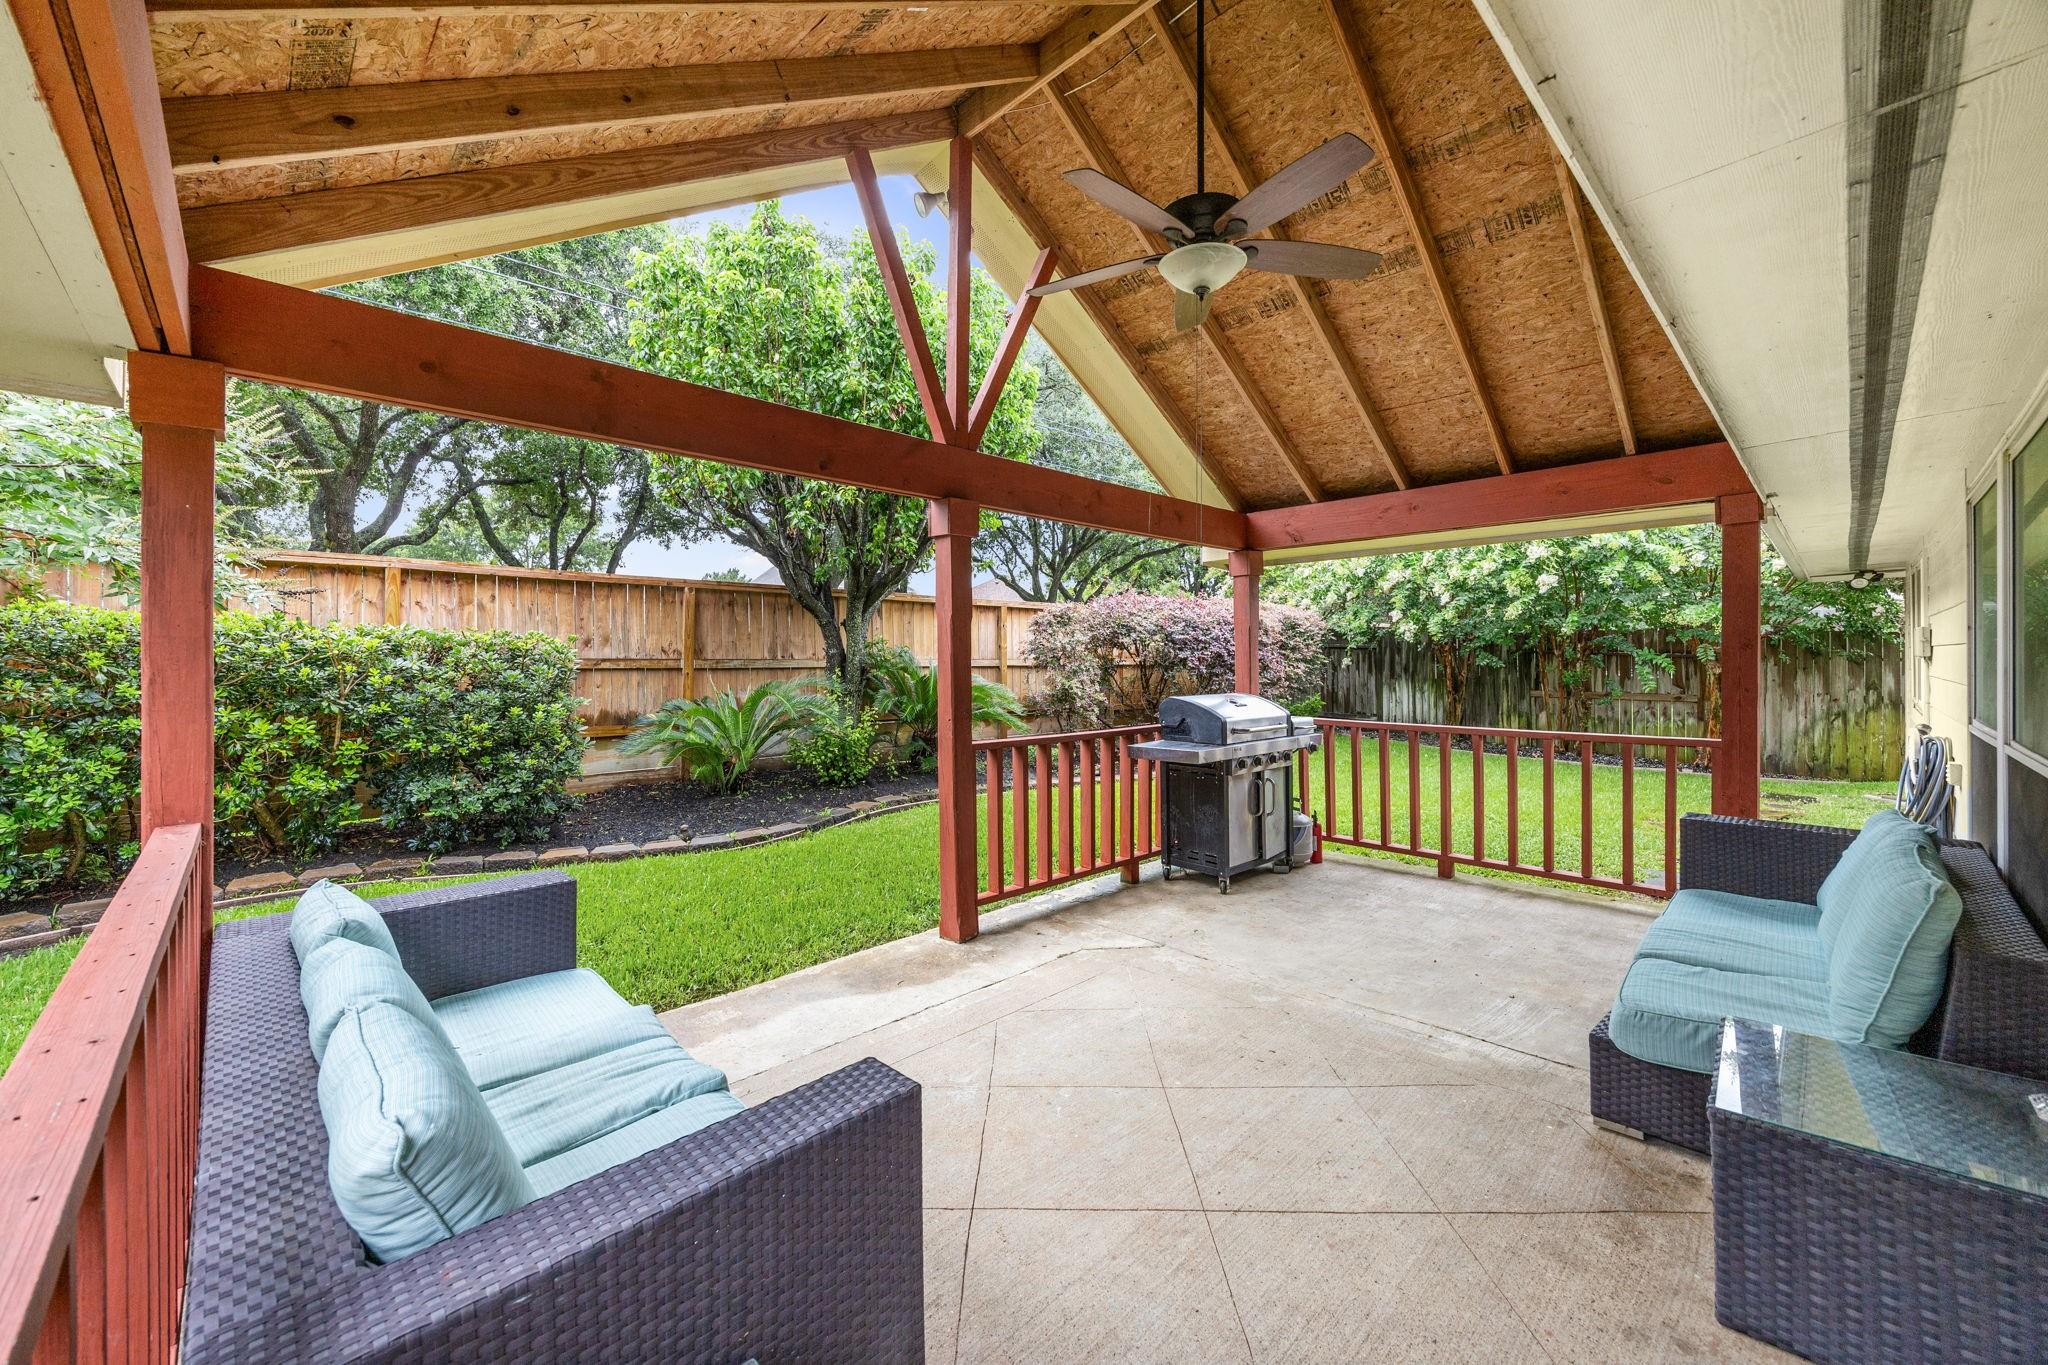
Covered patio with exposed beams, wicker seating, and a grill overlooking a fenced backyard.
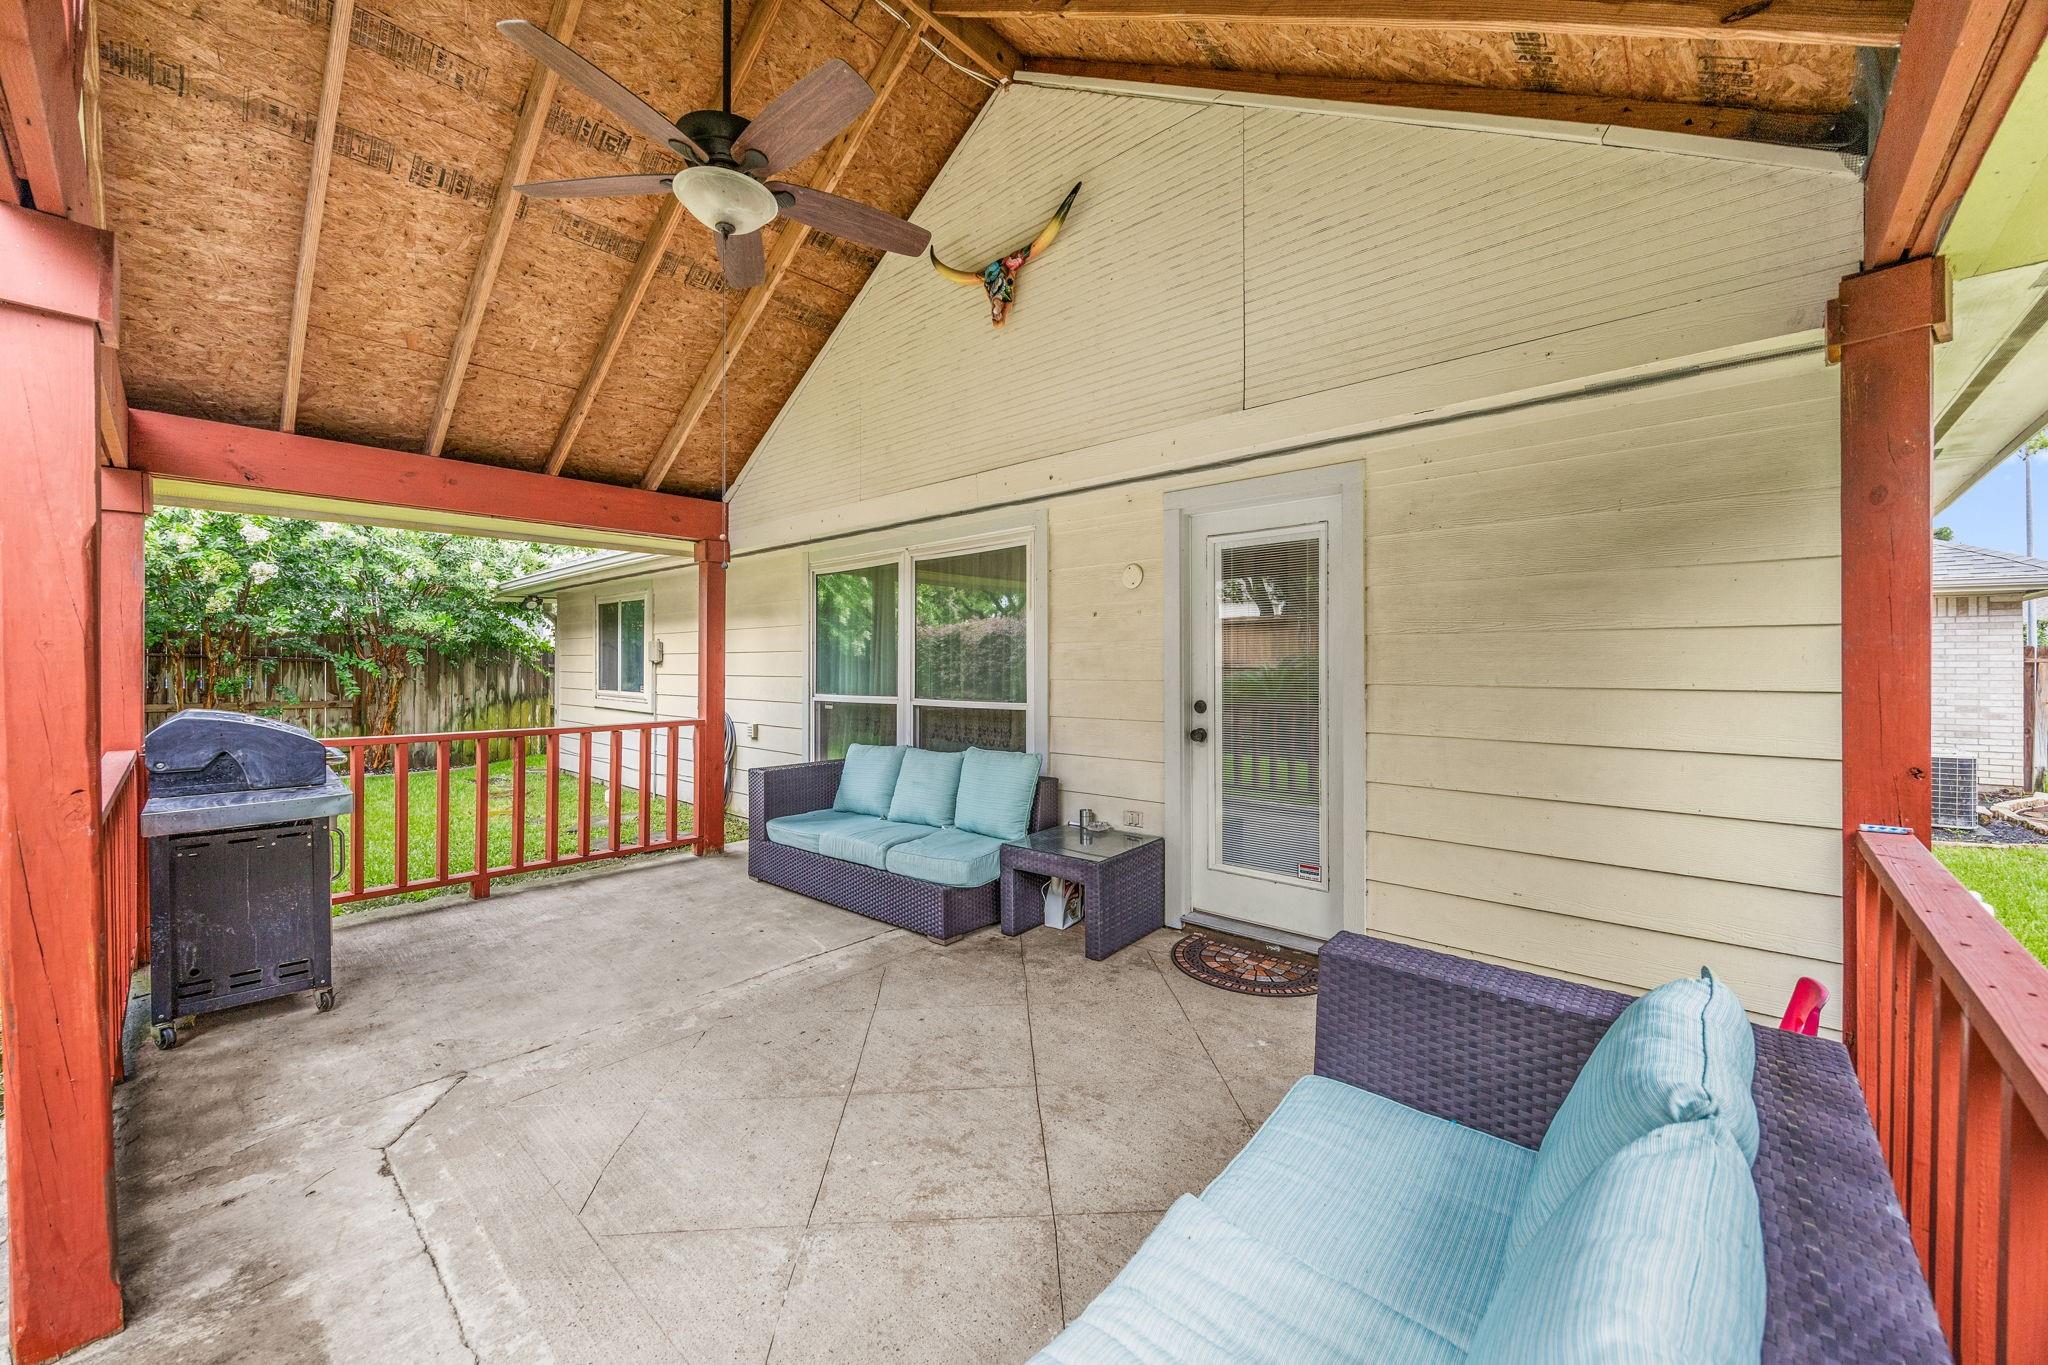
Covered patio with wicker seating, blue cushions, ceiling fan, and barbecue grill.
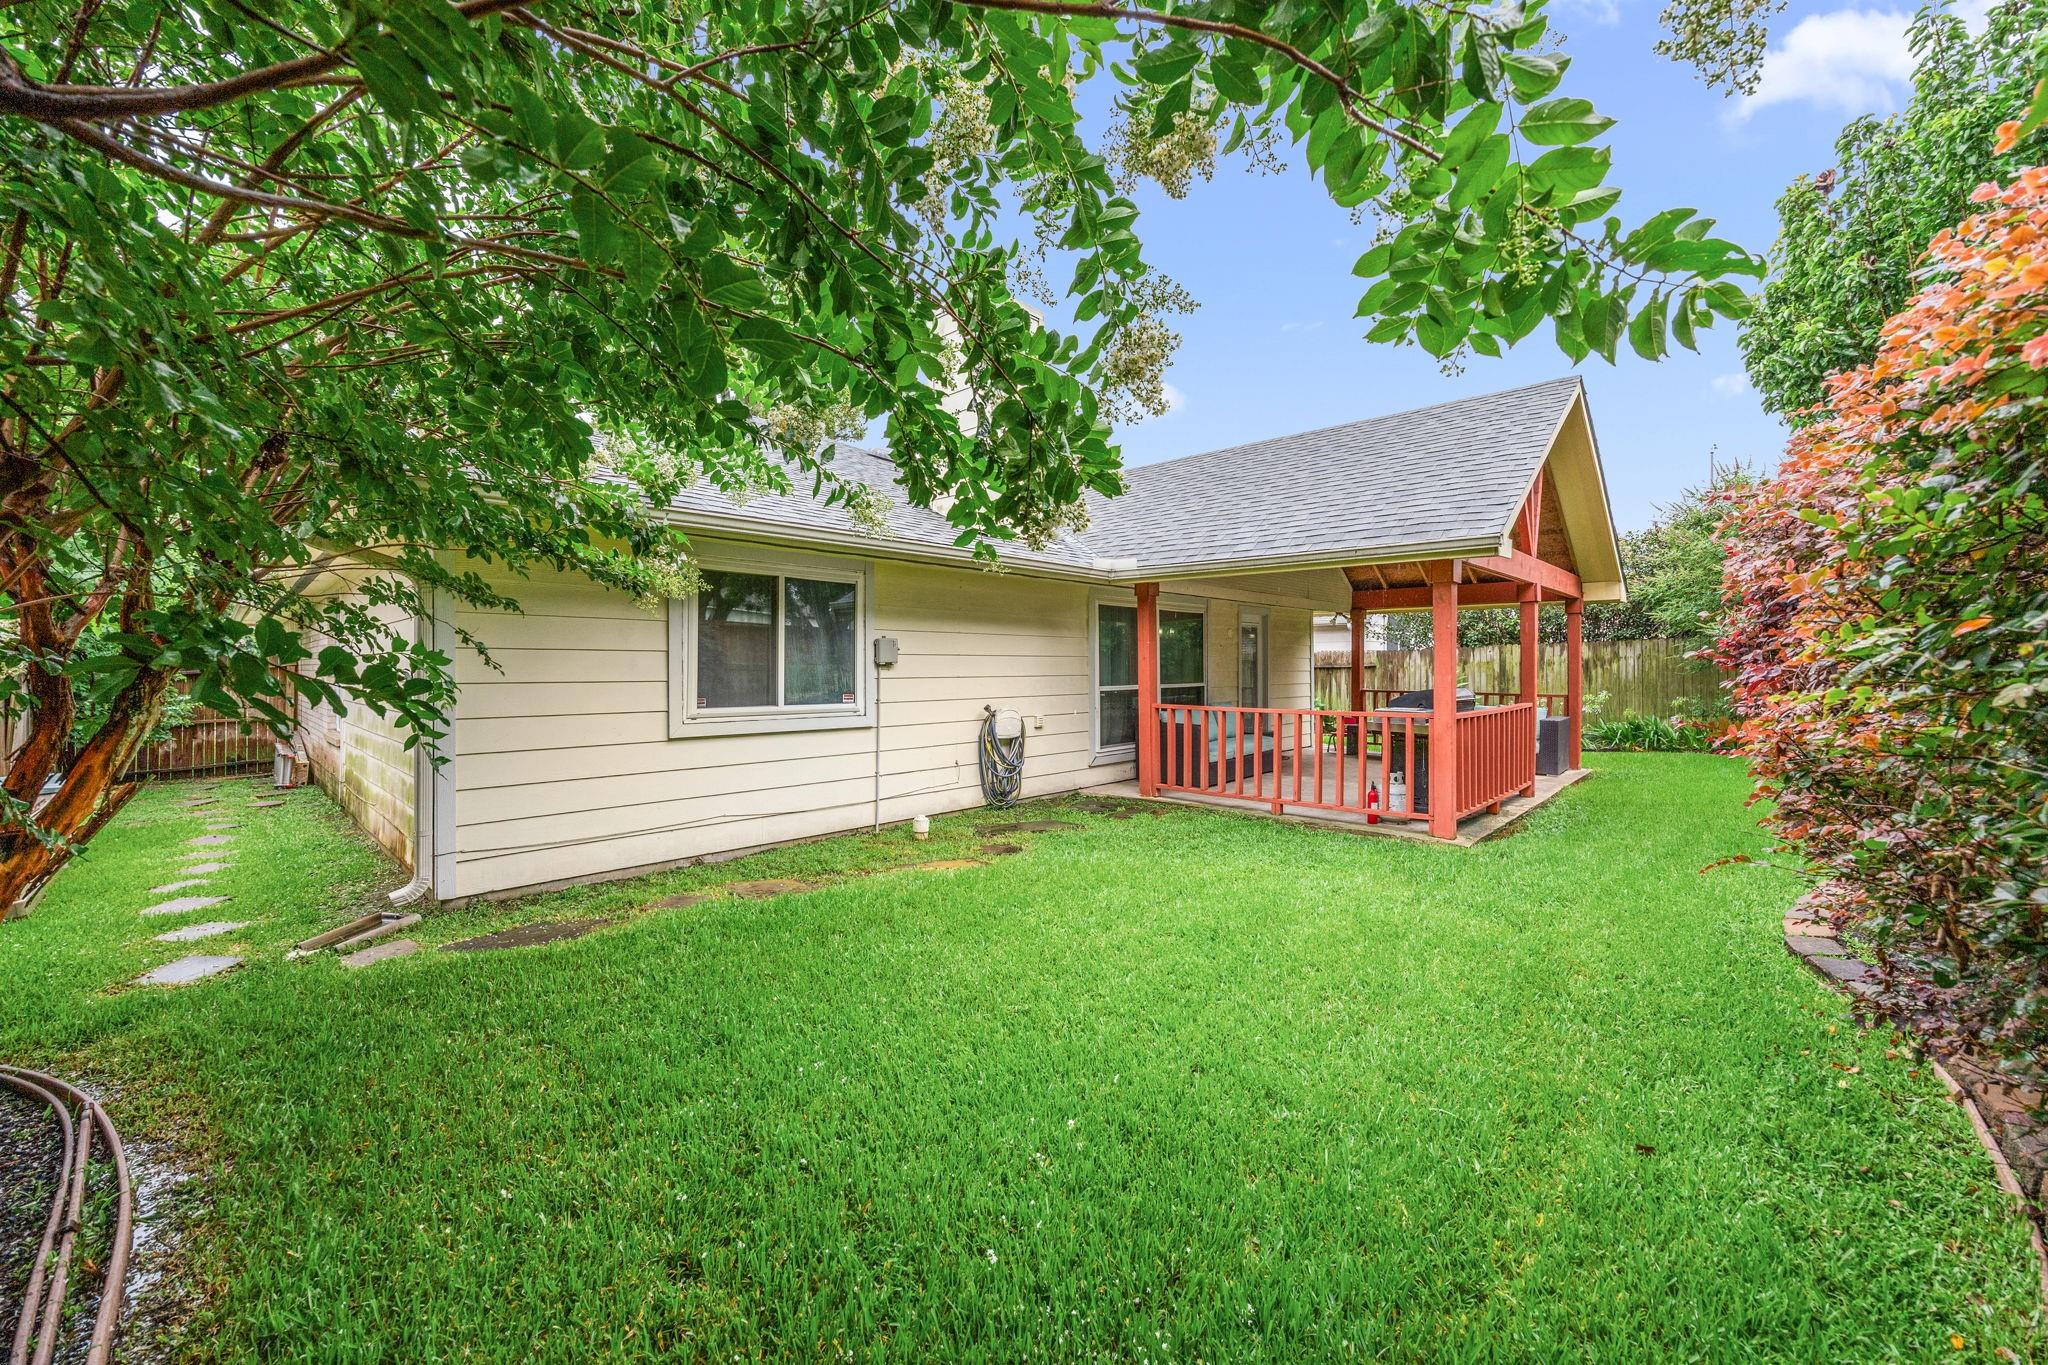
Rear of a single-story home with a red covered porch and leafy trees bordering the lawn.
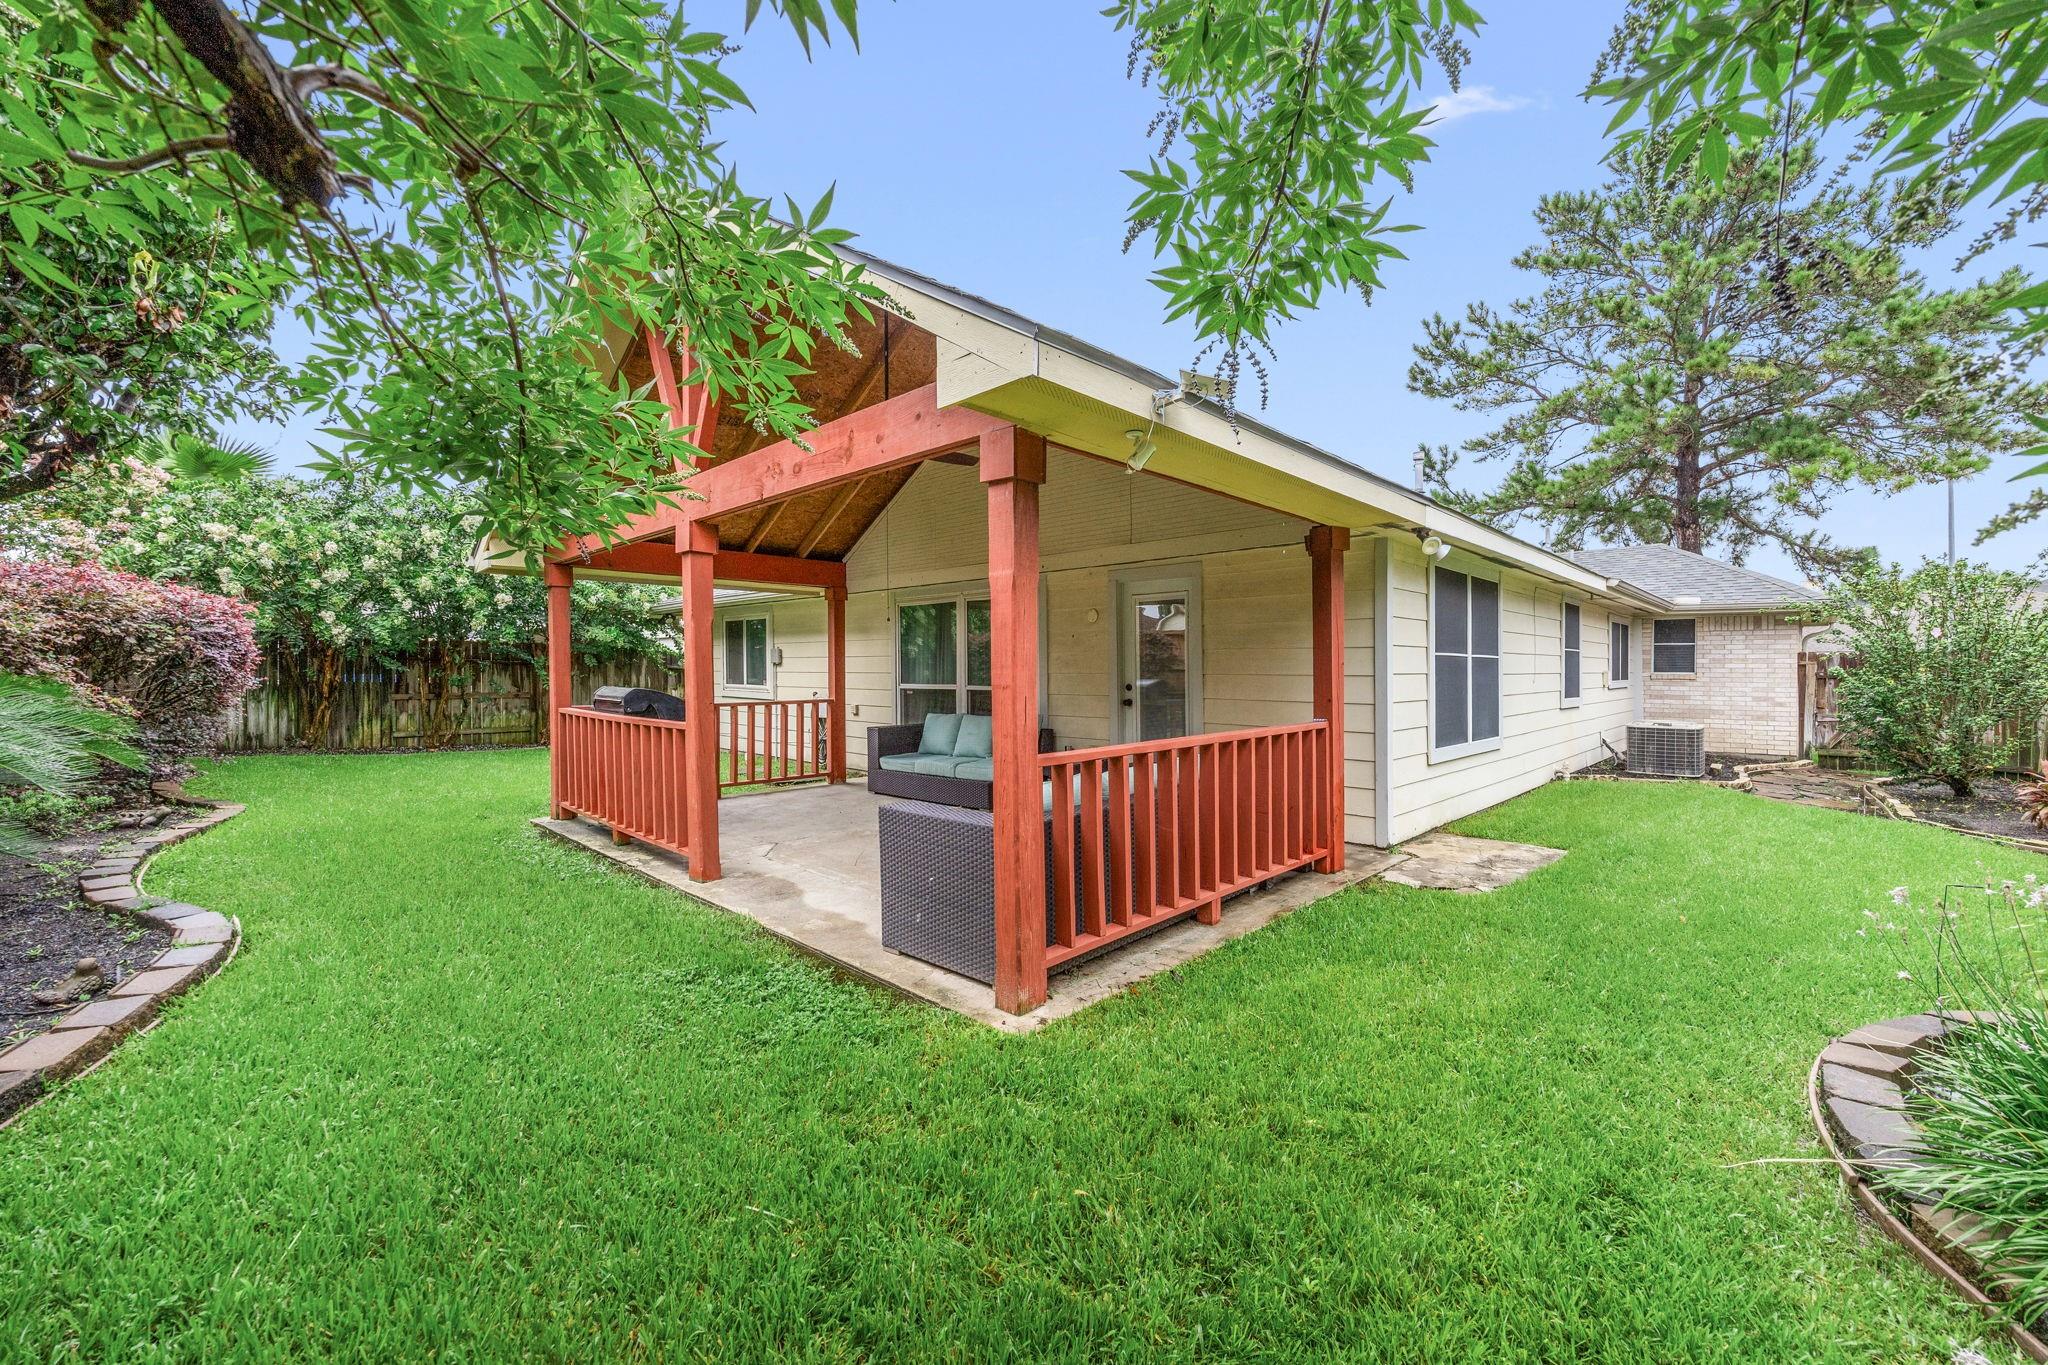
House with a red-post covered patio overlooking a spacious green lawn and mature trees.
VIEW PHOTOS
$275,000

6527 Harcourt Bridge Drive

3 Beds 2 Baths 1,677 Sq.Ft. 6,303.13 Sq.Ft.

Description

Welcome to 6527 Harcourt Bridge Drive! This beautifully updated 3-bedroom, 2.5-bath home combines modern upgrades with everyday comfort. The remodeled kitchen features custom cabinetry, quartz countertops, a farmhouse sink, designer backsplash, stainless steel appliances, and a gas range. Soaring ceilings and an open-concept layout create a bright, inviting space ideal for both entertaining and daily living. The spacious primary suite offers a fully remodeled bathroom with an oversized walk-in shower and stylish finishes, while the updated half bath adds convenience for guests. Recent improvements include a new roof for added peace of mind. Step outside to the extended covered patio overlooking the private backyard, perfect for relaxing or hosting gatherings year-round. The beautifully landscaped yard is equipped with a sprinkler system for easy maintenance. Conveniently located near shopping, dining, parks, and major commuter routes, this move-in-ready home is a must-see!

Share Property

Location

6527 Harcourt Bridge Drive, Houston, TX 77084

Status

For Sale
Danny Garcia

Danny Garcia

TITLE

Founder / REALTOR®

PHONE

832-545-0236

Property Amenities

Interior
Laundry room Electric Dryer Hookup, Gas Dryer Hookup, Washer Hookup
Fireplace Free Standing, Gas Log
Appliances ENERGY STAR Qualified Appliances, Gas Oven, Microwave, Gas Range, Dishwasher
Flooring Carpet, Tile, Wood
Total Bedrooms: 3
Full Bathrooms: 2
Other Interior Features High Ceilings, Vaulted Ceiling, All Bedrooms Down, Walk-In Closet(s)
Area & Lot
Total area 1,677 Sq.Ft.
Lot Area 6,303.13 Sq.Ft.
Living area 1,677 Sq.Ft.
MLS® ID 28094589
Year Built 2001
School District 13 - Cypress-Fairbanks
High School Cypress Falls High School
Middle School Truitt Middle School
Elementary School Horne Elementary School
Architecture Styles Traditional
Type Residential
Status For Sale
Exterior
Stories 1
Air conditioning Ceiling Fan(s), Electric
Heat type Natural Gas
Water Source Water District
Garage Space 2.0
Parking Attached
Lot Features Back Yard, Subdivided, 0 Up To 1/4 Acre
Roof Composition
Finance
Sales Price $275,000
HOA Fees $350 yearly
Real Estate Tax $6,389 yearly
Light brick home with a two-car garage and landscaped lawn shaded by a mature pine tree.

Schedule a Showing

We would love to show you our beautiful property. Please select your preferred date and time below. An agent will be in touch shortly to confirm your appointment.

Schedule a Showing

We would love to show you our beautiful property. Please select your preferred date and time below. An agent will be in touch shortly to confirm your appointment.
Thank you for your interest in 6527 Harcourt Bridge Drive, Houston, TX 77084. We are reviewing your request and will be in touch shortly!

Let's Talk

You’ve got questions and we can’t wait to answer them.

Follow Us on Instagram